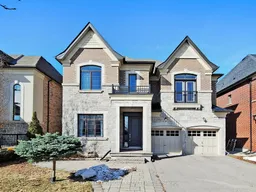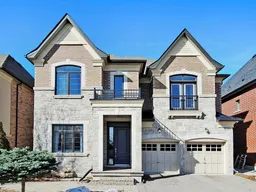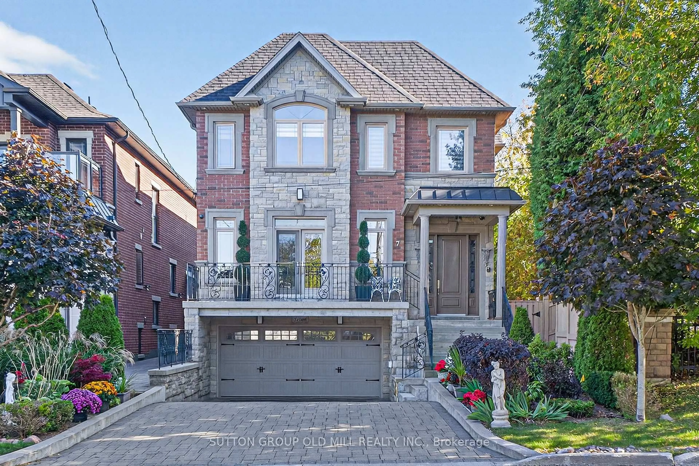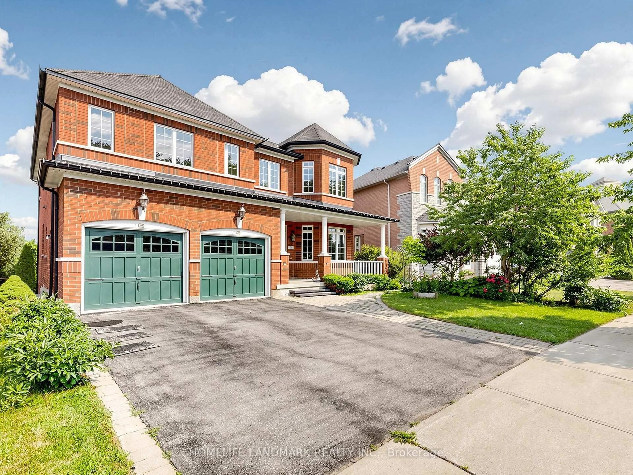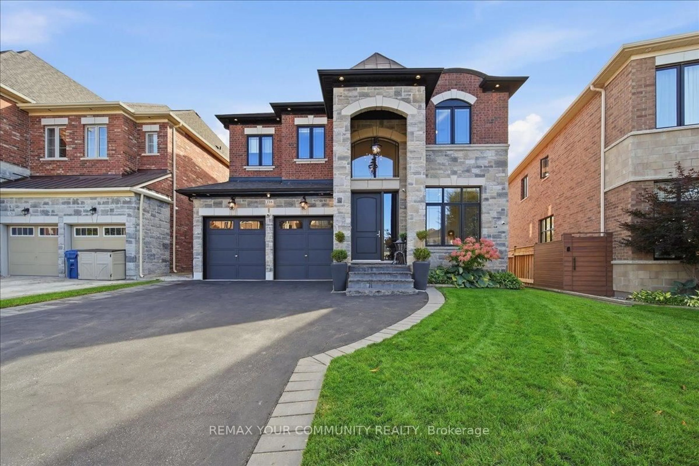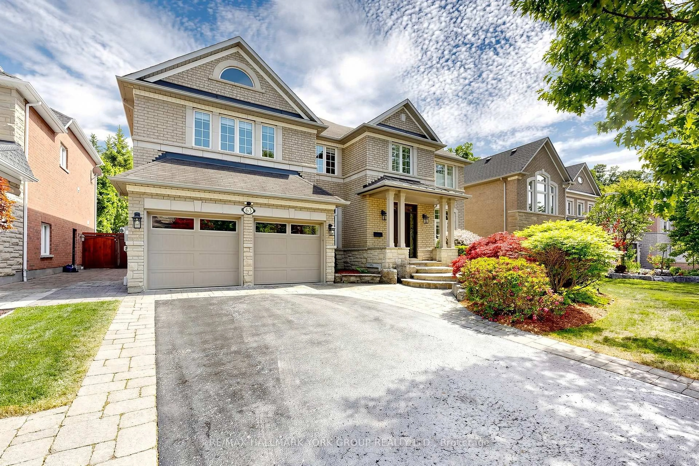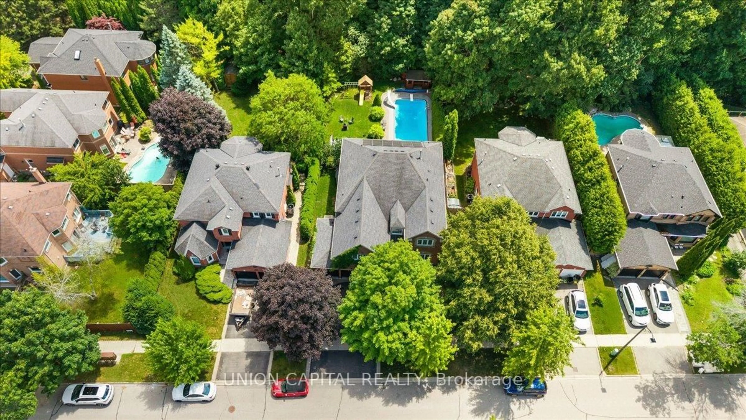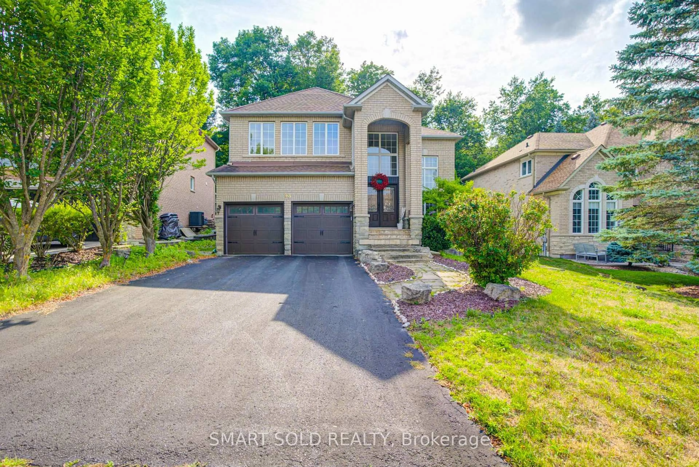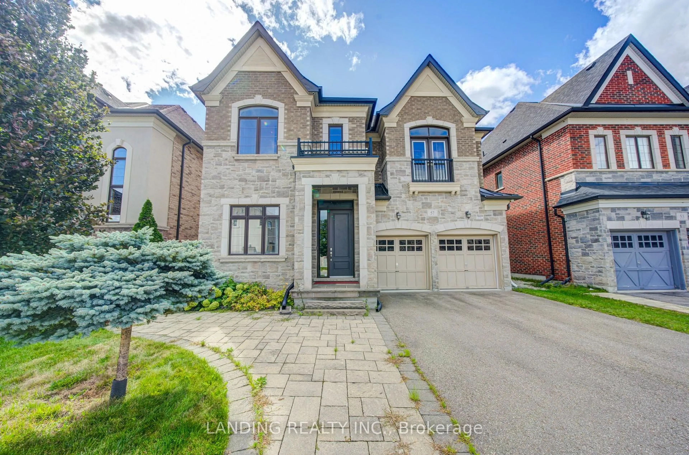
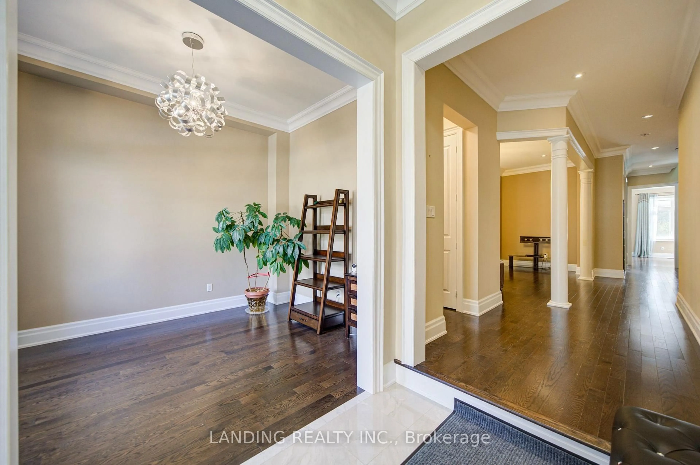
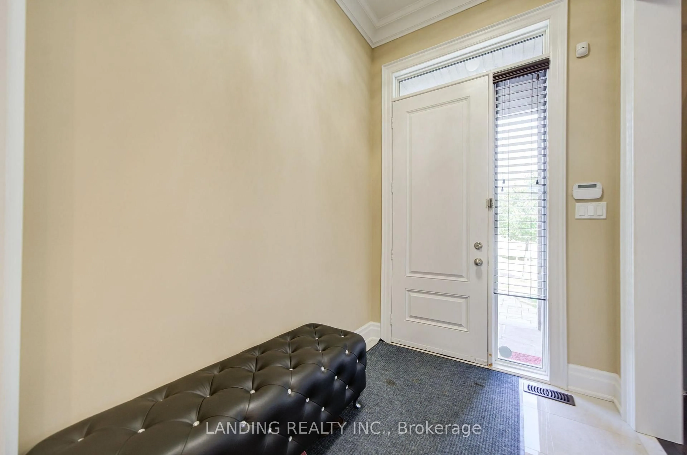
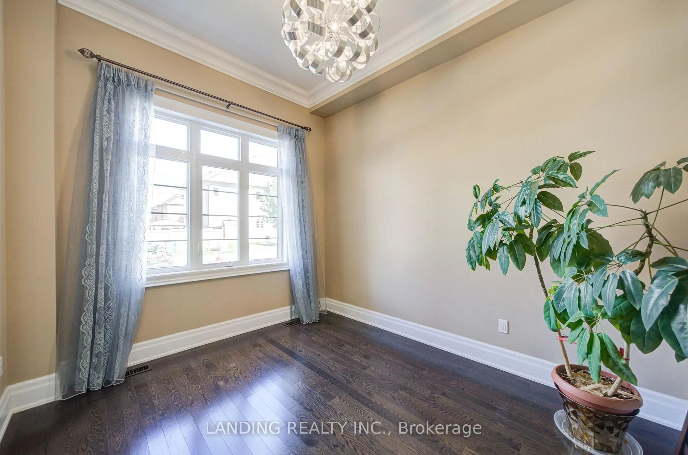
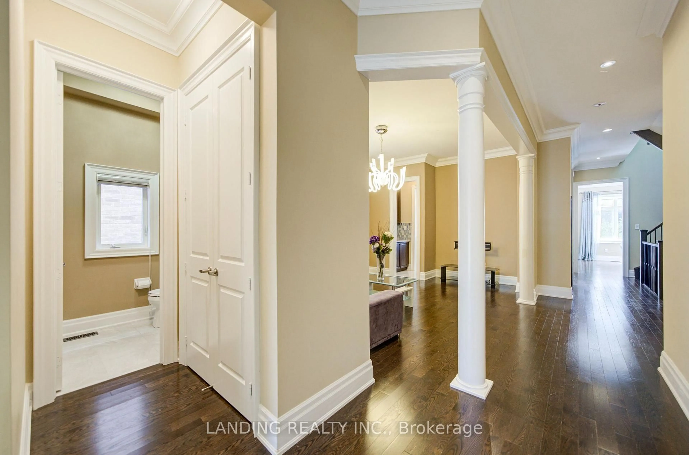
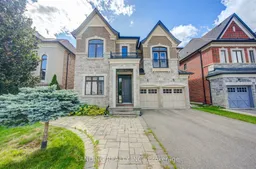
Home with brick exterior material, street for 57 Strawbridge Farm Dr, Aurora Ontario L4G 0L2
Re-listed 8 hours ago

57 Strawbridge Farm Dr, Aurora, Ontario L4G 0L2

Detached
5
4
~3500-5000 sqft
$•••,•••
$1,980,000
Get pre-qualifiedPowered by nesto
Detached
5
4
~3500-5000 sqft

Contact us about this property

Call

Highlights

Property Estimate

Days on market8 hours

Total days on market
160 days

Estimated valueNot available

Price/Sqft$481/sqft

Monthly cost

Open Calculator

Description

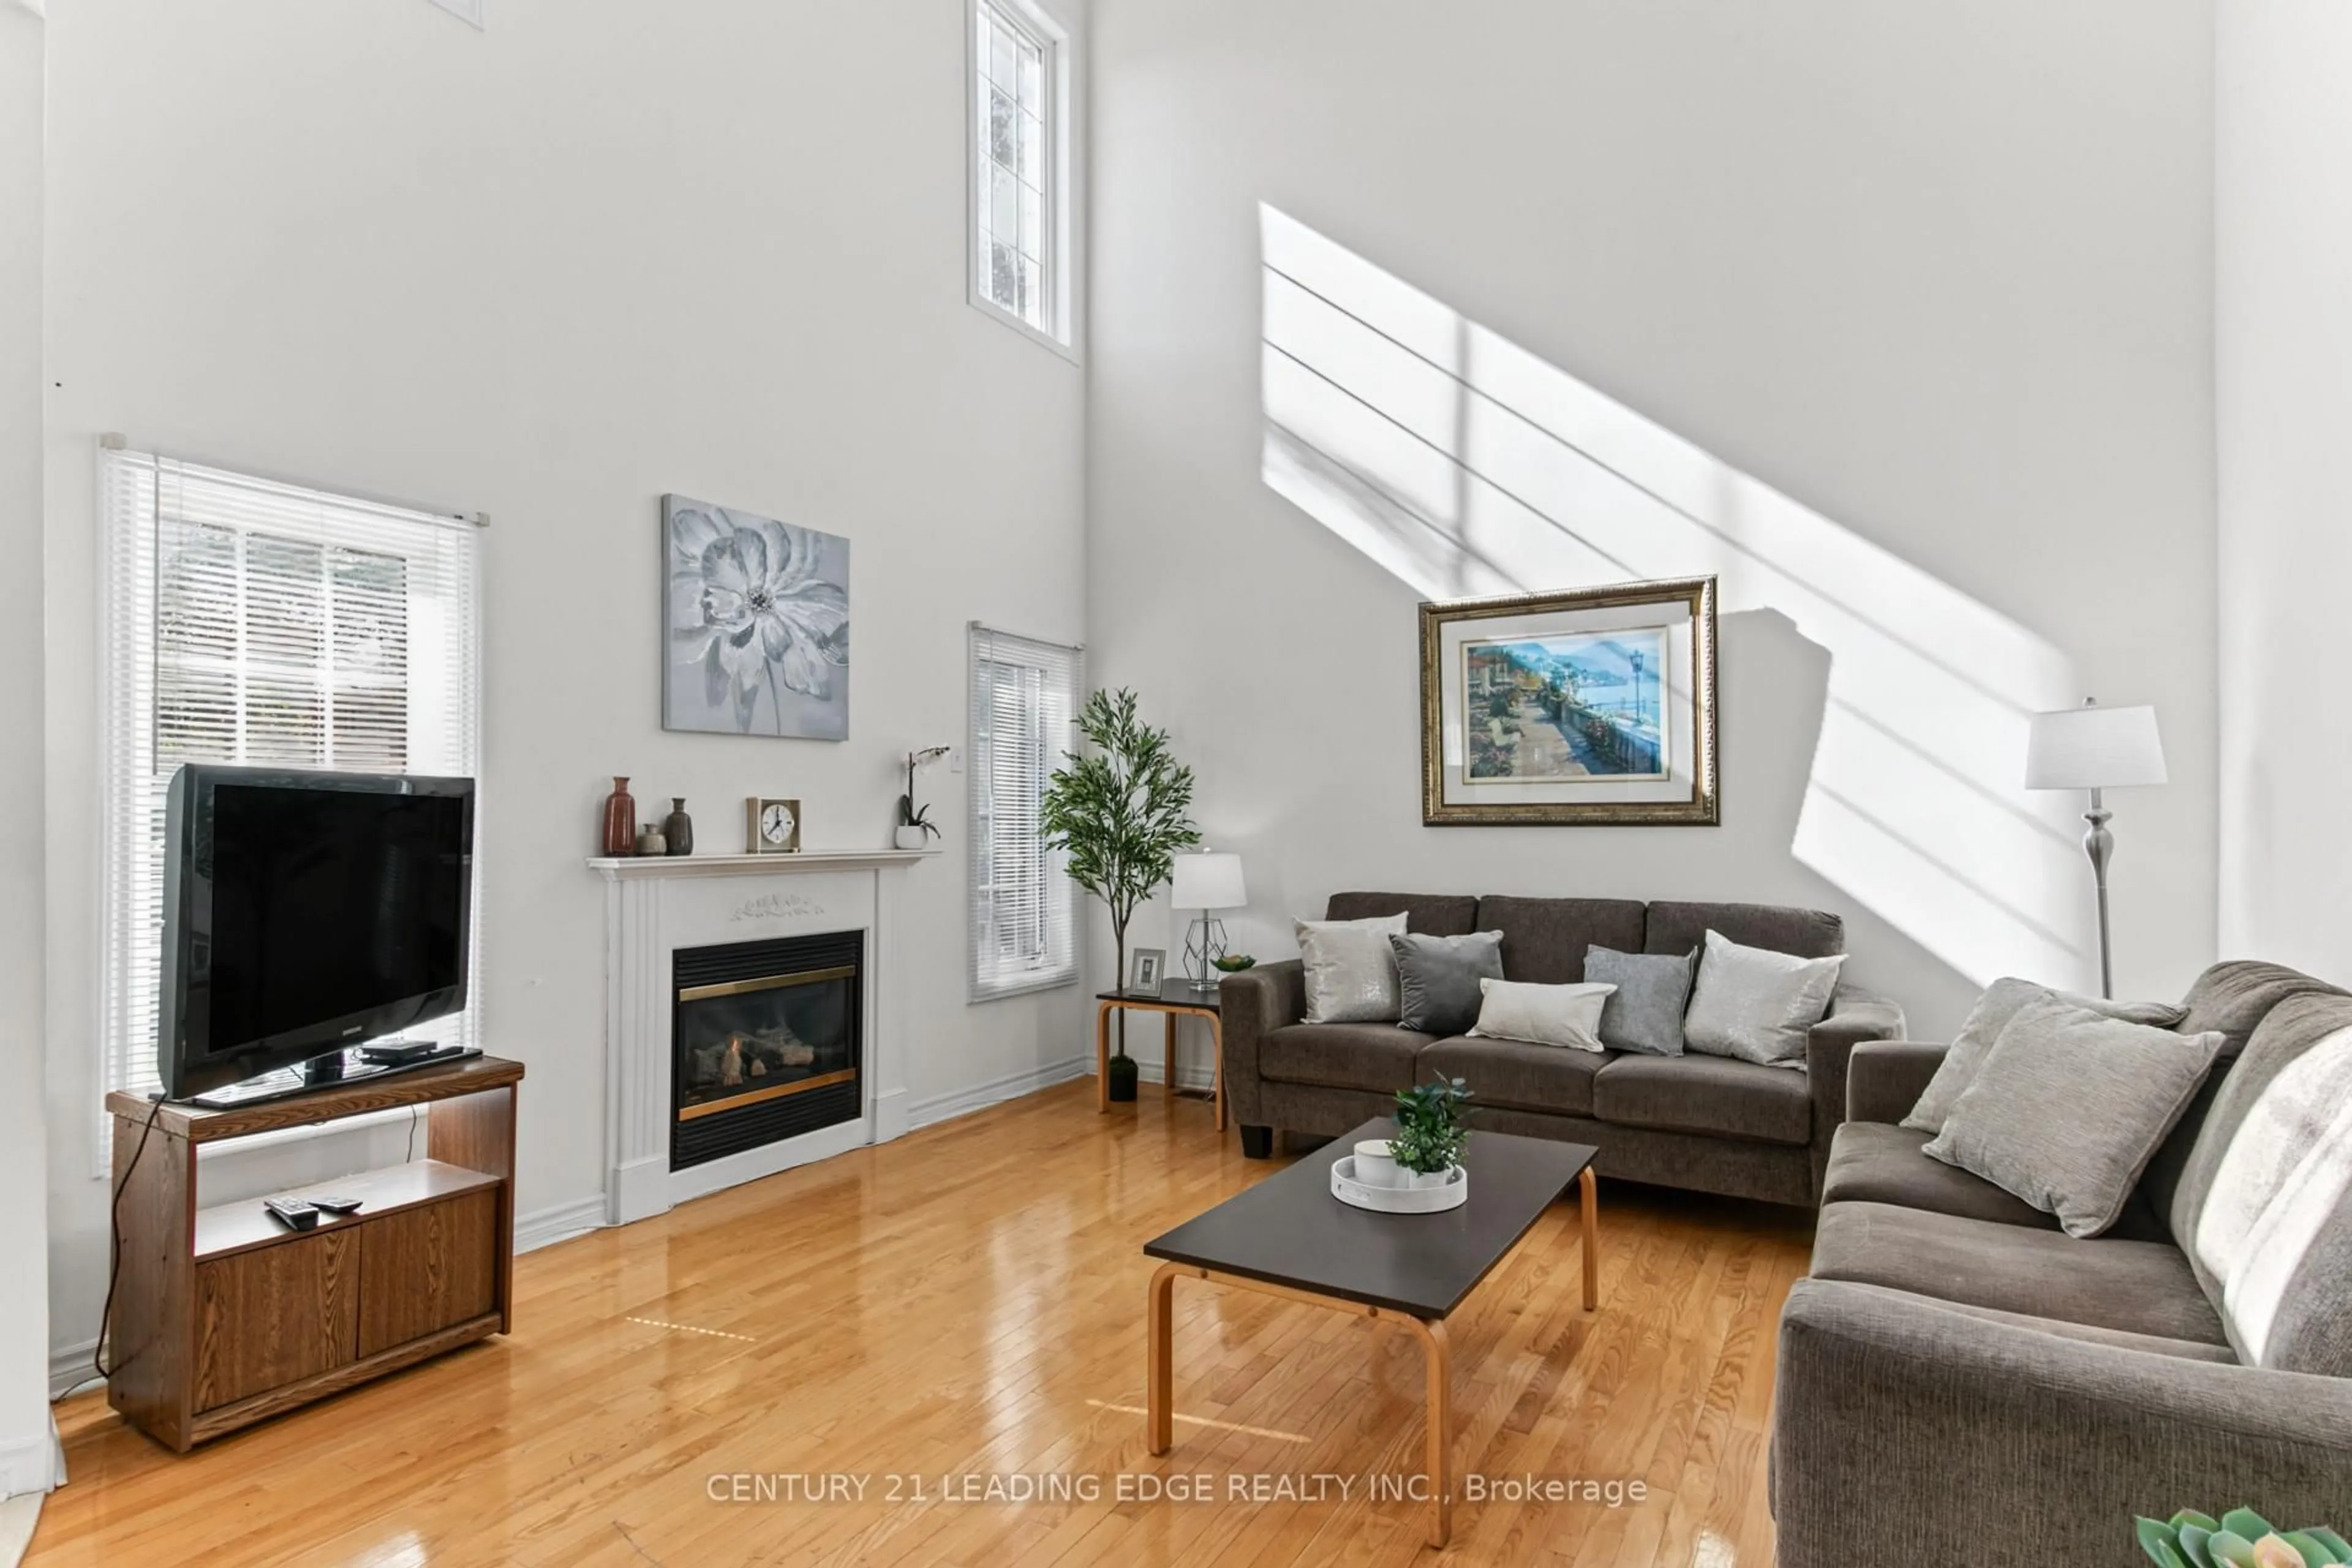
Welcome to 57 Strawbridge Farm Dr, an exceptional luxury home nestled in the prestigious Aurora Grove community. Situated on a premium ravine lot, this beautifully maintained residence offers approximately 3,914 sq. ft. of elegant living space with 5 spacious bedrooms and a highly functional layout. Enjoy 10' ceilings on the main floor and 9' ceilings upstairs, a main floor library, and a stunning designer kitchen with a generous breakfast area overlooking the serene ravine setting. Ideally located close to top-rated schools, prestigious private schools, parks, trails, shopping, and Highway 404. A rare opportunity to own a truly special home in one of Aurora's sought-after neighbourhoods.


Property Details

Style2-Storey
View-
Age of property-
SqFt~3500-5000 SqFt
Lot Size5,013 SqFt(111.46 x 44.98)
Parking Spaces4
MLS ®NumberN13750964
Community NameNeighborhood of Aurora
Data SourceTRREB
Listing byLANDING REALTY INC.

Features

Heating: Forced Air
Cooling: Central Air
Fireplace
Basement: Walk-Up, Unfinished

Features

Lot size: 5,013 SqFt

Parking

Garage spaces 2

Garage type Attached

Other parking spaces 2

Total parking spaces 4


Property History
Login required
Price changeActive
$•••,•••
Login required
Re-listed
$•••,•••
8 hours on market
history photo preview50
Listing by trreb®
Property listed by LANDING REALTY INC., Brokerage
Agent Banner Image
Interested in this property?Get in touch to get the inside scoop.

Market Data - Neighborhood of Aurora

Geo Zone Map ThumbnailNeighborhood of Aurora

Strong Buyer's Market

View Market Data

Detached house - for the past 30 days

Buyer's market Seller's market

Avg. Days on Market

Past 30 days

42 days

Compared to

2025

36 days

2024

27 days

2023

13 days

New Listings

Past 30 days

59 listings

Compared to

2025

77 listings

2024

84 listings

2023

69 listings

Units sold

Past 30 days

21 units

Compared to

2025

33 units

2024

37 units

2023

48 units

Median Sold Price

Past 30 days

$1,390,000

Compared to

2025

$1,510,000

2024

$1,468,000

2023

$1,497,944


Population and Demographics

Overview

Total population 61136
Average household income $175,345

Age (%)

0 to 19
24%
20 to 34
17%
35 to 49
21%
50 to 64
23%
65 and plus
15%

Household composition (%)

Single family
78%
Single person
19%
Multi person
2%
Multi family
1%

Mother tongue (%)

English
66%
Mandarin
9%
Iranian Persian
6%
Yue (Cantonese)
5%
Others
3%
Russian
3%
Italian
2%
Spanish
1%

House tenancy (%)

Owners
81%
Renters
19%

What’s nearby?Essentials within 5 km

Local Logic

Transportation Scores

Estimated Budget