20 hours on Market

56 Machell Ave, Aurora, Ontario L4G 2R7

Detached
4
3
~2000-2500 sqft
$1,999,000
Get pre-qualifiedPowered by nesto
Detached
4
3
~2000-2500 sqft

Contact us about this property

Call

Highlights

Property Estimate

Days on market20 hours

Estimated valueNot available

Price/Sqft$899/sqft

Monthly cost

Open Calculator

Description

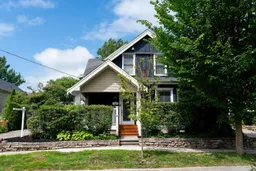


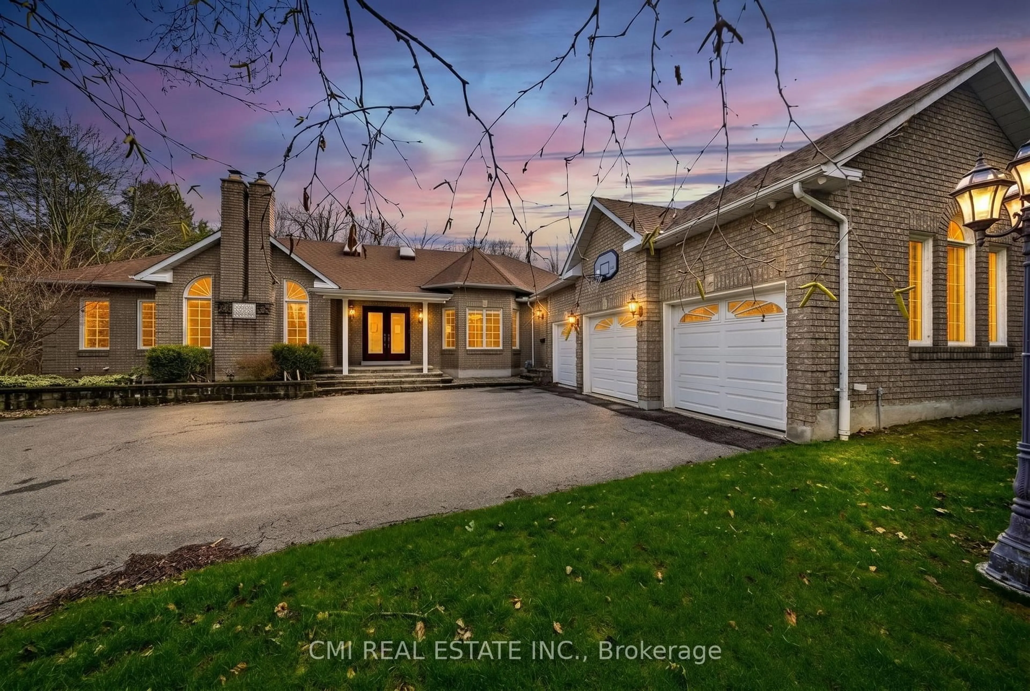
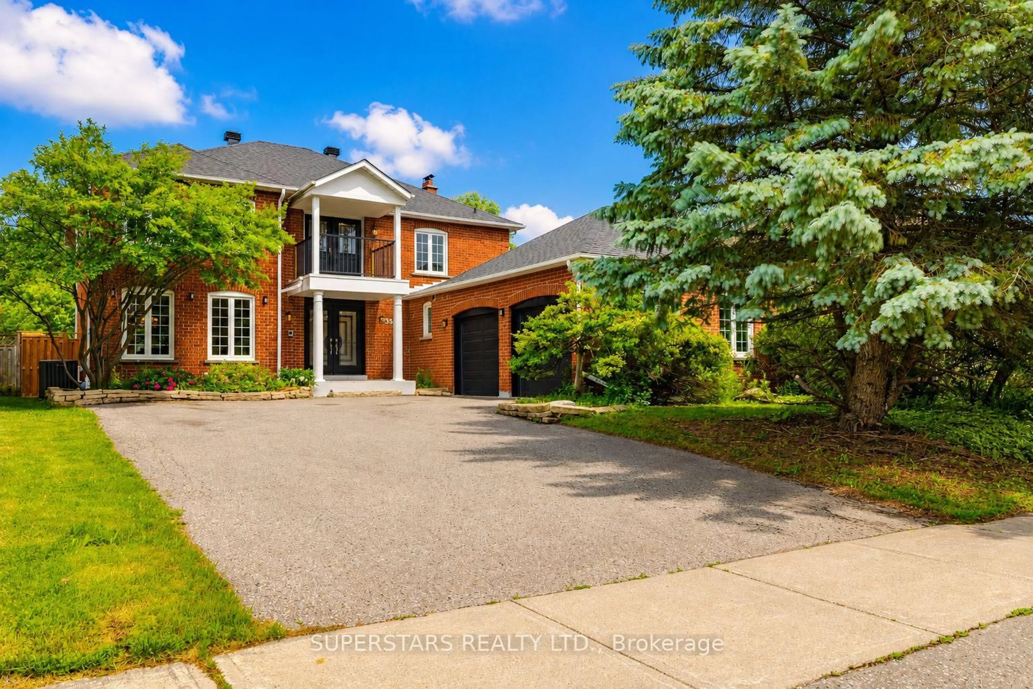
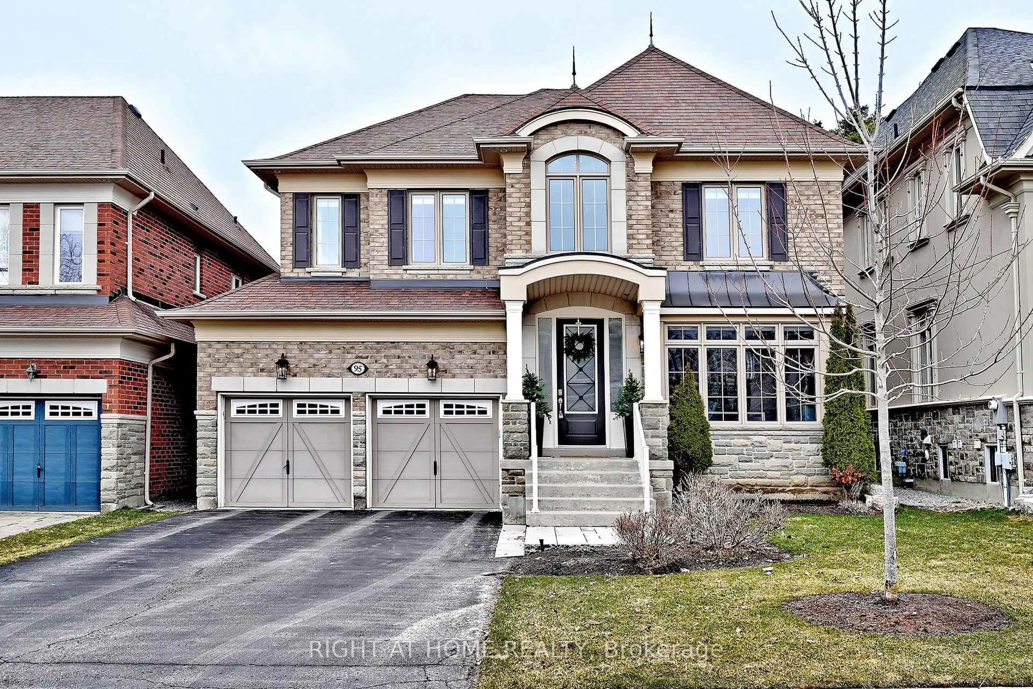
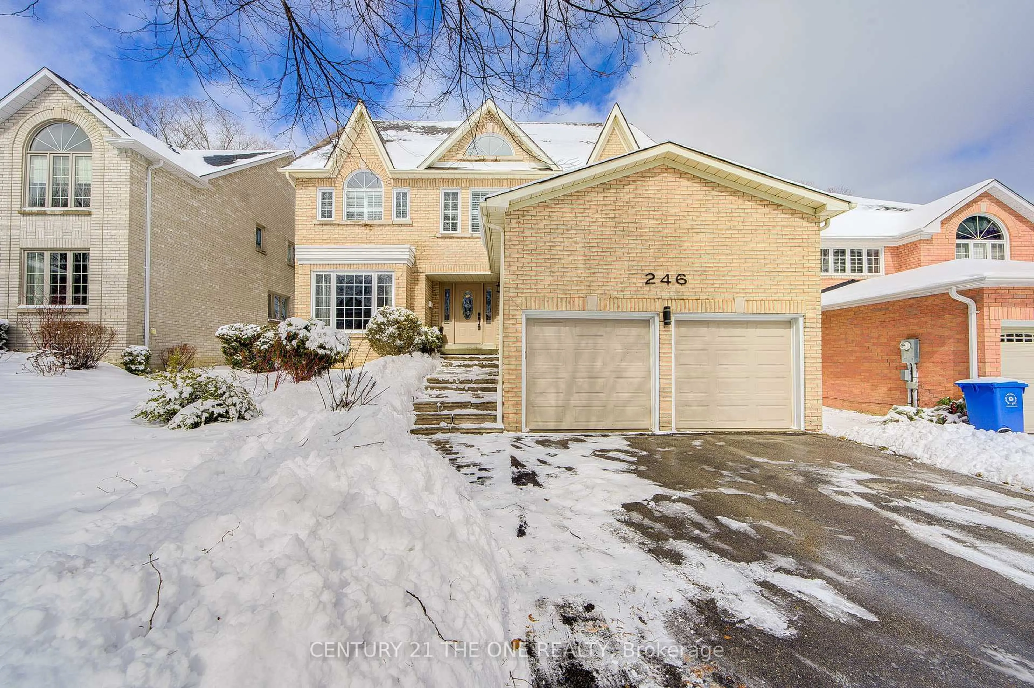
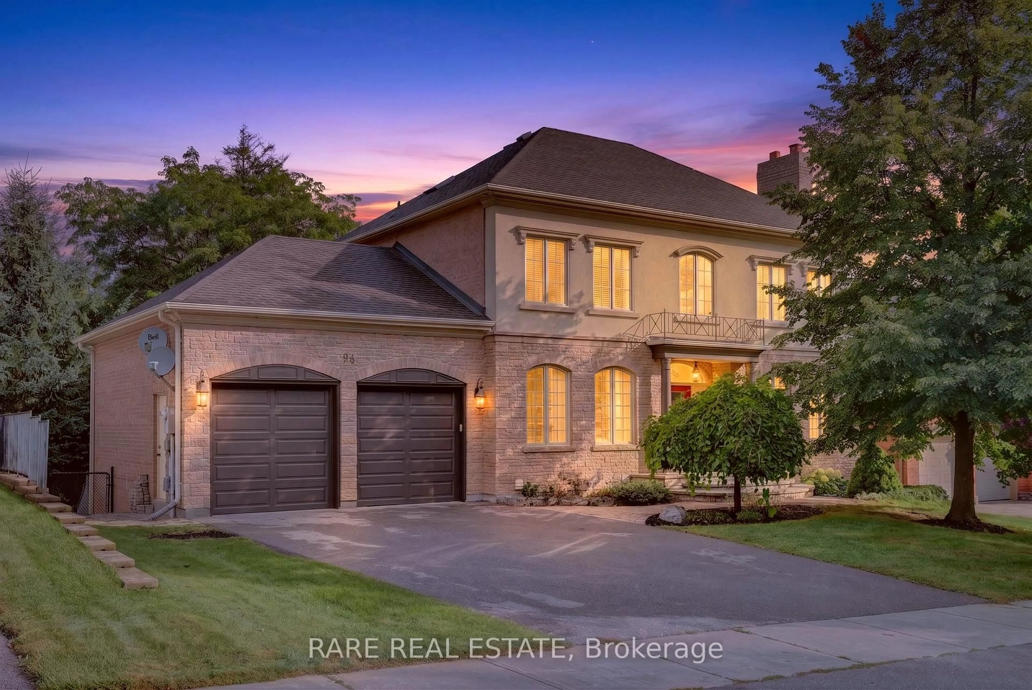
Tucked away on one of Aurora's most peaceful cul-de-sacs, this exceptional property offers the perfect blend of historic character, modern luxury and an outdoor setting that's nearly impossible to find in newer communities. Originally built in the 1880s and beautifully renovated throughout, this timeless home is not subject to heritage designation, offering all the charm without the added restrictions. Sun-filled living spaces, hardwood floors and quality finishes complement a gourmet kitchen with premium stainless steel appliances, including a Bosch refrigerator and KitchenAid gas range (2022). The stunning primary retreat features vaulted ceilings, a walk-in closet and a spa-inspired 5-piece ensuite with heated floors, while three additional spacious bedrooms provide plenty of room for family and guests. The true highlight is the exceptionally deep, private 53' x 200' lot backing onto a tranquil stream that creates a natural buffer to Fleury Park, offering direct access to tennis and pickleball courts, soccer fields, baseball diamonds, playgrounds and expansive green space. It's a rare setting that delivers the feeling of country living just minutes from schools, shopping and every amenity Aurora has to offer. Freshly painted in July 2026 with a recently waterproofed basement and new sump pump for added peace of mind, this is a truly one-of-a-kind property that offers space, privacy and character rarely found today.


Property Details

Style2-Storey
View-
Age of property-
SqFt~2000-2500 SqFt
Lot Size10,600 SqFt(200 x 53)
Parking Spaces8
MLS ®NumberN13540588
Community NameNeighborhood of Aurora
Data SourceTRREB
Listing byCentury 21 New Concept Simple Realty

Features

Heating: Forced Air
Central Vacuum
Cooling: Central Air
Fireplace
Basement: Half

Main Floor

Sunroom

6.09 x 2.42

Heated Floor / Window Flr to Ceil / W/O To Garden

Living

3.99 x 3.99

Bay Window / hardwood floor

Dining

3.99 x 3.99

Bay Window

Kitchen

5.49 x 6.21

Stainless Steel Appl / Granite Counter / Breakfast Bar


Features

Lot size: 10,600 SqFt

Parking

Garage spaces 2

Garage type Detached

Other parking spaces 6

Total parking spaces 8


Property History

Jul 9, 2026
ListedActive
$1,999,000
20 hours on market
history photo preview38
Listing by trreb®
Property listed by Century 21 New Concept Simple Realty, Brokerage
Agent Banner Image
Interested in this property?Get in touch to get the inside scoop.
Market Data - Neighborhood of Aurora

Geo Zone Map ThumbnailNeighborhood of Aurora

Balanced Market

View Market Data

Detached house - for the past 30 days

Buyer's market Seller's market

Avg. Days on Market

Past 30 days

24 days

Compared to

2025

31 days

2024

17 days

2023

9 days

New Listings

Past 30 days

105 listings

Compared to

2025

118 listings

2024

114 listings

2023

82 listings

Units sold

Past 30 days

47 units

Compared to

2025

34 units

2024

51 units

2023

46 units

Median Sold Price

Past 30 days

$1,298,000

Compared to

2025

$1,444,500

2024

$1,625,000

2023

$1,561,000


Population and Demographics

Overview

Total population 61136
Average household income $175,345

Age (%)

0 to 19
24%
20 to 34
17%
35 to 49
21%
50 to 64
23%
65 and plus
15%

Household composition (%)

Single family
78%
Single person
19%
Multi person
2%
Multi family
1%

Mother tongue (%)

English
66%
Mandarin
9%
Iranian Persian
6%
Yue (Cantonese)
5%
Others
3%
Russian
3%
Italian
2%
Spanish
1%

House tenancy (%)

Owners
81%
Renters
19%

What’s nearby?Essentials within 5 km

Local Logic

Transportation Scores

Estimated Budget