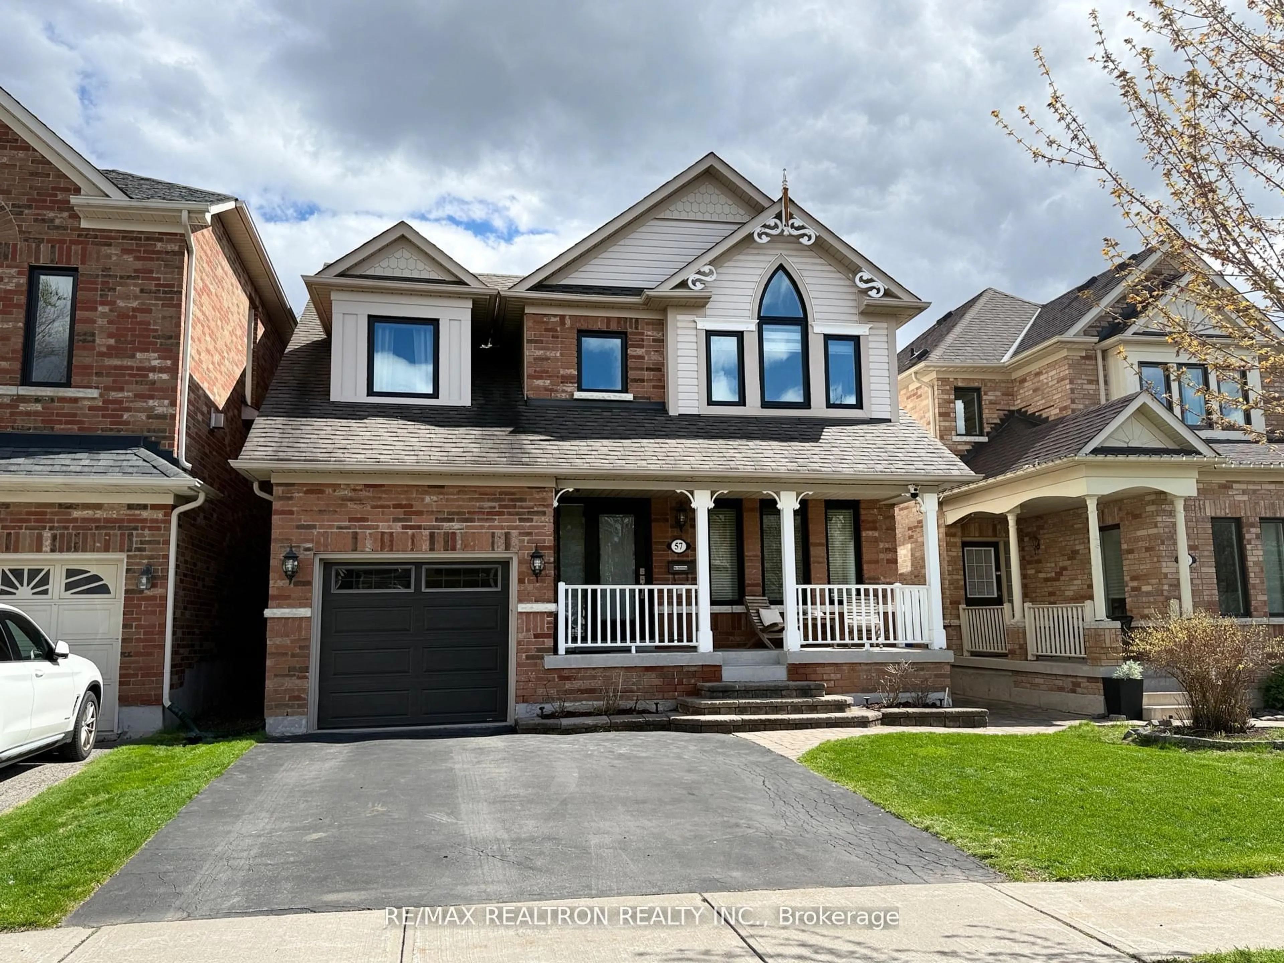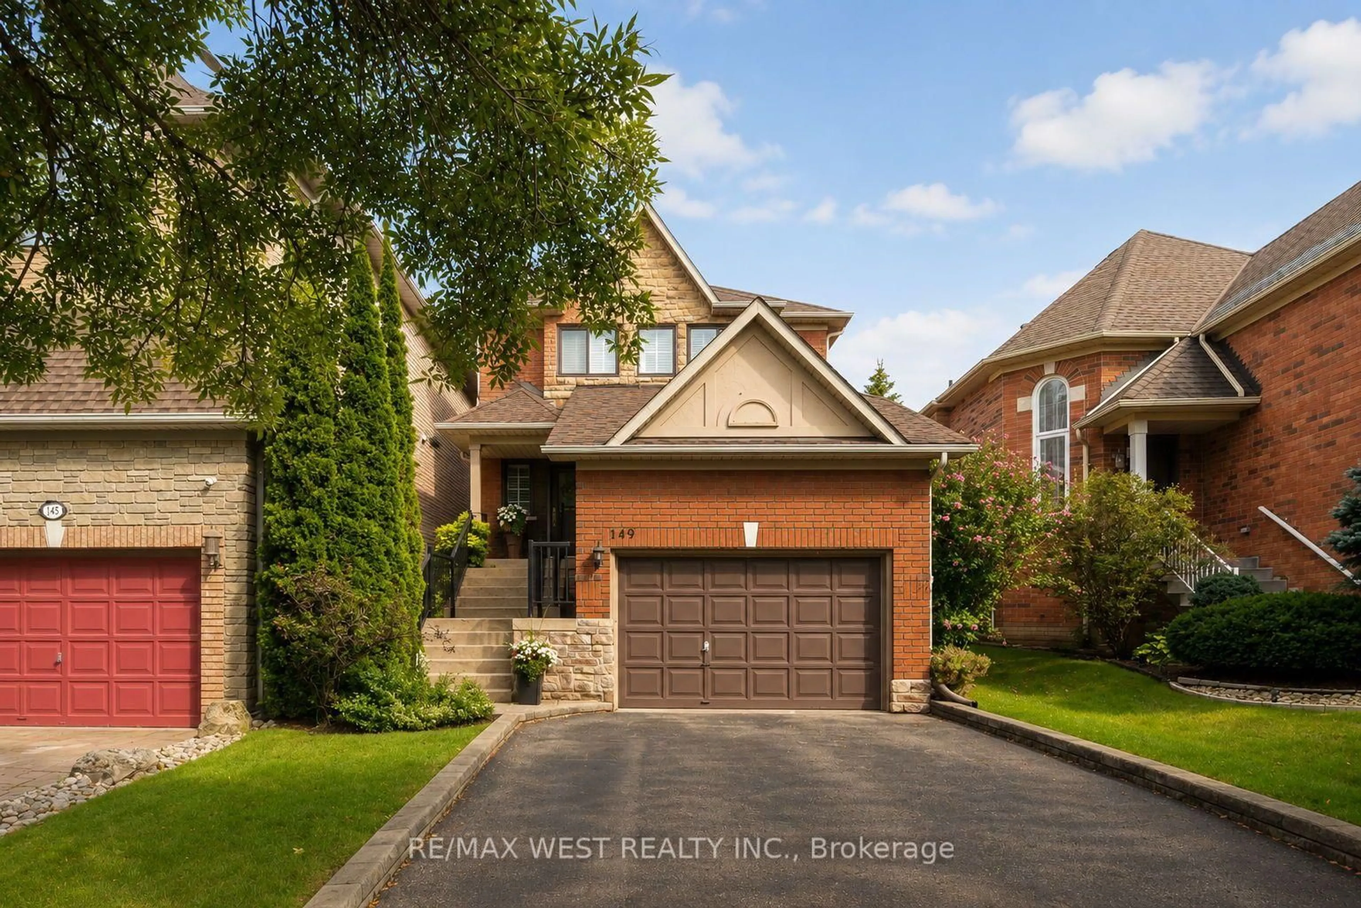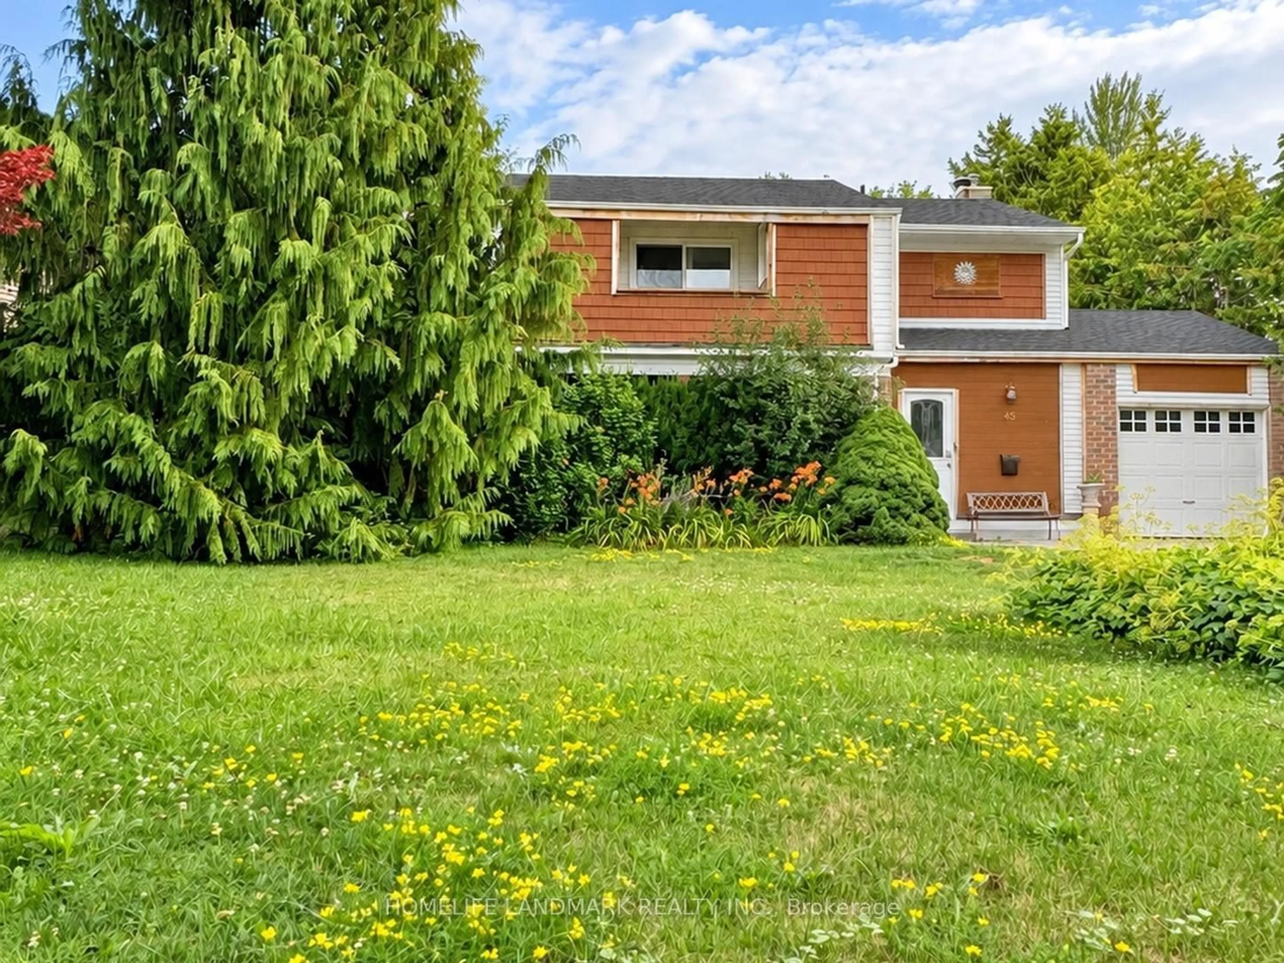
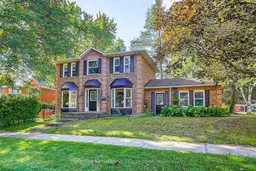
47 April Gdns, Aurora, Ontario L4G 4R3
Contact us about this property
Highlights
Estimated valueThis is the price Wahi expects this property to sell for.
The calculation is powered by our Instant Home Value Estimate, which uses current market and property price trends to estimate your home’s value with a 90% accuracy rate.Not available
Price/Sqft$787/sqft
Monthly cost
Open Calculator
Description
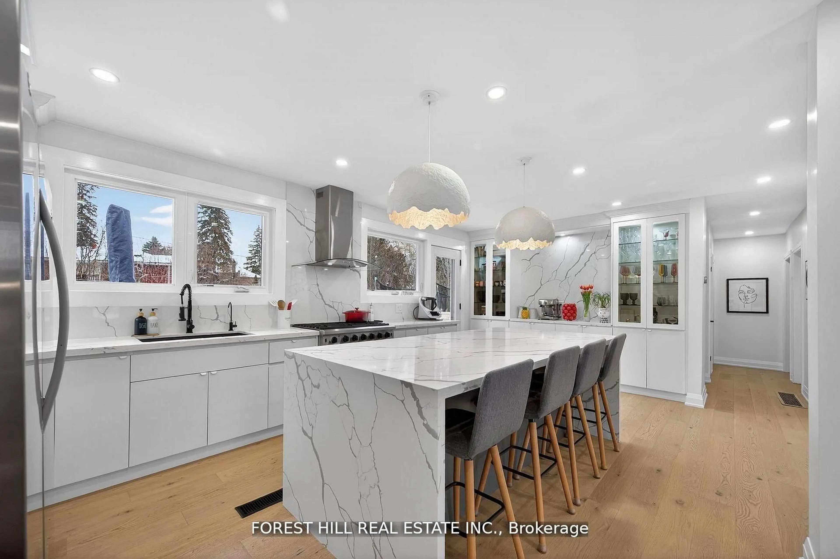
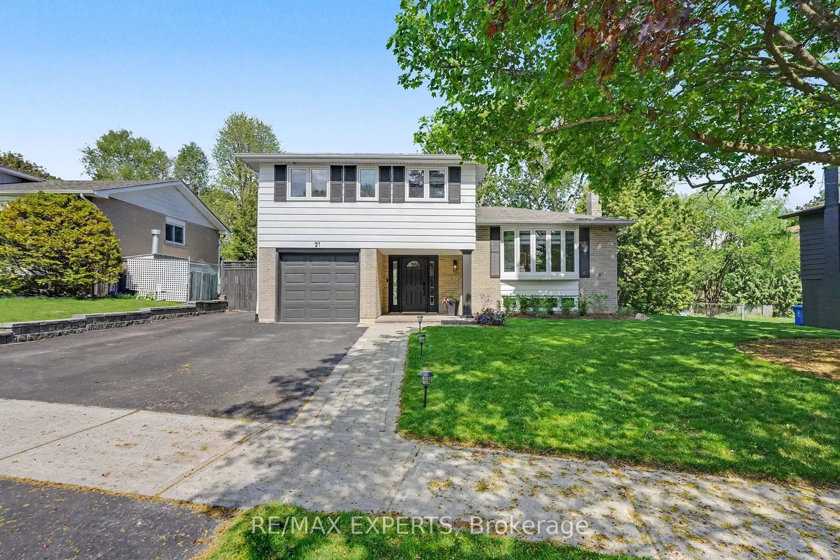
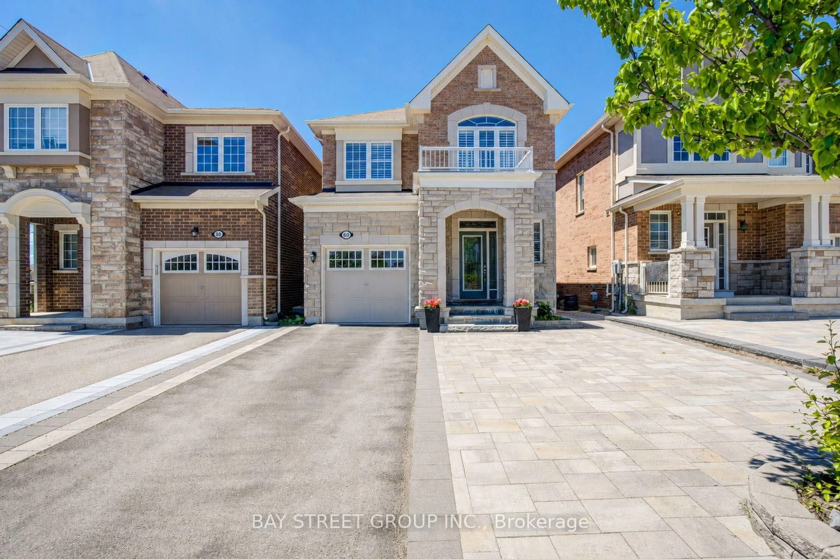
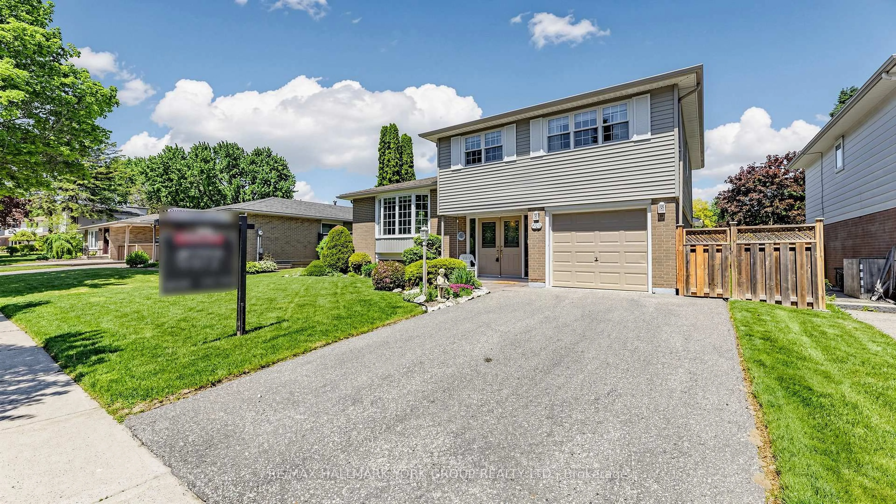
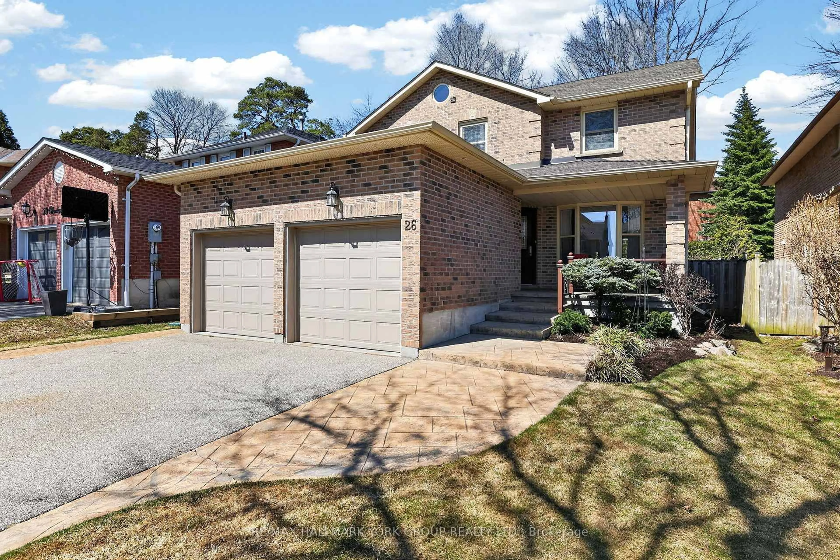
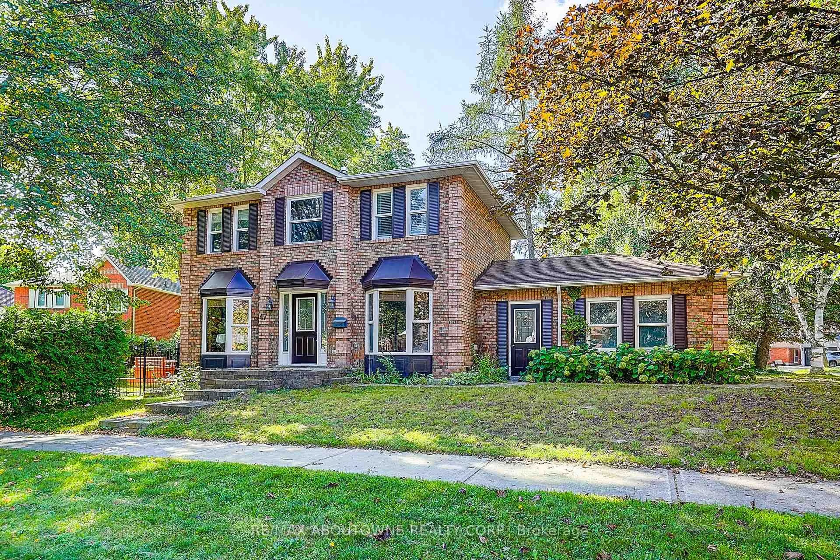
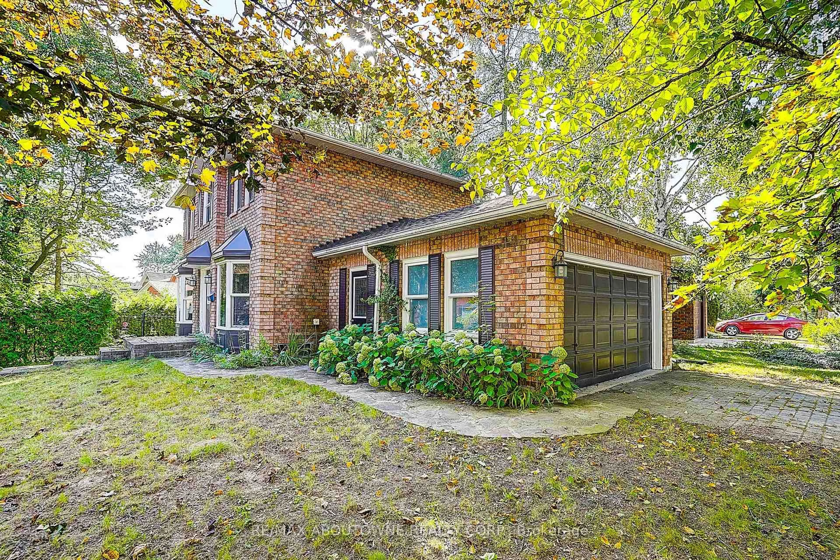
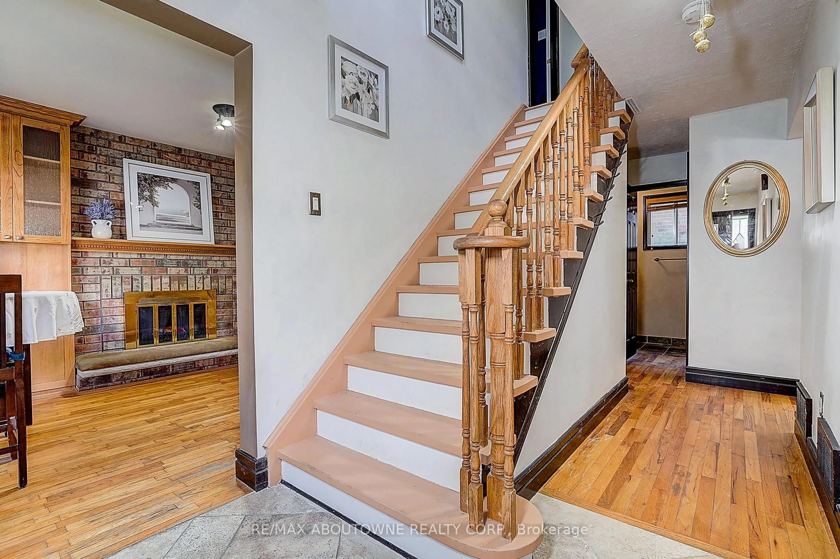
Lovingly maintained and ideally located in the family-friendly Aurora Heights community, this inviting home offers the perfect blend of comfort, convenience, and outdoor enjoyment. Just steps from Devins Drive Public School, local parks, scenic walking trails, and St. Andrew's Village Shopping Centre, the location is ideal for families and everyday living.Inside, the bright and welcoming main level features hardwood flooring throughout the living and dining rooms, along with a sun-filled eat-in kitchen complete with a wood-burning fireplace and walk-out to a fabulous deck with built-in bench seating-perfect for outdoor dining and entertaining. The primary bedroom features custom built-ins and a cozy window seat, while the finished basement adds valuable living space with a family room and fourth bedroom.Outside, enjoy a private, fully fenced backyard surrounded by mature trees, offering a peaceful retreat with plenty of space to relax, entertain, or enjoy time with family.Within walking distance of both public and separate schools and close to the Aurora Community Centre, Aurora Public Library, local transit, and the Aurora GO Station. Vibrant Yonge Street, with its shops, restaurants, cafés, and pubs, is also just minutes away. A wonderful opportunity to enjoy a well-maintained home in one of Aurora's established and convenient neighbourhoods.
Property Details
Interior
Features
Main Floor
Living
4.15 x 3.3hardwood floor / Bay Window / Combined W/Dining
Dining
3.35 x 3.3hardwood floor / Bay Window
Kitchen
3.2 x 3.0hardwood floor / W/O To Sundeck
Breakfast
4.0 x 3.0hardwood floor / Brick Fireplace / Combined W/Kitchen
Exterior
Features
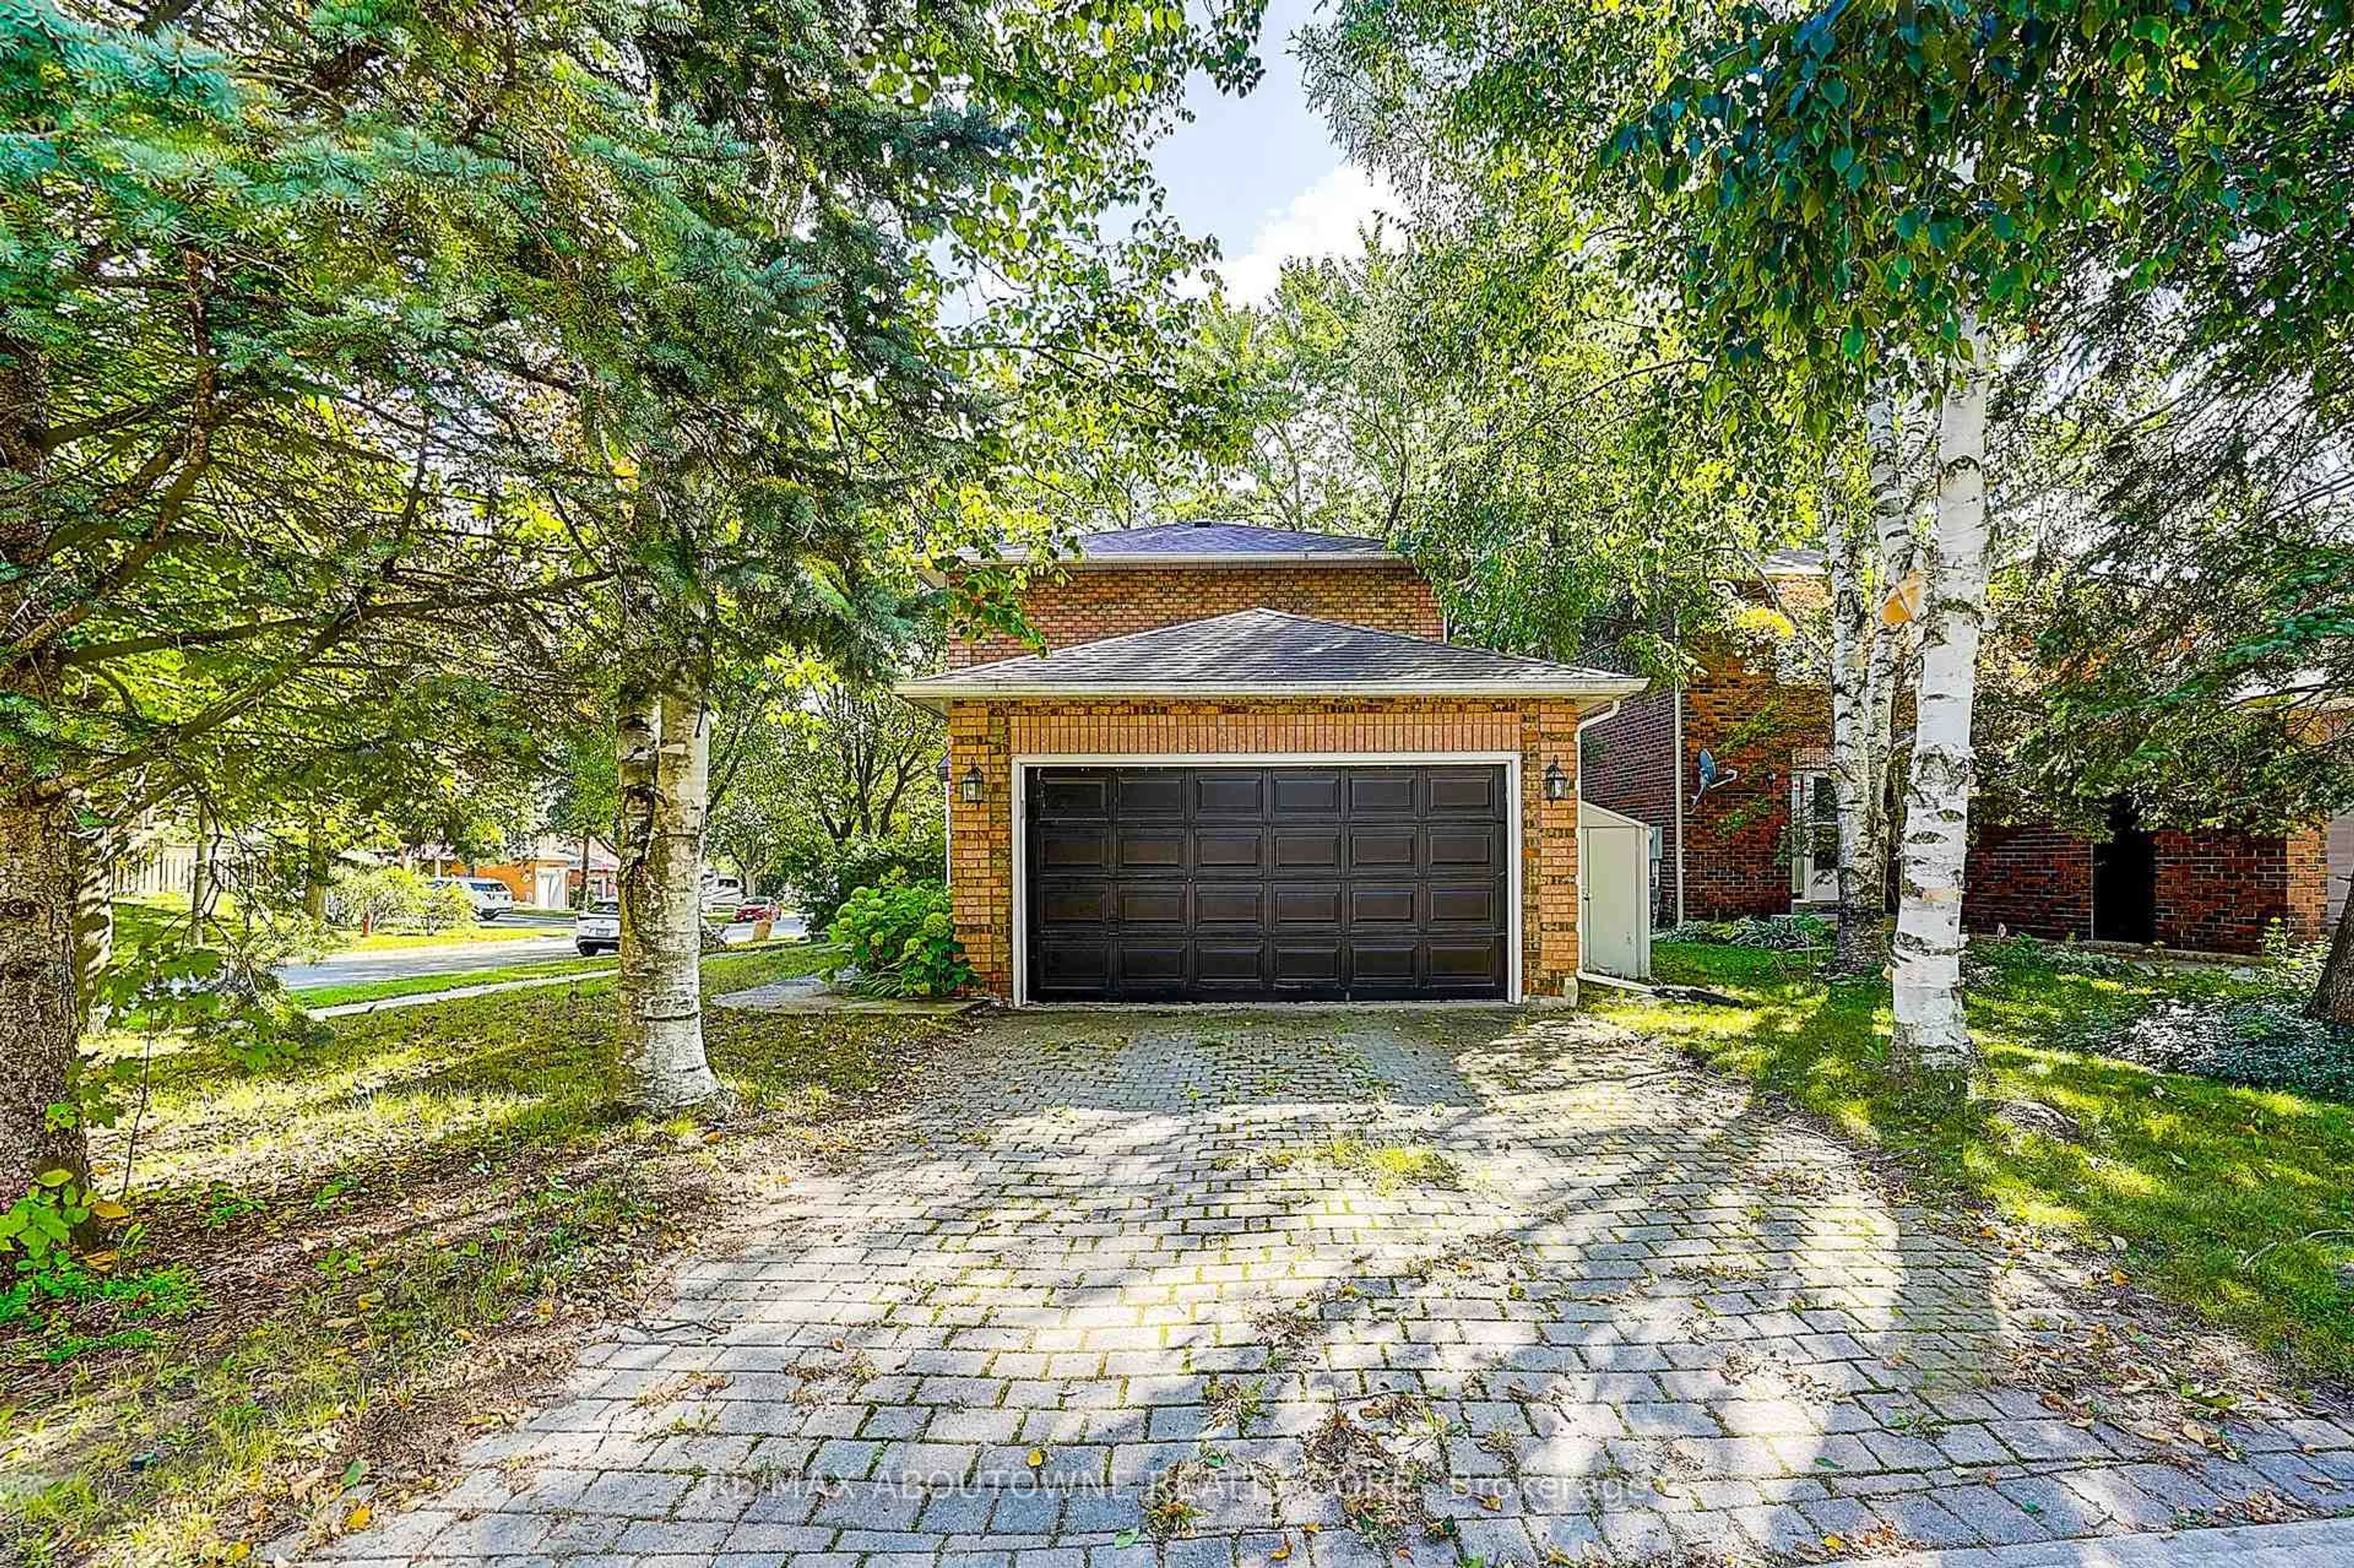
Parking
Garage spaces 1.5
Garage type Attached
Other parking spaces 2
Total parking spaces 3.5
Property History
 44
44