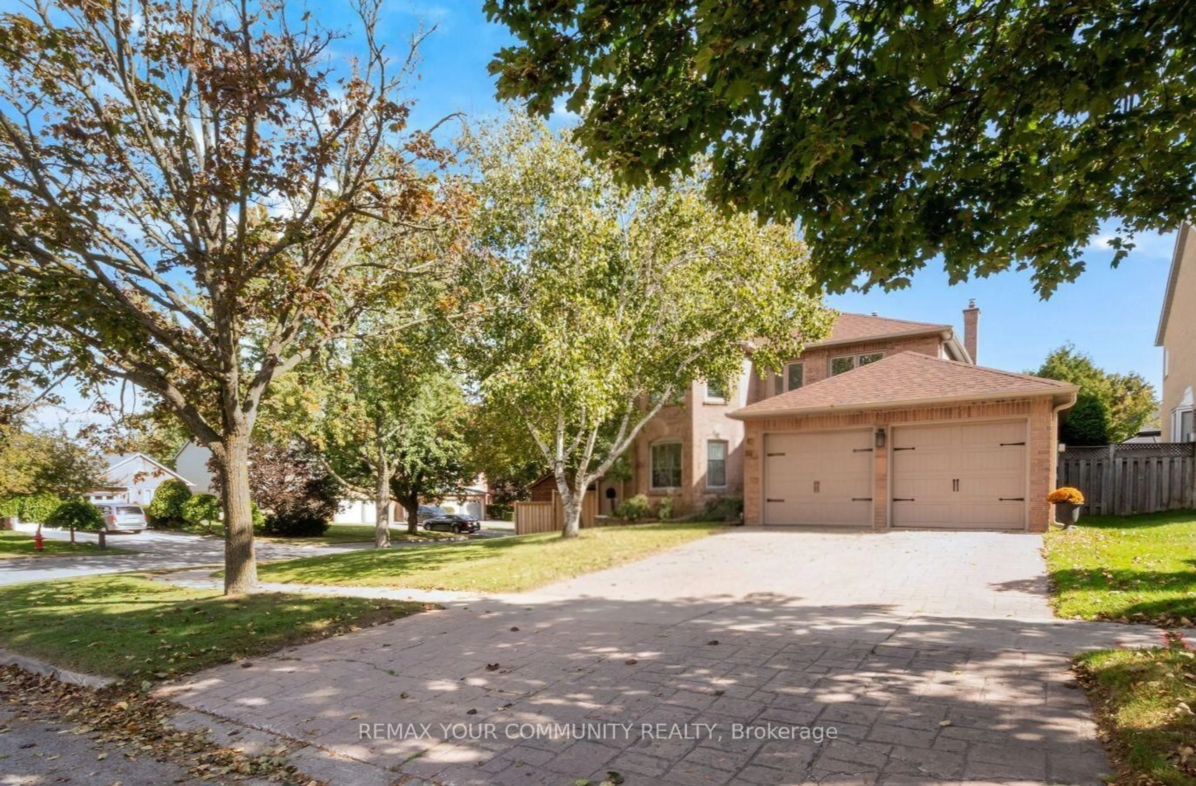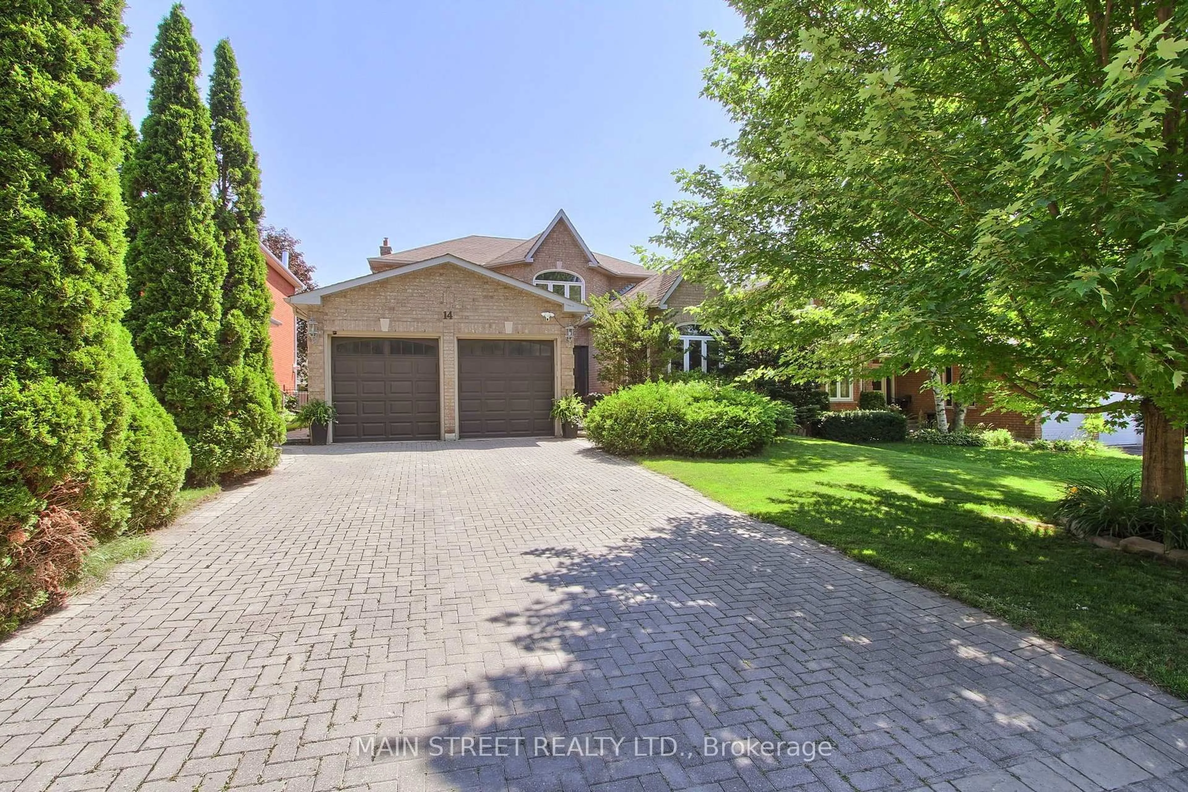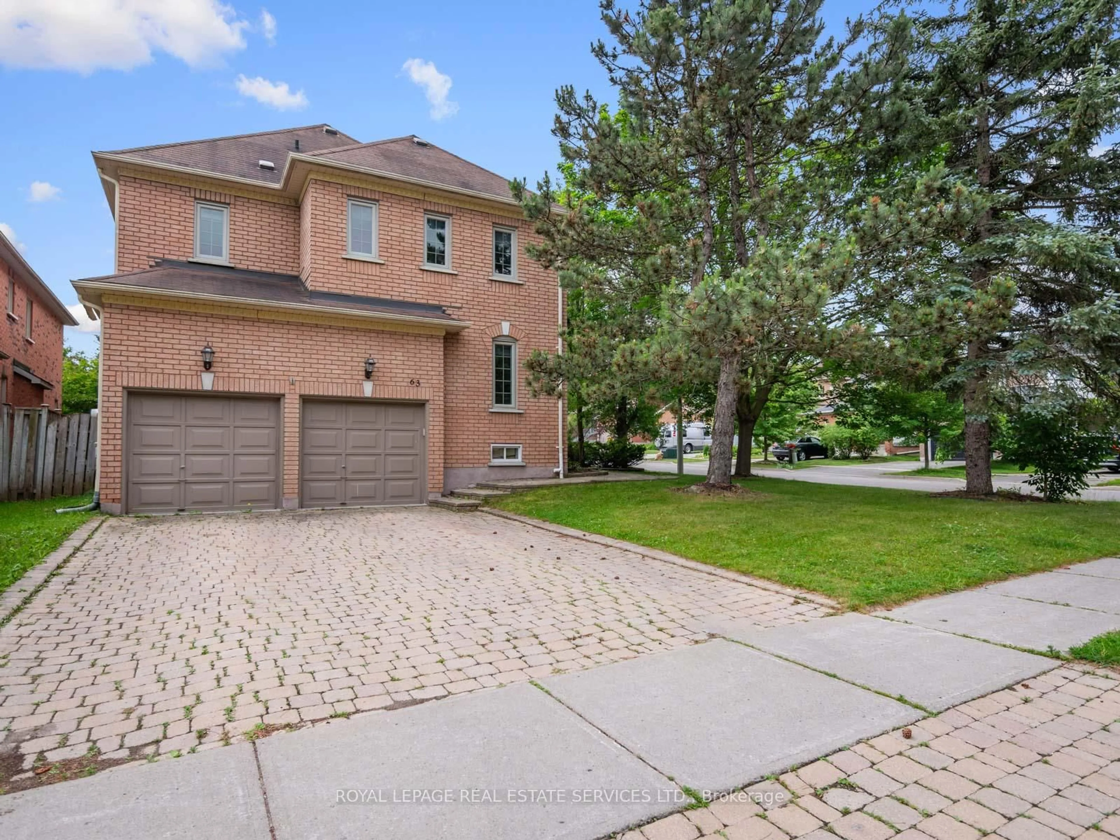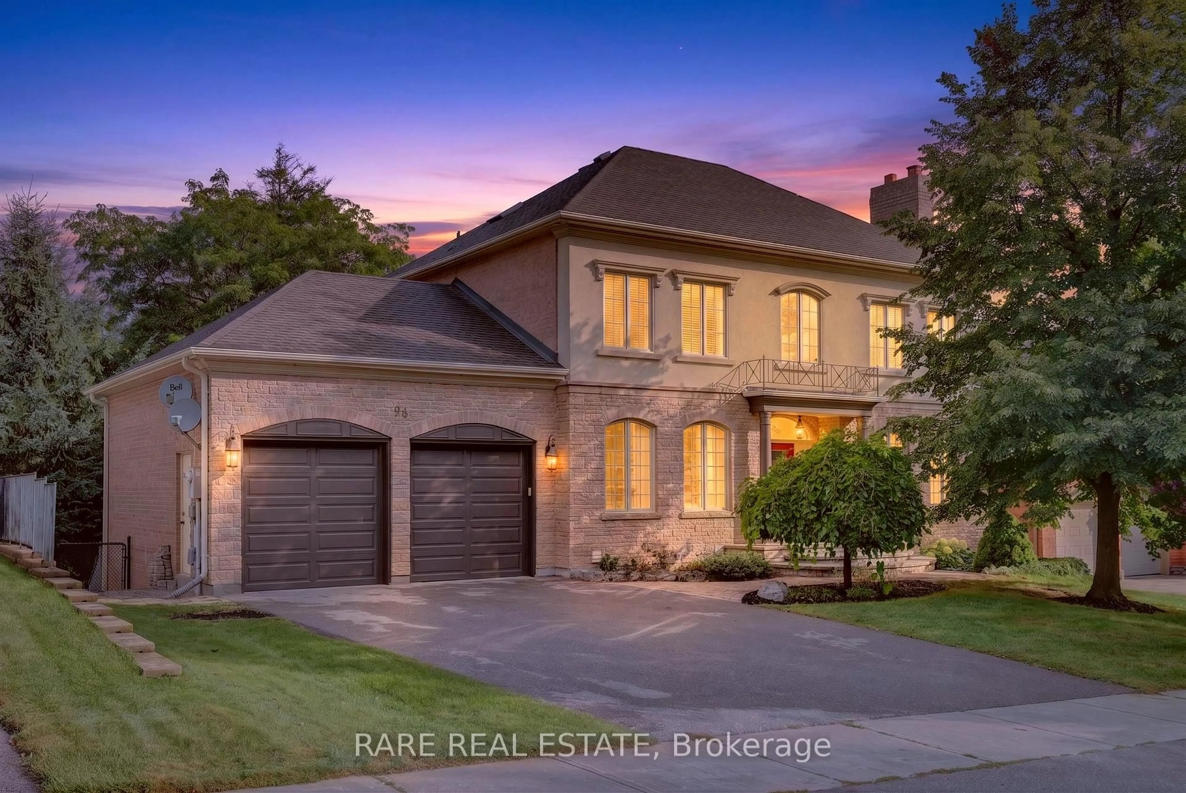
3 days on Market

4 Simmons Cres, Aurora, Ontario L4G 6B4

Detached
4 + 1
5
~2500-3000 sqft
$1,788,000
Get pre-qualifiedPowered by nesto
Detached
4 + 1
5
~2500-3000 sqft

Contact us about this property

Call

Highlights

Property Estimate

Days on market3 days

Estimated valueNot available

Price/Sqft$656/sqft

Monthly cost

Open Calculator

Description

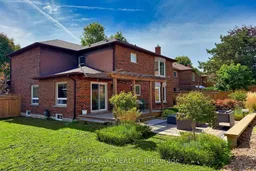
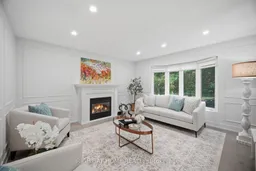
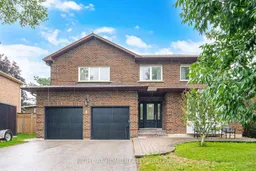
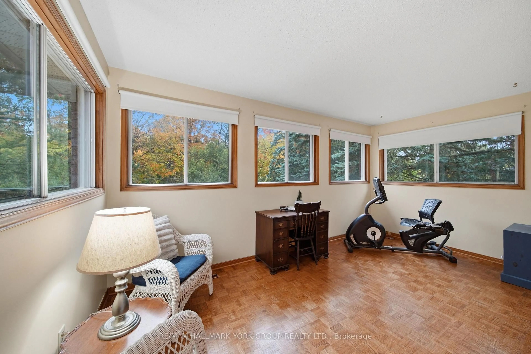
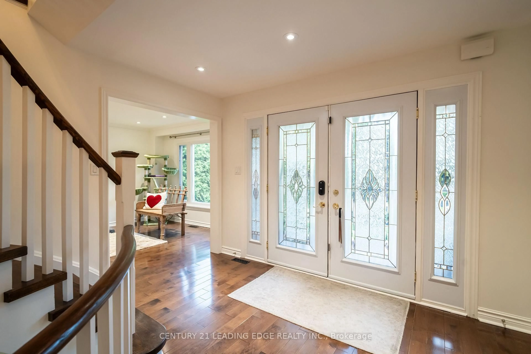
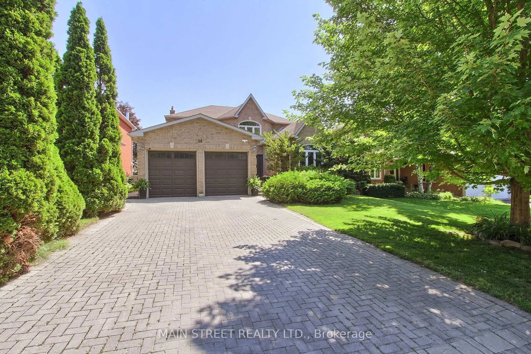
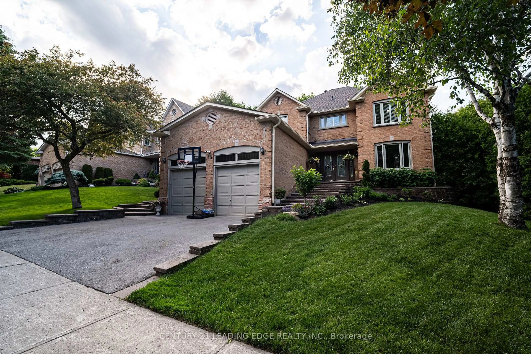
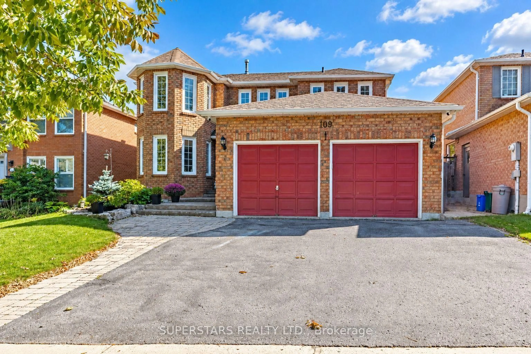
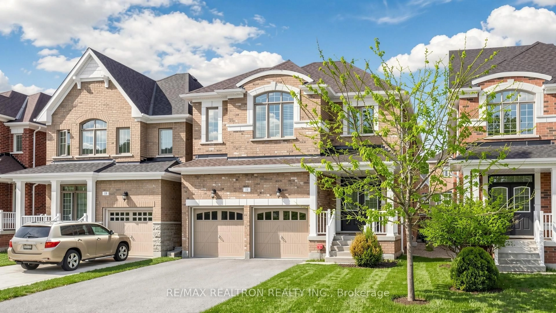
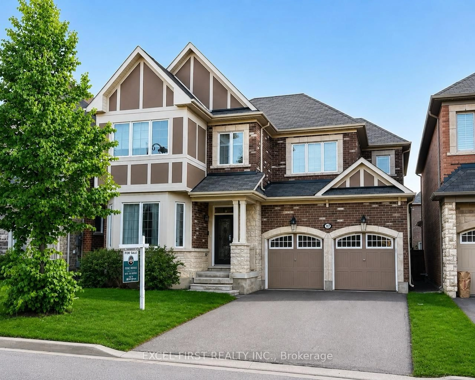
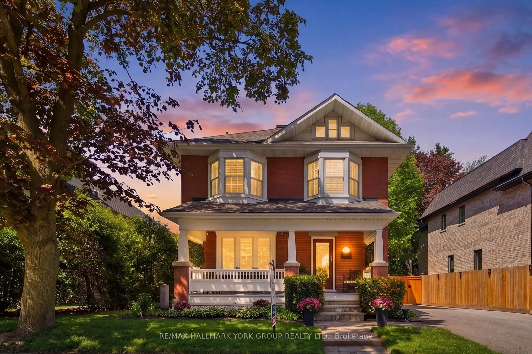
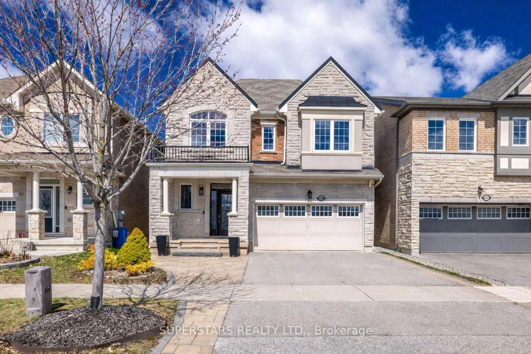
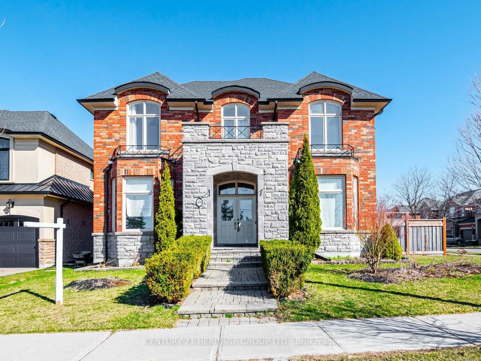
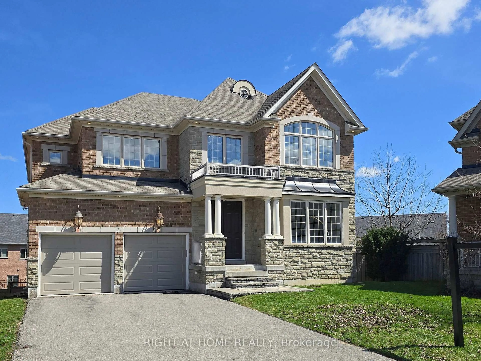
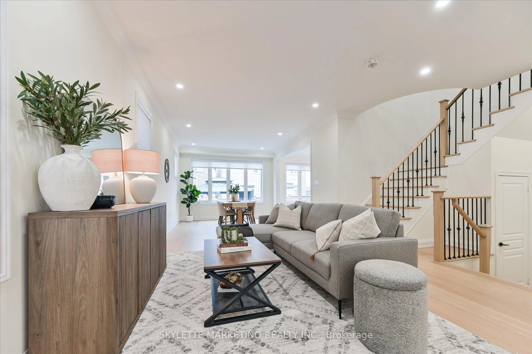
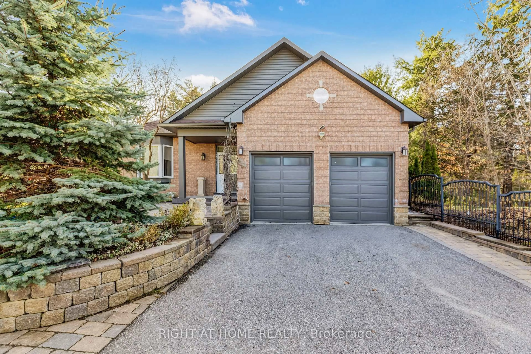
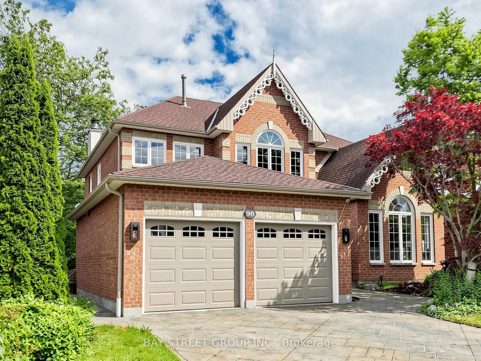
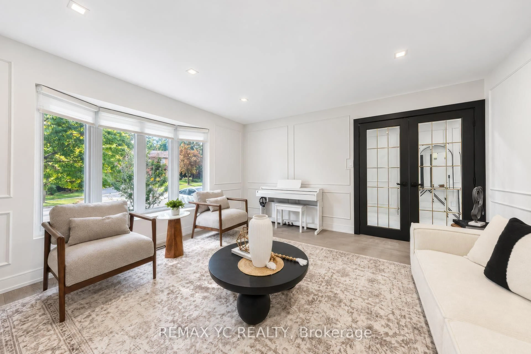
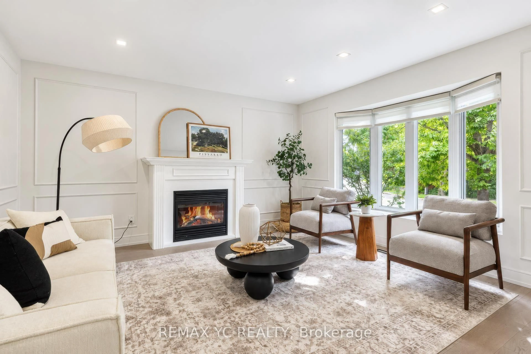
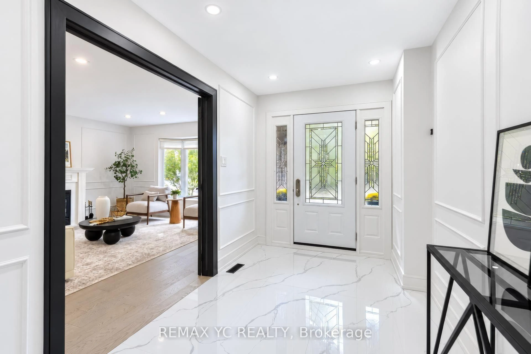
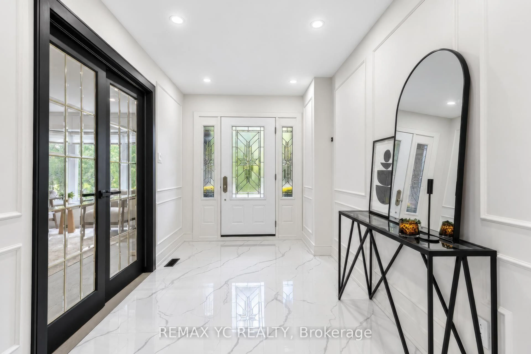
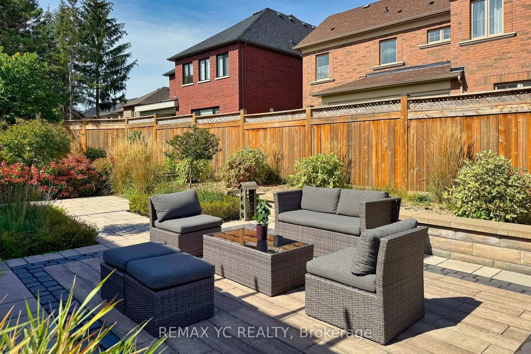
Immaculate home on a quiet, family-friendly crescent in beautiful Aurora! The first and second floors of this show stopping 4 + 1 bedroom home has been completely upgraded! Walk into the bright, inviting foyer and hallways with white carrara tile and eng. hardwood flooring throughout. A formal living room with double doors and fireplace, dining room with large, hidden pantry, large, bright breakfast area that leads to the professionally designed and fully fenced backyard oasis, large, open upgraded kitchen, family room with bay windows, separate laundry room with new laundry tower, and powder room with sensor lighting complete the first floor to enjoy for the whole family and welcome guests. The family retreat upstairs includes a large primary bedroom with 2 custom-built walk-in closets, and a 5-piece bathroom with separate tub and glass shower. The second bedroom has a custom-built loft bed with desk and lots of room to play. The third well-sized bedroom also has a large closet. The fourth bedroom is large with 2 closets with double doors and a private 3-piece ensuite bath. The fully finished basement includes a large, open rec area, 3-piece bath, a large room used for guest sleeping and office, and lots of storage spaces. With luxury wainscoting on walls throughout the first and second floors, this exceptional family home must be seen!


Property Details

Style2-Storey
View-
Age of property-
SqFt~2500-3000 SqFt
Lot Size6,693 SqFt(98.69 x 67.82)
Parking Spaces6
MLS ®NumberN13605506
Community NameNeighborhood of Aurora
Data SourceTRREB
Listing byRIGHT AT HOME REALTY

Features

Heating: Forced Air
Cooling: Central Air
Fireplace
Basement: Finished

Main Floor

Living

4.29 x 4.27

hardwood floor / Gas Fireplace / Bay Window

Dining

3.15 x 3.05

hardwood floor / Pantry

Kitchen

4.34 x 3.28

Ceramic Floor

Breakfast

7.34 x 3.28

Breakfast Area / W/O To Deck


Features

Lot size: 6,693 SqFt

Parking

Garage spaces 2

Garage type Attached

Other parking spaces 4

Total parking spaces 6


Property History
Jul 25, 2026
ListedActive
$1,788,000
3 days on market
history photo preview50
Listing by trreb®
Property listed by RIGHT AT HOME REALTY, Brokerage
Agent Banner Image
Interested in this property?Get in touch to get the inside scoop.

Market Data - Neighborhood of Aurora

Geo Zone Map ThumbnailNeighborhood of Aurora

Balanced Market

View Market Data

Detached house - for the past 30 days

Buyer's market Seller's market

Avg. Days on Market

Past 30 days

24 days

Compared to

2025

31 days

2024

17 days

2023

9 days

New Listings

Past 30 days

105 listings

Compared to

2025

118 listings

2024

114 listings

2023

82 listings

Units sold

Past 30 days

47 units

Compared to

2025

34 units

2024

51 units

2023

46 units

Median Sold Price

Past 30 days

$1,298,000

Compared to

2025

$1,444,500

2024

$1,625,000

2023

$1,561,000


Population and Demographics

Overview

Total population 61136
Average household income $175,345

Age (%)

0 to 19
24%
20 to 34
17%
35 to 49
21%
50 to 64
23%
65 and plus
15%

Household composition (%)

Single family
78%
Single person
19%
Multi person
2%
Multi family
1%

Mother tongue (%)

English
66%
Mandarin
9%
Iranian Persian
6%
Yue (Cantonese)
5%
Others
3%
Russian
3%
Italian
2%
Spanish
1%

House tenancy (%)

Owners
81%
Renters
19%

What’s nearby?Essentials within 5 km

Local Logic

Transportation Scores

Estimated Budget