16 hours on Market

180 John Way #304, Aurora, Ontario L4G 0R3

In the same building:
-
Condo
2 + 1
2
~1000-1199 sqft
$855,000
Get pre-qualifiedPowered by nesto
Condo
2 + 1
2
~1000-1199 sqft

Contact us about this property

Call

Highlights

Property Estimate

Days on market16 hours

Estimated valueNot available

Price/Sqft$784/sqft

Monthly cost

Open Calculator

Description

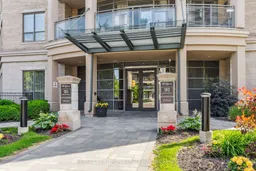
Welcome to The Ridgewood, a prestigious resort-style condominium in the heart of Aurora. This bright and spacious 2-bedroom plus den suite features an open-concept layout with 9-foot ceilings, approx. 1090 sqft of living space and an abundance of natural light. The well-appointed kitchen offers granite countertops, stainless steel appliances and ample cabinetry, ideal for everyday living and entertaining. The spacious primary bedroom features a walk-in closet and a 4-piece ensuite, with a separate shower and soaker tub. Additional features include a versatile den, smooth ceilings throughout, hardwood floors and convenient ensuite laundry. The Ridgewood offers an impressive selection of amenities, including concierge service, outdoor pool, library, meeting room, fitness centre with sauna and steam room, BBQ area and guest suite. Residents also enjoy underground parking and a private locker. Ideally located close to scenic walking trails, recreational facilities, and everyday amenities, including the Aurora Seniors' Centre and Stronach Aurora Recreation Complex, and within walking distance of many convenient stores and businesses on Bayview, with easy access to Highway 404. A wonderful opportunity to enjoy comfortable, amenity-rich living in one of Aurora's sought-after condominium communities. Monthly maintenance fees include most utilities, offering added convenience and value.


Property Details

StyleApartment
ViewGarden
Age of property16-30
SqFt~1000-1199 SqFt
Lot Size-
Parking Spaces1
MLS ®NumberN13715598
Community NameNeighborhood of Aurora
Data SourceTRREB
Listing byRE/MAX REALTRON REALTY INC.

Features

Heating: Heat Pump
Cooling: Central Air
Fireplace

Main Floor

Den

3.07 x 2.35

Hardwood Floor

Kitchen

2.6 x 3.0

hardwood floor / Stainless Steel Appl / Granite Counter

Dining

3.96 x 2.69

hardwood floor / Open Concept

Living

3.4 x 3.66

hardwood floor / W/O To Balcony / Open Concept


Features

Patio: Open
Balcony: Open

Parking

Garage spaces 1

Garage type Underground

Other parking spaces 0

Total parking spaces 1


3Story
Elevator
Inclusions
Hydro
Water
Parking
Cable
Heat

Property History

Aug 26, 2026
ListedActive
$855,000
16 hours on market
history photo preview40
Listing by trreb®
Property listed by RE/MAX REALTRON REALTY INC., Brokerage
Agent Banner Image
Interested in this property?Get in touch to get the inside scoop.

Market Data - Neighborhood of Aurora

Geo Zone Map ThumbnailNeighborhood of Aurora

Strong Buyer's Market

View Market Data

Condo - for the past 30 days

Buyer's market Seller's market

Avg. Days on Market

Past 30 days

45 days

Compared to

2025

40 days

2024

28 days

2023

25 days

New Listings

Past 30 days

32 listings

Compared to

2025

35 listings

2024

36 listings

2023

18 listings

Units sold

Past 30 days

12 units

Compared to

2025

10 units

2024

17 units

2023

18 units

Median Sold Price

Past 30 days

$631,250

Compared to

2025

$690,000

2024

$685,000

2023

$784,000


Population and Demographics

Overview

Total population 61136
Average household income $175,345

Age (%)

0 to 19
24%
20 to 34
17%
35 to 49
21%
50 to 64
23%
65 and plus
15%

Household composition (%)

Single family
78%
Single person
19%
Multi person
2%
Multi family
1%

Mother tongue (%)

English
66%
Mandarin
9%
Iranian Persian
6%
Yue (Cantonese)
5%
Others
3%
Russian
3%
Italian
2%
Spanish
1%

House tenancy (%)

Owners
81%
Renters
19%

What’s nearby?Essentials within 5 km

Local Logic

Transportation Scores

Estimated Budget