64 Wells St #305, Aurora, Ontario L4G 1S9
Contact us about this property
Highlights
Estimated valueThis is the price Wahi expects this property to sell for.
The calculation is powered by our Instant Home Value Estimate, which uses current market and property price trends to estimate your home’s value with a 90% accuracy rate.Not available
Price/Sqft$974/sqft
Monthly cost
Open Calculator
Description
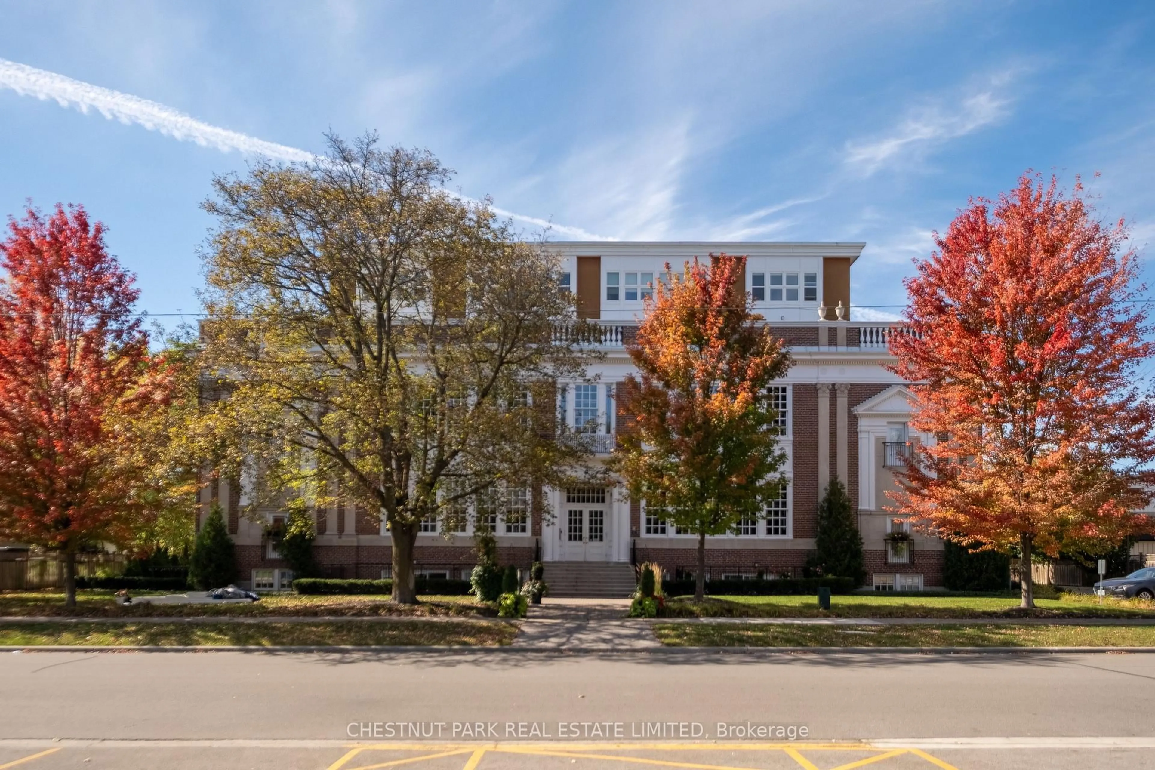
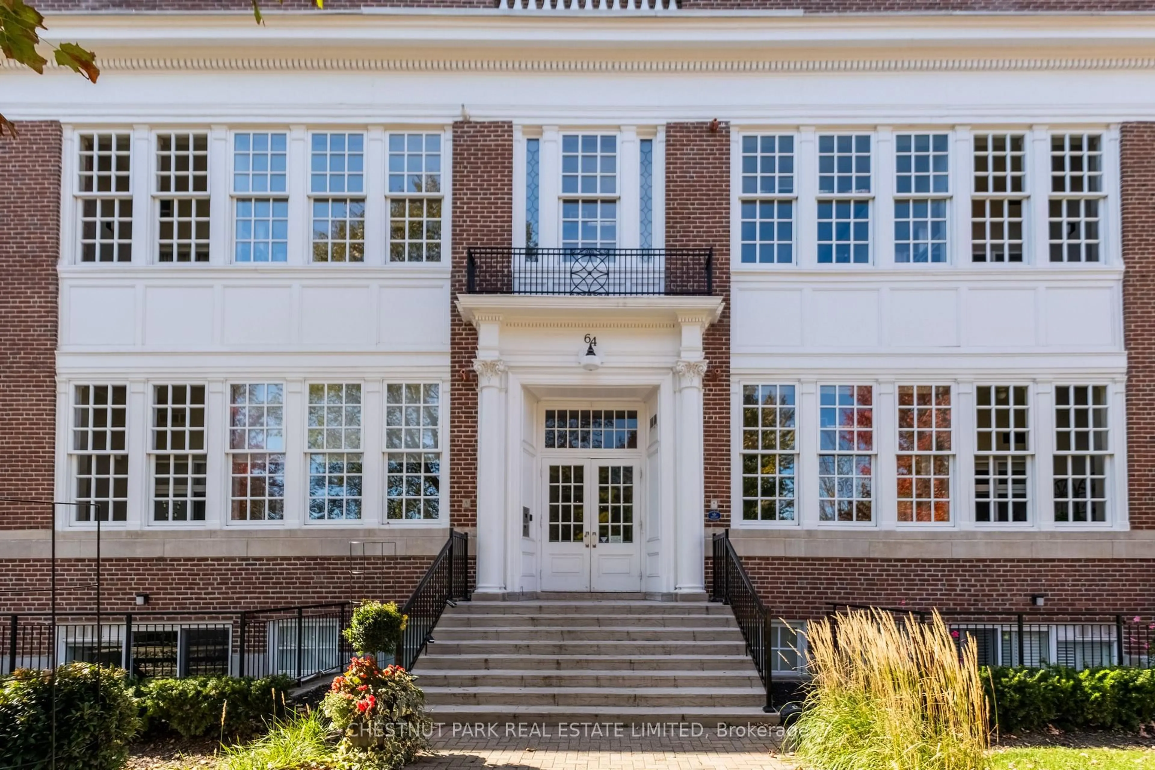
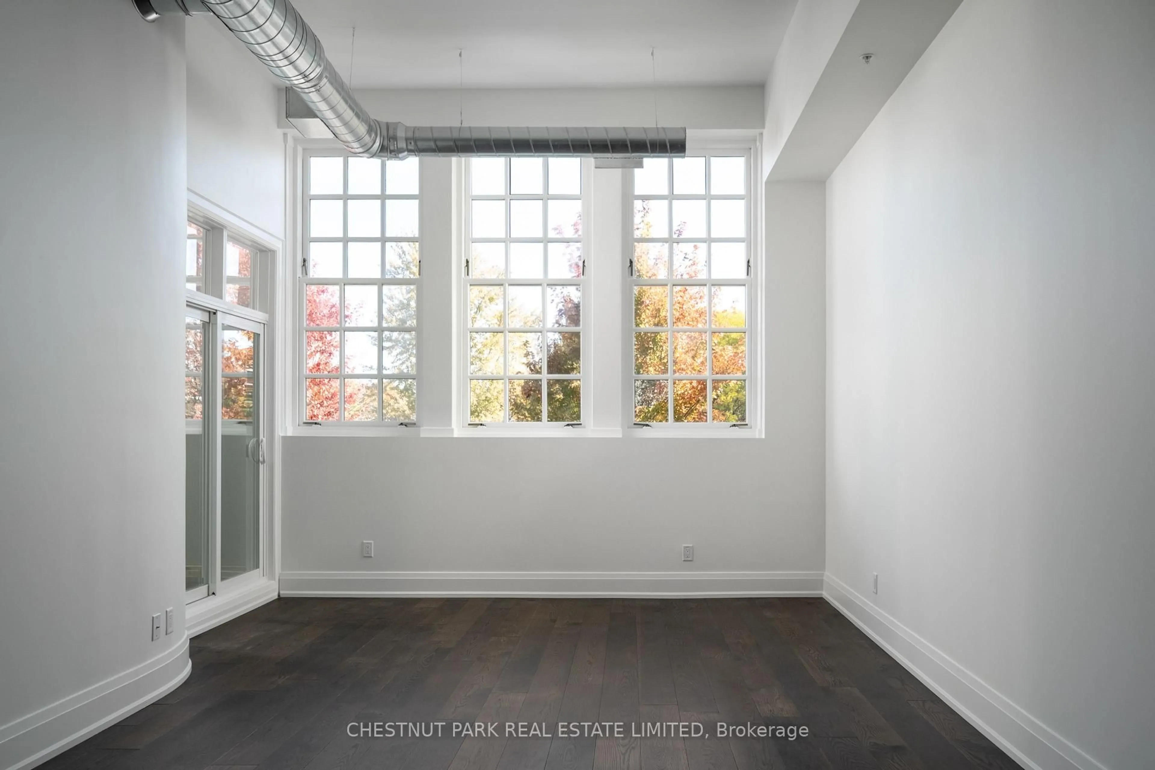
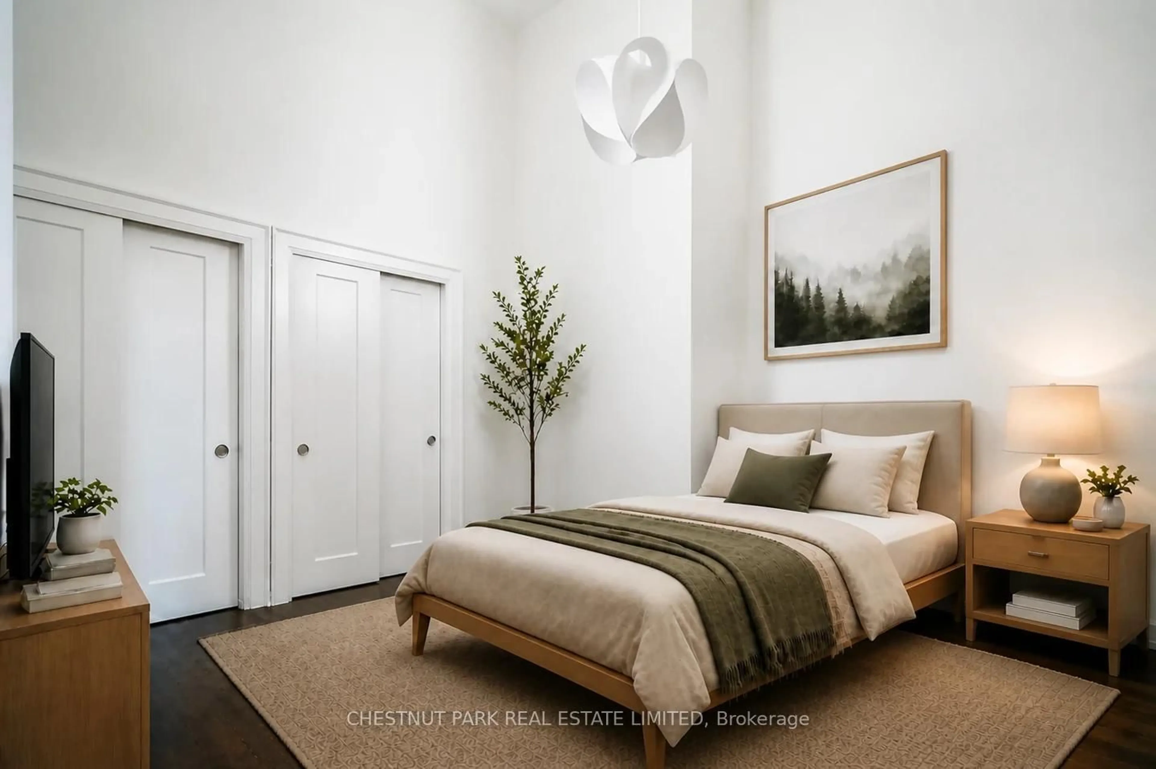
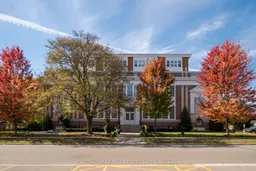
Welcome to the Wells Street Schoolhouse Lofts. A rare opportunity to own a piece of Aurora's history in this beautifully converted 19th-century schoolhouse, right in the heart of Historic Aurora Village. Full of character and charm, this freshly painted, like-new 2-bedroom, 1 bath, loft offers a unique blend of historic architecture and modern living. Enjoy soaring 13-ft ceilings, oversized schoolhouse windows, beautiful eastern exposure and an open sunroom overlooking the treetops. The open-concept layout feels bright and inviting, with engineered hardwood floors, a Scavolini kitchen, quartz countertops and a breakfast bar perfect for everyday living or entertaining. With 872 sq. ft. of interior space with a 44 sq. ft. terrace, there's room to spread out and enjoy the best of loft living. An ideal fit for first-time buyers, down-sizers or busy professionals looking for something a little different. One parking space with an EV charger and a storage locker are included. Residents also enjoy a fitness room and a meeting/social room. Step outside and experience all that Aurora Village has to offer, from the Farmers' Market and Town Park to Library Square, local restaurants, shops and community events. Walk to the Aurora GO Station for an easy commute, with convenient access to Highways 400 and 404. Opportunities in this sought-after, low-turnover building are few and far between.
Property Details
Interior
Features
Exterior
Features
Parking
Garage spaces 1
Garage type Carport
Other parking spaces 0
Total parking spaces 1
Condo Details
Amenities
Community BBQ, Gym, Party/Meeting Room, Visitor Parking
Inclusions
Property History
 42
42

