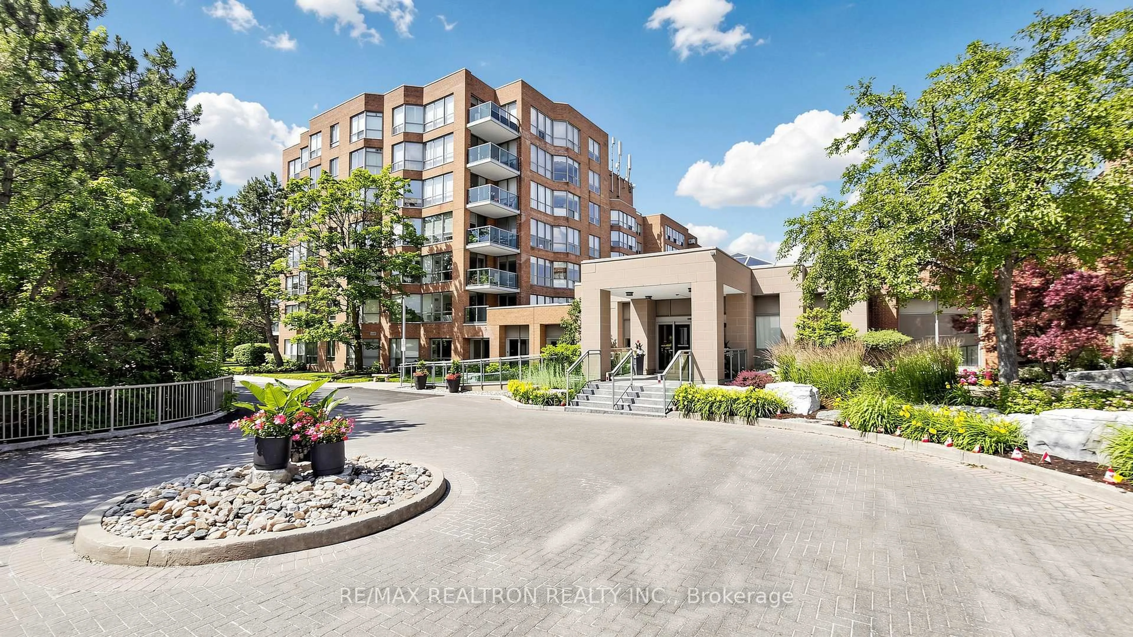
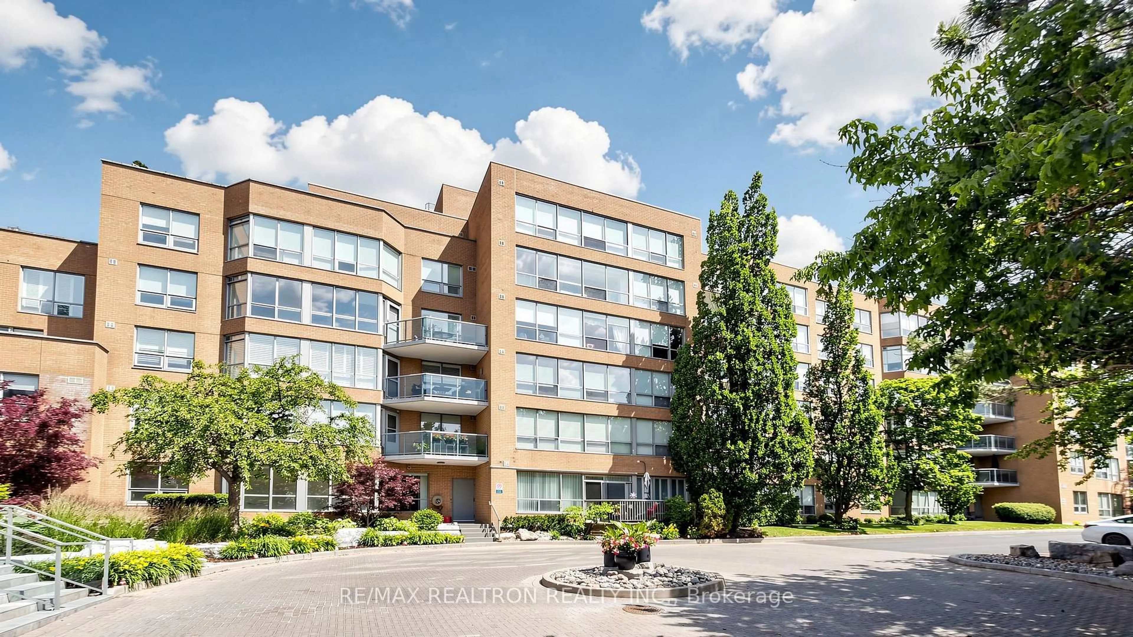
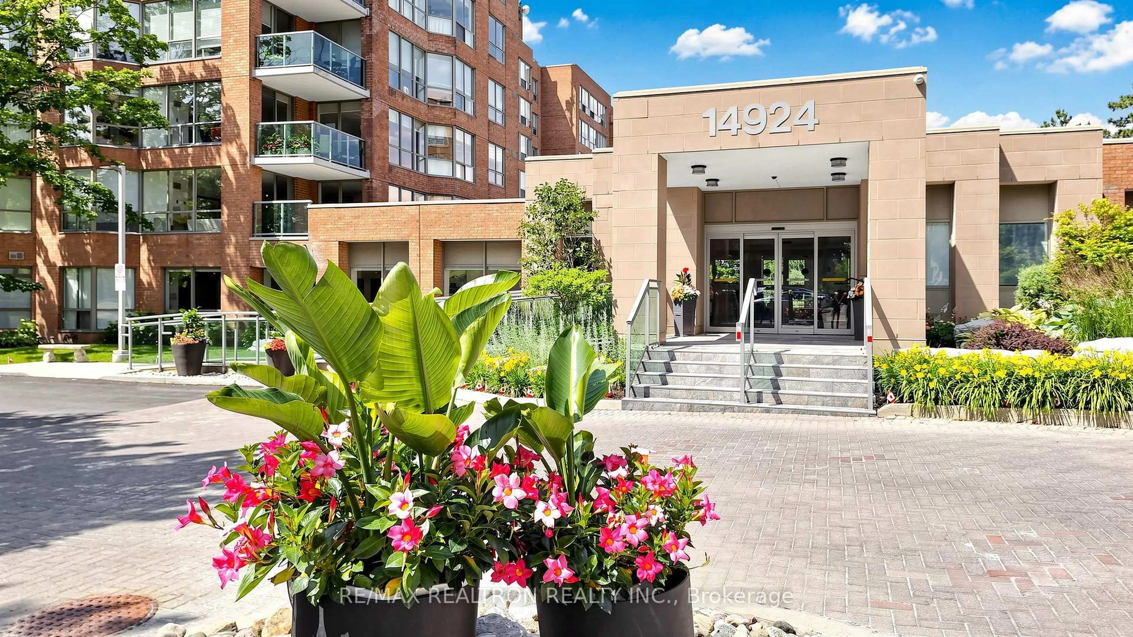
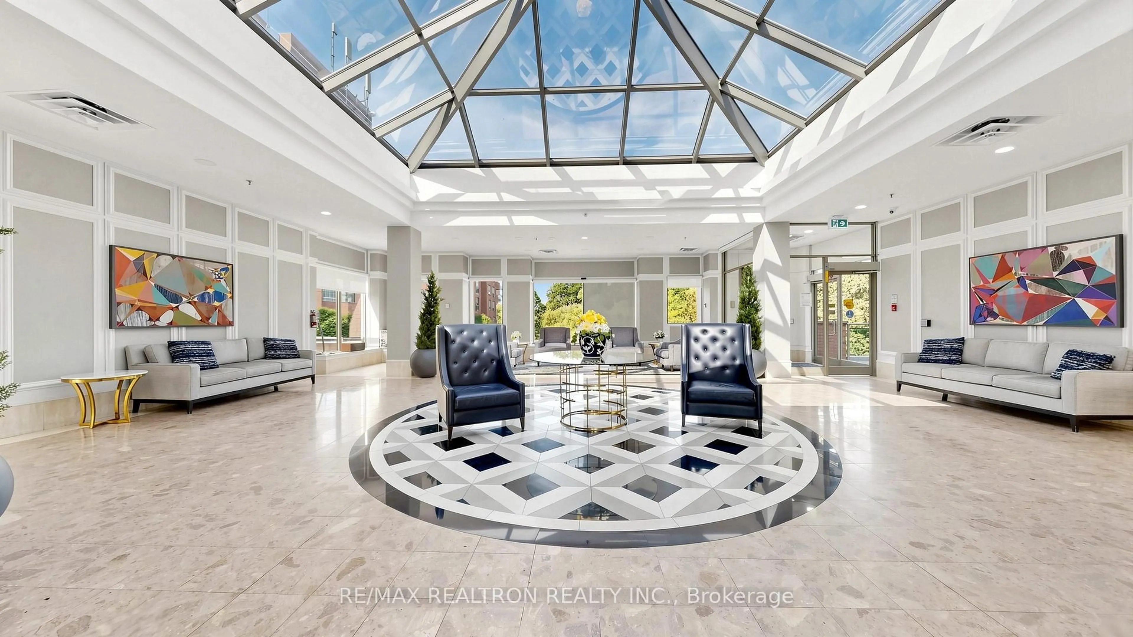
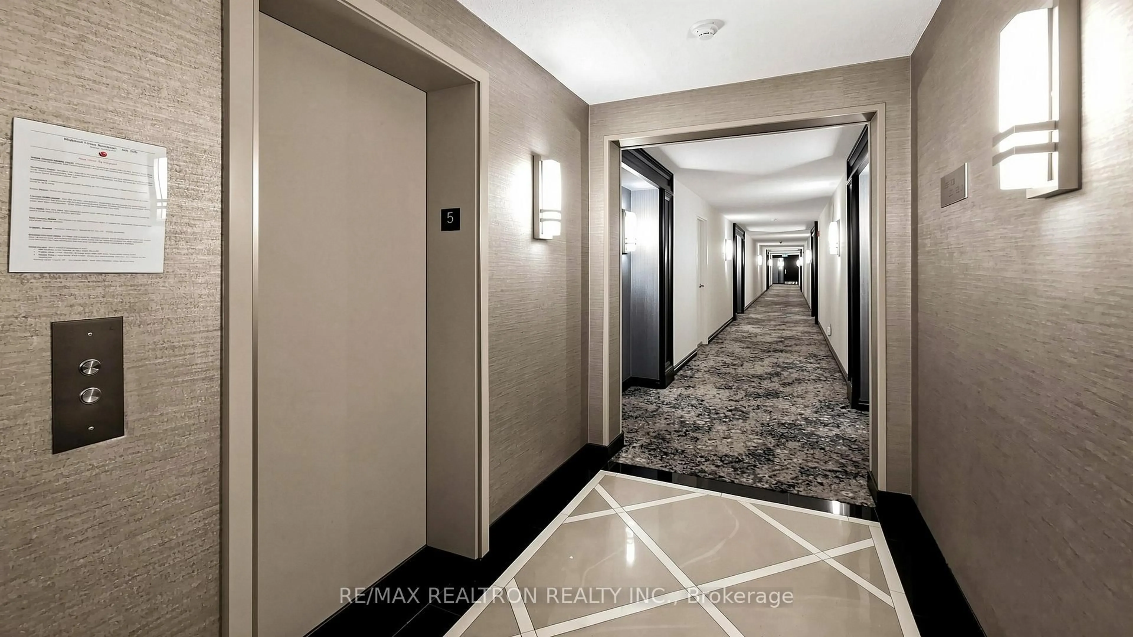
Unknown for 14924 Yonge St #521, Aurora Ontario L4G 1M7
1 day on Market

14924 Yonge St #521, Aurora, Ontario L4G 1M7

In the same building:
-
Condo
1 + 1
1
~1000-1199 sqft
$729,000
Get pre-qualifiedPowered by nesto
Condo
1 + 1
1
~1000-1199 sqft

Contact us about this property

Call

Highlights

Property Estimate

Days on market1 day

Estimated valueNot available

Price/Sqft$669/sqft

Monthly cost

Open Calculator

Description

Look no further-your forever home is waiting for you! This beautifully renovated, bright and spacious condo offers just under 1,200 sq. ft. of thoughtfully designed living space in the highly desirable Aurora Highlands community.Large windows fill the open-concept living and dining area with natural light, creating a warm and inviting atmosphere that's perfect for both everyday living and entertaining. The generous den is ideal as a home office, reading room, or overnight guest space, providing the flexibility today's lifestyle demands. The spacious primary bedroom features a walk-in closet and easy access to a beautifully renovated bathroom. The updated kitchen offers modern finishes, ample cabinetry, and plenty of workspace for the home chef. Enjoy outstanding building amenities and an unbeatable location. Situated right on Yonge Street, you're just steps from shops, restaurants, grocery stores, cafés, and everyday conveniences, with public transit at your doorstep for easy commuting. Whether you're downsizing, purchasing your first home, or simply looking for a home without compromising on space or location, this exceptional condo checks all the boxes. Don't miss this opportunity to call it home!


Property Details

StyleApartment
View-
Age of property-
SqFt~1000-1199 SqFt
Lot Size-
Parking Spaces1
MLS ®NumberN13525320
Community NameNeighborhood of Aurora
Data SourceTRREB
Listing byRE/MAX REALTRON REALTY INC.

Features

Heating: Forced Air
Cooling: Central Air

Main Floor

Laundry

6.74 x 7.23

Ceramic Floor

Living

22.0 x 11.78

Vinyl Floor / Open Concept / Large Window

Dining

11.23 x 9.75

Vinyl Floor / Combined W/Living

Primary

12.67 x 11.27

Vinyl Floor / Large Window / W/I Closet


Parking

Garage spaces 1

Garage type Underground

Other parking spaces 0

Total parking spaces 1


5Story
Amenities

Car Wash, Concierge, Exercise Room, Party/Meeting Room, Sauna, Visitor Parking

Inclusions
Hydro
Water
Parking
Cable
Heat

Property History

Jul 6, 2026
ListedActive
$729,000
1 day on market
history photo preview29
Listing by trreb®
Property listed by RE/MAX REALTRON REALTY INC., Brokerage
Agent Banner Image
Interested in this property?Get in touch to get the inside scoop.
Market Data - Neighborhood of Aurora

Geo Zone Map ThumbnailNeighborhood of Aurora

Strong Buyer's Market

View Market Data

Condo - for the past 30 days

Buyer's market Seller's market

Avg. Days on Market

Past 30 days

30 days

Compared to

2025

45 days

2024

26 days

2023

23 days

New Listings

Past 30 days

34 listings

Compared to

2025

42 listings

2024

38 listings

2023

34 listings

Units sold

Past 30 days

10 units

Compared to

2025

10 units

2024

12 units

2023

19 units

Median Sold Price

Past 30 days

$695,000

Compared to

2025

$797,500

2024

$779,514

2023

$838,000


Population and Demographics

Overview

Total population 61136
Average household income $175,345

Age (%)

0 to 19
24%
20 to 34
17%
35 to 49
21%
50 to 64
23%
65 and plus
15%

Household composition (%)

Single family
78%
Single person
19%
Multi person
2%
Multi family
1%

Mother tongue (%)

English
66%
Mandarin
9%
Iranian Persian
6%
Yue (Cantonese)
5%
Others
3%
Russian
3%
Italian
2%
Spanish
1%

House tenancy (%)

Owners
81%
Renters
19%

What’s nearby?Essentials within 5 km

Local Logic

Transportation Scores

Estimated Budget