133 Kennedy St, Aurora, Ontario L4G 2L8
Contact us about this property
Highlights
Estimated valueThis is the price Wahi expects this property to sell for.
The calculation is powered by our Instant Home Value Estimate, which uses current market and property price trends to estimate your home’s value with a 90% accuracy rate.Not available
Price/Sqft$880/sqft
Monthly cost
Open Calculator
Description
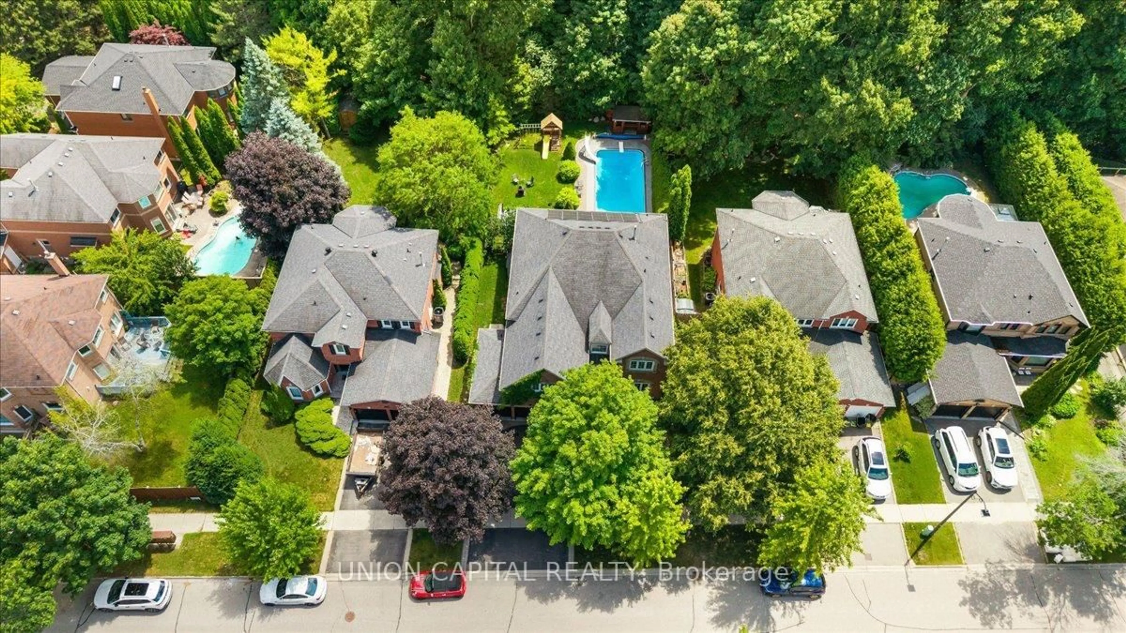
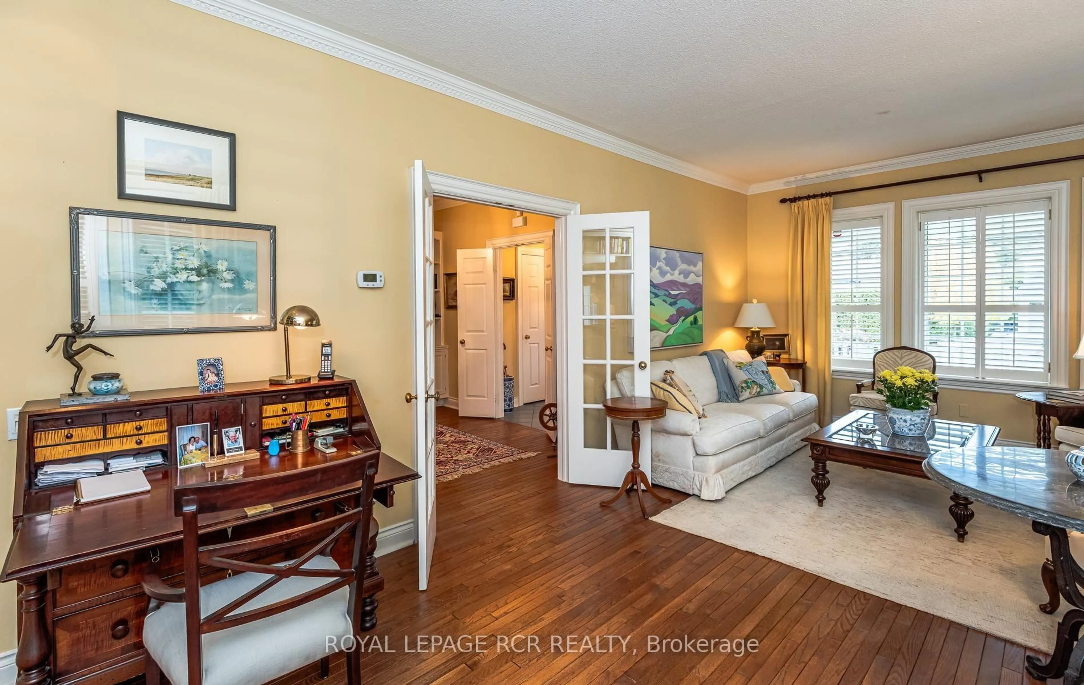
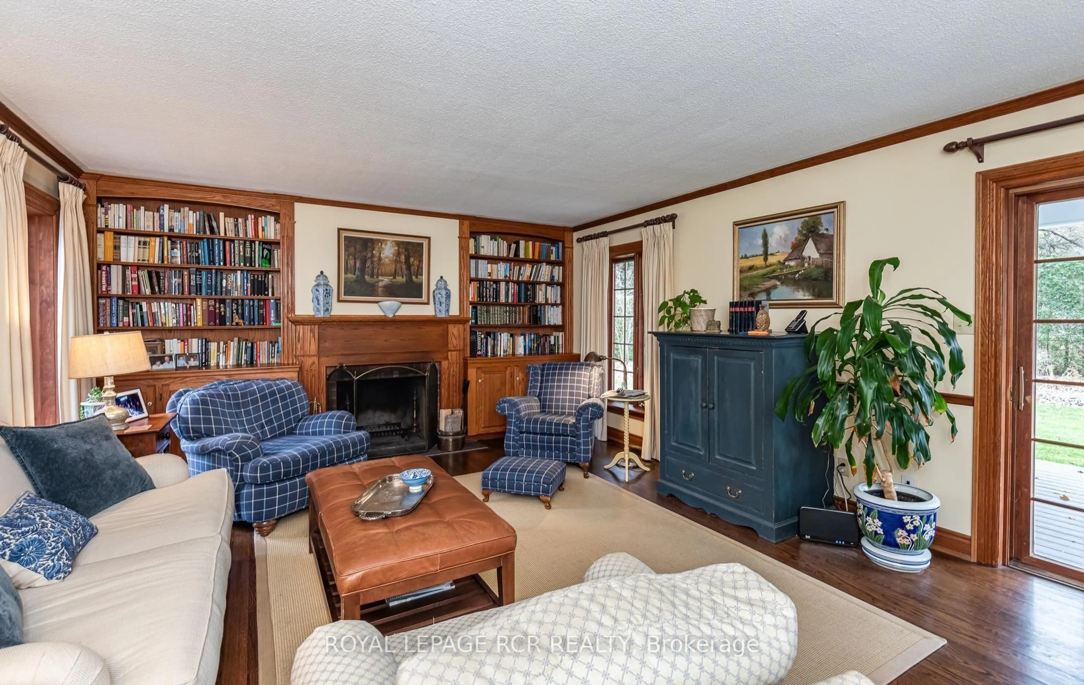
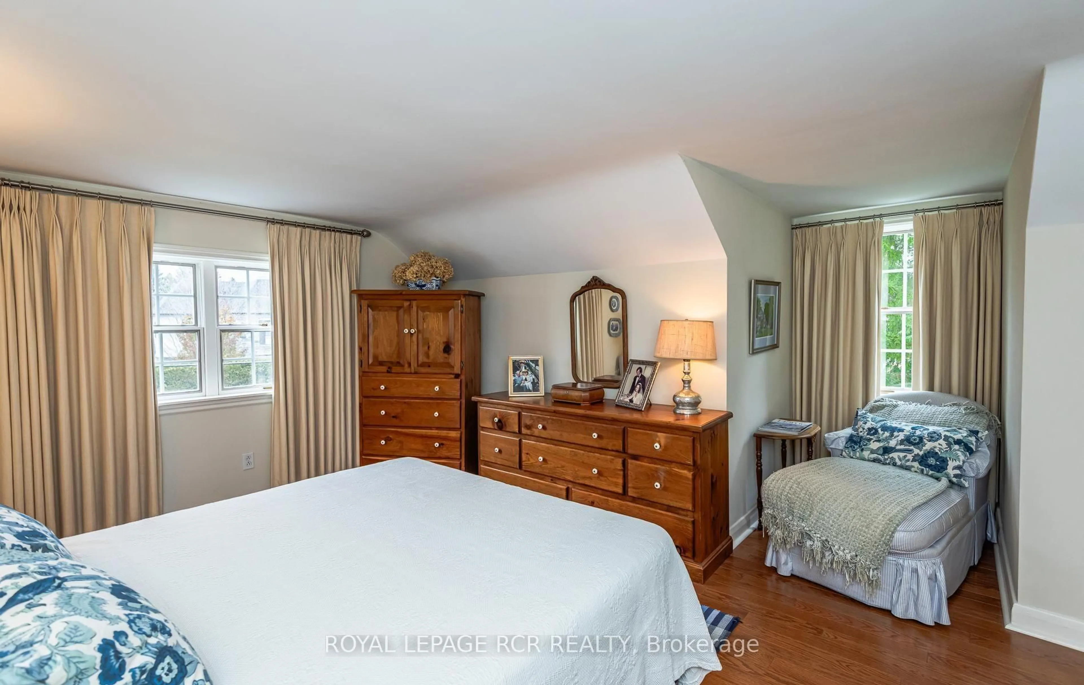
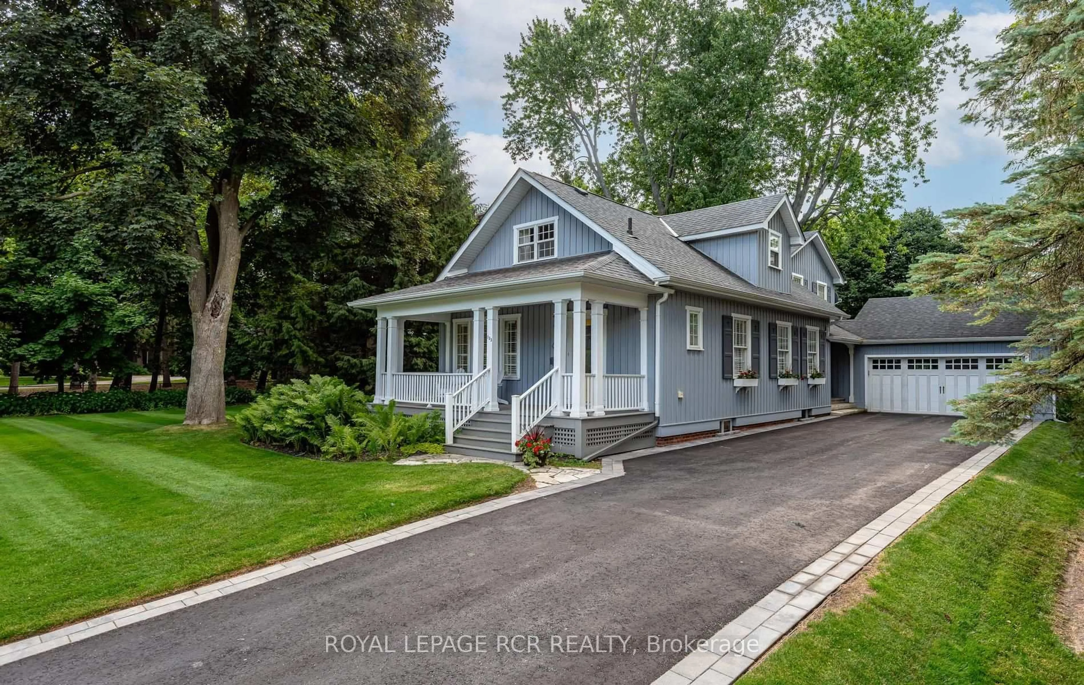
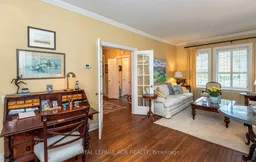
This beautiful Heritage listed converted farmhouse home, 133 Kennedy Street West, is situated on a large, mature-treed lot in one of Aurora's most sought after street locations. A piece of Aurora history, this charming home was at one time a strawberry farm and has been lovingly improved and maintained by the same family for nearly 50 years. With mature perennial gardens and impressive trees in the tranquil backyard, this cottage-like home is unexpectedly grand and spacious within. Featuring four bedrooms, formal living space, family room and finished basement, with close proximity to schools and central Aurora, this home is ideal for growing families or those who wish for a peaceful and charming country home with the convenience and closeness of town amenities. The walkable neighbourhood, close to Aurora's trail system, parks, and town square, as well as public transit, is the perfect blend of beauty and convenience. This home has excellent curb appeal with its quaint, covered front porch, while the exceptional backyard setup leads from the family room to a covered back deck overlooking a landscaped oasis of lily pond, flowers, and trees. The home includes modern updates done in recent years, including finished basement, bathrooms with heated floors, and composite decking. A home conducive to both entertaining and family living, it must be seen to be appreciated
Property Details
Interior
Features
Main Floor
Living
6.69 x 4.0Picture Window / B/I Bookcase / hardwood floor
Sitting
2.29 x 2.29B/I Bookcase / hardwood floor / California Shutters
Dining
5.31 x 3.35Crown Moulding / hardwood floor / California Shutters
Kitchen
6.19 x 2.94Eat-In Kitchen / B/I Dishwasher / Pot Lights
Exterior
Features
Parking
Garage spaces 2
Garage type Attached
Other parking spaces 5
Total parking spaces 7
Property History
 50
50