13 hours on Market

133 Heathwood Heights Dr, Aurora, Ontario L4G 4W2

Detached
3 + 2
4
~1500-2000 sqft
$1,285,000
Get pre-qualifiedPowered by nesto
Detached
3 + 2
4
~1500-2000 sqft

Contact us about this property

Call

Highlights

Property Estimate

Days on market13 hours

Estimated valueNot available

Price/Sqft$749/sqft

Monthly cost

Open Calculator

Description

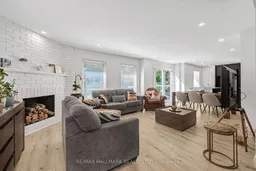
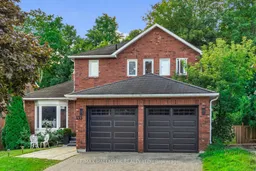
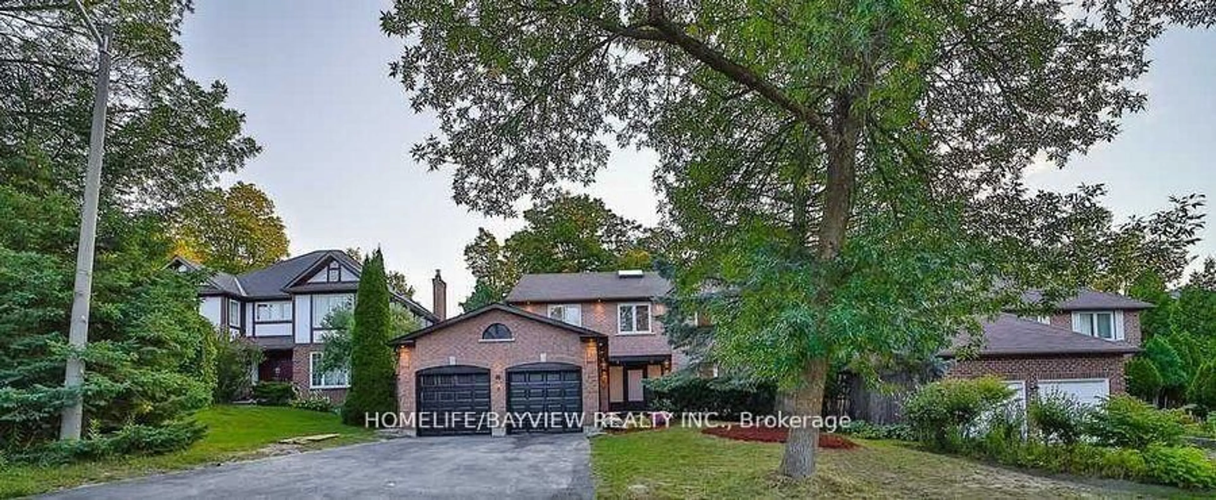
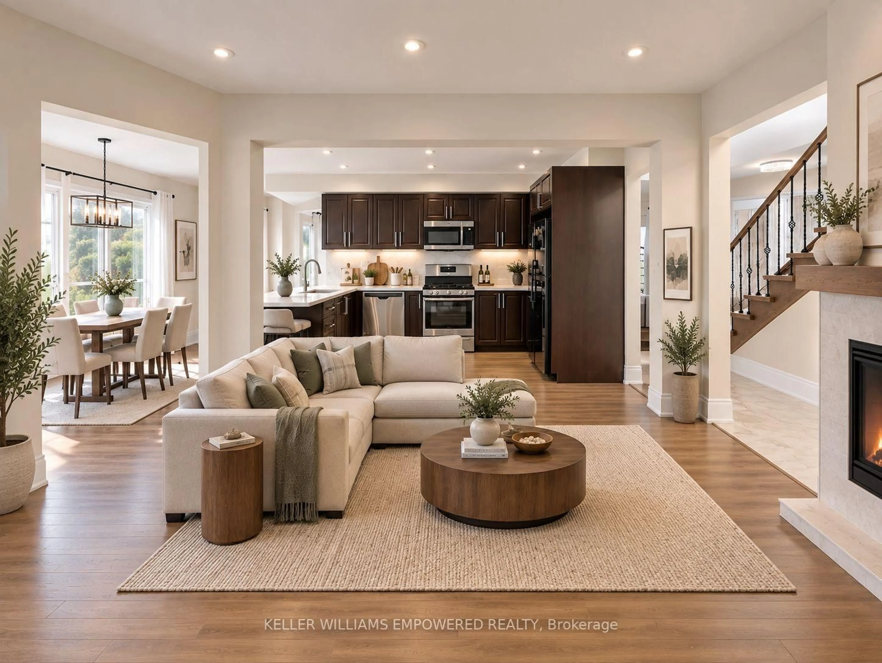
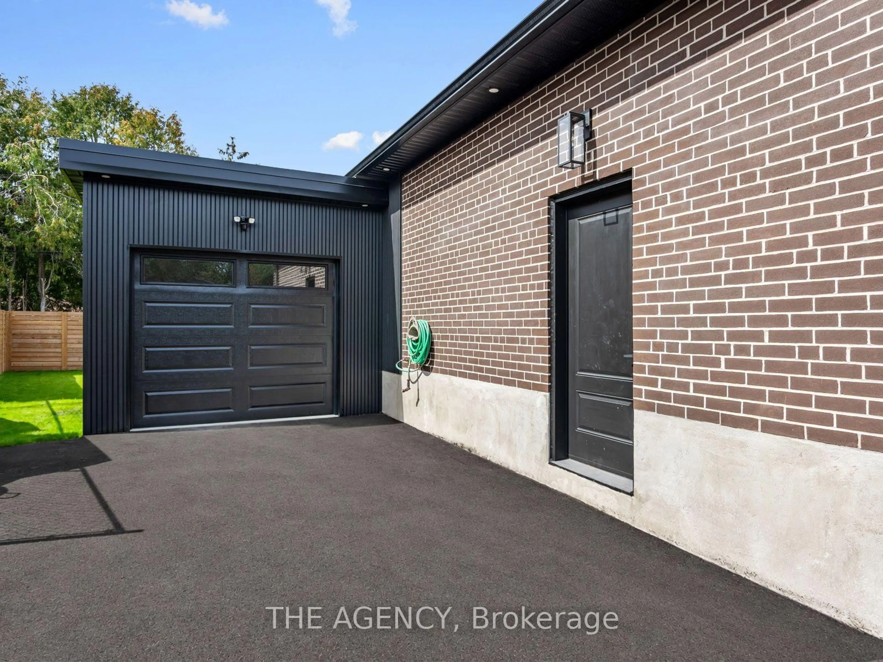
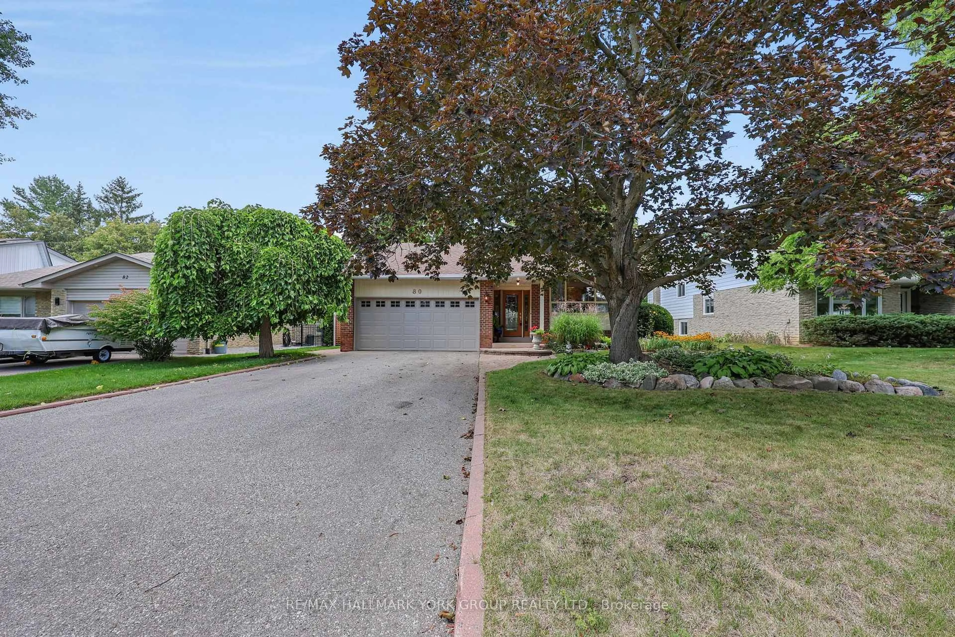
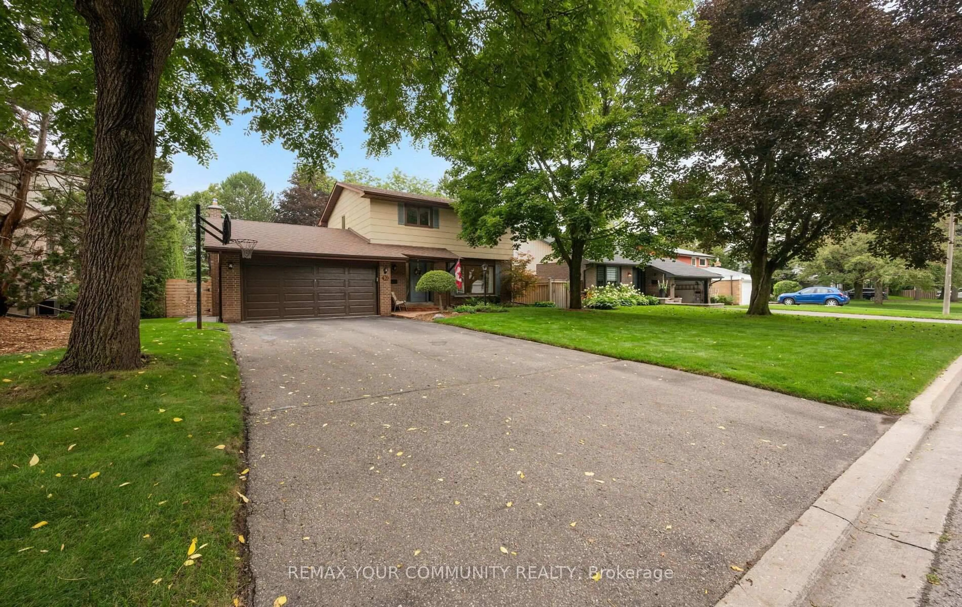
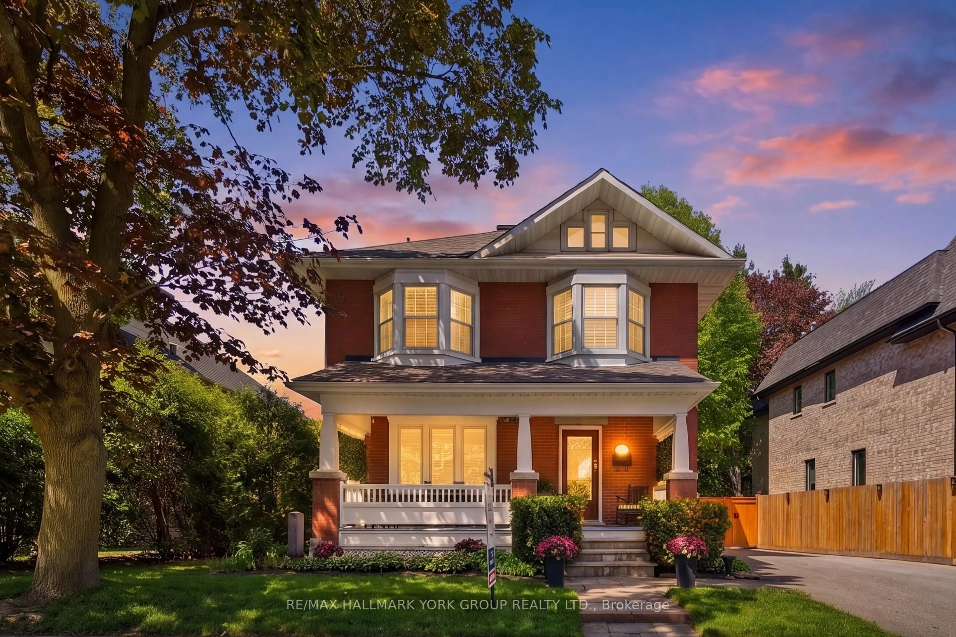
Welcome To A Rare Backyard Retreat In One Of Aurora's Most Desirable Family Communities. Beautifully Updated Throughout, This Bright 2-Storey Home Backs Onto Mature Trees And The Heathwood Heights/Treegrove Trail, Offering Exceptional Privacy Along With A Heated Inground Pool, Spacious Deck And Beautifully Finished Outdoor Living Areas. Thoughtfully Renovated In 2023/2024, The Home Features A Modern Open-Concept Kitchen And Living Space, Updated Bathrooms, New Flooring, Fresh Paint And Carpet-Free Bedrooms. Additional Improvements Include Front And Backyard Interlock Completed In 2024, Pool Liner In 2024 And New Roof In 2025. The Sun-Filled Kitchen And Breakfast Area Flow Into The Family Room With A Walk-Out Overlooking The Pool And Natural Setting. The Finished Lower Level Offers Exceptional Flexibility With Its Own Separate Entrance, Walk-Out And Separate Laundry Facilities For The Main And Basement Levels. The Existing Storage Room Also Offers Potential To Be Used As An Additional Bedroom, Depending On The Buyer's Needs. This Versatile Lower Level Creates Excellent Potential For Extended Family, Guests Or Additional Income. Enjoy The Best Of Aurora Living With St. Andrew's College Nearby, Parks And Trails At Your Doorstep, Plus Convenient Access To Yonge Street Shopping, Restaurants, Groceries, Aurora GO And Everyday Amenities. Surrounded By Established Neighbourhoods, Green Space And An Exceptional Community Lifestyle, This Home Delivers A Rare Combination Of Privacy, Versatility, Family Living And Convenience.


Property Details

Style2-Storey
View-
Age of property-
SqFt~1500-2000 SqFt
Lot Size5,650 SqFt(114.83 x 49.21)
Parking Spaces6
MLS ®NumberN13730680
Community NameNeighborhood of Aurora
Data SourceTRREB
Listing byRE/MAX HALLMARK REALTY LTD.

Features

Heating: Forced Air
Cooling: Central Air
Fireplace
Basement: Apartment, Fin W/O

Main Floor

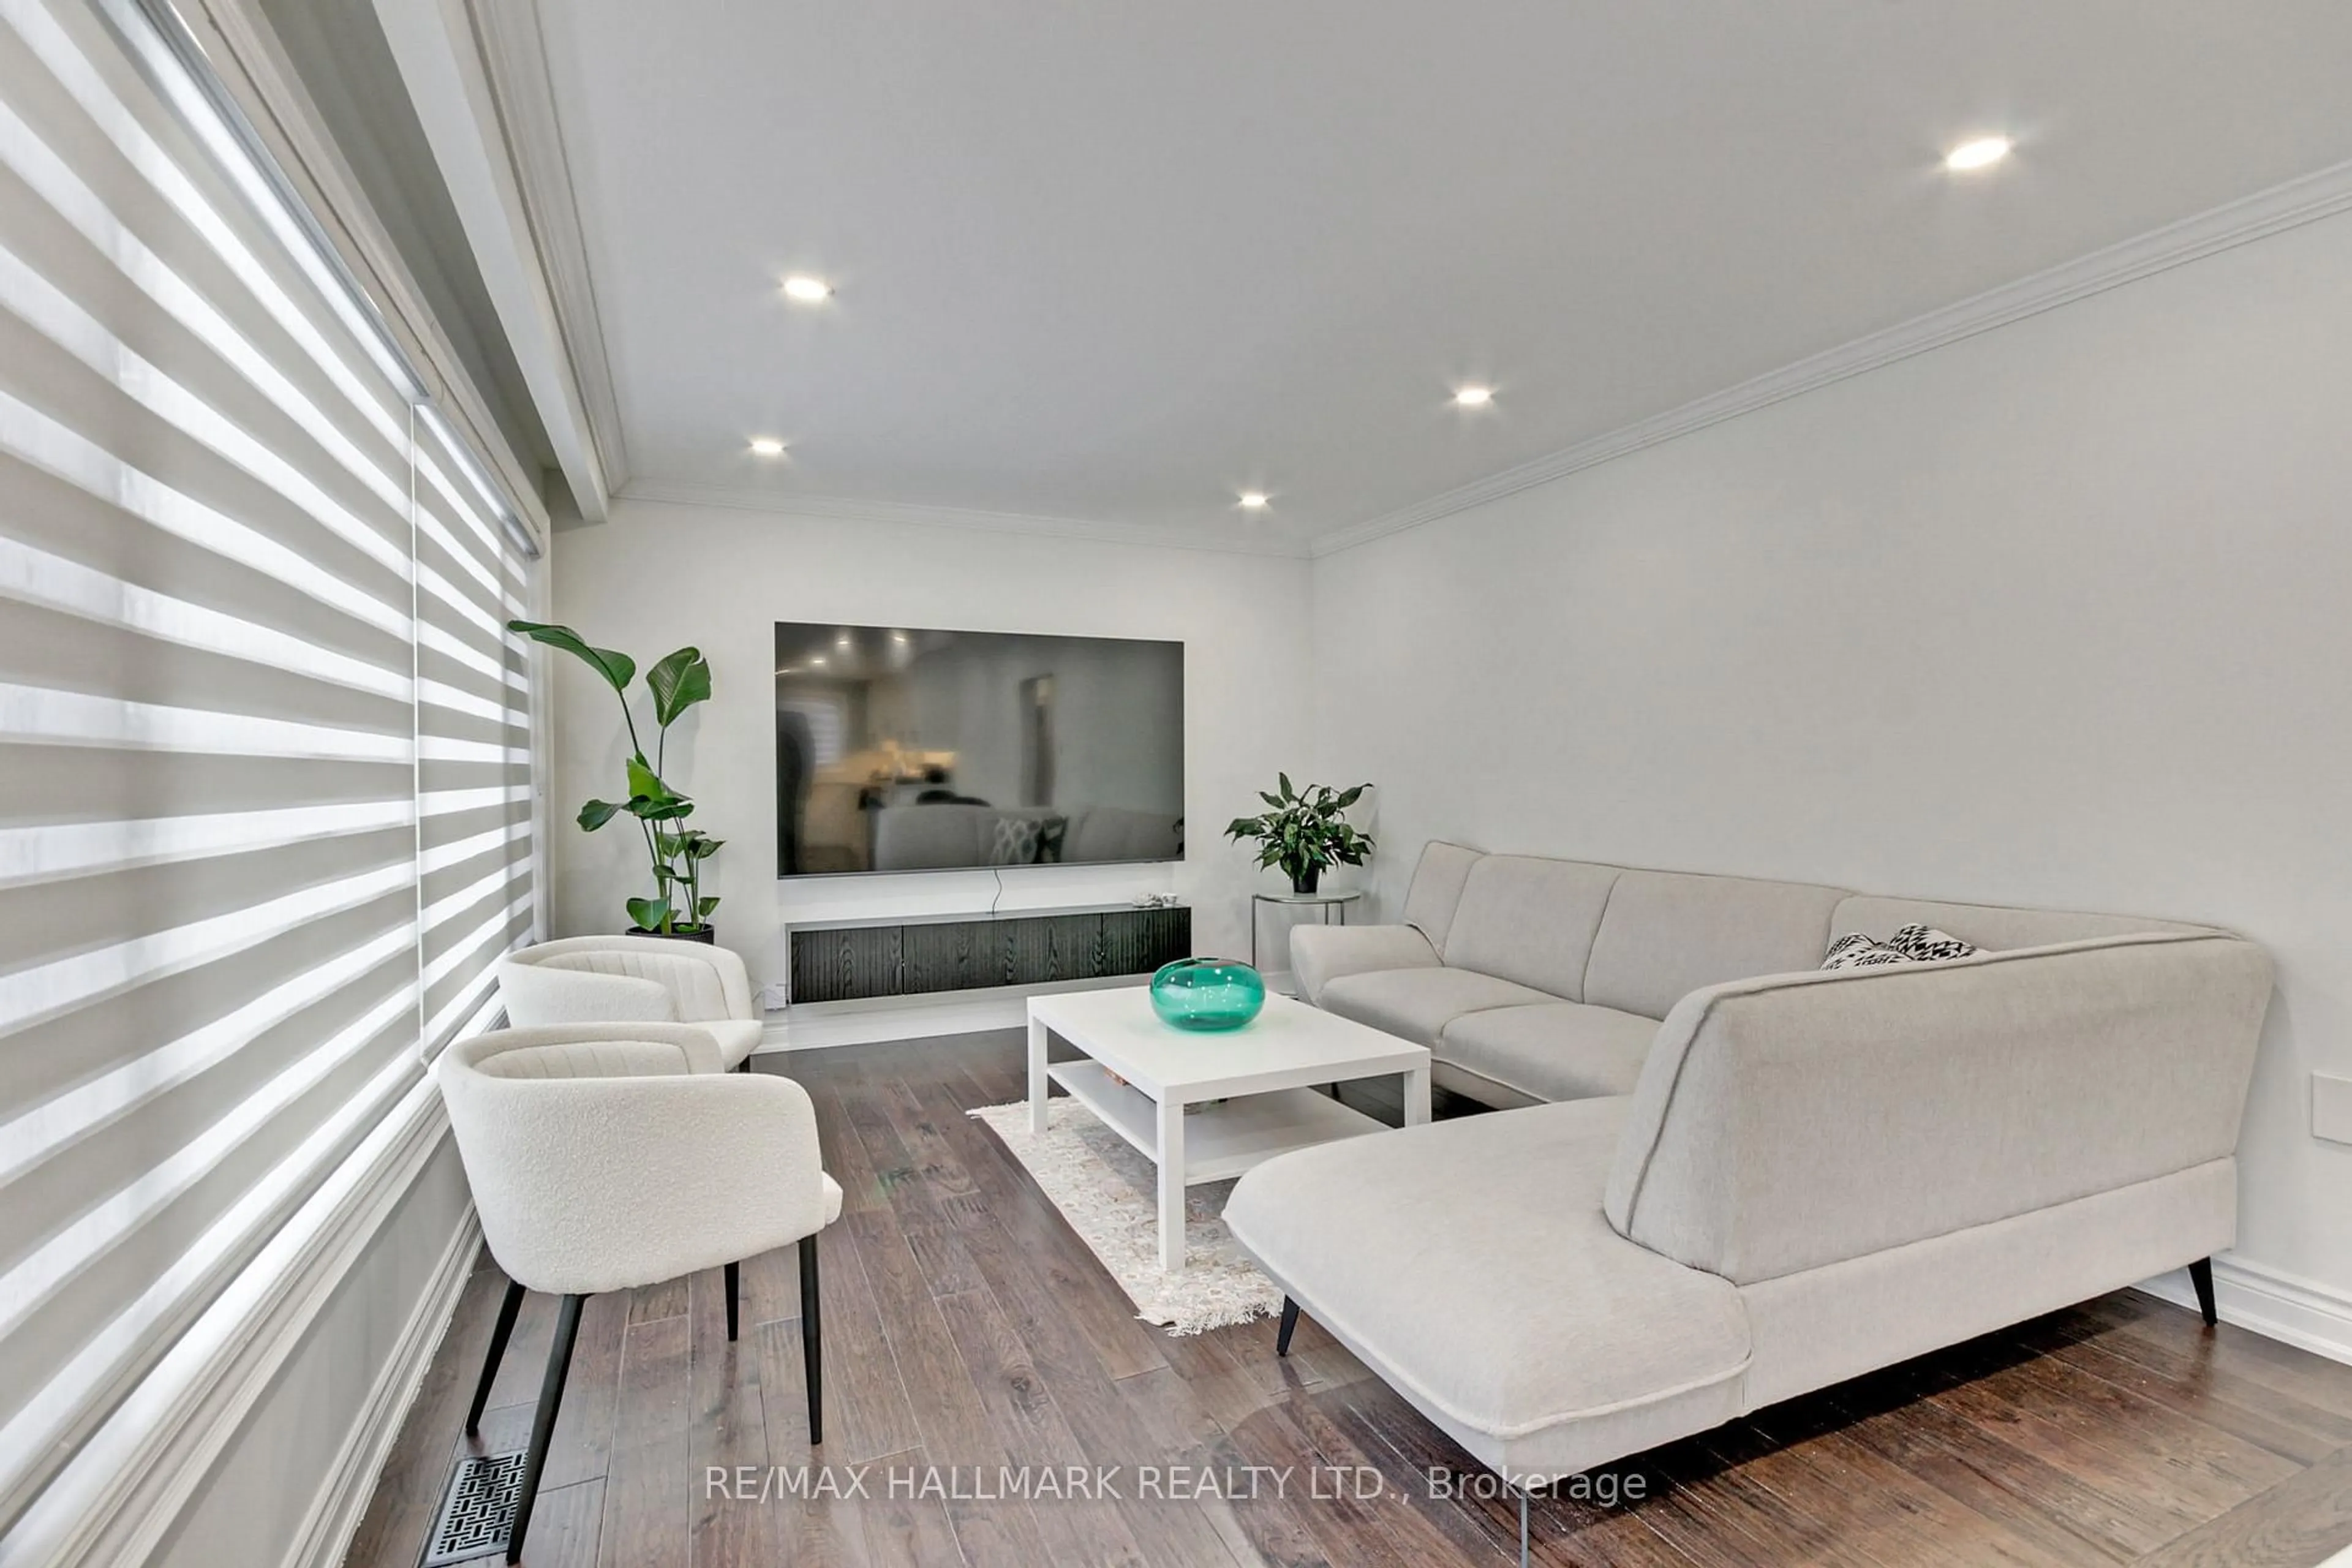
Living

5.23 x 3.23

Bay Window / hardwood floor / Pot Lights

Family

3.99 x 4.83

Combined W/Dining / Fireplace / hardwood floor

Kitchen

6.48 x 4.98

B/I Oven / B/I Stove / Centre Island

Dining

3.66 x 2.82

Combined W/Family / Combined W/Kitchen / W/O To Deck


Features

Lot size: 5,650 SqFt
Pool: Inground

Parking

Garage spaces 2

Garage type Attached

Other parking spaces 4

Total parking spaces 6


Property History

Sep 1, 2026
ListedActive
$1,285,000
13 hours on market
history photo preview48
Listing by trreb®
Property listed by RE/MAX HALLMARK REALTY LTD., Brokerage
Agent Banner Image
Interested in this property?Get in touch to get the inside scoop.
Market Data - Neighborhood of Aurora

Geo Zone Map ThumbnailNeighborhood of Aurora

Strong Buyer's Market

View Market Data

Detached house - for the past 30 days

Buyer's market Seller's market

Avg. Days on Market

Past 30 days

42 days

Compared to

2025

36 days

2024

27 days

2023

13 days

New Listings

Past 30 days

59 listings

Compared to

2025

77 listings

2024

84 listings

2023

69 listings

Units sold

Past 30 days

21 units

Compared to

2025

33 units

2024

37 units

2023

48 units

Median Sold Price

Past 30 days

$1,390,000

Compared to

2025

$1,510,000

2024

$1,468,000

2023

$1,497,944


Population and Demographics

Overview

Total population 61136
Average household income $175,345

Age (%)

0 to 19
24%
20 to 34
17%
35 to 49
21%
50 to 64
23%
65 and plus
15%

Household composition (%)

Single family
78%
Single person
19%
Multi person
2%
Multi family
1%

Mother tongue (%)

English
66%
Mandarin
9%
Iranian Persian
6%
Yue (Cantonese)
5%
Others
3%
Russian
3%
Italian
2%
Spanish
1%

House tenancy (%)

Owners
81%
Renters
19%

What’s nearby?Essentials within 5 km

Local Logic

Transportation Scores

Estimated Budget