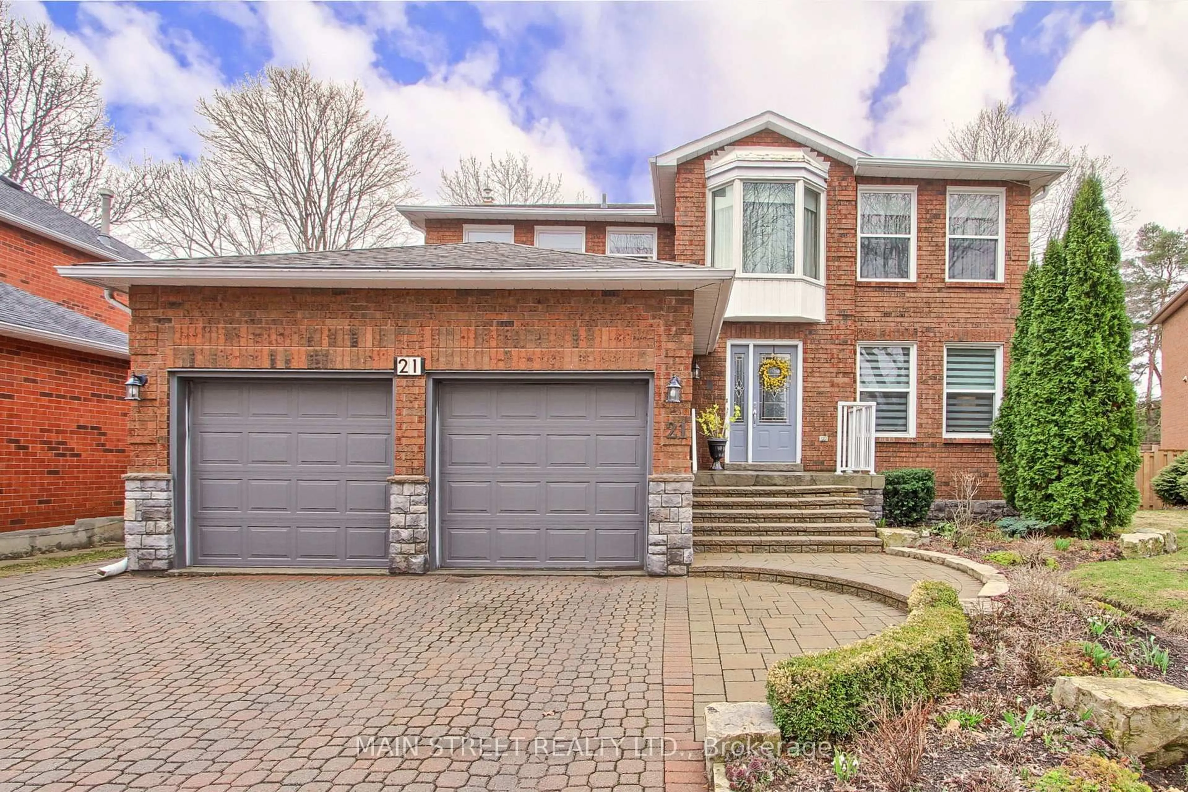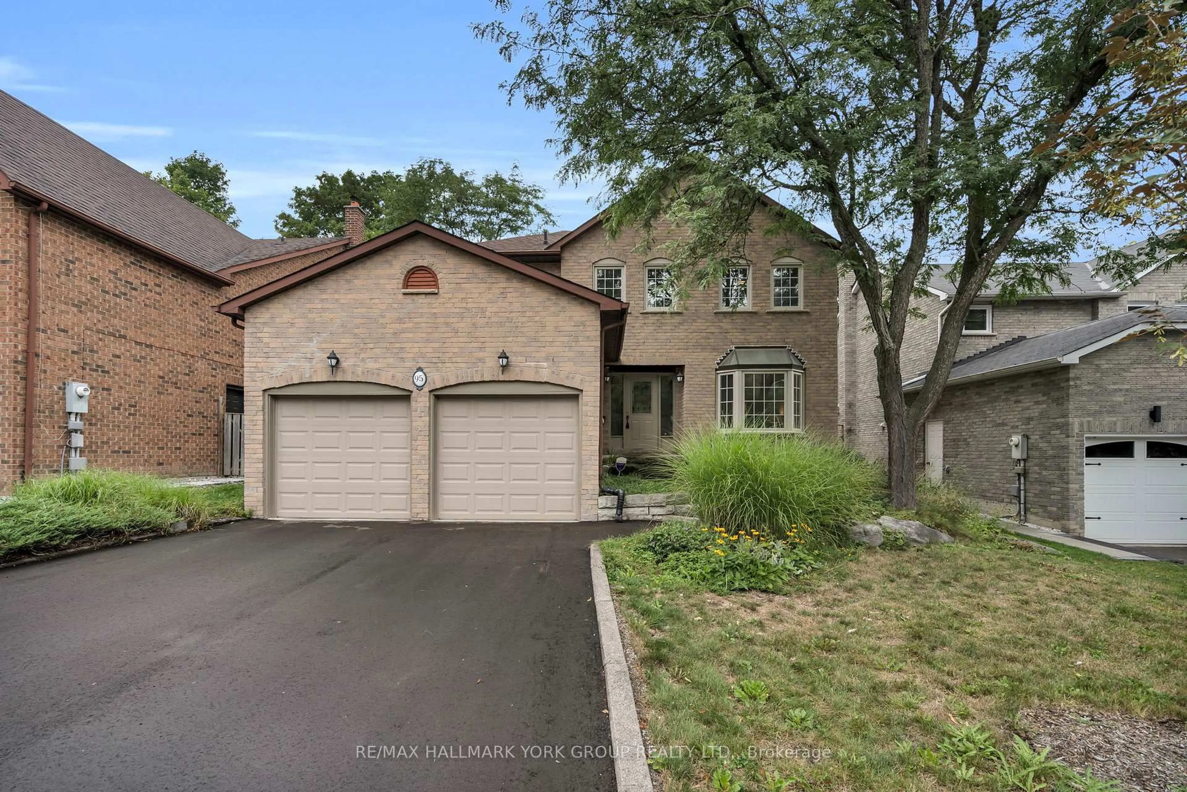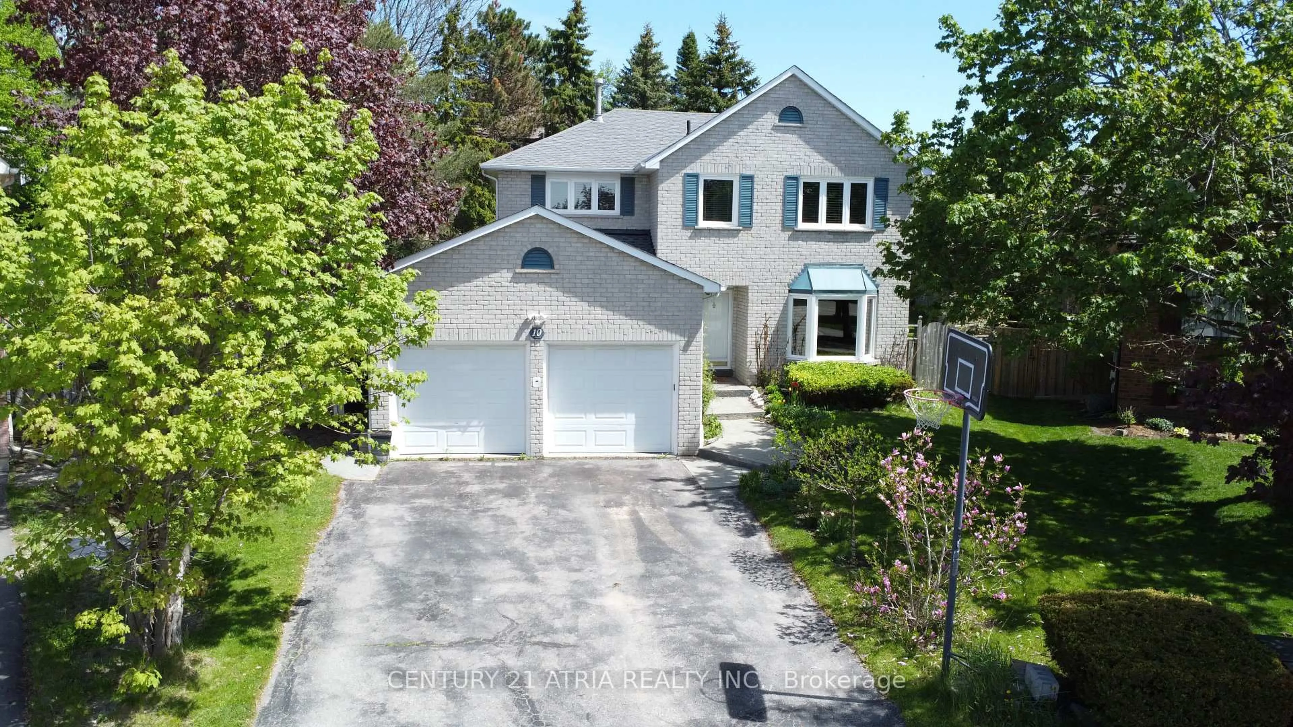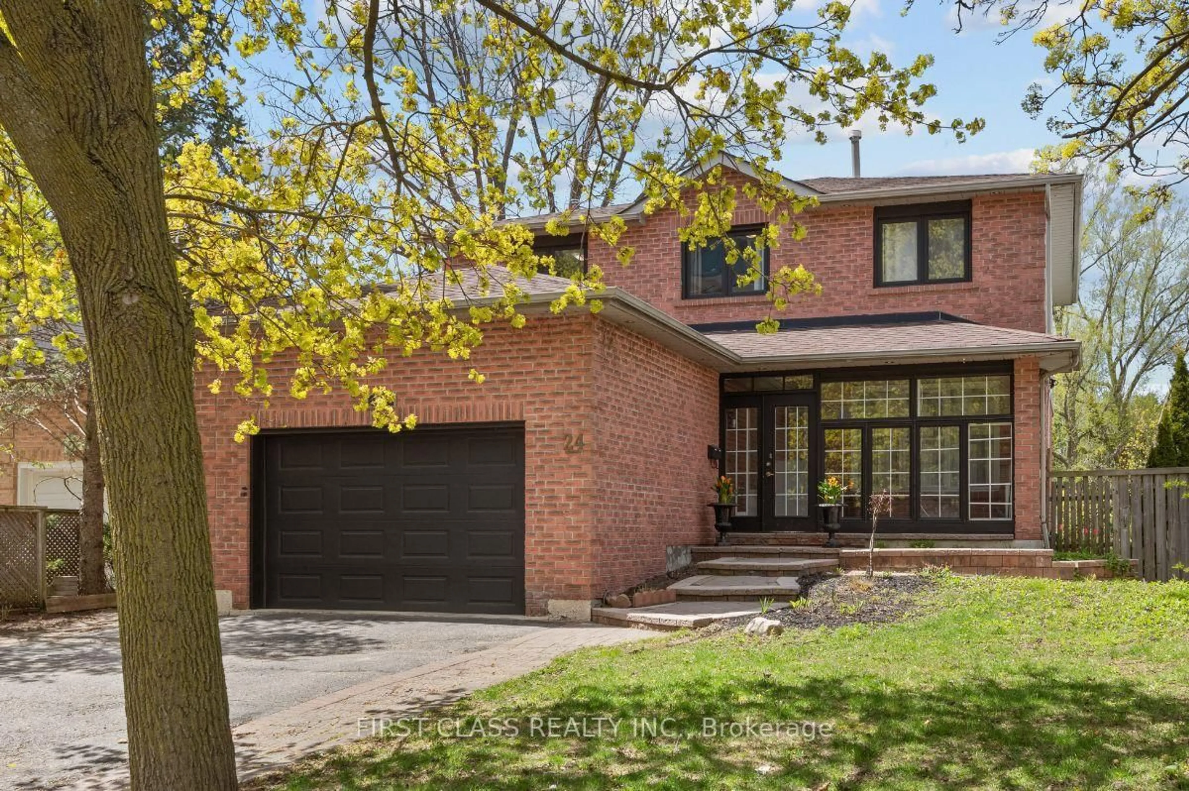
Open: Sat, 2PM to 4PM
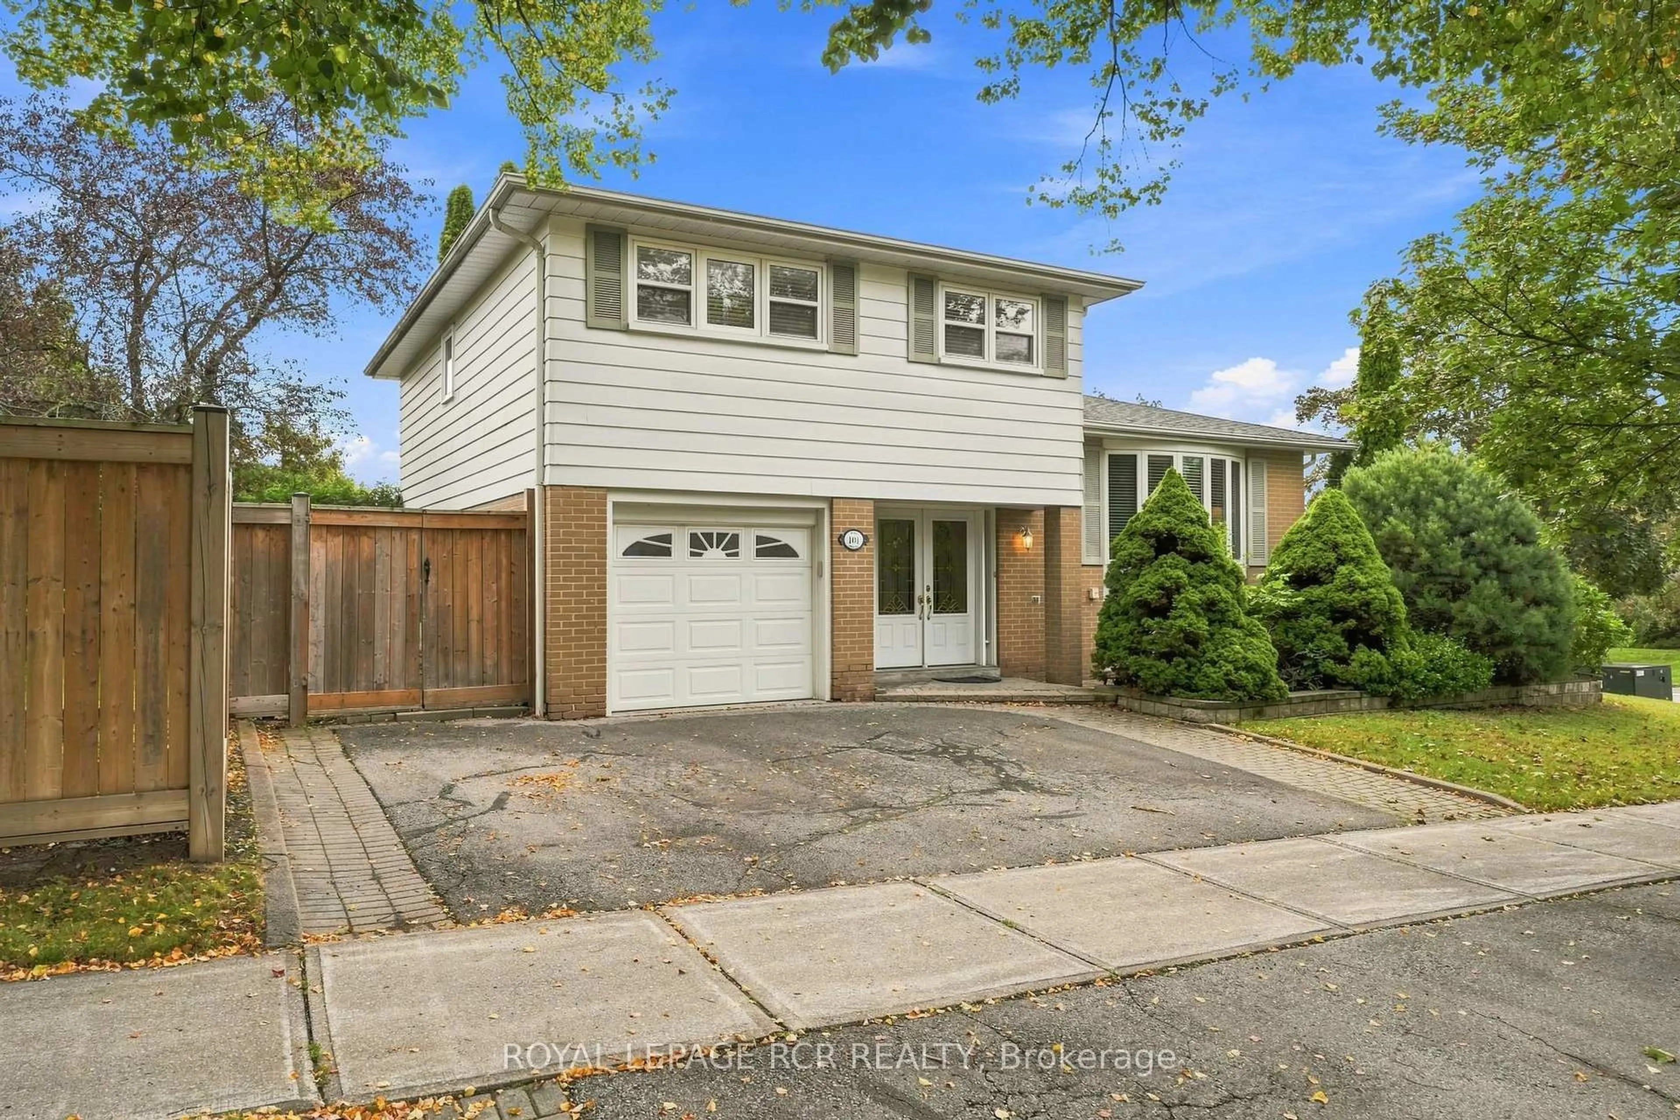
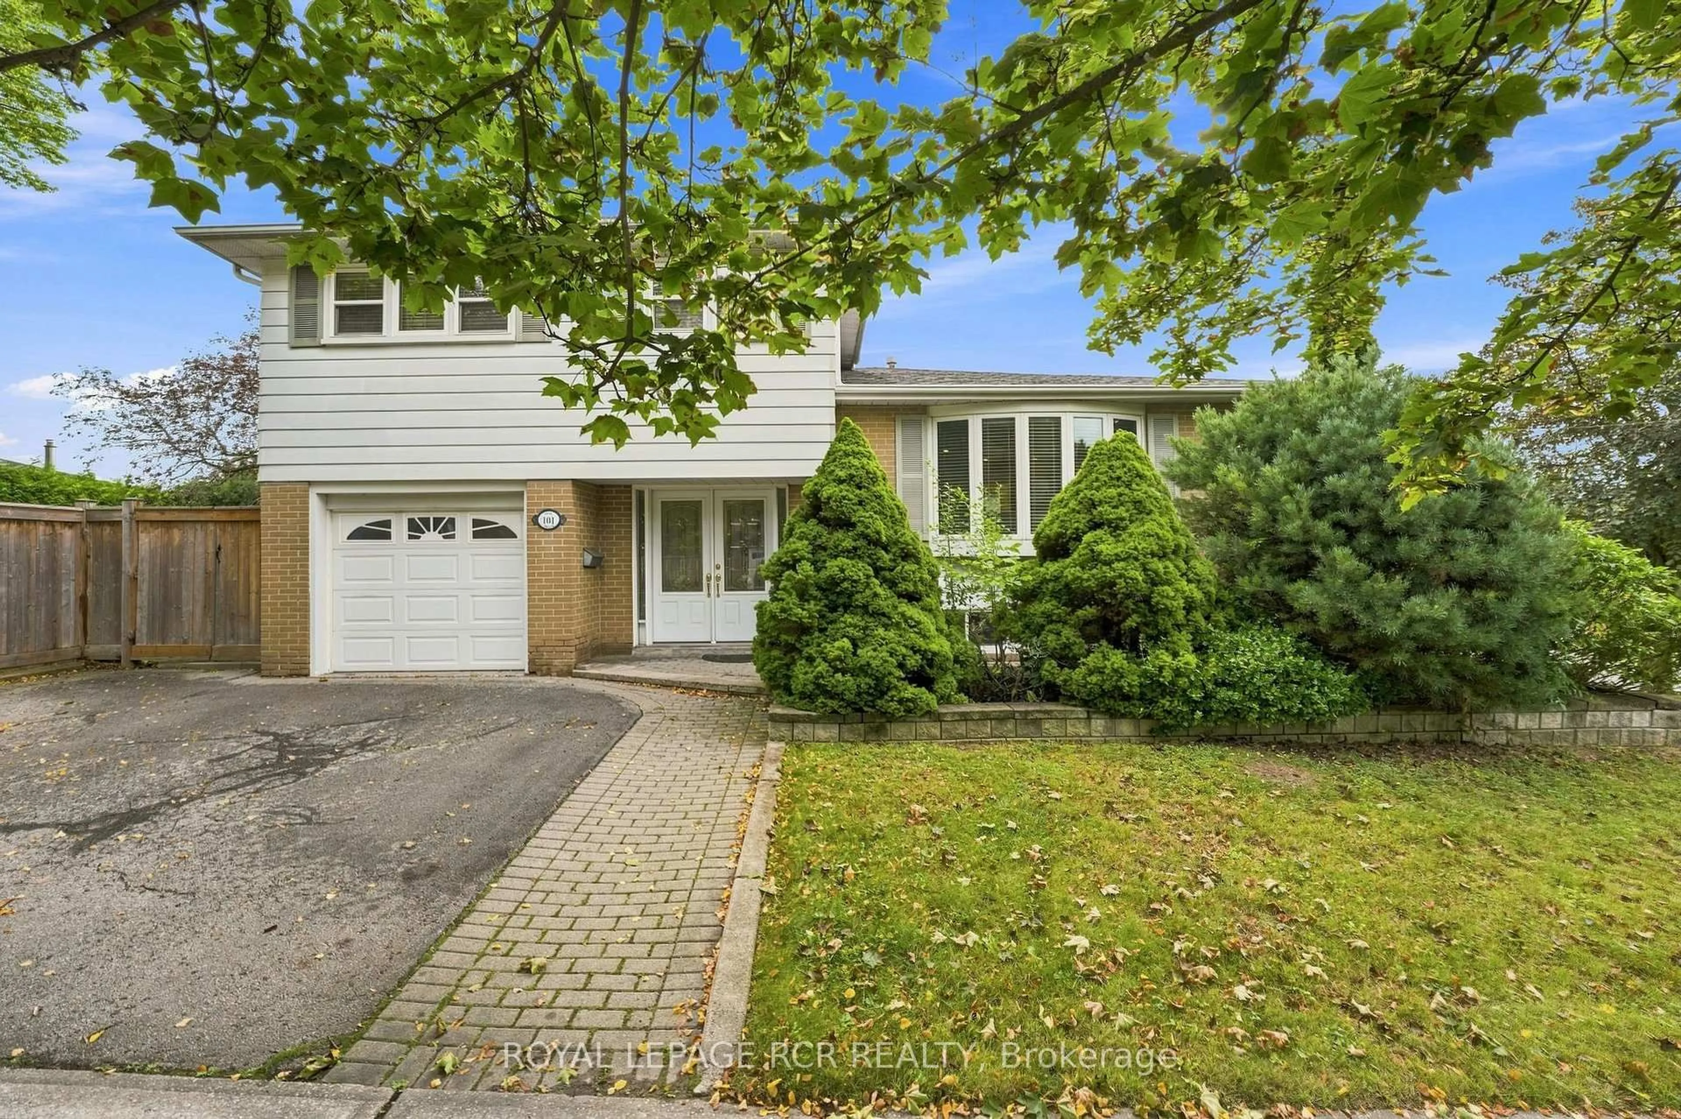
Home with vinyl exterior material, street for 101 Hill Dr, Aurora Ontario L4G 3A9
23 hours on Market

101 Hill Dr, Aurora, Ontario L4G 3A9

Detached
4
2
~1500-2000 sqft
$1,089,000
Get pre-qualifiedPowered by nesto
Detached
4
2
~1500-2000 sqft

Contact us about this property

Call

Highlights

Property Estimate

Days on market23 hours

Estimated valueNot available

Price/Sqft$635/sqft

Monthly cost

Open Calculator

Description

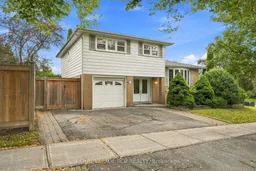
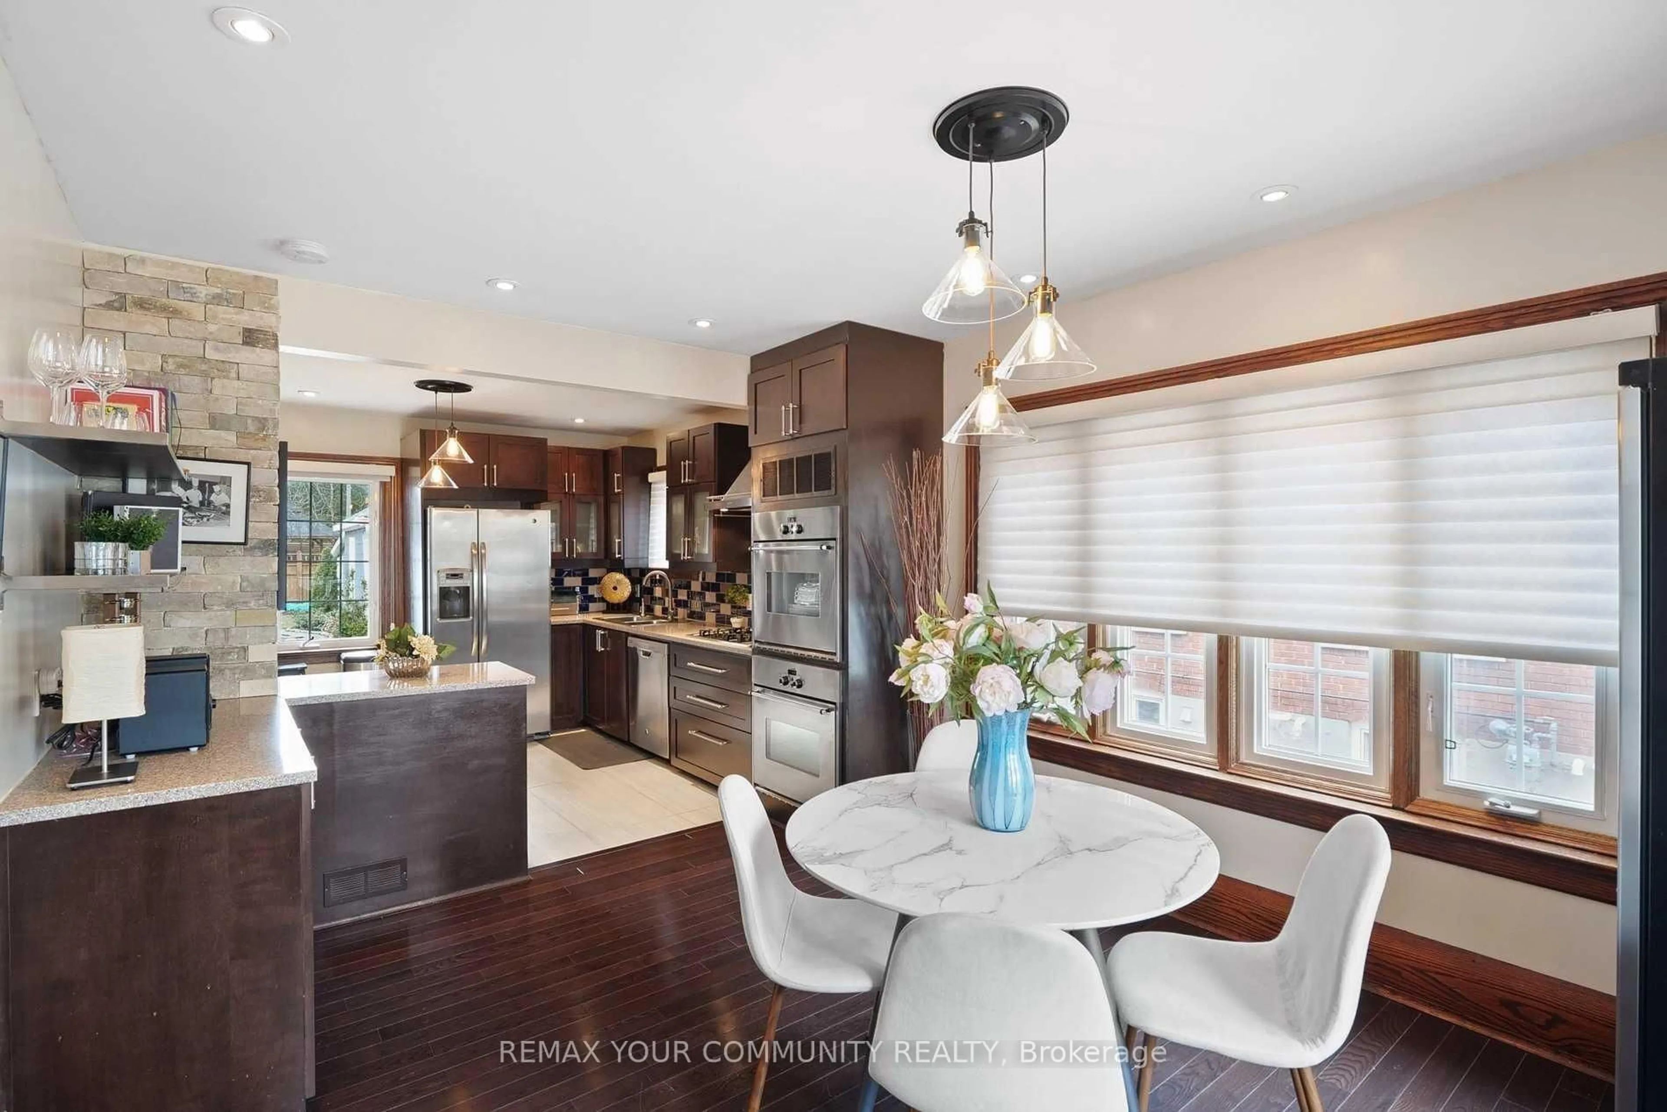
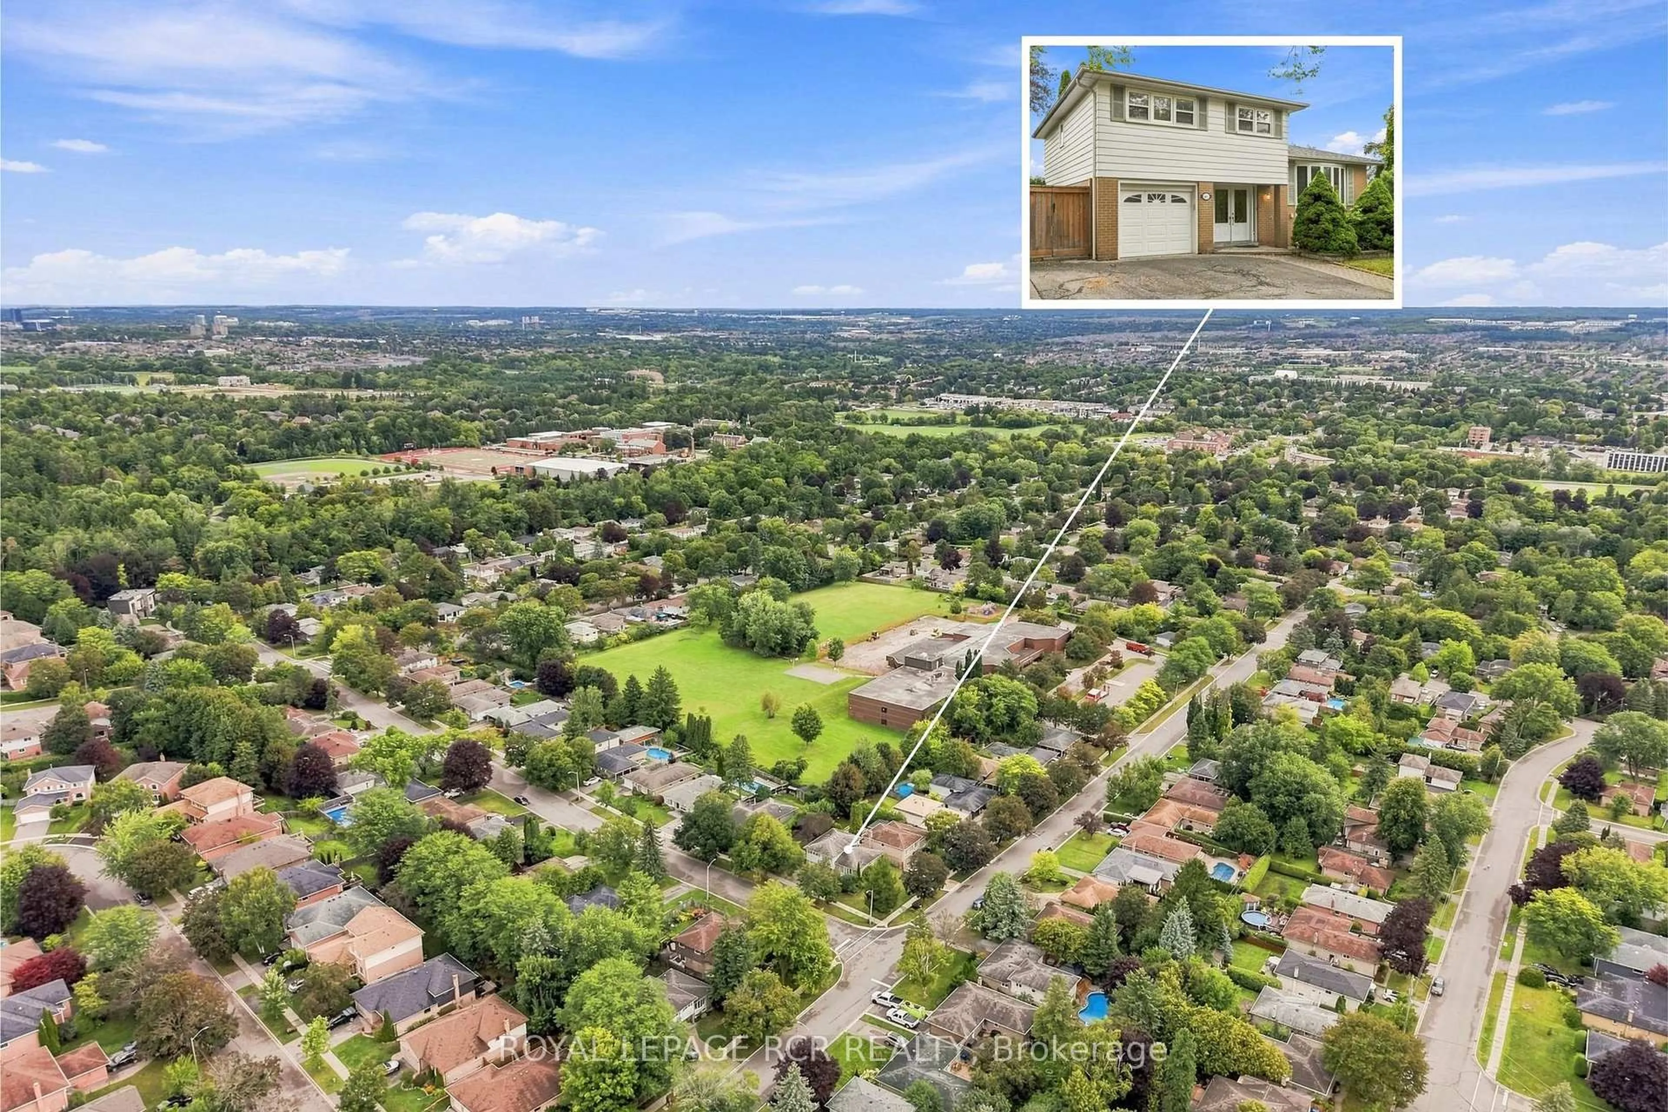
Welcome to 101 Hill Drive, an inviting 4-bedroom detached side-split set in the Aurora Heights community on a standout corner lot measuring approximately 110 feet across the front. The home is set just moments from Devins Drive Public School, walking trails, parks, and St. Andrew's Village Shopping. The bright, multi-level layout features a versatile family room or office with backyard access, spacious living and dining areas, and a beautifully renovated kitchen with stainless steel appliances and a walkout to the backyard. The private, fully fenced backyard offers a peaceful setting for outdoor dining, entertaining, and everyday enjoyment. Four bedrooms and a 4-piece bathroom occupy the upper level, while the finished basement provides additional living space with a generous recreation room, new flooring, pot lights, and a 3-piece bathroom. A landscaped walkway and attached garage complete this well-located Aurora Heights home.


Upcoming Open Houses

Aug 29Sat2:00 PM - 4:00 PM
Aug 30Sun2:00 PM - 4:00 PM

Property Details

StyleSidesplit 3
View-
Age of property-
SqFt~1500-2000 SqFt
Lot Size6,058 SqFt(55.04 x 110.08)
Parking Spaces3
MLS ®NumberN13713006
Community NameNeighborhood of Aurora
Data SourceTRREB
Listing byROYAL LEPAGE RCR REALTY

Features

Heating: Forced Air
Cooling: Central Air
Basement: Finished

Main Floor

Living

3.08 x 6.28

Broadloom / Walk-Out / Glass Doors

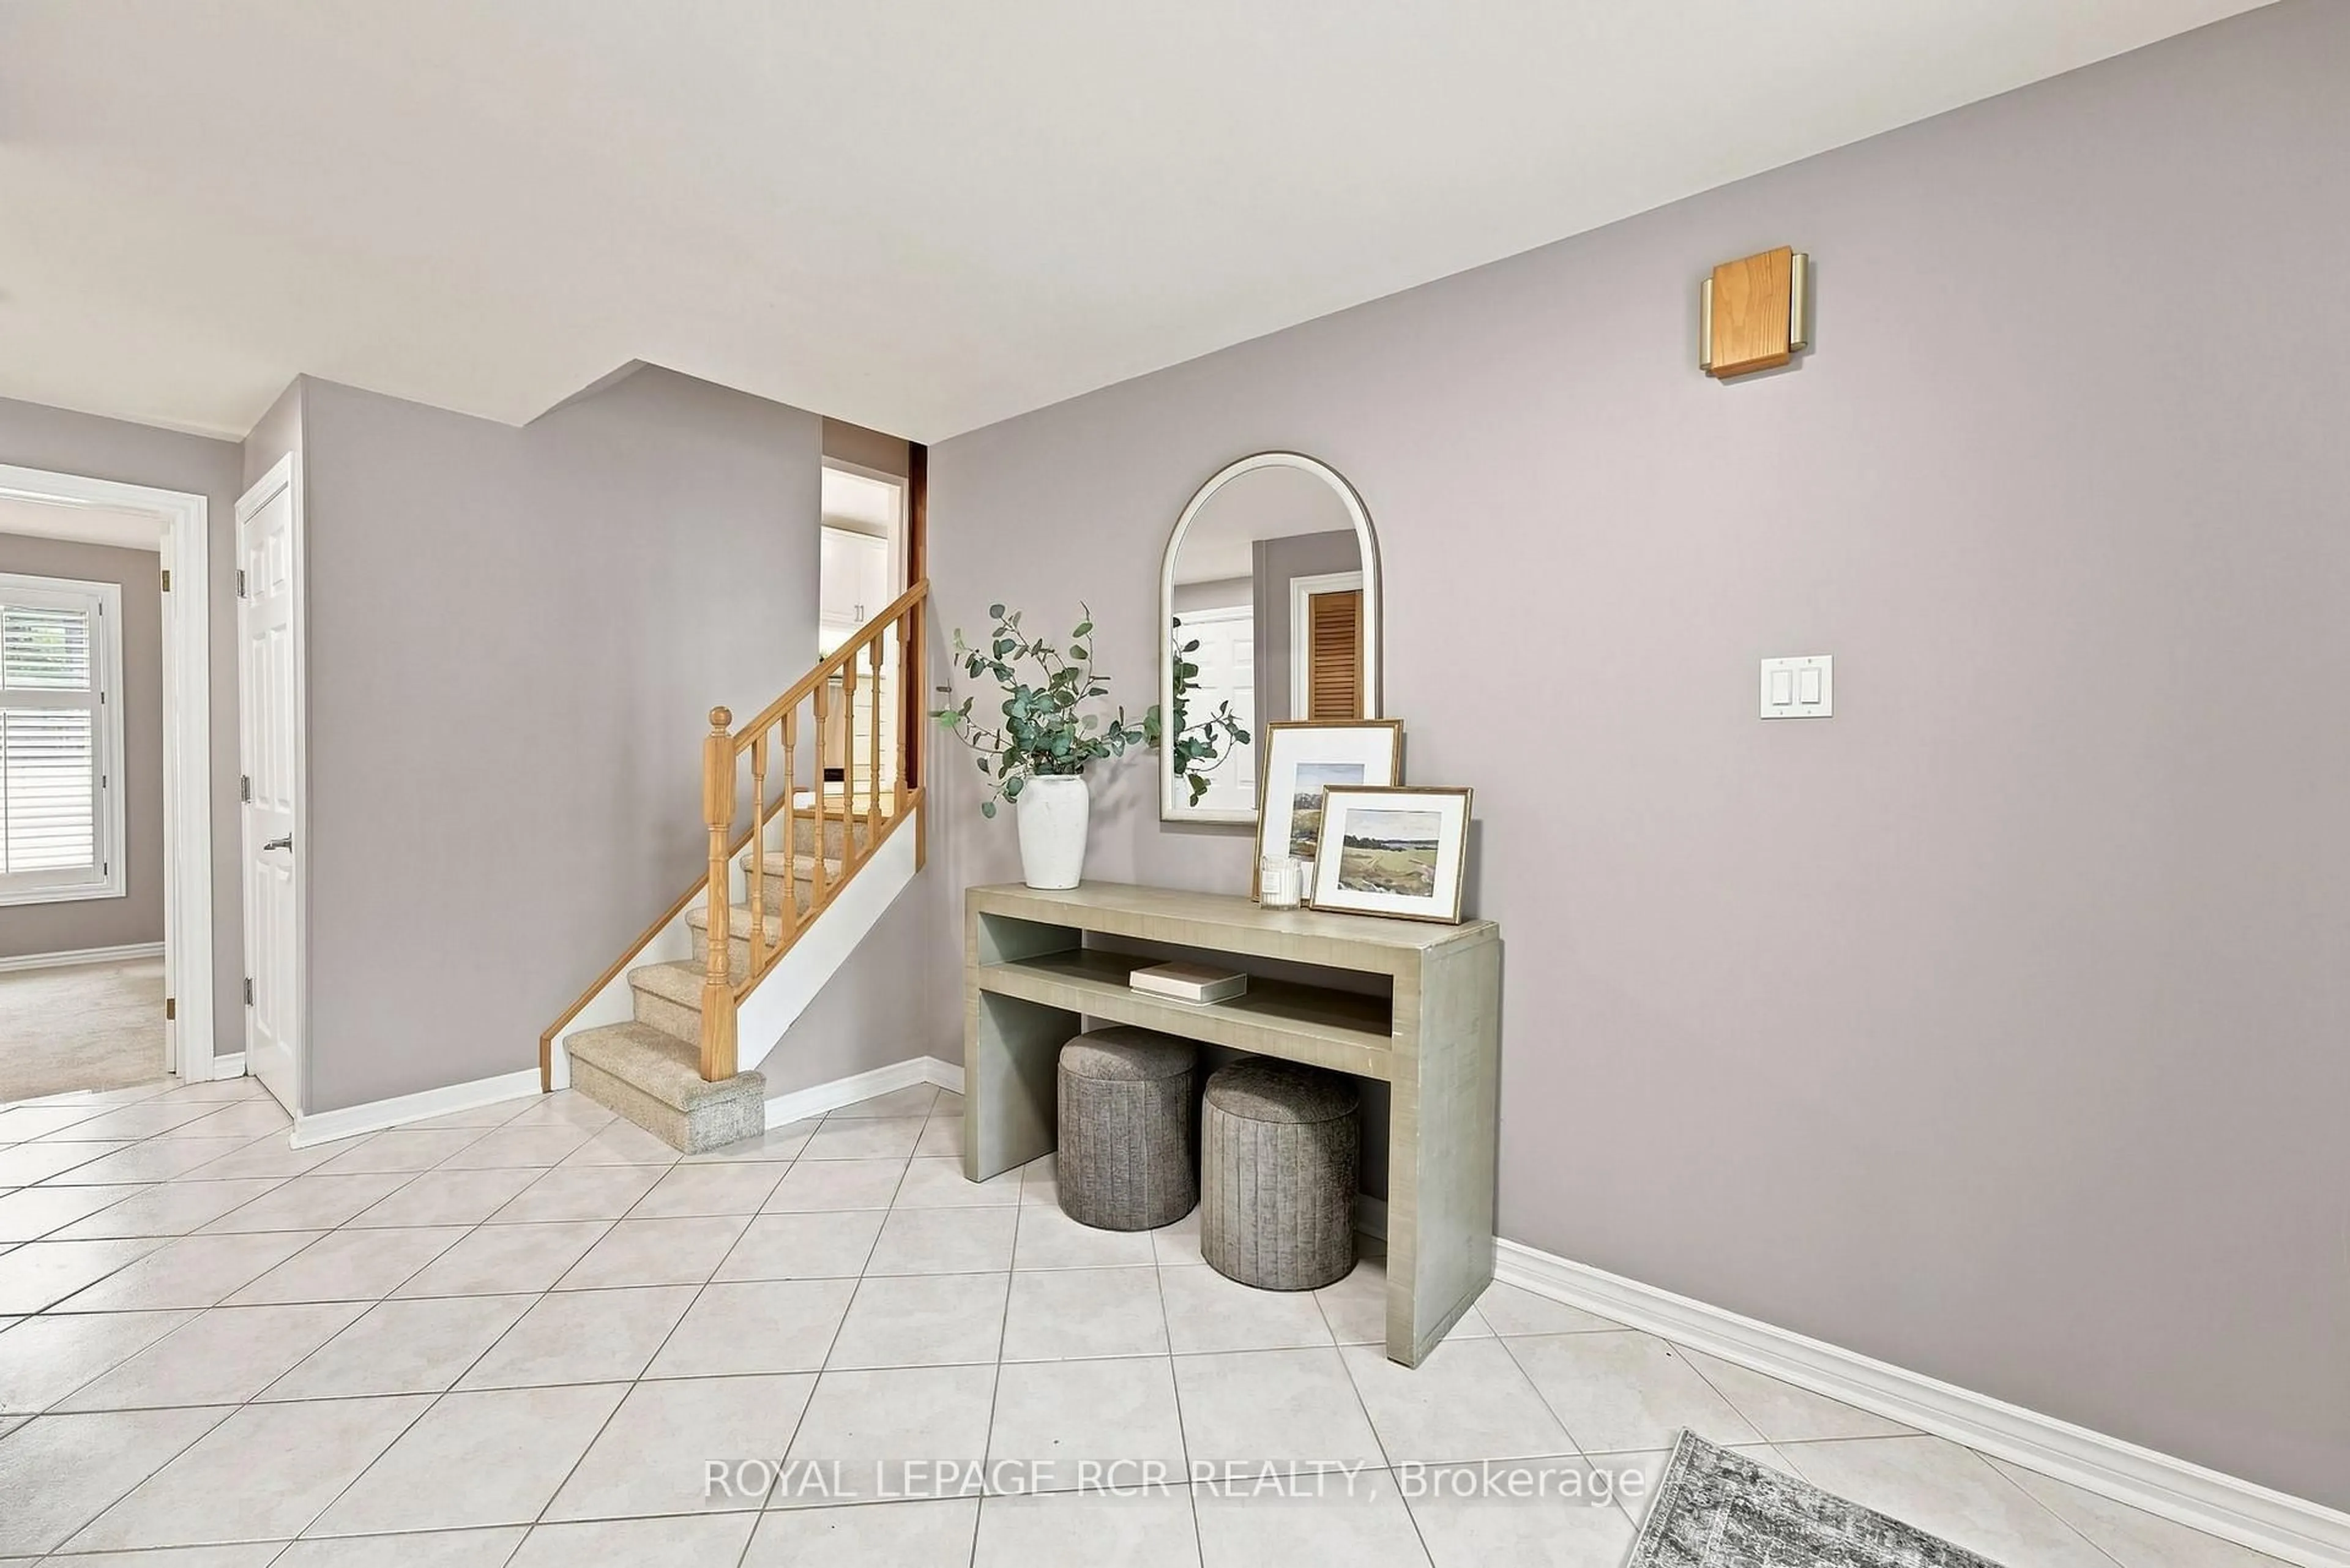
Foyer

5.285 x 2.86

Tile Floor / Double Doors / Closet


Features

Lot size: 6,058 SqFt

Parking

Garage spaces 1

Garage type Attached

Other parking spaces 2

Total parking spaces 3


Property History
Aug 26, 2026
ListedActive
$1,089,000
23 hours on market
history photo preview41
Listing by trreb®
Property listed by ROYAL LEPAGE RCR REALTY, Brokerage
Agent Banner Image
Interested in this property?Get in touch to get the inside scoop.

Market Data - Neighborhood of Aurora

Geo Zone Map ThumbnailNeighborhood of Aurora

Buyer's Market

View Market Data

Detached house - for the past 30 days

Buyer's market Seller's market

Avg. Days on Market

Past 30 days

31 days

Compared to

2025

42 days

2024

22 days

2023

11 days

New Listings

Past 30 days

89 listings

Compared to

2025

117 listings

2024

105 listings

2023

83 listings

Units sold

Past 30 days

33 units

Compared to

2025

32 units

2024

35 units

2023

37 units

Median Sold Price

Past 30 days

$1,456,000

Compared to

2025

$1,430,000

2024

$1,530,000

2023

$1,350,000


Population and Demographics

Overview

Total population 61136
Average household income $175,345

Age (%)

0 to 19
24%
20 to 34
17%
35 to 49
21%
50 to 64
23%
65 and plus
15%

Household composition (%)

Single family
78%
Single person
19%
Multi person
2%
Multi family
1%

Mother tongue (%)

English
66%
Mandarin
9%
Iranian Persian
6%
Yue (Cantonese)
5%
Others
3%
Russian
3%
Italian
2%
Spanish
1%

House tenancy (%)

Owners
81%
Renters
19%

What’s nearby?Essentials within 5 km

Local Logic

Transportation Scores

Estimated Budget