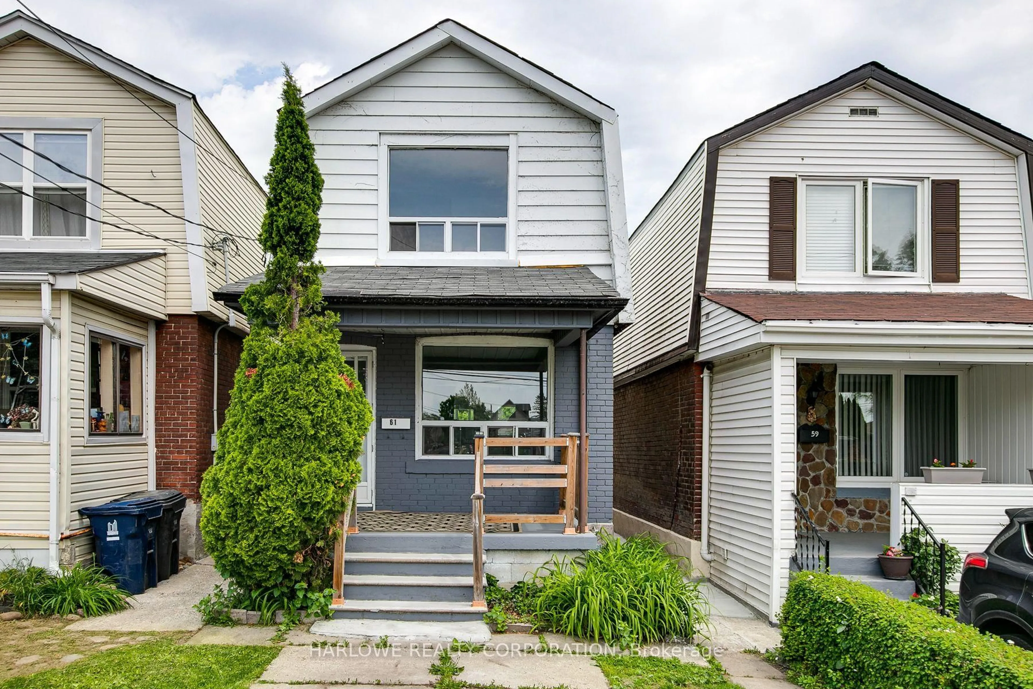
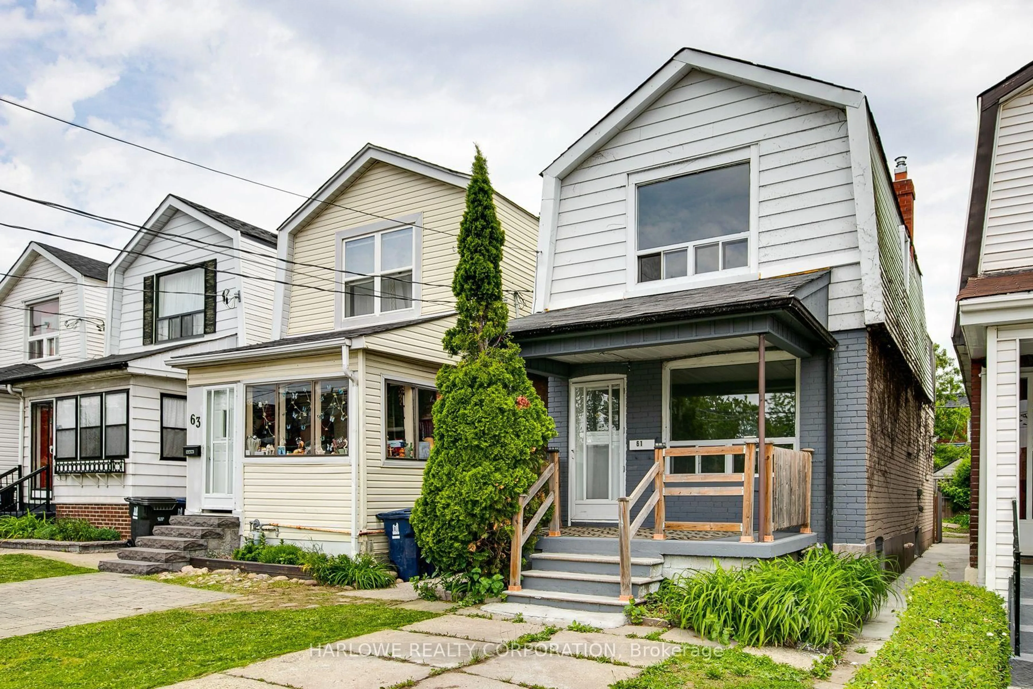
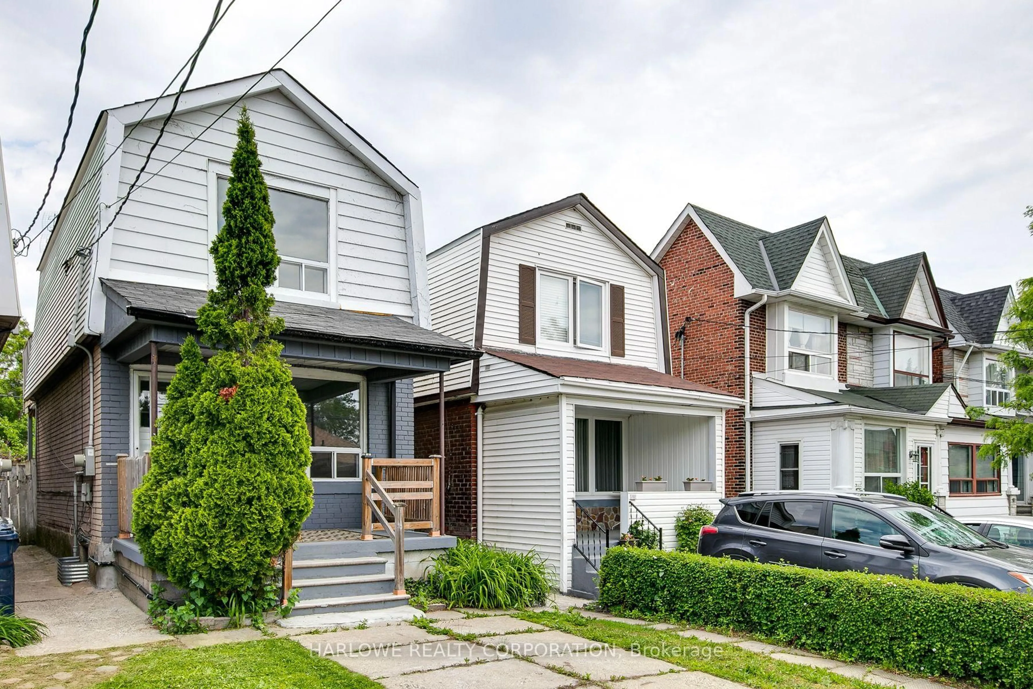
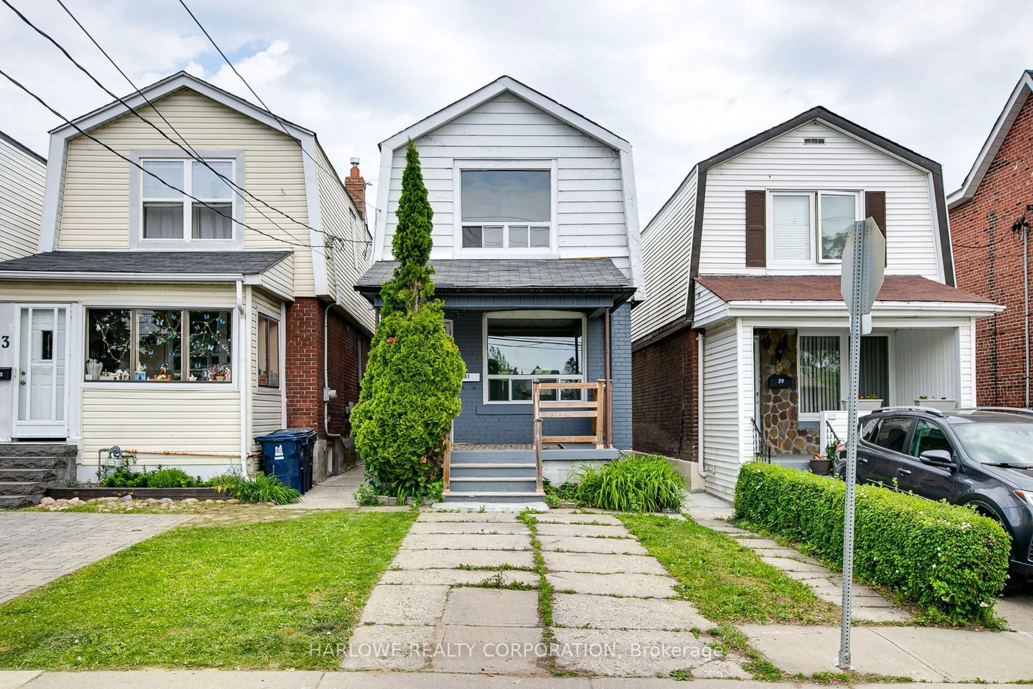
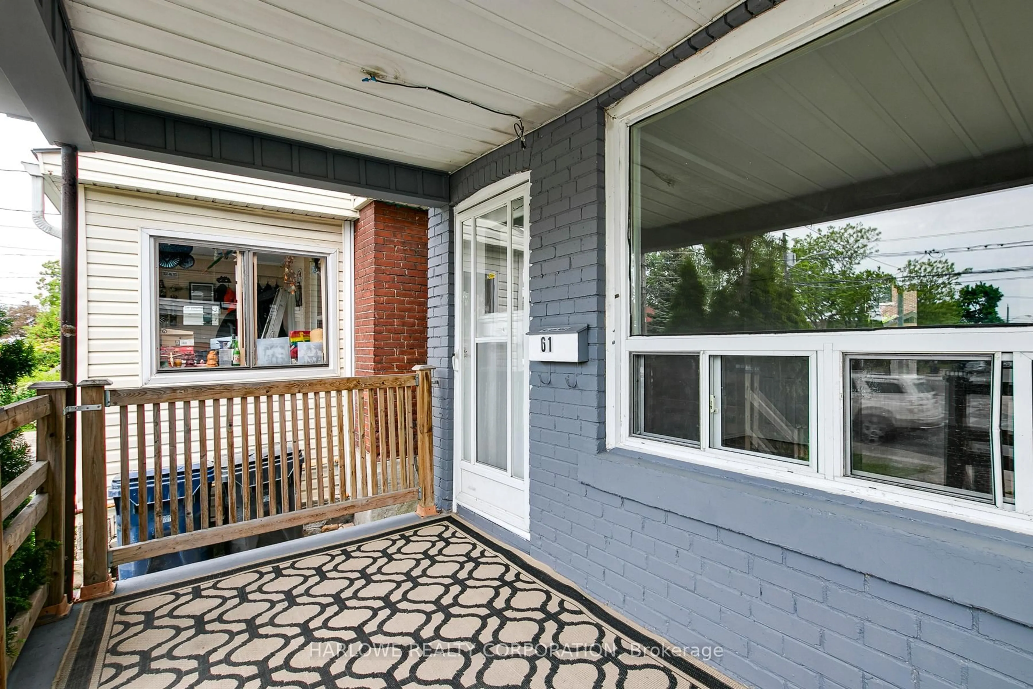
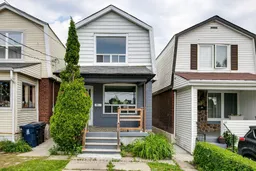
61 Castleton Ave, Toronto, Ontario M6N 3Z7
Contact us about this property
Highlights
Estimated valueThis is the price Wahi expects this property to sell for.
The calculation is powered by our Instant Home Value Estimate, which uses current market and property price trends to estimate your home’s value with a 90% accuracy rate.Not available
Price/Sqft$630/sqft
Monthly cost
Open Calculator
Description
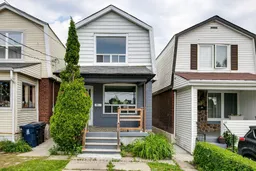
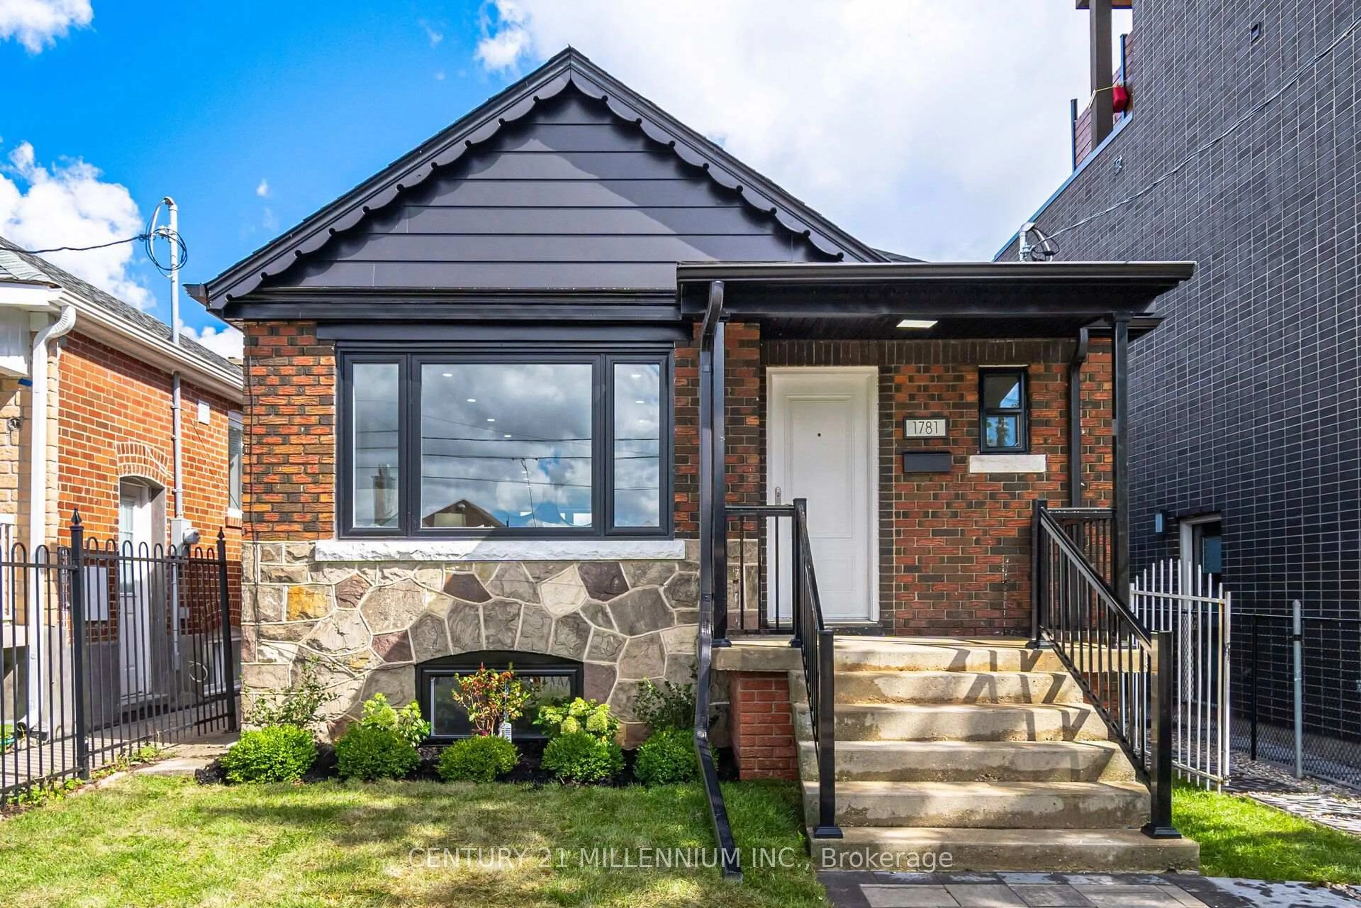
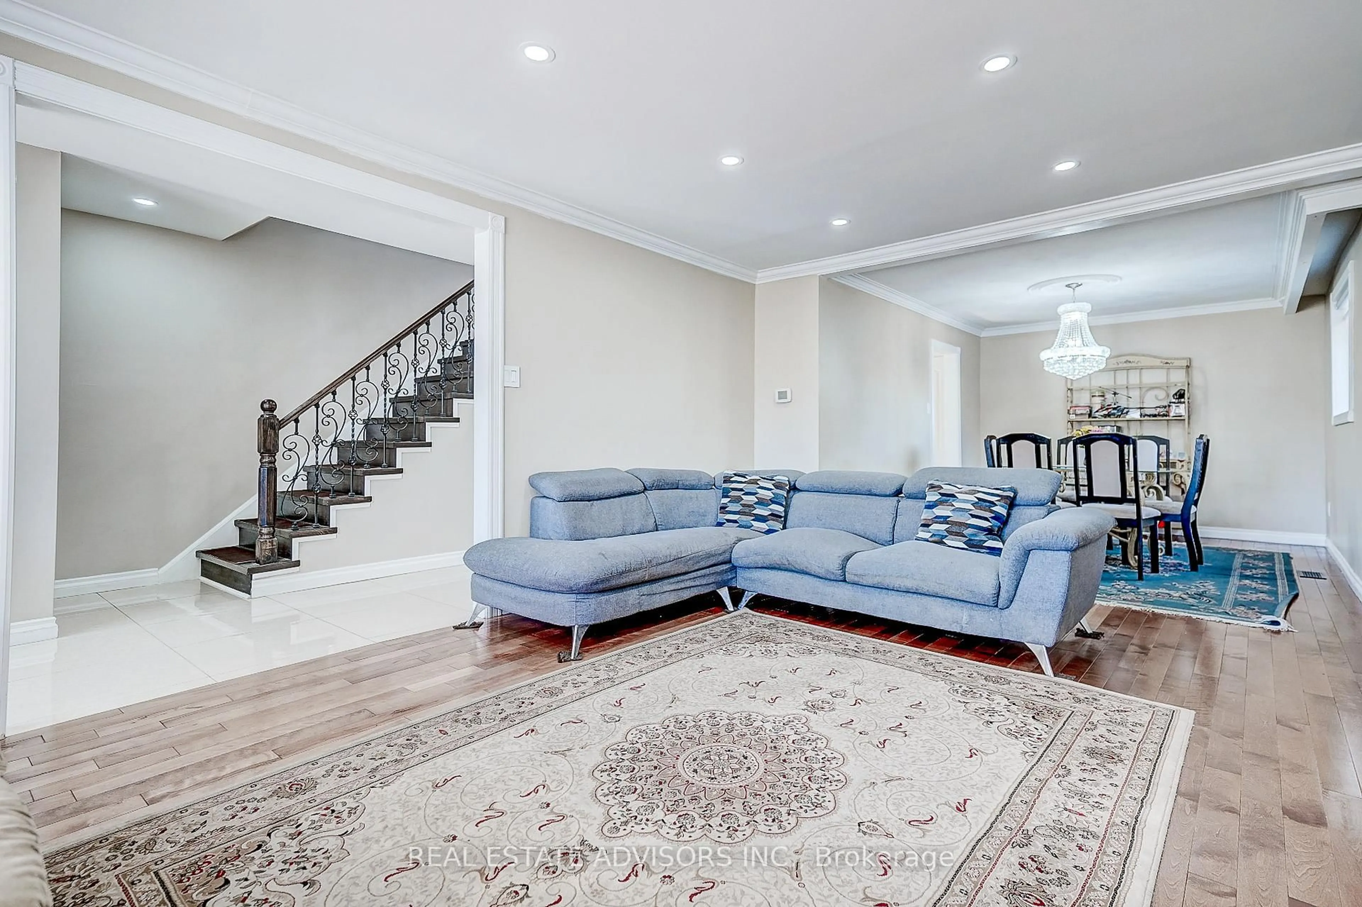
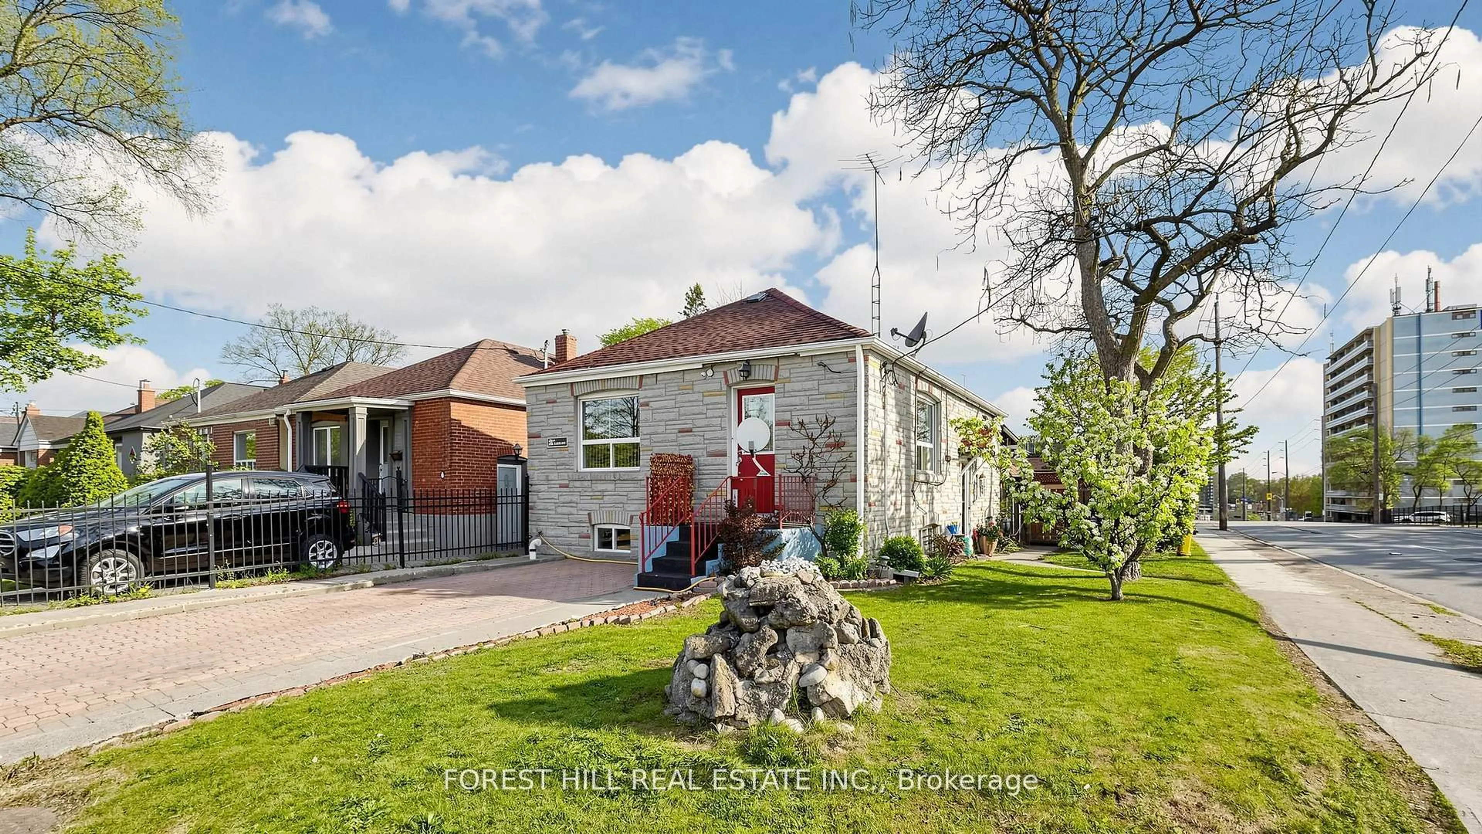
Exceptional opportunity for families, investors, or multi-generational living in this fully detached home nestled in a vibrant, family-friendly community in the sought-after Stockyards area, just moments from the trendy Junction neighbourhood. Thoughtfully designed with versatile living spaces, this home offers comfort, privacy, and incredible income potential. The main level features a bright and inviting living and dining area, along with a well-appointed kitchen that walks out to a spacious deck and full fenced backyard - perfect for entertaining, summer BBQs, children, and pets. Upstairs, retreat to the stunning rooftop deck off the primary bedroom, offering a private outdoor oasis ideal for morning coffee or evening relaxation. The fully finished lower level includes a self-contained suite with a separate private entrance, updated kitchen, and renovated bathroom - ideal as a mortgage helper, in-law suite, or additional living space for extended family. Located in an excellent family oriented neighbourhood, just a short walk to schools, parks, trails, shopping, cafés, and everyday amenities. Enjoy easy access to public transit, close to subway, plus nearby favourites including Gaffney Park, local shops, restaurants, and Starbucks. Features include 2 full kitchens, 2 full bathrooms, ample outdoor space, and exceptional versatility for today's lifestyle needs
Property Details
Interior
Features
Main Floor
Living
0.0 x 0.0Parquet Floor / Open Concept / Combined W/Dining
Dining
0.0 x 0.0Parquet Floor / Open Concept / Combined W/Living
Kitchen
0.0 x 0.0Ceramic Floor / Breakfast Bar / Walk-Out
Exterior
Features
Parking
Garage spaces -
Garage type -
Total parking spaces 1
Property History
 43
43