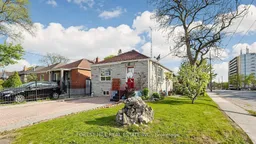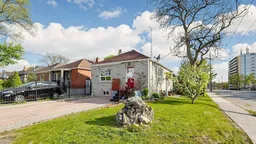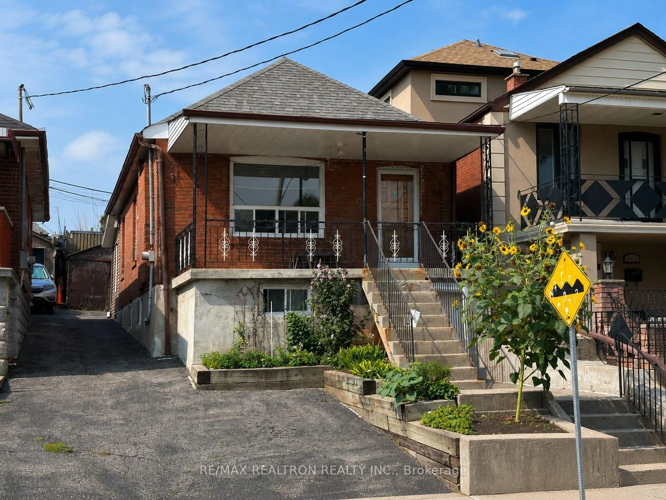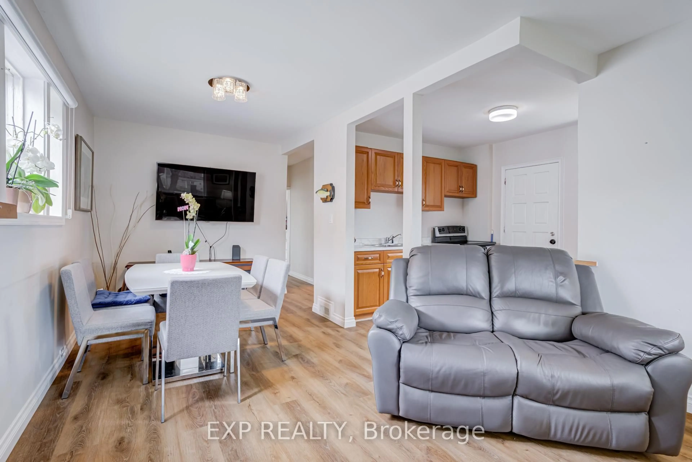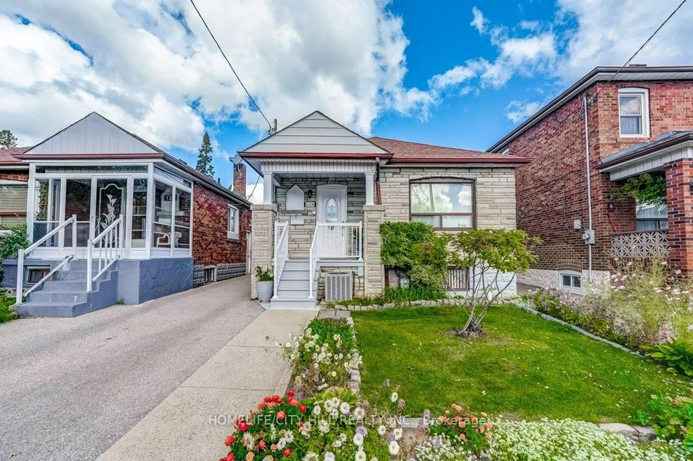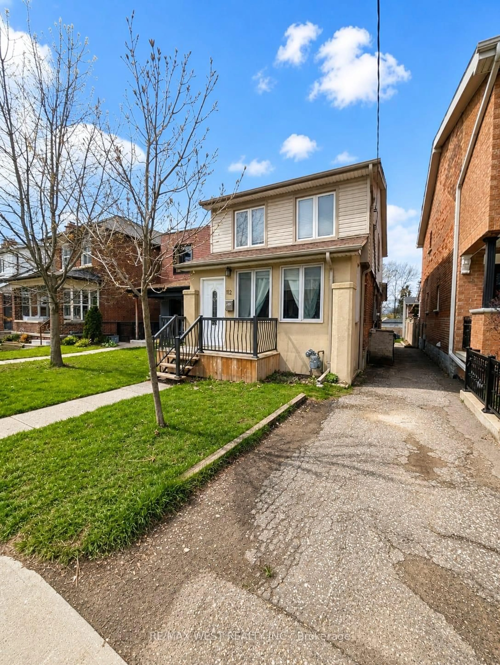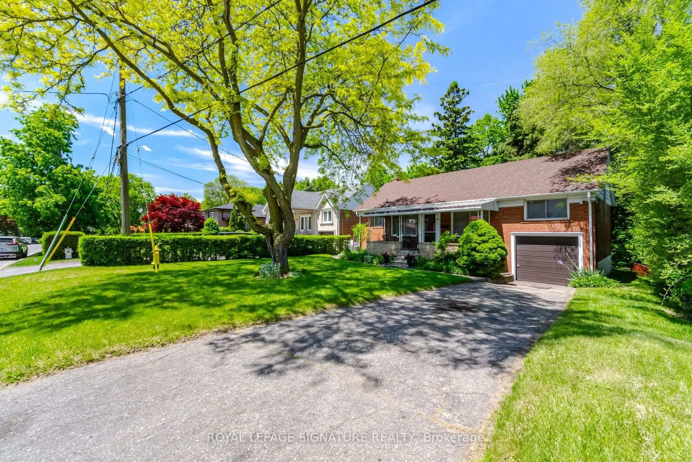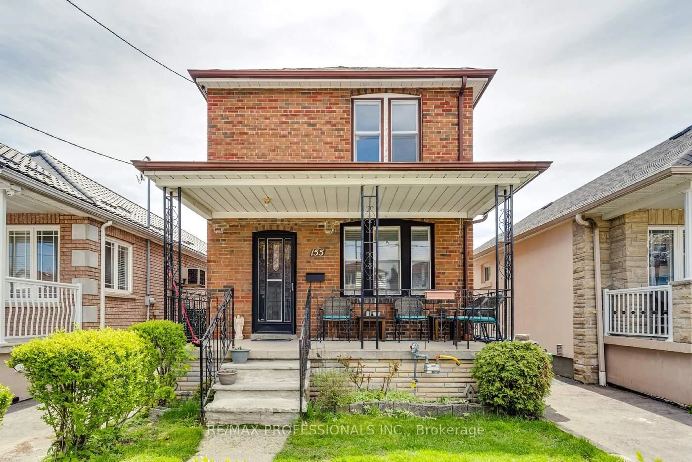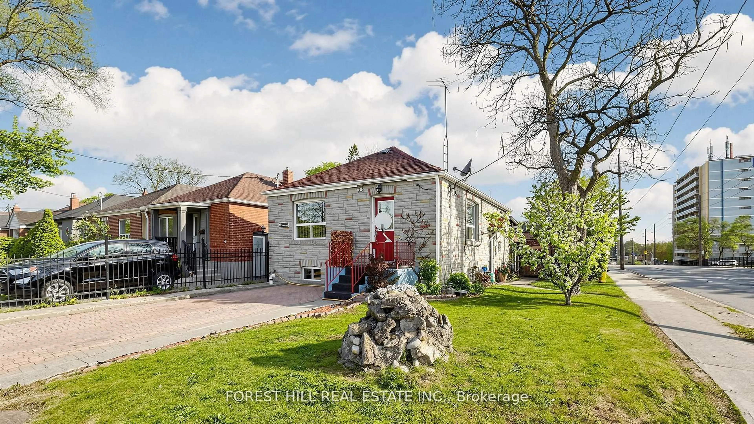
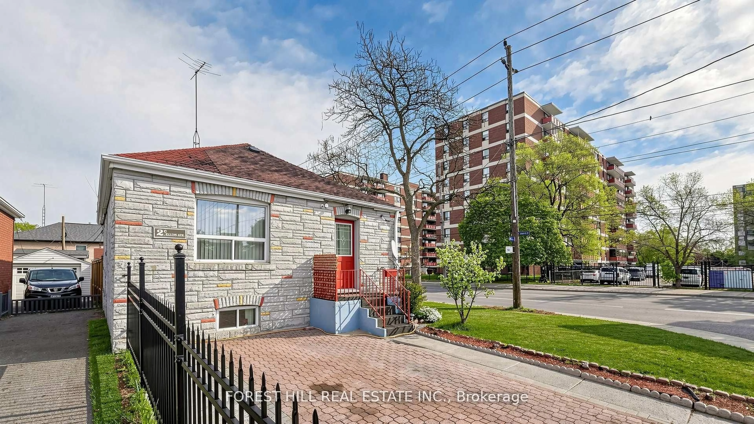
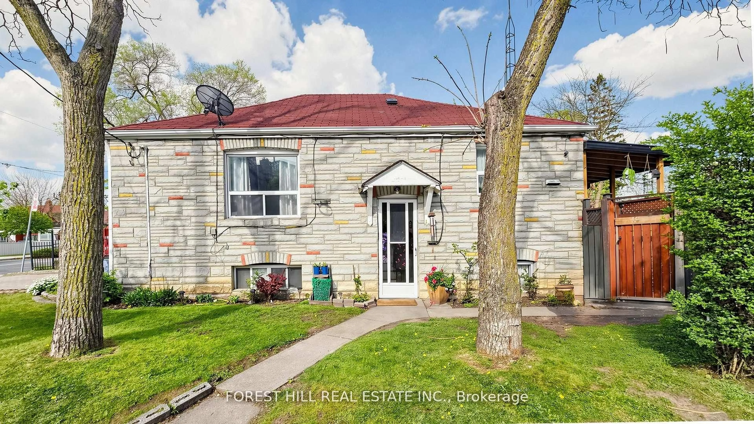
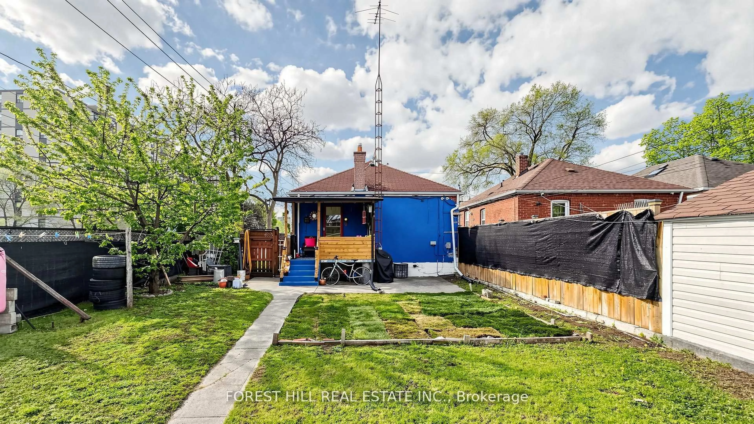
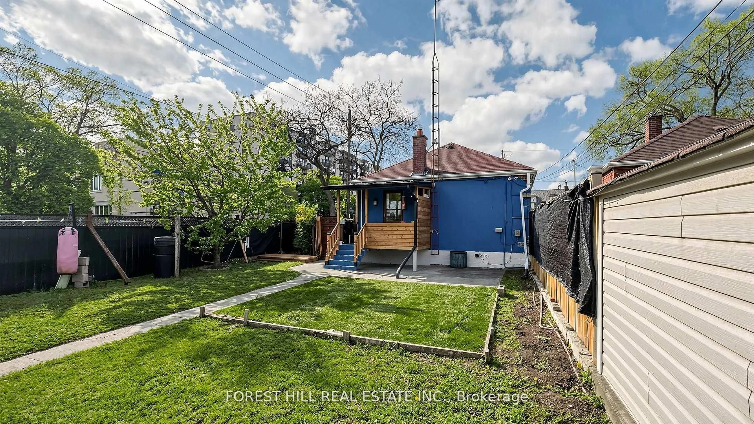
A pic from outside/outdoor area/front of a property/back of a property/a pic from drone, street for 2 Ellins Ave, Toronto Ontario M6N 2A1
4 days on Market

2 Ellins Ave, Toronto, Ontario M6N 2A1

Detached
2 + 3
2
~700-1100 sqft
$984,900
Get pre-qualifiedPowered by nesto
Detached
2 + 3
2
~700-1100 sqft

Contact us about this property

Call

Highlights

Property Estimate

Days on market4 days

Estimated valueNot available

Price/Sqft$1,151/sqft

Monthly cost

Open Calculator

Description

Prime Investment Opportunity perfectly suited for savvy investors, end-users, multi-generational families or for co-ownership enthusiasts. This unique property is packed with incredible value featuring two separate entrances,two kitchens, and two private driveways. Park with ease using the large detached 1 car-garage with private driveway parking accessible via Jane Street, or utilize the private driveway directly off Ellins Avenue, complete with an active City of Toronto Front-Yard Parking Permit ($374.18/year). Recent survey and conceptual plans readily available.This property boasts massive potential to be transformed into a lucrative 4-plex with a garden suite with tremendous upside in one of Toronto's most dynamic communities. Close to Bloor West Village, The Junction, The Stockyards Mall, TTC, Jane Station, schools, parks, golf, shopping & restaurants.


Property Details

StyleBungaloft
View-
Age of property-
SqFt~700-1100 SqFt
Lot Size3,229 SqFt(115.21 x 28.03)
Parking Spaces4
MLS ®NumberW13524350
Community NameLambton Park
Data SourceTRREB
Listing byFOREST HILL REAL ESTATE INC.

Features

Heating: Forced Air
Cooling: Central Air
Basement: Apartment, Sep Entrance

Main Floor

Living

4.3 x 3.2

Open Concept / Large Window

Kitchen

3.25 x 3.1

Eat-In Kitchen / Large Window

Primary

3.9 x 3.2

hardwood floor / Closet / Large Window

2nd Br

3.2 x 3.1

Closet


Features

Lot size: 3,229 SqFt

Parking

Garage spaces 1

Garage type Detached

Other parking spaces 3

Total parking spaces 4


Property History
Jul 5, 2026
ListedActive
$984,900
4 days on market
history photo preview8
Listing by trreb®
Property listed by FOREST HILL REAL ESTATE INC., Brokerage
Agent Banner Image
Interested in this property?Get in touch to get the inside scoop.

Market Data - Lambton Park

Geo Zone Map ThumbnailLambton Park

Balanced Market

View Market Data

Detached house - for the past 30 days

Buyer's market Seller's market

Avg. Days on Market

Past 30 days

30 days

Compared to

2025

61 days

2024

10 days

2023

0 day

New Listings

Past 30 days

11 listings

Compared to

2025

13 listings

2024

13 listings

2023

1 listing

Units sold

Past 30 days

4 units

Compared to

2025

1 unit

2024

10 units

2023

0 unit

Median Sold Price

Past 30 days

$862,500

Compared to

2025

$945,000

2024

$1,118,000


Population and Demographics

Overview

Total population 6440
Average household income $131,339

Age (%)

0 to 19
21%
20 to 34
17%
35 to 49
22%
50 to 64
22%
65 and plus
18%

Household composition (%)

Single family
63%
Single person
31%
Multi person
5%
Multi family
1%

Mother tongue (%)

English
66%
Portuguese
9%
Spanish
6%
Others
5%
Polish
2%
Vietnamese
2%
Italian
2%
Ukrainian
1%
Tagalog (Pilipino, Filipino)
1%

House tenancy (%)

Owners
63%
Renters
37%

What’s nearby?Essentials within 5 km

Local Logic

Transportation Scores

Estimated Budget