63 Chamberlain Ave, Toronto, Ontario M6E 4J9

Detached
2
2
~700-1100 sqft
$799,000
Get pre-qualifiedPowered by nesto
Detached
2
2
~700-1100 sqft

Contact us about this property

Call

Highlights

Property Estimate

Estimated valueNot available

Price/Sqft$934/sqft

Monthly cost

Open Calculator

Description

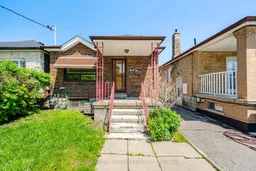
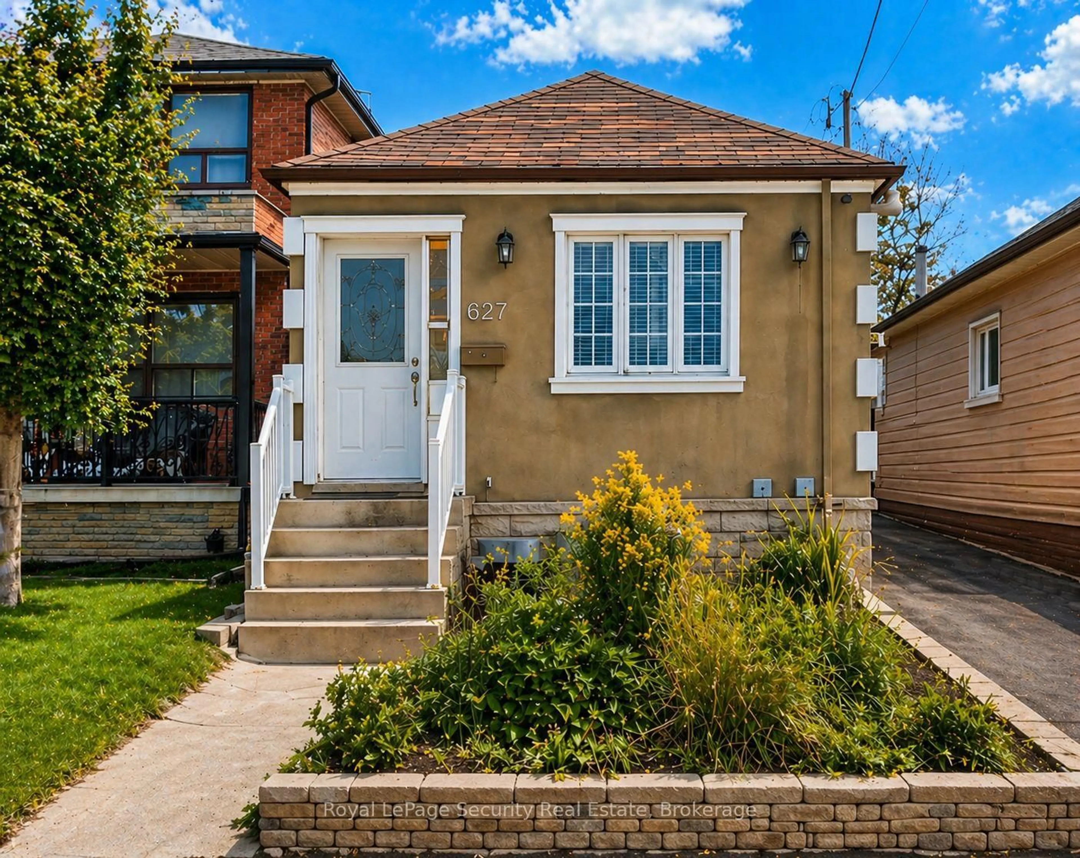
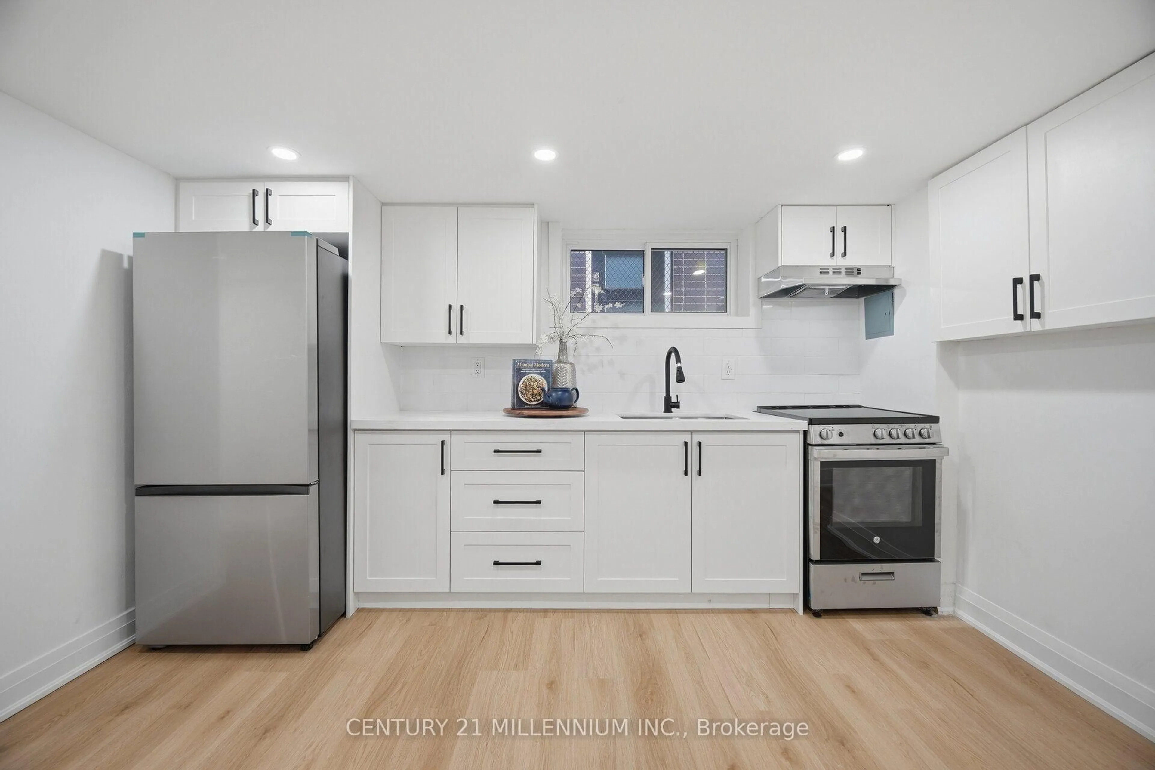
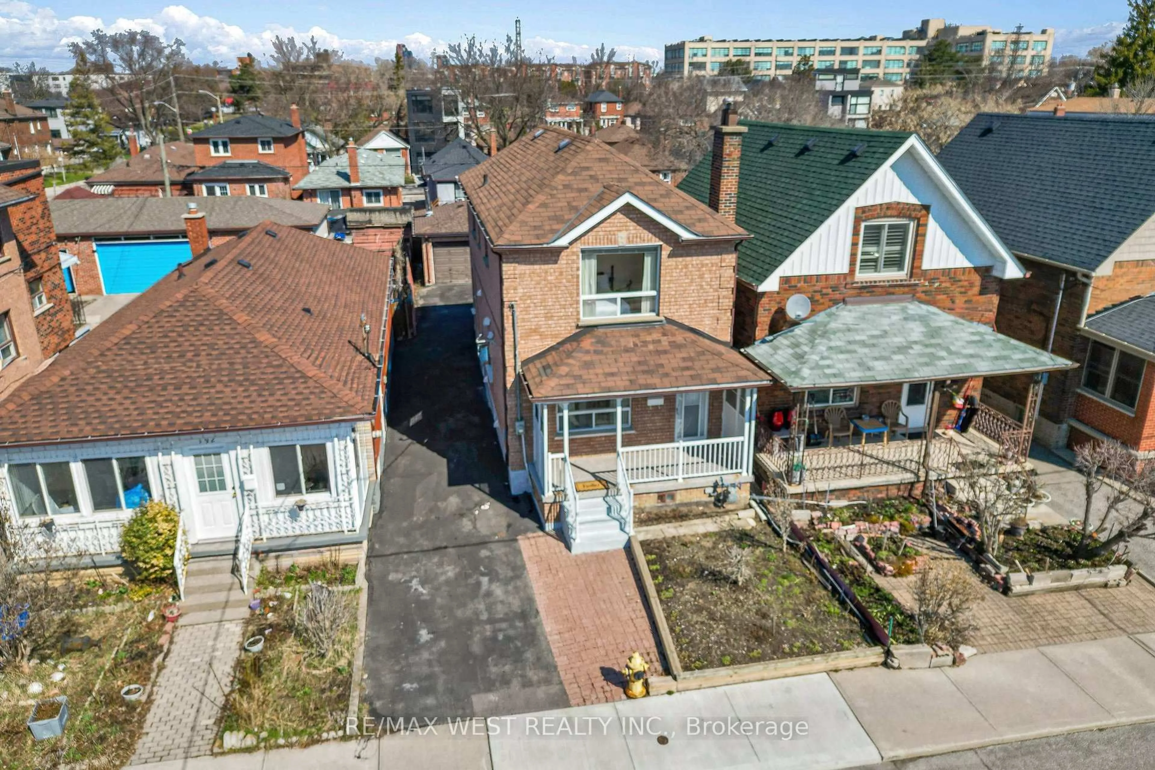
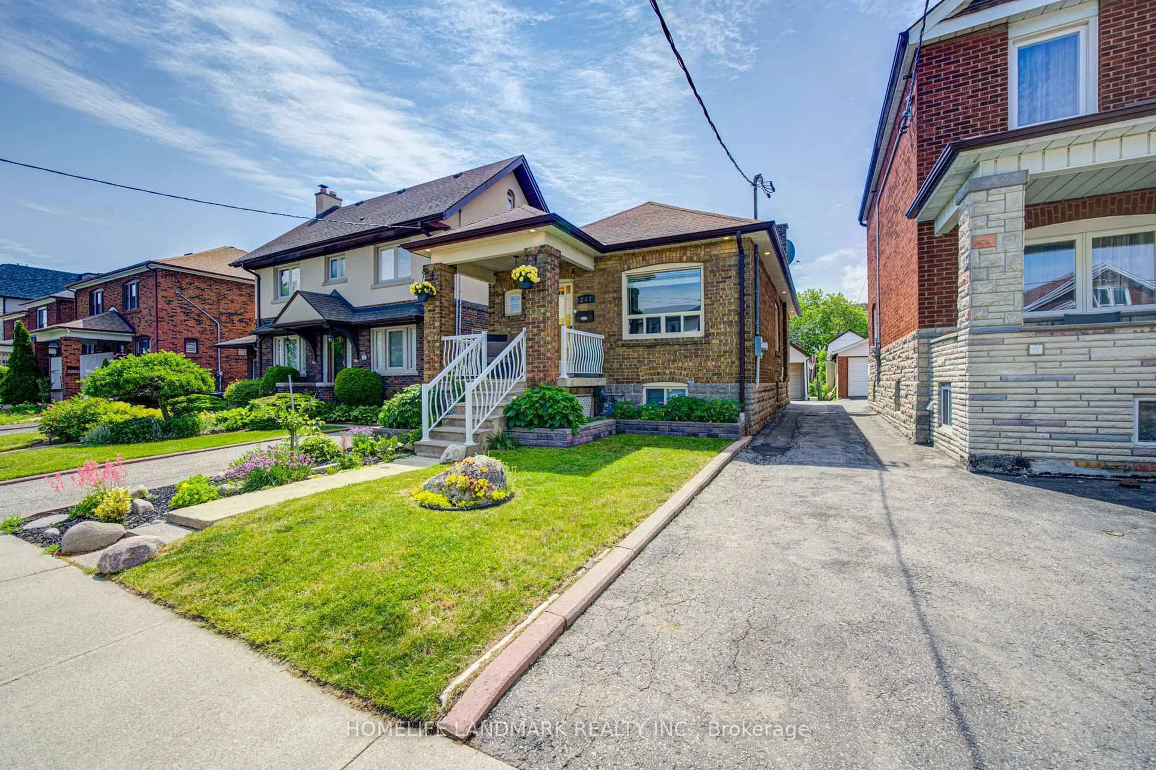
Welcome to a fantastic opportunity in Toronto's desirable Briar Hill-Belgravia neighbourhood. With its strong construction and classic layout, this property delivers the kind of solid foundation buyers, investors, and renovators are searching for. Situated on a peaceful residential street, this classic brick bungalow has been proudly maintained by one family for many decades and offers tremendous potential for its next owner. Inside, the home features a bright, comfortable layout with spacious principal rooms, hardwood flooring and an abundance of natural light throughout. The house was stripped to the studs and underpinned it in the late 80s. Upgrades include: ABS waste pipe, copper water lines, and updated wiring. The street is getting new infrastructure; they've been installing new water mains and sewers. The front parking pad is a licensed parking pad that costs about $400/year in fees to keep current. The kitchen and bathroom have been nicely renovated. Whether you choose to modernize some more, expand, or build new, the property provides an excellent starting point with the solid craftsmanship and structure that are increasingly hard to find. The detached garage and full basement add extra functionality and open the door to a variety of future possibilities. Ideal for homeowners, contractors, investors, or builders looking to create something special in a growing and well connected community. Enjoy the convenience of being just minutes to the new LRT, TTC transit, parks, schools, Cedarvale Park, the Beltline Trail, local shops, restaurants, and all the amenities city living has to offer. This is a rare chance to secure a property with incredible upside in an established neighbourhood known for its strong sense of community.


Property Details

StyleBungalow
View-
Age of property-
SqFt~700-1100 SqFt
Lot Size3,142 SqFt(125.71 x 25)
Parking Spaces3
MLS ®NumberW13218214
Community NameFairbanks
Data SourceTRREB
Listing bySUTTON GROUP - SUMMIT REALTY INC.

Features

Heating: Forced Air
Cooling: Central Air
Basement: Finished, Walk-Up

Bsmt Floor

Rec

4 Pc Ensuite


Features

Lot size: 3,142 SqFt

Parking

Garage spaces 1

Garage type Detached

Other parking spaces 2

Total parking spaces 3


Property History

Date unavailable
ListedActive
$799,000
< 1h on market
history photo preview49
Listing by trreb®
Property listed by SUTTON GROUP - SUMMIT REALTY INC., Brokerage
Agent Banner Image
Interested in this property?Get in touch to get the inside scoop.
Market Data - Fairbanks

Geo Zone Map ThumbnailFairbanks

Balanced Market

View Market Data

Detached house - for the past 30 days

Buyer's market Seller's market

Avg. Days on Market

Past 30 days

14 days

Compared to

2025

26 days

2024

11 days

2023

5 days

New Listings

Past 30 days

25 listings

Compared to

2025

19 listings

2024

34 listings

2023

14 listings

Units sold

Past 30 days

7 units

Compared to

2025

6 units

2024

17 units

2023

5 units

Median Sold Price

Past 30 days

$884,000

Compared to

2025

$1,059,400

2024

$1,025,000

2023

$1,035,000


Population and Demographics

Overview

Total population 17400
Average household income $111,708

Age (%)

0 to 19
18%
20 to 34
22%
35 to 49
22%
50 to 64
21%
65 and plus
17%

Household composition (%)

Single family
61%
Single person
31%
Multi person
7%
Multi family
1%

Mother tongue (%)

English
50%
Portuguese
19%
Spanish
9%
Tagalog (Pilipino, Filipino)
6%
Italian
5%
Others
4%
Vietnamese
1%

House tenancy (%)

Owners
52%
Renters
48%

What’s nearby?Essentials within 5 km

Local Logic

Transportation Scores

Estimated Budget