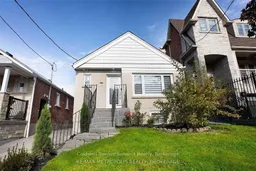
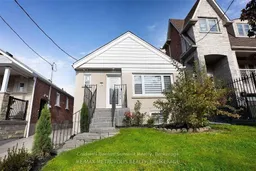
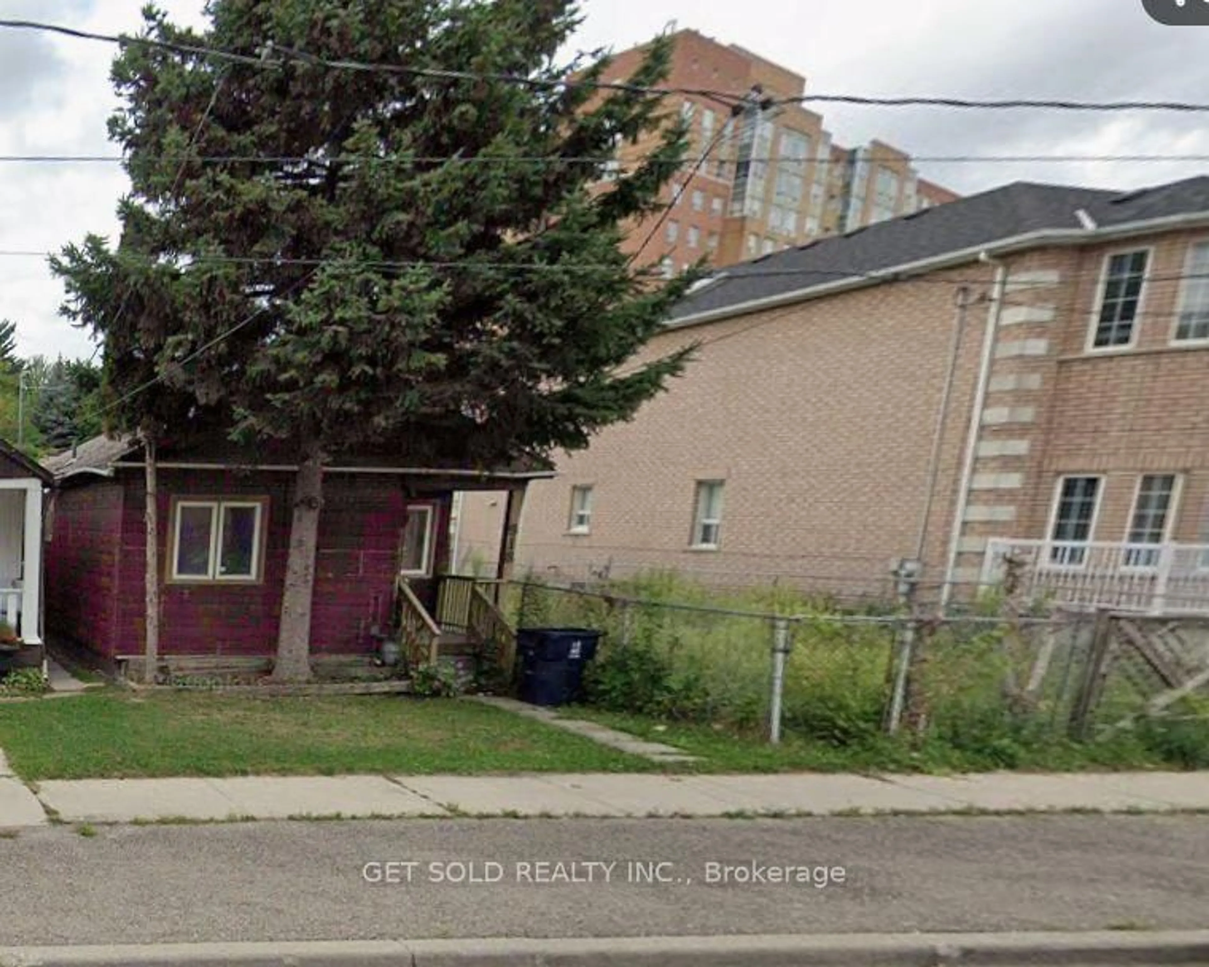
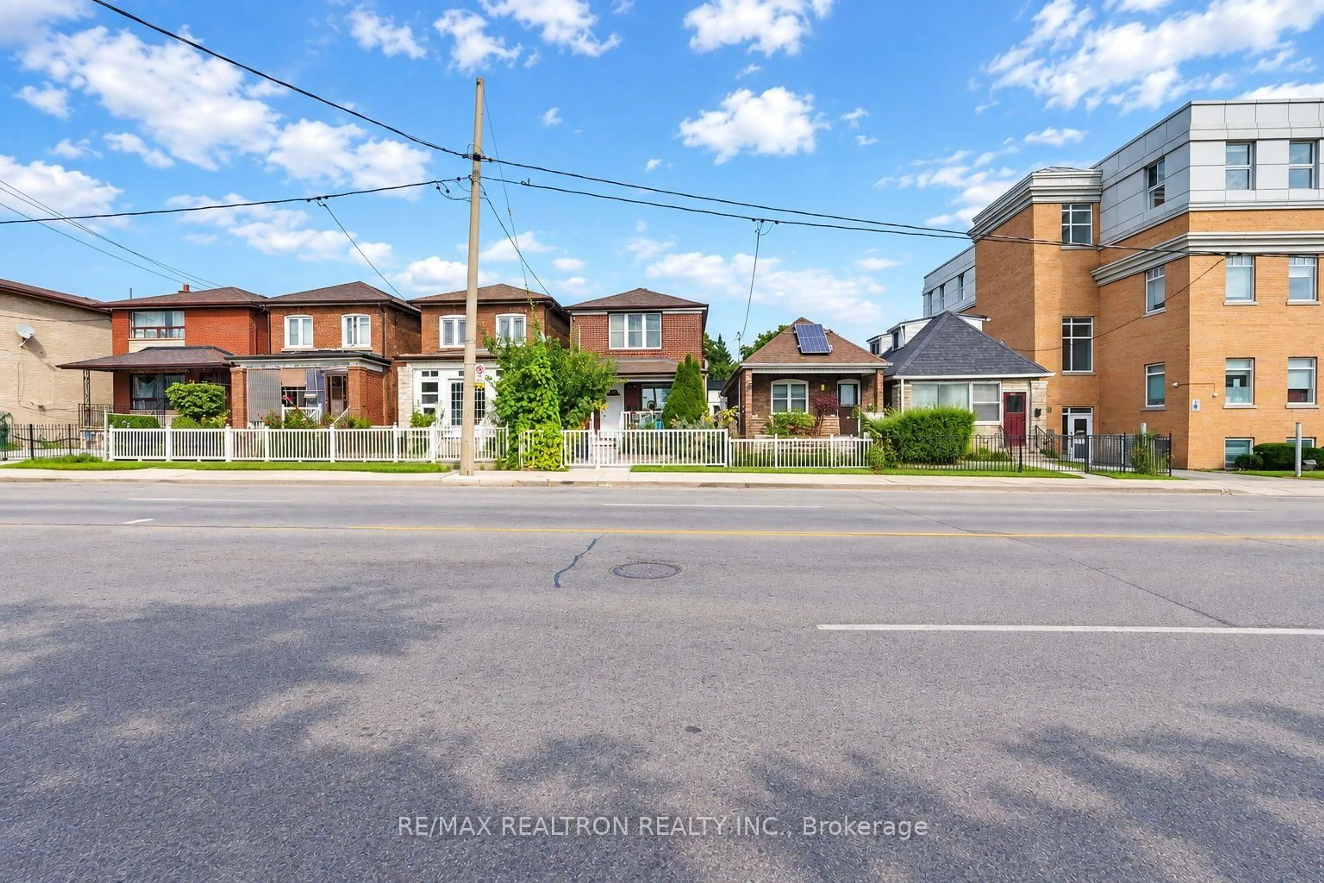
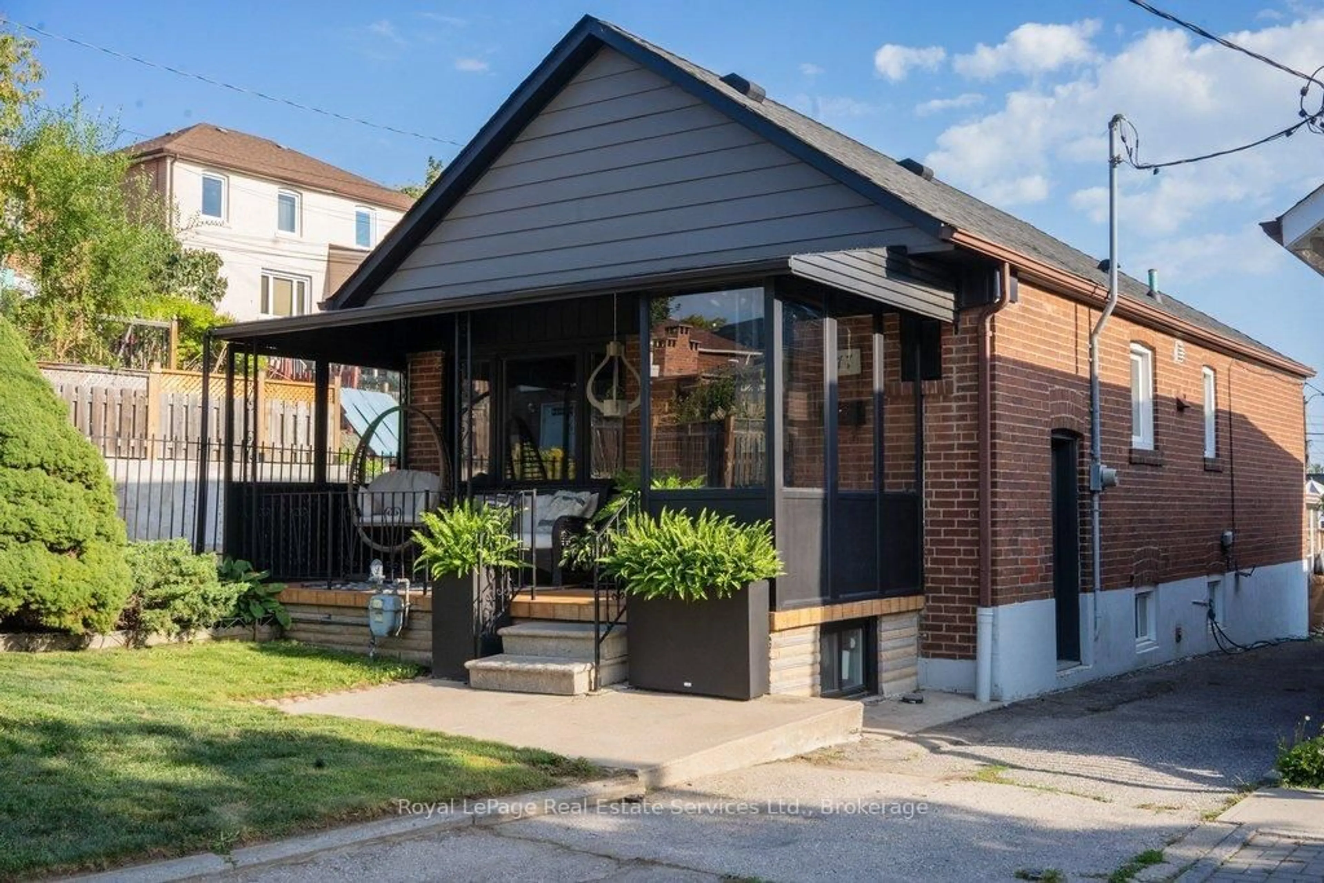
Home with brick exterior material, street for 44 Ypres Rd, Toronto Ontario M6M 1N9
5 hours on Market

44 Ypres Rd, Toronto, Ontario M6M 1N9

Detached
2 + 2
3
~1100-1500 sqft
$1,175,000
Get pre-qualifiedPowered by nesto
Detached
2 + 2
3
~1100-1500 sqft

Contact us about this property

Call

Highlights

Property Estimate

Days on market5 hours

Estimated valueNot available

Price/Sqft$926/sqft

Monthly cost

Open Calculator

Description

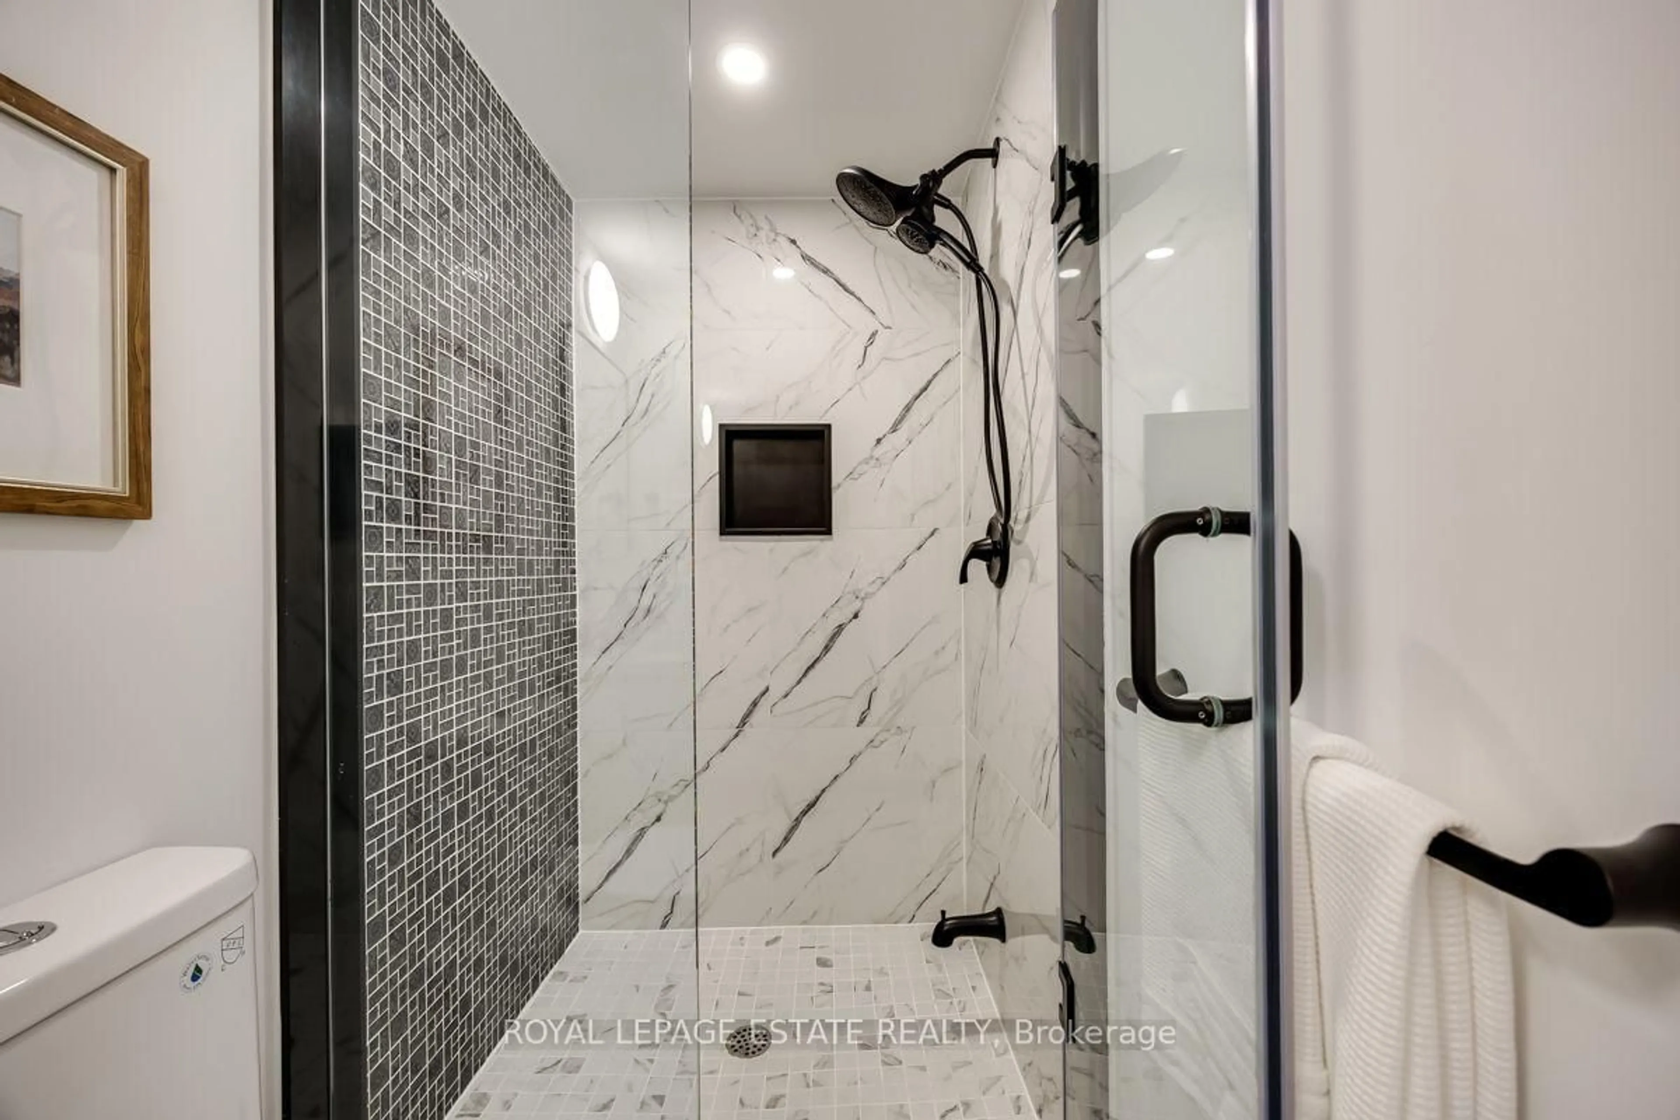
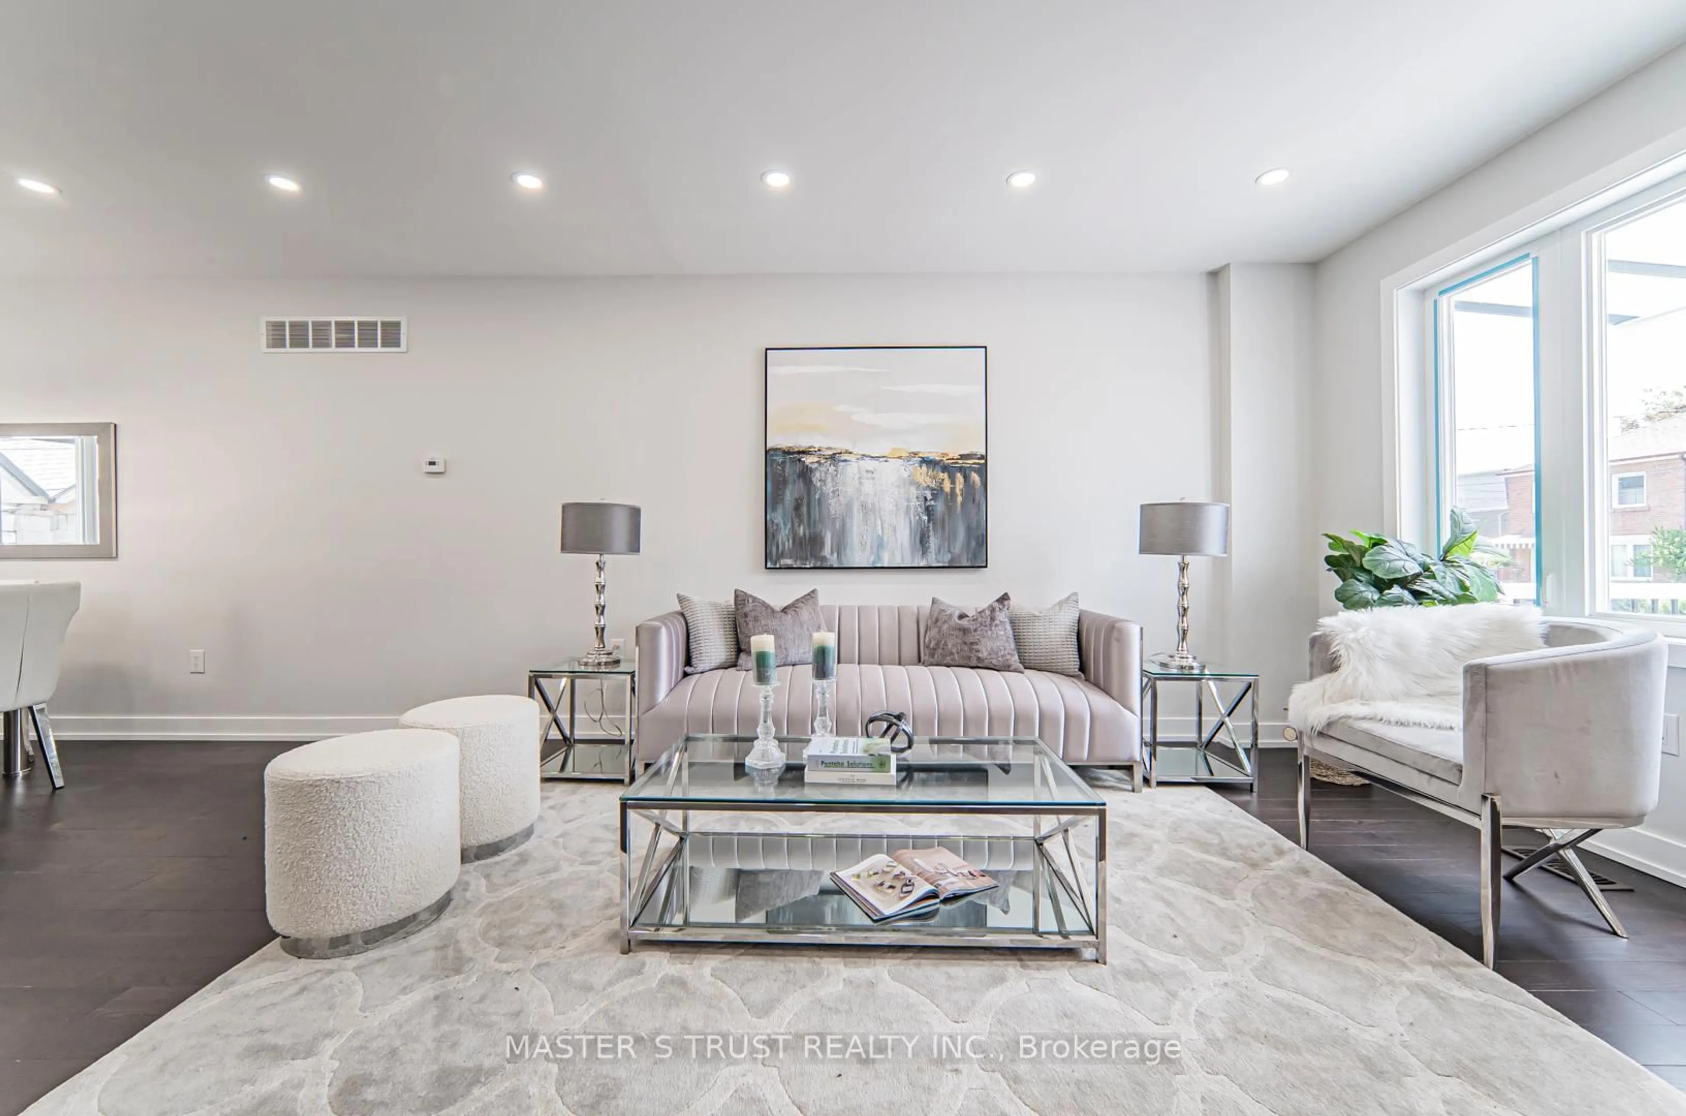
Welcome to 44 Ypres Rd, a thoughtfully renovated Toronto bungalow designed for comfortable everyday living and effortless entertaining. The spacious main level features generous principal rooms, impressive 12-foot vaulted ceilings, and a beautifully appointed custom kitchen offering both style and functionality. Sun-filled living and dining areas are enhanced by warm white oak floors, creating an inviting atmosphere throughout. The primary bedroom provides a peaceful retreat with a walk-in closet and well-appointed 3-piece ensuite. The lower level provides exceptional flexibility with two bedrooms, a full bathroom, kitchen, separate laundry, and private entrance-perfect for extended family, additional living space, or potential rental income of approximately $2,500 per month. The landscaped yard offers a private space for relaxing or entertaining, while the legal front parking pad provides convenient additional parking. A move-in-ready home with flexible living and income potential in the established Keelesdale-Eglinton West neighbourhood. Enjoy excellent citywide access with the newly opened Eglinton Crosstown LRT just minutes away, offering convenient connections to Yonge-Eglinton, Line 1, downtown Toronto, Union Station, the GO and UP Express networks, Yorkdale, and Scarborough.


Property Details

StyleBungalow
View-
Age of property-
SqFt~1100-1500 SqFt
Lot Size2,644 SqFt(103.75 x 25.49)
Parking Spaces2
MLS ®NumberW13703926
Community NameSilverthorn
Data SourceTRREB
Listing byColdwell Banker Summit Realty

Features

Heating: Forced Air
Cooling: Central Air
Basement: Finished

Main Floor

Living

4.87 x 3.3

Combined W/Dining / hardwood floor / Picture Window

Kitchen

4.3 x 2.7

Tile Floor / Quartz Counter / Stainless Steel Appl

2nd Br

3.65 x 2.8

Mirrored Closet / hardwood floor

Dining

2.05 x 1.8

Combined W/Living / hardwood floor / Cathedral Ceiling


Features

Lot size: 2,644 SqFt

Parking

Garage spaces 1

Garage type Detached

Other parking spaces 1

Total parking spaces 2


Property History

Aug 22, 2026
Listed for
$1,175,000
Login required
Listed
$•••,•••
5 hours on market
history photo preview40
Listing by trreb®
Property listed by Coldwell Banker Summit Realty, Brokerage
Agent Banner Image
Interested in this property?Get in touch to get the inside scoop.
Market Data - Silverthorn

Geo Zone Map ThumbnailSilverthorn

Buyer's Market

View Market Data

Detached house - for the past 30 days

Buyer's market Seller's market

Avg. Days on Market

Past 30 days

26 days

Compared to

2025

34 days

2024

19 days

2023

12 days

New Listings

Past 30 days

9 listings

Compared to

2025

16 listings

2024

13 listings

2023

16 listings

Units sold

Past 30 days

4 units

Compared to

2025

9 units

2024

4 units

2023

2 units

Median Sold Price

Past 30 days

$884,000

Compared to

2025

$940,000

2024

$884,000

2023

$1,102,500


Population and Demographics

Overview

Total population 15414
Average household income $108,484

Age (%)

0 to 19
20%
20 to 34
22%
35 to 49
22%
50 to 64
21%
65 and plus
16%

Household composition (%)

Single family
63%
Single person
29%
Multi person
6%
Multi family
2%

Mother tongue (%)

English
48%
Portuguese
25%
Spanish
8%
Italian
5%
Others
3%
Tagalog (Pilipino, Filipino)
3%
Vietnamese
3%

House tenancy (%)

Owners
60%
Renters
40%

What’s nearby?Essentials within 5 km

Local Logic

Transportation Scores

Estimated Budget