trreb/IMG-W13796062_6c840b71-d27b-4b4e-84cc-f557997c0686-l.jpg
13 hours on Market

370 Silverthorn Ave, Toronto, Ontario M6M 3G9

Detached
2 + 1
3
~700-1100 sqft
$949,000
Get pre-qualifiedPowered by nesto
Detached
2 + 1
3
~700-1100 sqft

Contact us about this property

Call

Highlights

Property Estimate

Days on market13 hours

Estimated valueNot available

Price/Sqft$1,109/sqft

Monthly cost

Open Calculator

Description

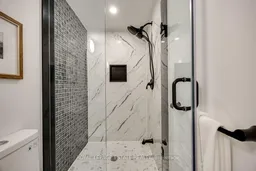
Welcome to 370 Silverthorn Ave, a detached home designed for real life. Renovated to the studs in 2022, this home was thoughtfully reimagined with a focus on functionality, comfortable living and purposeful storage. Every square foot has been considered, creating a home that is easy to live in and easy to maintain. Diagonal hardwood floors extend throughout the main and second floors. The main floor features an open concept kitchen and dining area, with the kitchen overlooking the backyard. Designed with purpose, the kitchen offers generous counter space, well-planned cabinetry, stainless steel appliances and a gas stove. A convenient 2 piece powder room completes the main level. Upstairs, the primary bedroom features a built in closet system that makes efficient use of the space, while the second bedroom has a walk in closet. The beautifully finished 4 piece bathroom includes laundry, keeping an everyday necessity right where you need it. The finished basement adds valuable flexible living space with a comfortable living room, third bedroom, 3 piece bathroom and kitchenette with fridge, microwave and cooktop. The separate entrance to the backyard makes this level ideal for guests, a teenager, home office or additional family living space. Outside, the low maintenance backyard features a patio for relaxing or entertaining with a gas BBQ line for easy outdoor entertaining, while the generous storage shed provides ample room for bikes, winter tires, tools and seasonal equipment. Thoughtfully renovated and designed with purpose, this is a home that works beautifully for everyday life. Walking distance to the Eglinton LRT and approximately 15-20 minutes to Yonge and Eglinton.


Property Details

Style2-Storey
View-
Age of property100+
SqFt~700-1100 SqFt
Lot Size1,281 SqFt(73.25 x 17.5)
Parking Spaces1
MLS ®NumberW13796062
Community NameSilverthorn
Data SourceTRREB
Listing byROYAL LEPAGE ESTATE REALTY

Features

Heating: Forced Air
Cooling: Central Air
Basement: Fin W/O

Main Floor

Dining

5.07 x 3.8

hardwood floor / Combined W/Kitchen / Open Concept

Kitchen

5.07 x 3.8

hardwood floor / Stainless Steel Appl / Window

Powder Rm

2.31 x 0.64

2 Pc Bath / Tile Floor


Features

Lot size: 1,281 SqFt

Parking

Garage spaces -

Garage type -

Total parking spaces 1


Property History

Sep 17, 2026
ListedActive
$949,000
13 hours on market
history photo preview17
Listing by trreb®
Property listed by ROYAL LEPAGE ESTATE REALTY, Brokerage
Agent Banner Image
Interested in this property?Get in touch to get the inside scoop.

Market Data - Silverthorn

Geo Zone Map ThumbnailSilverthorn

Balanced Market

View Market Data

Detached house - for the past 30 days

Buyer's market Seller's market

Avg. Days on Market

Past 30 days

23 days

Compared to

2025

64 days

2024

10 days

2023

11 days

New Listings

Past 30 days

17 listings

Compared to

2025

12 listings

2024

10 listings

2023

15 listings

Units sold

Past 30 days

7 units

Compared to

2025

6 units

2024

2 units

2023

3 units

Median Sold Price

Past 30 days

$870,000

Compared to

2025

$791,500

2024

$920,000

2023

$1,050,000


Population and Demographics

Overview

Total population 15414
Average household income $108,484

Age (%)

0 to 19
20%
20 to 34
22%
35 to 49
22%
50 to 64
21%
65 and plus
16%

Household composition (%)

Single family
63%
Single person
29%
Multi person
6%
Multi family
2%

Mother tongue (%)

English
48%
Portuguese
25%
Spanish
8%
Italian
5%
Others
3%
Tagalog (Pilipino, Filipino)
3%
Vietnamese
3%

House tenancy (%)

Owners
60%
Renters
40%

What’s nearby?Essentials within 5 km

Local Logic

Transportation Scores

Estimated Budget