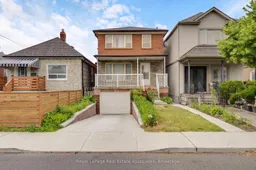
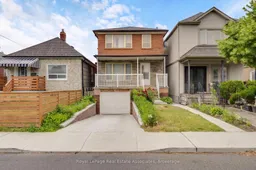
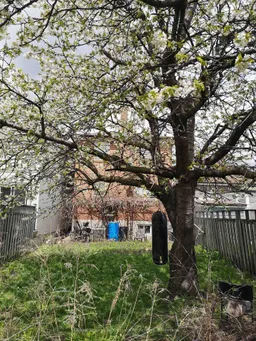
A pic from outside/outdoor area/front of a property/back of a property/a pic from drone, street for 5 Homeview Ave, Toronto Ontario M6N 1S9
25 days on Market

5 Homeview Ave, Toronto, Ontario M6N 1S9

Detached
3 + 1
2
~1100-1500 sqft
$•••,•••
$859,900
Get pre-qualifiedPowered by nesto
Detached
3 + 1
2
~1100-1500 sqft

Contact us about this property

Call

Highlights

Property Estimate

Days on market25 days

Estimated valueNot available

Price/Sqft$677/sqft

Monthly cost

Open Calculator

Description

Welcome to 5 Homeview Ave, a charming owner-occupied detached home offering a fantastic opportunity for buyers looking to personalize and add value. This 3+1 bed, 2-bath home presents great potential for renovators, investors, or end-users ready to bring their vision to life. Situated on a desirable lot, the home features a spacious backyard with plenty of potential-perfect for outdoor enjoyment, gardening, entertaining, or future enhancements. The functional layout offers a solid foundation to update and customize to your taste. The home is carpet-free throughout and includes a convenient side entrance to the basement, offering added flexibility and potential.Ideally located in a family-friendly neighbourhood, you're just minutes from parks, schools, transit, and everyday amenities, with convenient access to shopping, dining, and major routes.A great opportunity to enter the market and create a home tailored to your needs in a well-connected and growing community.


Property Details

Style2-Storey
ViewCity, Clear, Trees/Woods
Age of property51-99
SqFt~1100-1500 SqFt
Lot Size2,750 SqFt(110 x 25)
Parking Spaces2
MLS ®NumberW13073722
Community NameLambton Park
Data SourceTRREB
Listing byRoyal Lepage Real Estate Associates

Features

Heating: Forced Air
Cooling: Central Air
Basement: Finished, Sep Entrance

Main Floor

Living

5.0 x 3.25

Crown Moulding / Window

Dining

3.81 x 2.82

Kitchen

3.81 x 2.77

Ceramic Floor / Open Concept / Centre Island


Features

Lot size: 2,750 SqFt

Parking

Garage spaces 1

Garage type Attached

Other parking spaces 1

Total parking spaces 2


Property History

May 2, 2026
ListedActive
$859,900
25 days on market
history photo preview6
Listing by trreb®
Property listed by Royal Lepage Real Estate Associates, Brokerage
Agent Banner Image
Interested in this property?Get in touch to get the inside scoop.

Market Data - Lambton Park

Geo Zone Map ThumbnailLambton Park

Balanced Market

View Market Data

Detached house - for the past 30 days

Buyer's market Seller's market

Avg. Days on Market

Past 30 days

24 days

Compared to

2025

15 days

2024

5 days

2023

14 days

New Listings

Past 30 days

7 listings

Compared to

2025

8 listings

2024

13 listings

2023

6 listings

Units sold

Past 30 days

2 units

Compared to

2025

2 units

2024

6 units

2023

4 units

Median Sold Price

Past 30 days

$1,180,000

Compared to

2025

$1,252,500

2024

$1,250,500

2023

$990,000


Population and Demographics

Overview

Total population 6440
Average household income $131,339

Age (%)

0 to 19
21%
20 to 34
17%
35 to 49
22%
50 to 64
22%
65 and plus
18%

Household composition (%)

Single family
63%
Single person
31%
Multi person
5%
Multi family
1%

Mother tongue (%)

English
66%
Portuguese
9%
Spanish
6%
Others
5%
Polish
2%
Vietnamese
2%
Italian
2%
Ukrainian
1%
Tagalog (Pilipino, Filipino)
1%

House tenancy (%)

Owners
63%
Renters
37%

What’s nearby?Essentials within 5 km

Local Logic

Transportation Scores

Estimated Budget