159 Church St, Toronto, Ontario M9N 1N6
Contact us about this property
Highlights
Estimated valueThis is the price Wahi expects this property to sell for.
The calculation is powered by our Instant Home Value Estimate, which uses current market and property price trends to estimate your home’s value with a 90% accuracy rate.Not available
Price/Sqft$850/sqft
Monthly cost
Open Calculator
Description
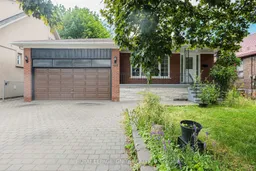
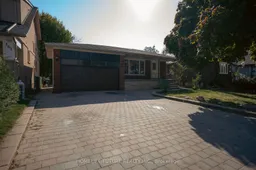
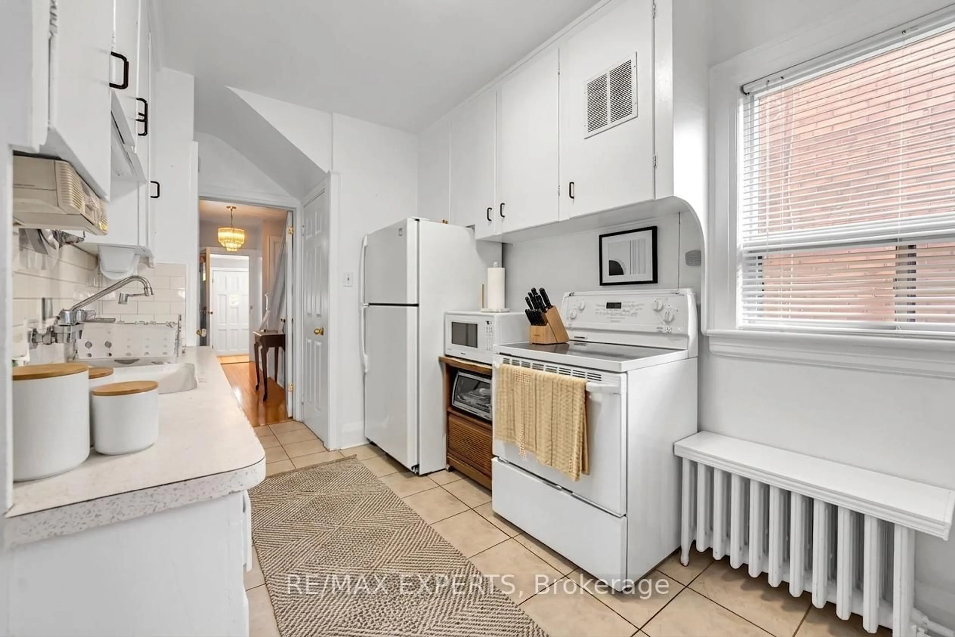
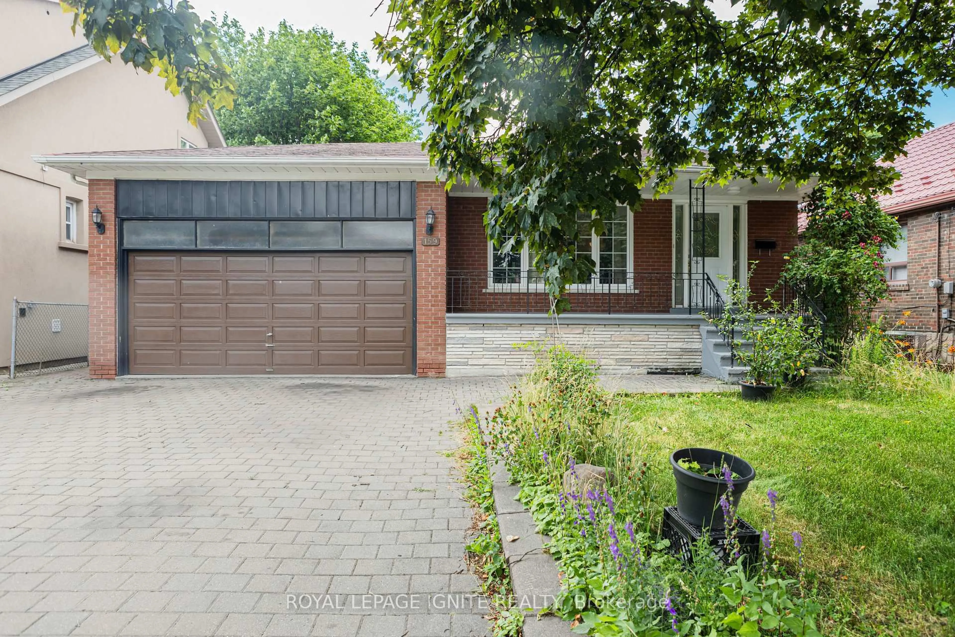
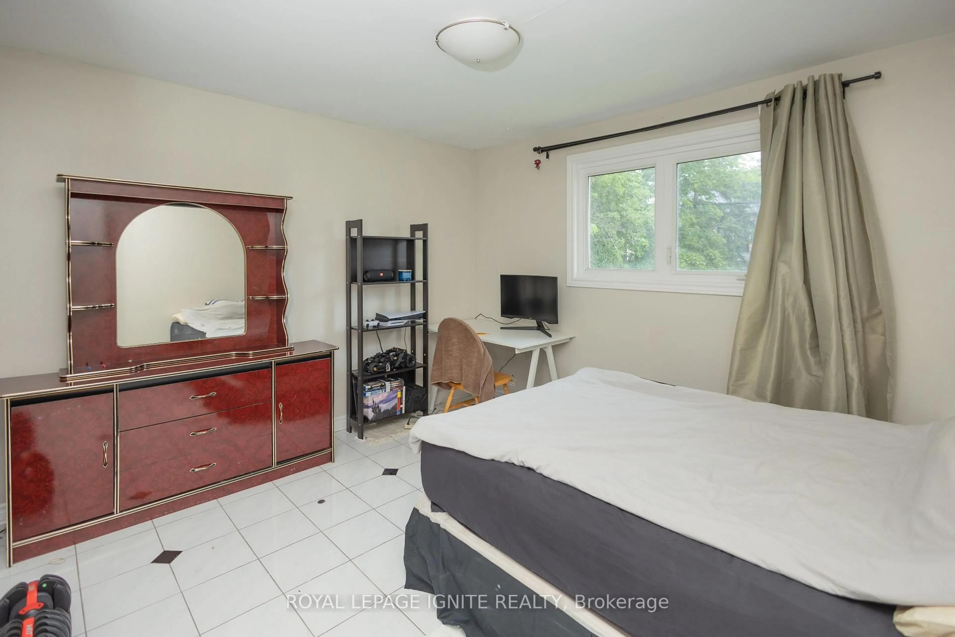
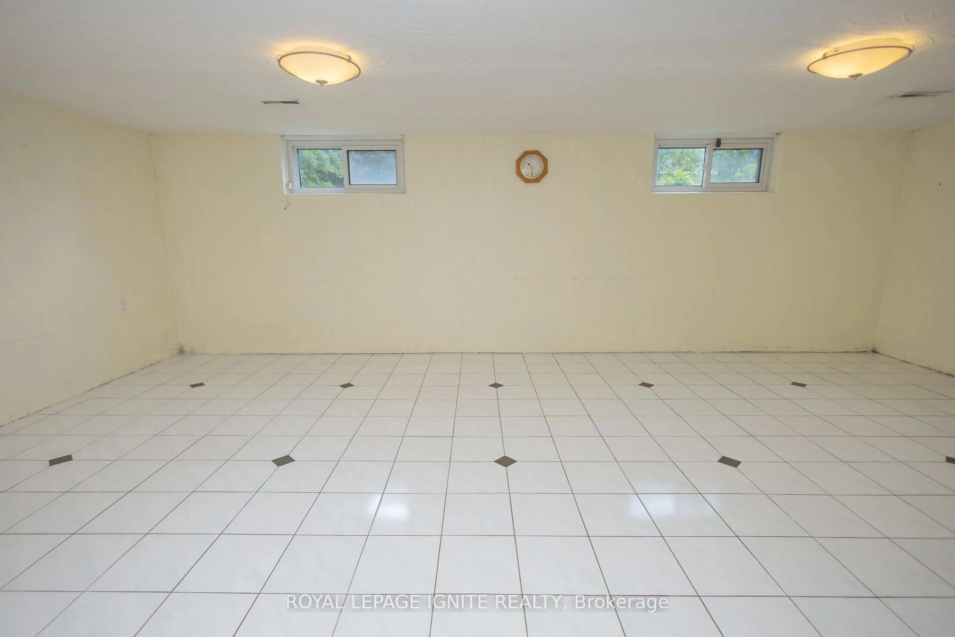
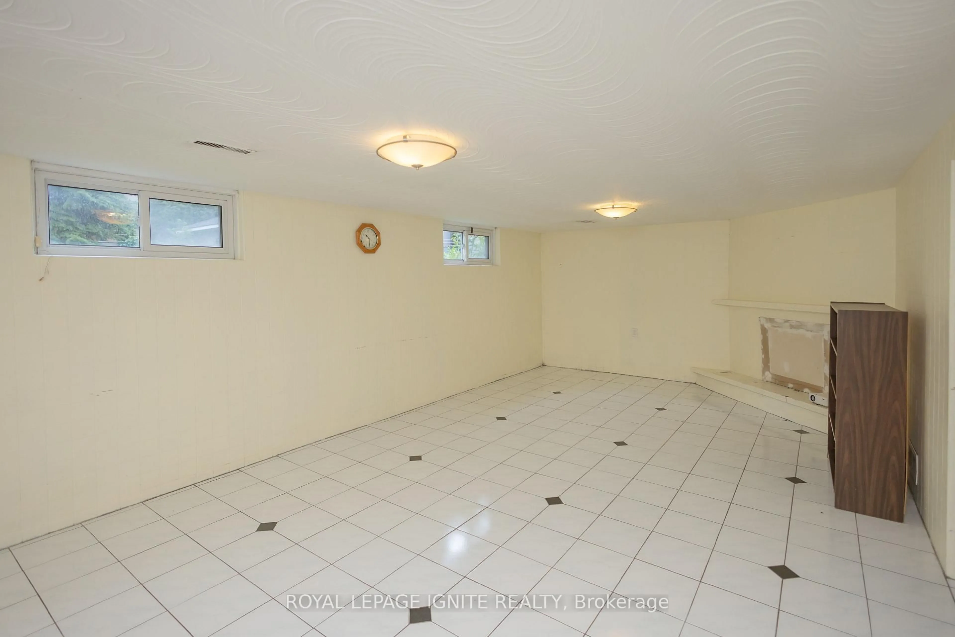
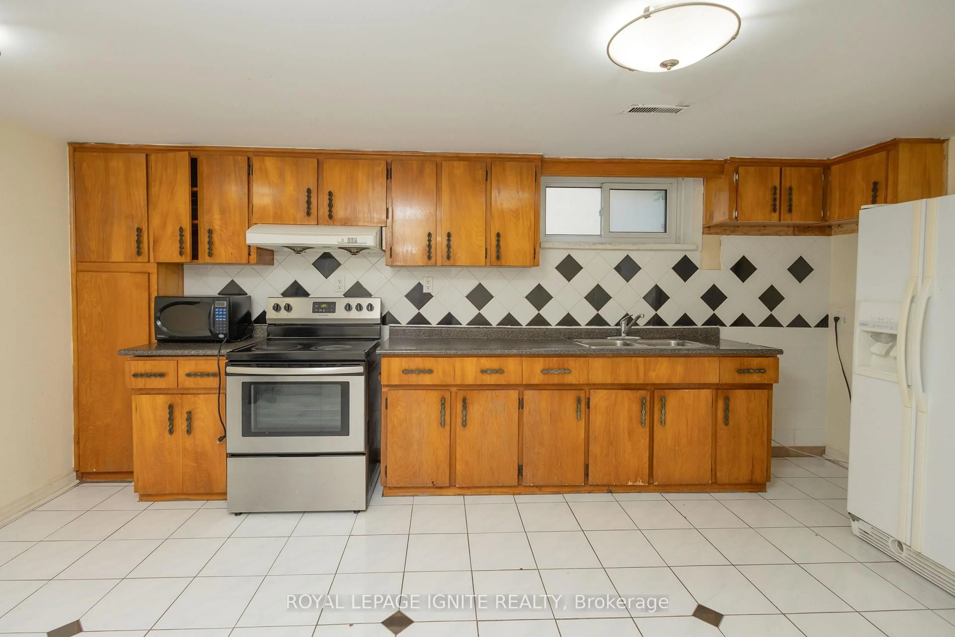
Unlock the potential of this rare detached freehold bungalow situated on an impressive 50 x 129 ft. lot in Toronto's established and highly sought-after Weston community. Whether you're looking to renovate, invest, build your dream home, or generate rental income, this property offers endless possibilities. The main level features 3 spacious bedrooms, a full bathroom, a functional kitchen, and bright living spaces, while the finished basement with a separate entrance includes 2 additional bedrooms, 2 bathrooms, a second kitchen, and exceptional flexibility for extended family, in-law living, or income potential. This solid home is ready for your personal vision and updates, making it an outstanding opportunity for buyers looking to customize a property to their own style and needs. The expansive lot also presents exciting future redevelopment potential in a well-established Toronto neighbourhood (buyer to conduct their own due diligence regarding redevelopment opportunities). Complete with an attached 2-car garage and parking for up to 6 vehicles, this property offers space and convenience rarely found in the city. Ideally located close to Weston GO Station and UP Express, TTC, Highways 401 & 400, schools, parks, shopping, restaurants, and the Humber River trail system, you'll enjoy excellent connectivity while being surrounded by mature neighbourhood amenities. A rare opportunity to secure a premium lot with unlimited potential in one of Toronto's evolving neighbourhoods. Renovate, rebuild, invest, or make it your forever home-the possibilities are endless.
Property Details
Interior
Features
Main Floor
Living
7.88 x 4.7Combined W/Dining / Pot Lights / Tile Floor
Kitchen
5.5 x 2.5Window / Tile Floor
Primary
3.4 x 3.8Window / Tile Floor
2nd Br
4.7 x 3.1Window / Tile Floor
Exterior
Features
Parking
Garage spaces 2
Garage type Built-In
Other parking spaces 4
Total parking spaces 6
Property History
 37
37