17 hours on Market

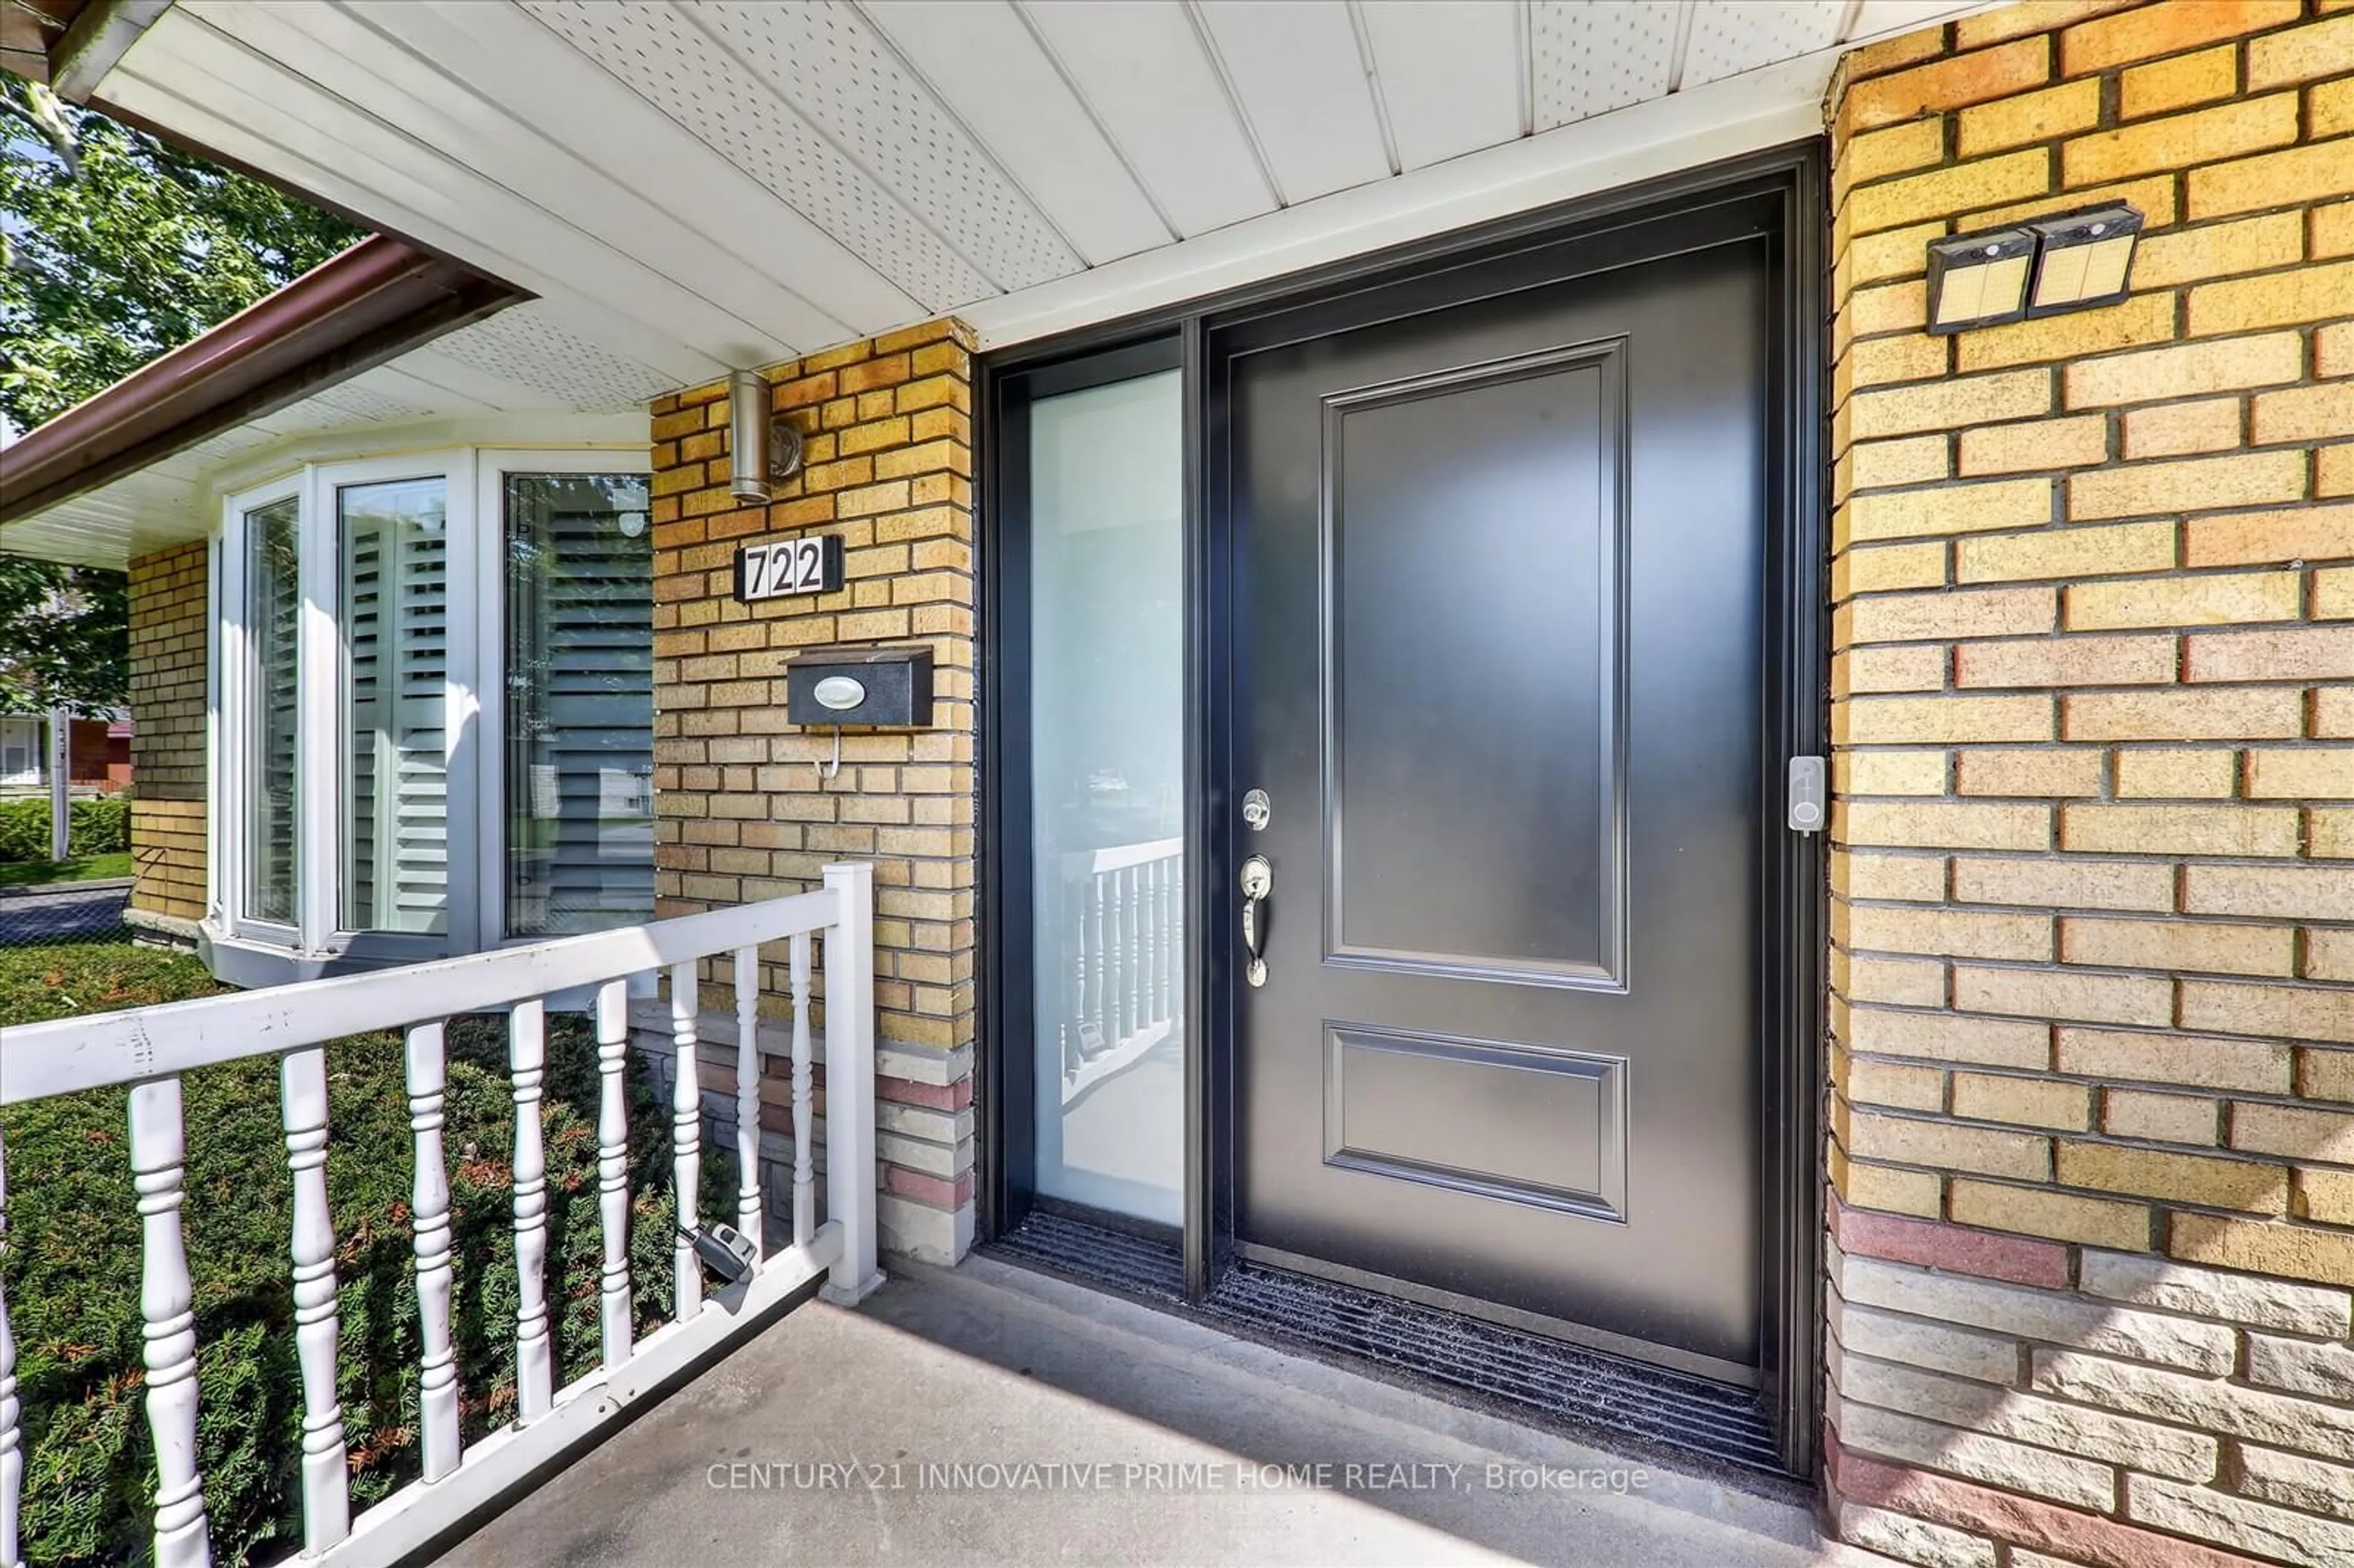
722 Brimorton Dr, Toronto, Ontario M1G 2S1

Detached
3 + 2
2
~1100-1500 sqft
$799,000
Get pre-qualifiedPowered by nesto
Detached
3 + 2
2
~1100-1500 sqft

Contact us about this property

Call

Highlights

Property Estimate

Days on market17 hours

Estimated valueNot available

Price/Sqft$629/sqft

Monthly cost

Open Calculator

Description

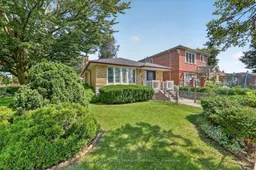
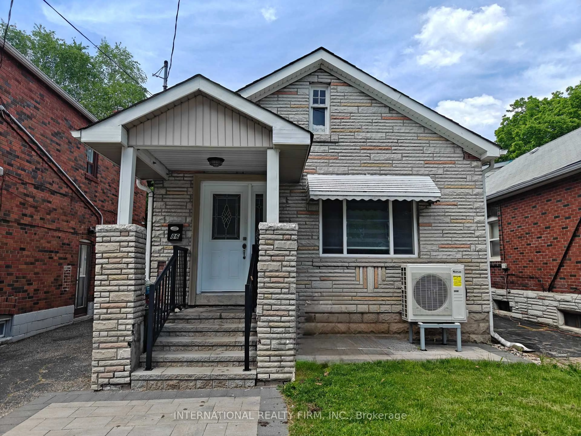
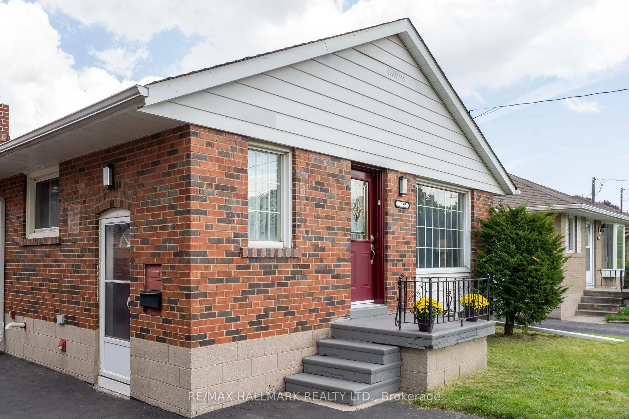
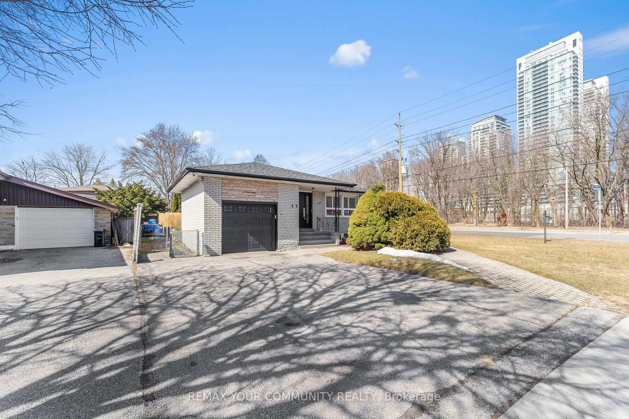
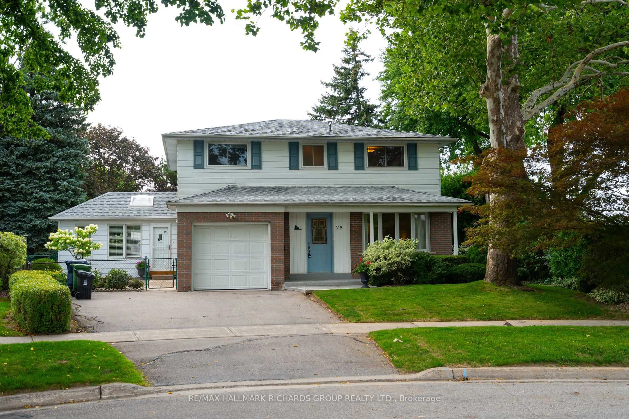
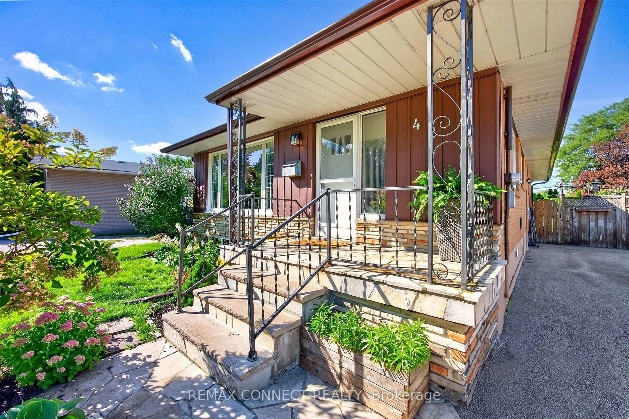
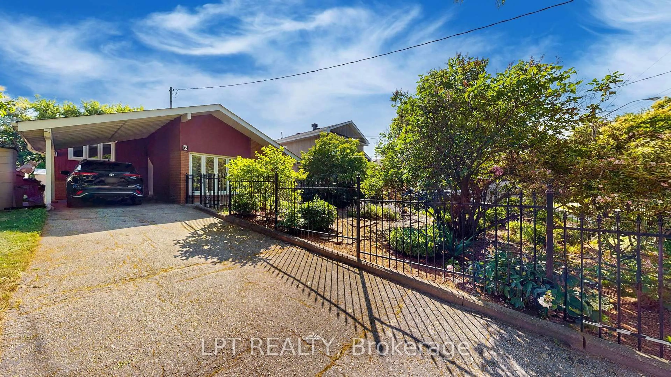
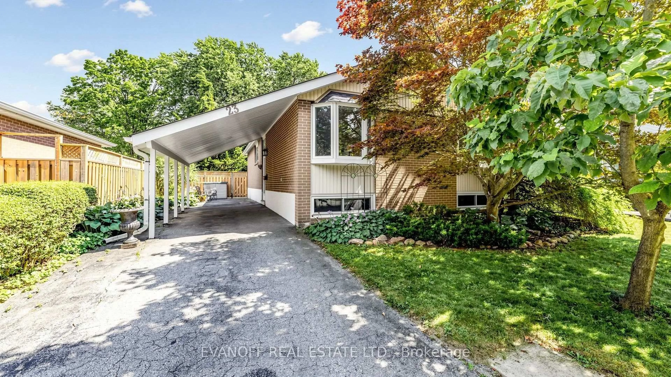
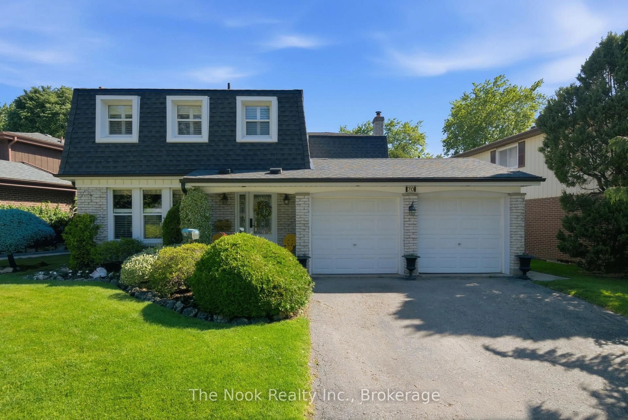
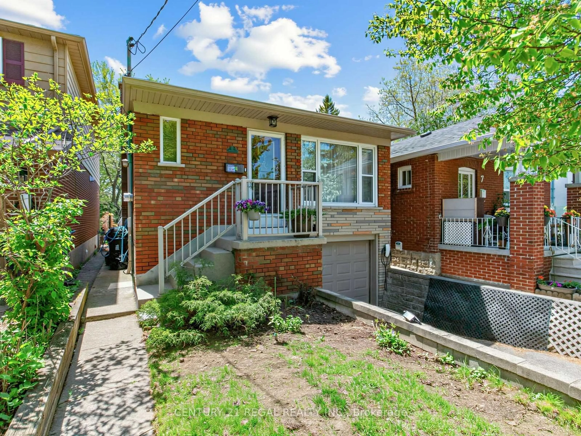
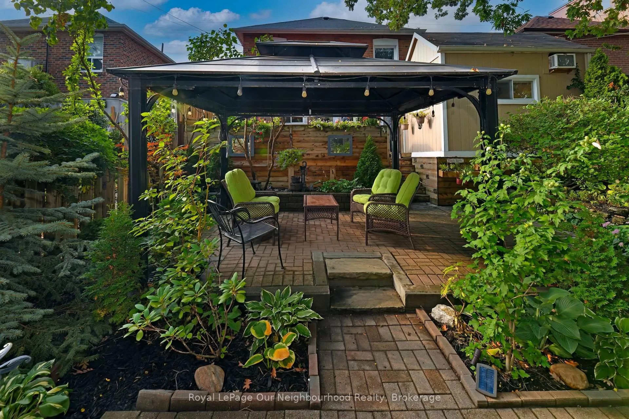
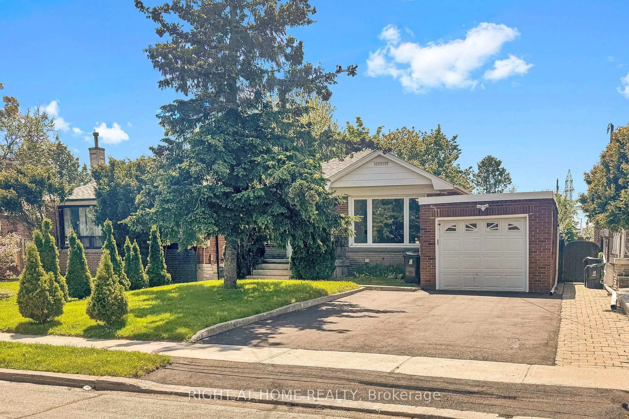
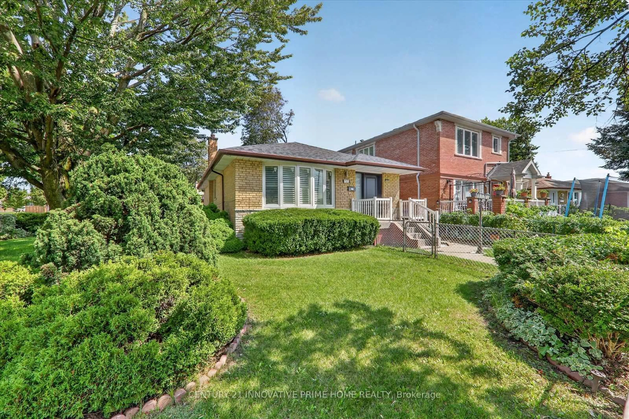
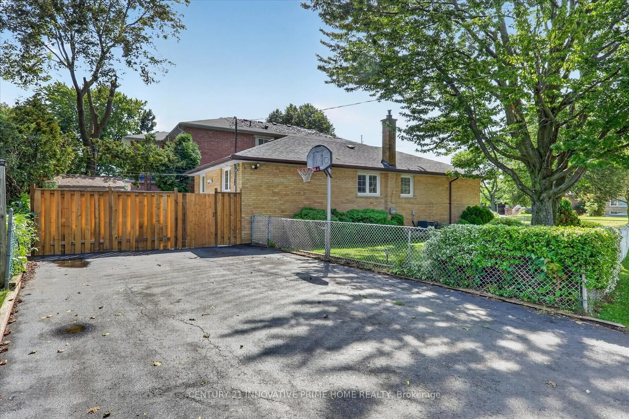
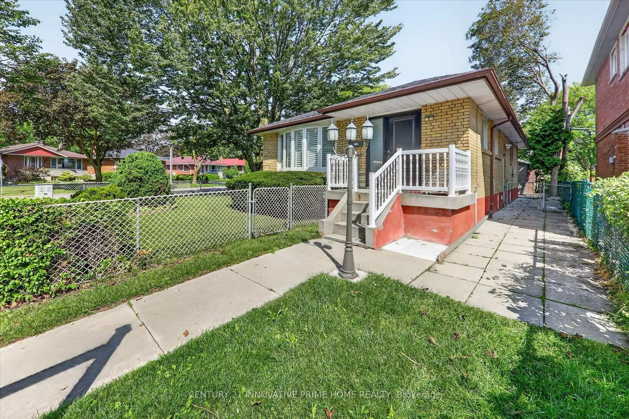
Welcome To This Beautifully Renovated, Move-In-Ready Detached Bungalow Situated On A Desirable Corner Lot In The Heart Of Scarborough! Thoughtfully Updated Throughout, This Bright AndInviting Home Features 3 Spacious Main-Floor Bedrooms, An upgraded Kitchen With New Appliances, A Brand-New Main-Floor Bathroom, Newer Doors And Beautiful Updated Flooring. The Charming Bow Window Fills The Living Space With Natural Light, While The Corner Lot Offers Added Space, Exposure And Curb Appeal.The Finished Lower Level Offers Exceptional Flexibility With 2 Additional Bedrooms, A Kitchen,Brand-New Bathroom, Separate Entrance And Fire-Rated Door - Ideal For Extended Family, Guests Or Potential Rental Use. A Separate, Non-Interfering Laundry Area Adds Even More Functionality.Recent Improvements Include New Attic Insulation, Professionally Cleaned Gutters, private yard with new interlocking and numerous Interior Updates, Giving Buyers Added Confidence In A HomeThat Has Been Carefully Prepared For Its Next Owners.Conveniently Located Close To Schools, Parks, Shopping, Public Transit, Major Highways And Everyday Amenities. With 5 Total Bedrooms, 2 Kitchens, 2 Bathrooms, A Finished Lower Level And A Generous Corner Lot, This Is A Fantastic Opportunity For Families, Multi-Generational Living Or Investors. Simply Move In And Enjoy!


Property Details

StyleBungalow
View-
Age of property-
SqFt~1100-1500 SqFt
Lot Size4,593 SqFt(95.27 x 48.22)
Parking Spaces4
MLS ®NumberE13747766
Community NameWoburn
Data SourceTRREB
Listing byCENTURY 21 INNOVATIVE PRIME HOME REALTY

Features

Heating: Forced Air
Cooling: Central Air
Basement: Apartment, Sep Entrance

Main Floor

Living

5.3 x 3.39

Large Window / Tile Floor

Dining

3.14 x 3.08

Combined W/Living

Kitchen

5.41 x 2.85

Modern Kitchen

Primary

4.3 x 3.09

Large Closet


Features

Lot size: 4,593 SqFt

Parking

Garage spaces -

Garage type -

Total parking spaces 4


Property History

Sep 5, 2026
ListedActive
$799,000
17 hours on market
history photo preview34
Listing by trreb®
Property listed by CENTURY 21 INNOVATIVE PRIME HOME REALTY, Brokerage
Agent Banner Image
Interested in this property?Get in touch to get the inside scoop.
Market Data - Woburn

Geo Zone Map ThumbnailWoburn

Balanced Market

View Market Data

Detached house - for the past 30 days

Buyer's market Seller's market

Avg. Days on Market

Past 30 days

18 days

Compared to

2025

26 days

2024

22 days

2023

11 days

New Listings

Past 30 days

36 listings

Compared to

2025

29 listings

2024

20 listings

2023

24 listings

Units sold

Past 30 days

16 units

Compared to

2025

16 units

2024

9 units

2023

17 units

Median Sold Price

Past 30 days

$880,000

Compared to

2025

$905,000

2024

$1,025,786

2023

$1,100,000


Population and Demographics

Overview

Total population 57362
Average household income $98,861

Age (%)

0 to 19
22%
20 to 34
25%
35 to 49
18%
50 to 64
19%
65 and plus
16%

Household composition (%)

Single family
65%
Single person
26%
Multi person
7%
Multi family
2%

Mother tongue (%)

English
50%
Gujarati
10%
Tamil
10%
Tagalog (Pilipino, Filipino)
5%
Others
4%
Urdu
4%
Bengali
3%
Yue (Cantonese)
2%
Mandarin
2%
Hindi
2%

House tenancy (%)

Owners
52%
Renters
48%

What’s nearby?Essentials within 5 km

Local Logic

Transportation Scores

Estimated Budget