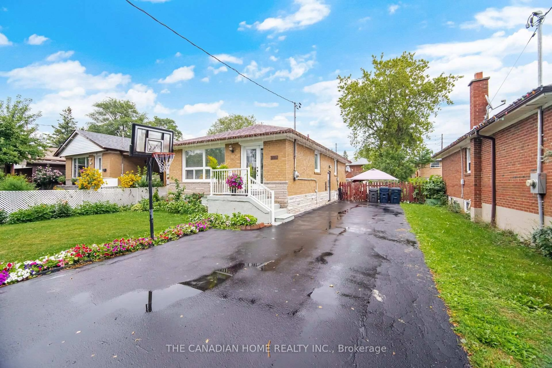
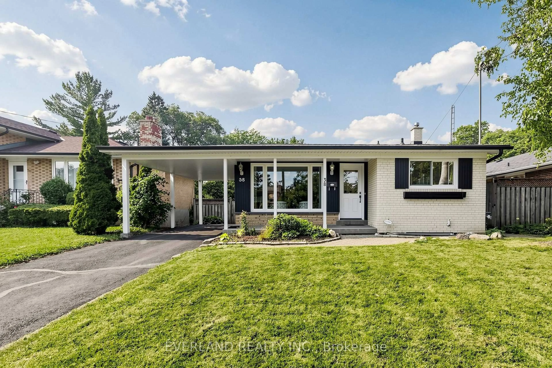
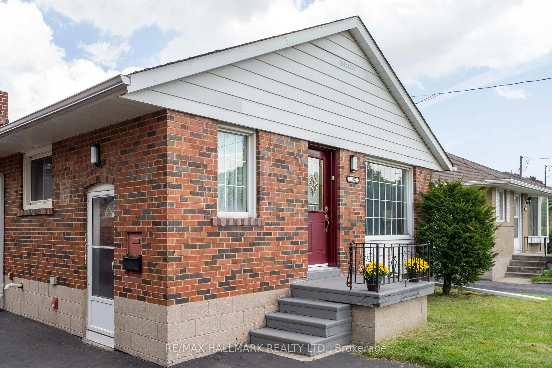
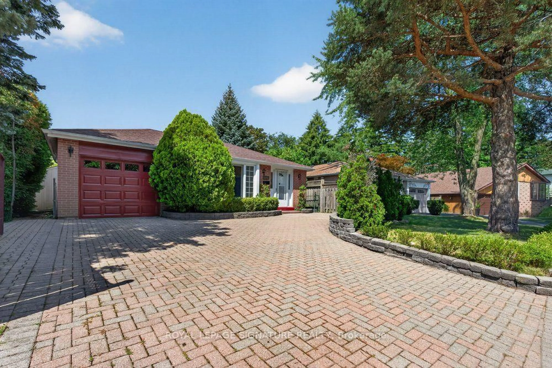
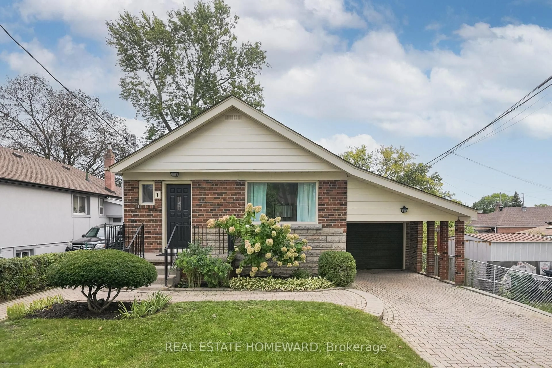
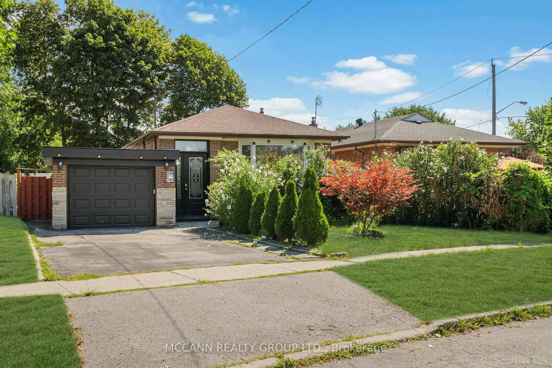
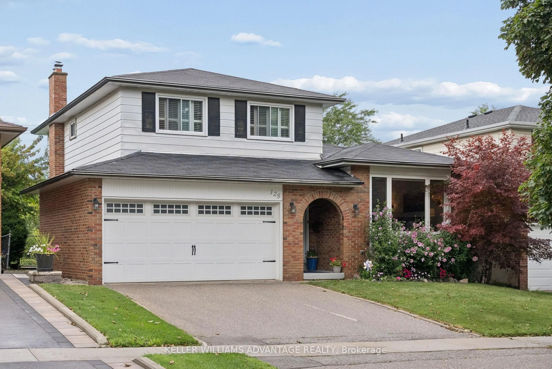
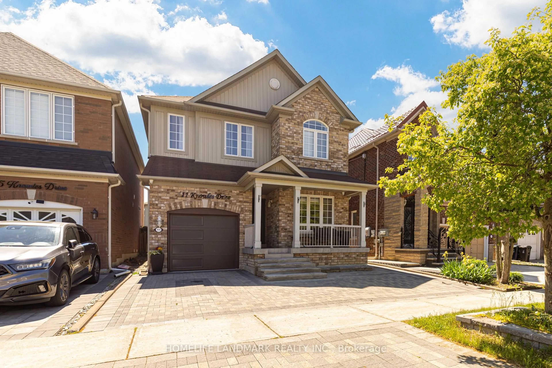
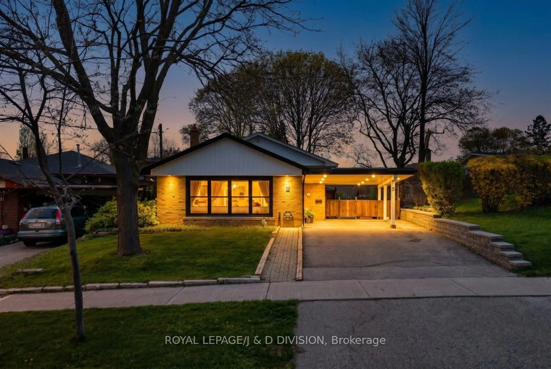
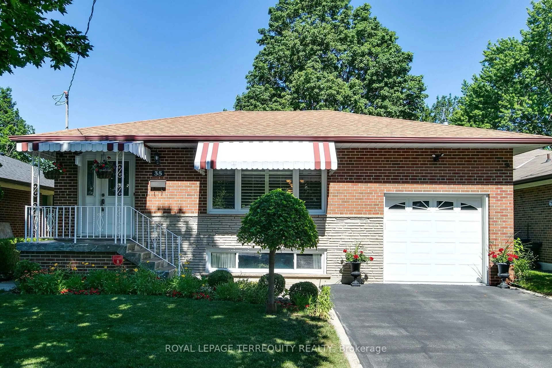
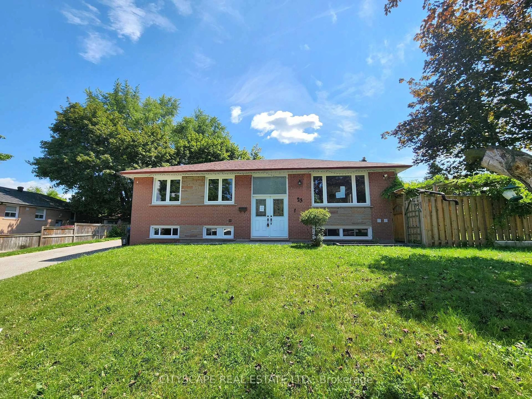
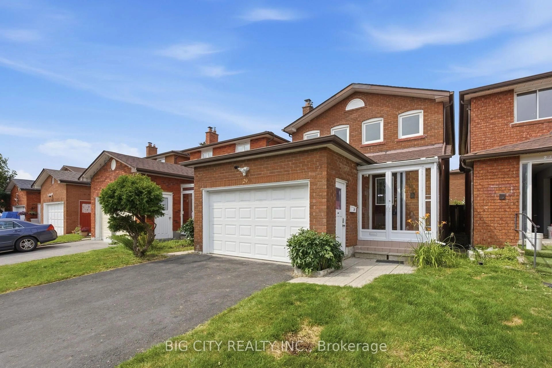
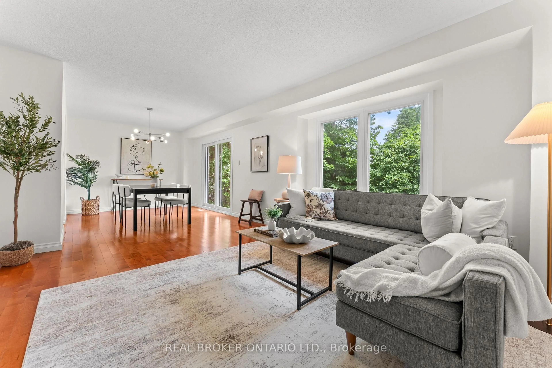
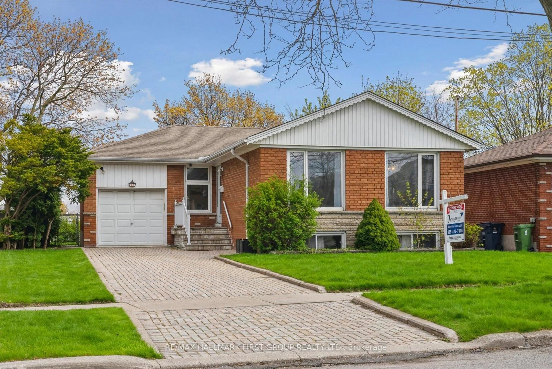
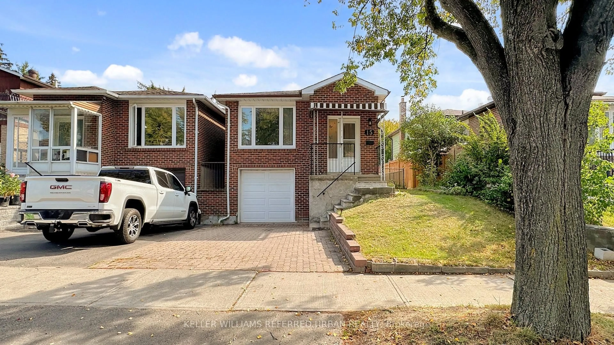
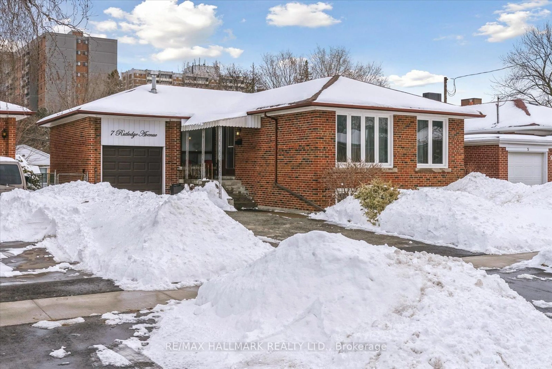
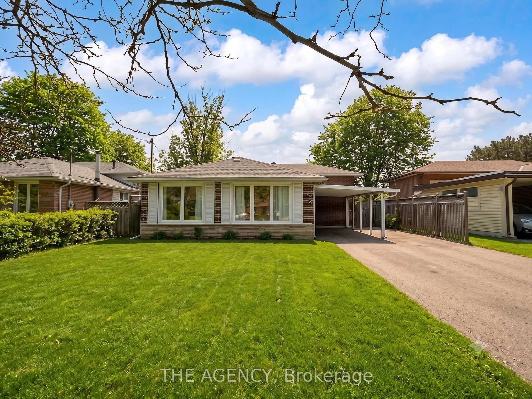
Welcome to 40 Rochman Boulevard: a spacious and versatile 3+2 bedroom bungalow with a fantastic backyard setting and direct access to Lusted Park. Tucked into a quiet, family-friendly neighbourhood, this well-maintained home offers plenty of space inside and out, with a flexible layout that can easily adapt to growing, multi-generational or extended families.The bright main floor features an open-concept kitchen, living and dining area, creating a comfortable and connected space for everyday living and entertaining. Three generous bedrooms and a full bathroom complete the level, with two of the bedrooms offering walkouts to an expansive back deck. Step outside to a built-in hot tub, huge grassy yard and your own gated access directly into Lusted Park - an incredible extension of the backyard and a rare feature for families, kids and dog owners.Downstairs, the finished basement offers exceptional flexibility with its own kitchen, two additional rooms, a massive recreation area and spacious 3-piece bathroom. With plenty of room and separation from the main level, the lower level is ideally suited for extended family, guests or the potential for a self-contained suite.Outside, a long private driveway provides abundant parking and leads to an oversized garage with space for two vehicles parked in tandem. More than just a garage, this unique space has its own furnace along with separate man doors to both the driveway and backyard, making it equally well suited as a workshop, hobby space or year-round hangout.All of this in a convenient central Scarborough location close to Cedarbrae Mall, Cedarbrae Collegiate, Cedarbrae Library, TTC, shopping, groceries and everyday amenities, with Scarborough Town Centre and Thomson Memorial Park just a short drive away. A home with space, flexibility and a backyard setting that is hard to replicate.
Inclusions: Fridge, Stove, Dishwasher, Washer & Dryer, Ecobee Thermostat, All Electrical Light Fixtures, All Window Coverings, CAC, GB&E, Garage GB&E, Hot Tub (as is), Outdoor Playset.

 36Listing by trreb®