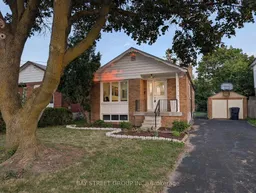
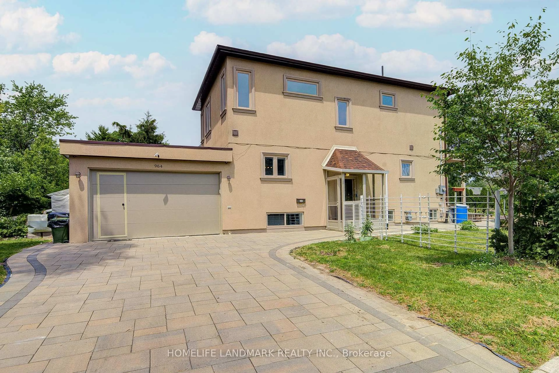
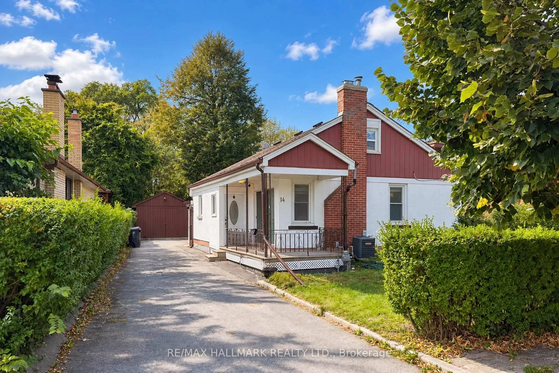
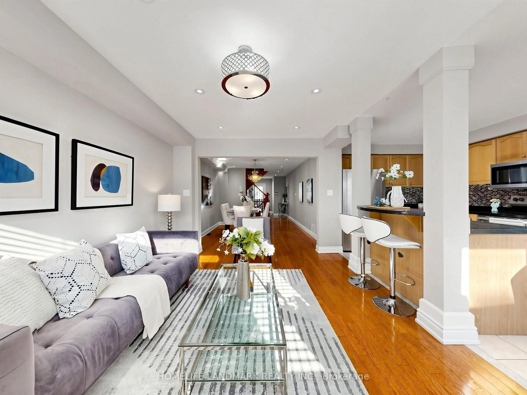
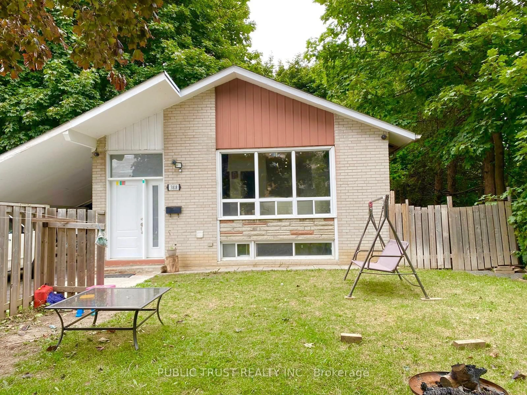
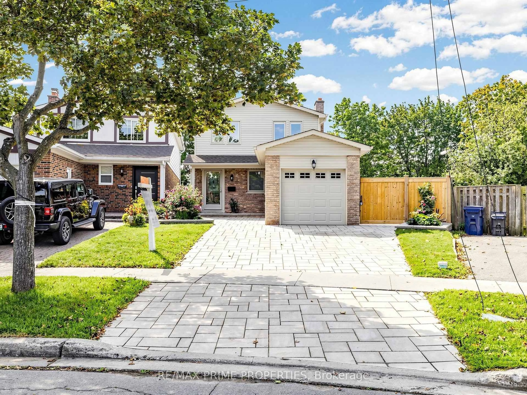
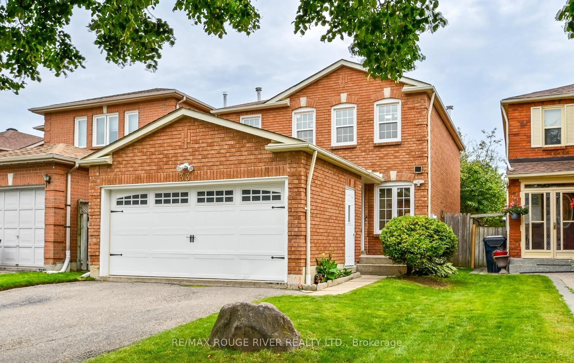
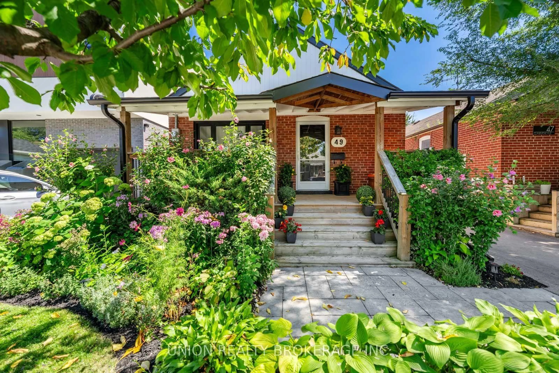
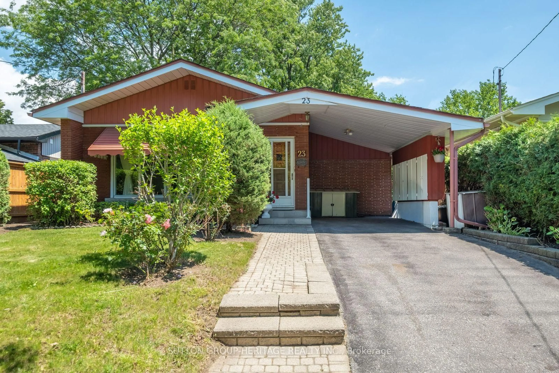
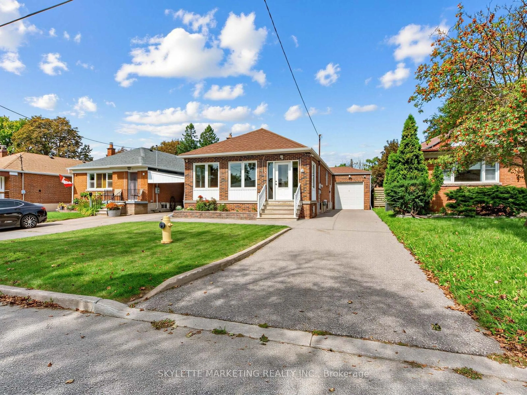
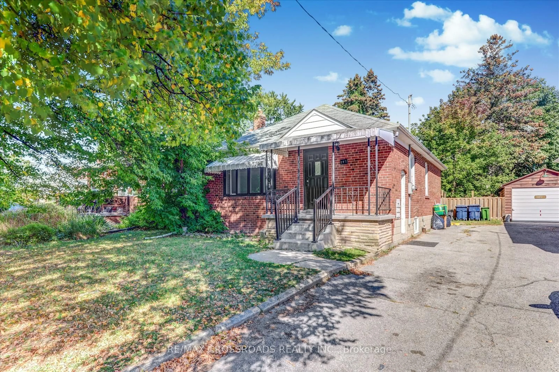
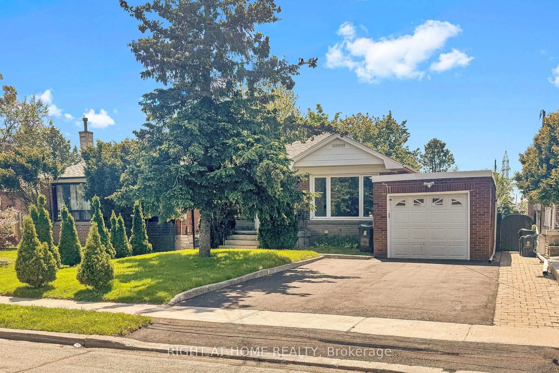
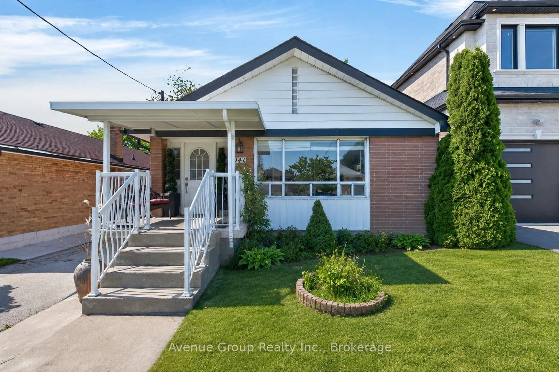
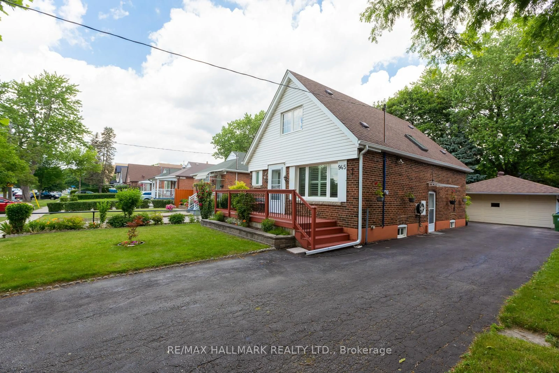
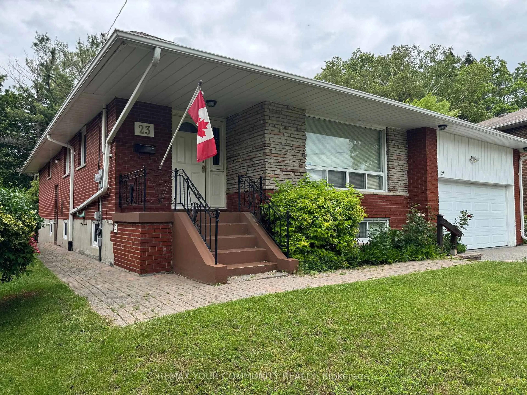
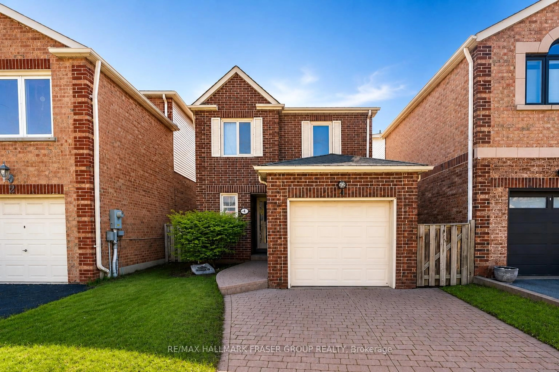
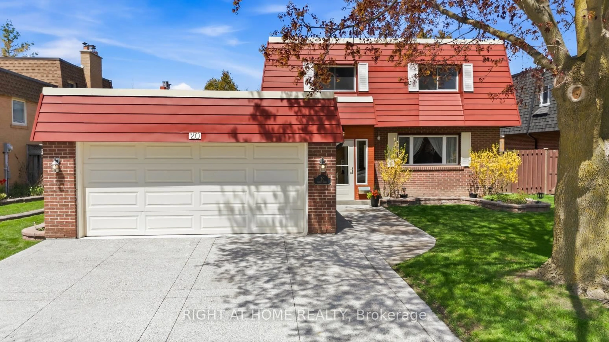
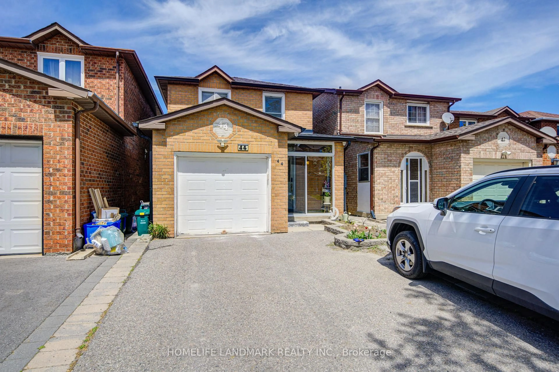
Home with brick exterior material, street for 88 Frey Cres, Toronto Ontario M1R 2C8
4 hours on Market

88 Frey Cres, Toronto, Ontario M1R 2C8

Detached
3 + 2
2
~700-1100 sqft
$899,000
Get pre-qualifiedPowered by nesto
Detached
3 + 2
2
~700-1100 sqft

Contact us about this property

Call

Highlights

Property Estimate

Days on market4 hours

Estimated valueNot available

Price/Sqft$1,051/sqft

Monthly cost

Open Calculator

Description

Welcome to 88 Frey Crescent: a beautifully maintained 3-bedroom bungalow nestled in one of Scarborough's most desirable, family-friendly neighbourhoods at Warden & Lawrence. This charming home offers a bright and functional layout, featuring new tile flooring in the kitchen and bathroom and a separate side entrance to 2 bedrooms in the lower floor with its own kitchen and living space that provides excellent potential for an in-law suite or future income opportunity. Situated on a fenced lot, the backyard is perfect for children, pets, entertaining, or simply relaxing in your own private outdoor space. Location is everything, and this home delivers. Enjoy unmatched convenience with Costco, shopping centres, restaurants, grocery stores, parks, schools, TTC transit, and everyday amenities just minutes away. Commuters will appreciate quick access to Highways 401 and 404, making travel across the GTA fast and convenient. Whether you are a first-time home buyer, growing family, downsizer, or investor, this well-cared-for bungalow offers exceptional value. Don't miss this fantastic opportunity to own a home in a prime location with endless potential!


Property Details

StyleBungalow
View-
Age of property-
SqFt~700-1100 SqFt
Lot Size5,225 SqFt(122 x 42.83)
Parking Spaces4
MLS ®NumberE13575052
Community NameWexford
Data SourceTRREB
Listing byBAY STREET GROUP INC.

Features

Heating: Forced Air
Cooling: Central Air
Basement: Sep Entrance

Bsmt Floor

Great Rm

5.14 x 3.15

Open Concept / Above Grade Window / Combined W/Kitchen

Br

3.35 x 3.01

Separate Rm / Above Grade Window

2nd Br

3.32 x 2.56

Separate Rm / Above Grade Window

Kitchen

4.0 x 3.15

Open Concept / Above Grade Window / Combined W/Great Rm


Features

Lot size: 5,225 SqFt

Parking

Garage spaces 1

Garage type Detached

Other parking spaces 3

Total parking spaces 4


Property History

Jul 17, 2026
ListedActive
$899,000
4 hours on market
history photo preview25
Listing by trreb®
Property listed by BAY STREET GROUP INC., Brokerage
Agent Banner Image
Interested in this property?Get in touch to get the inside scoop.
Market Data - Wexford

Geo Zone Map ThumbnailWexford

Balanced Market

View Market Data

Detached house - for the past 30 days

Buyer's market Seller's market

Avg. Days on Market

Past 30 days

28 days

Compared to

2025

16 days

2024

19 days

2023

11 days

New Listings

Past 30 days

32 listings

Compared to

2025

33 listings

2024

32 listings

2023

24 listings

Units sold

Past 30 days

10 units

Compared to

2025

13 units

2024

22 units

2023

15 units

Median Sold Price

Past 30 days

$899,000

Compared to

2025

$950,000

2024

$1,082,800

2023

$1,170,000


Population and Demographics

Overview

Total population 35233
Average household income $108,394

Age (%)

0 to 19
20%
20 to 34
21%
35 to 49
19%
50 to 64
22%
65 and plus
18%

Household composition (%)

Single family
64%
Single person
28%
Multi person
6%
Multi family
1%

Mother tongue (%)

English
57%
Tagalog (Pilipino, Filipino)
7%
Arabic
6%
Tamil
5%
Greek
4%
Others
4%
Mandarin
3%
Yue (Cantonese)
2%
Spanish
2%
Urdu
1%

House tenancy (%)

Owners
56%
Renters
44%

What’s nearby?Essentials within 5 km

Local Logic

Transportation Scores

Estimated Budget