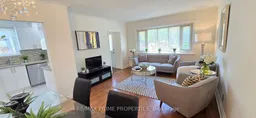
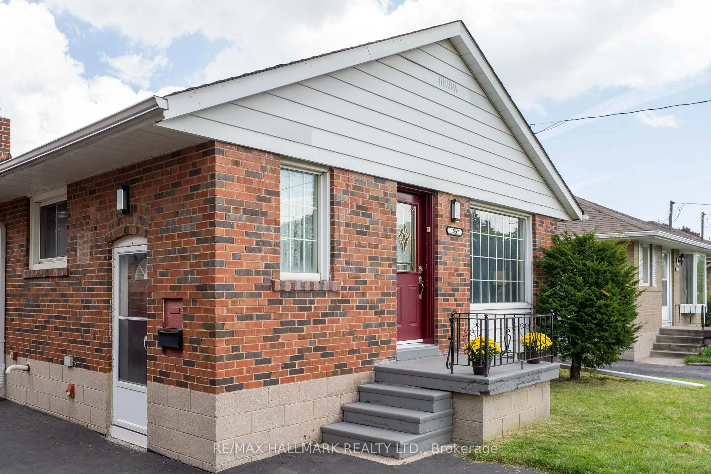
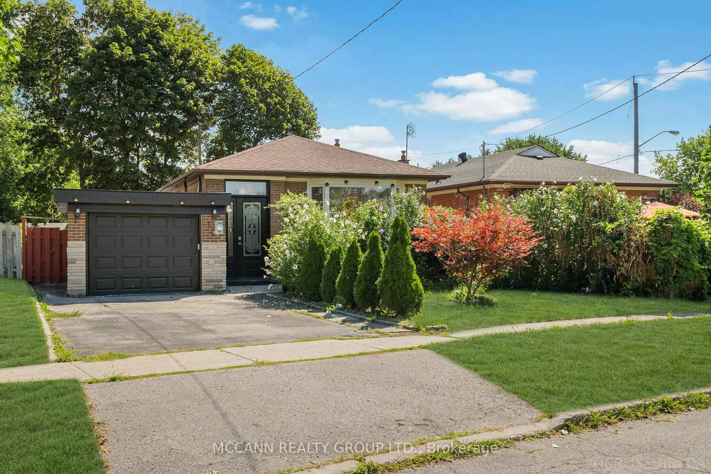
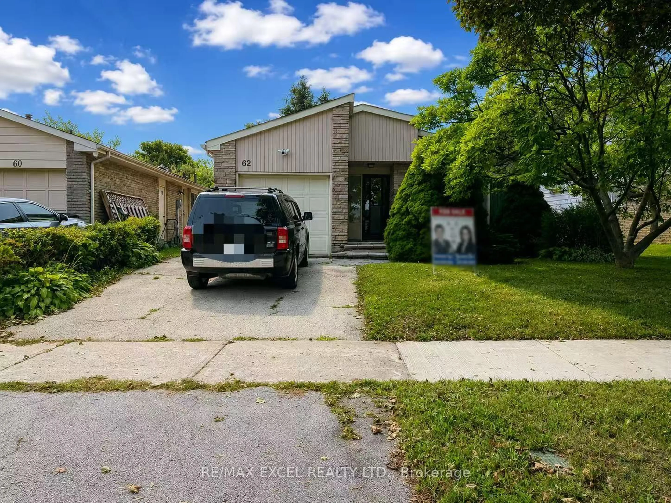
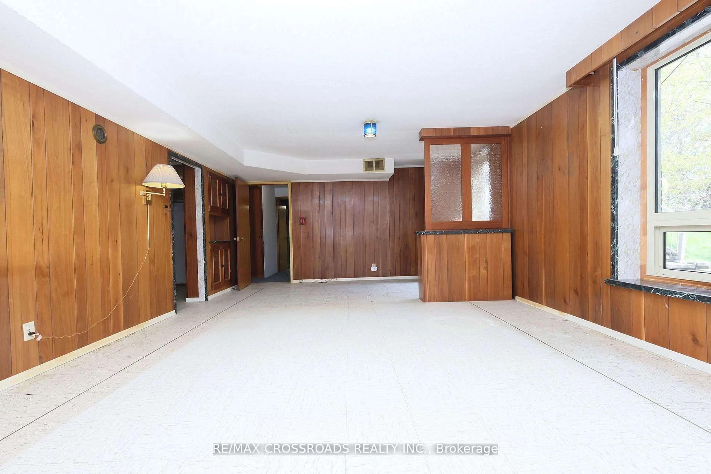
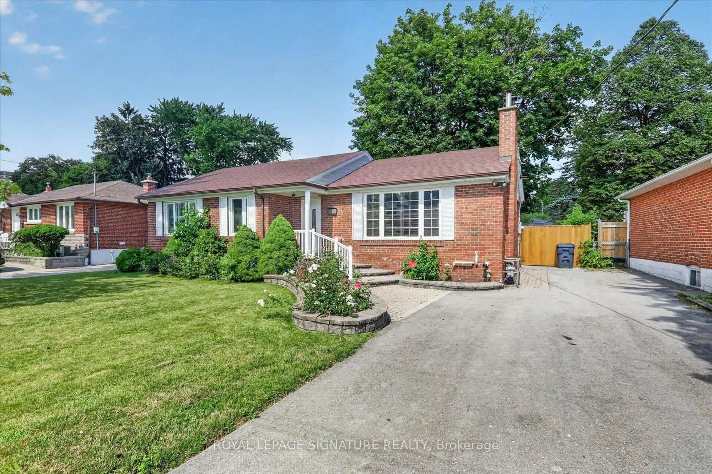
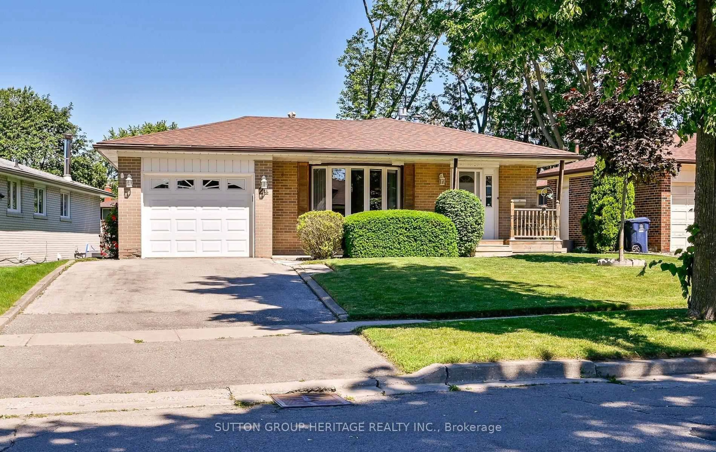
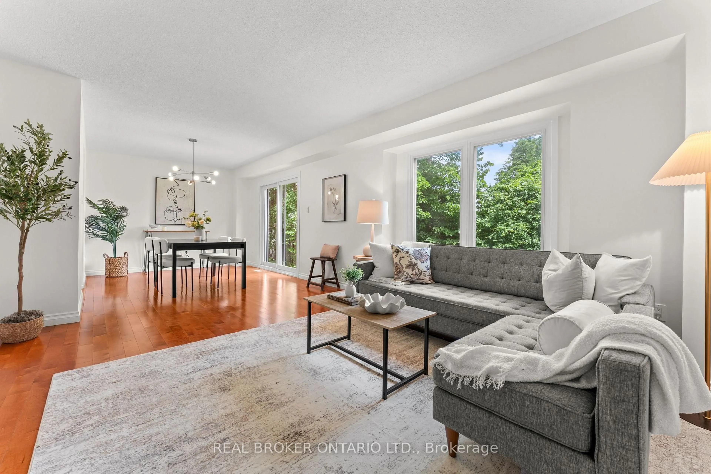
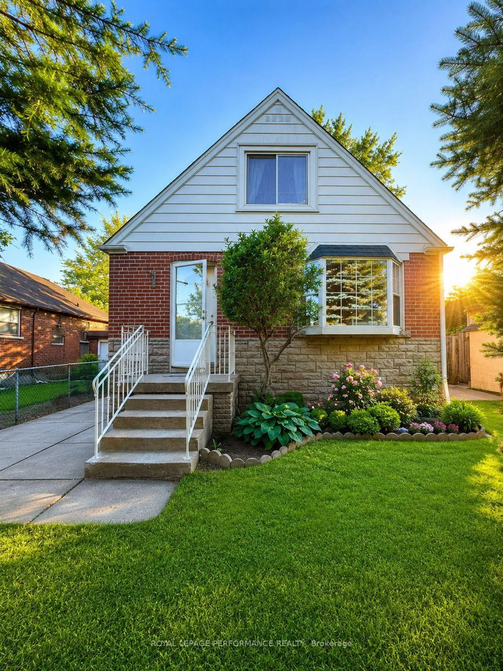
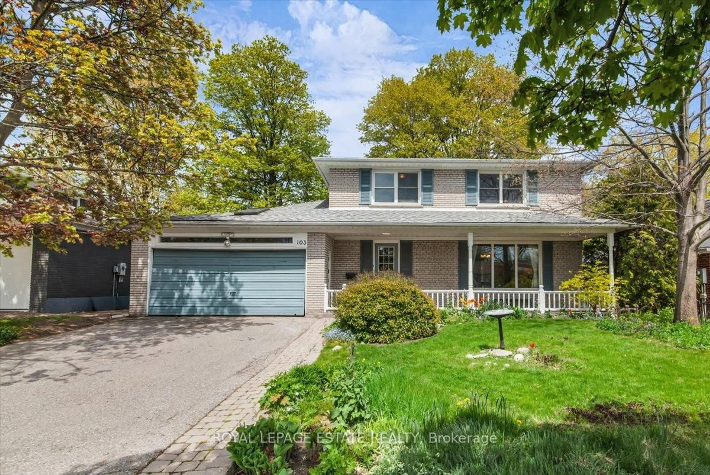
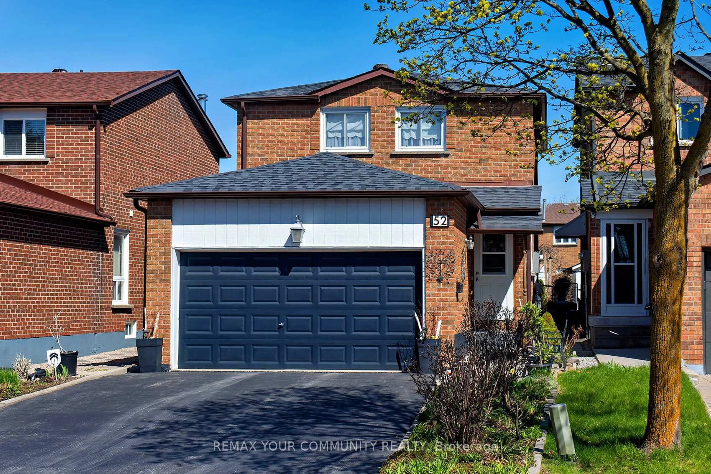
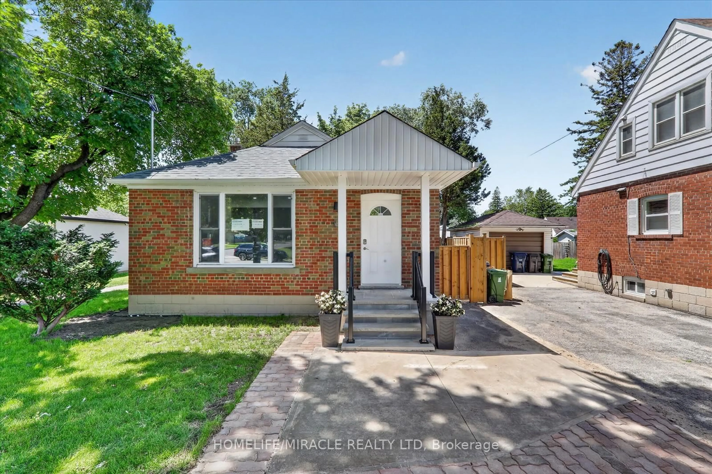
Living room with furniture, wood/laminate floor for 3 Timgren Dr, Toronto Ontario M1R 3R4
2 hours on Market

3 Timgren Dr, Toronto, Ontario M1R 3R4

Detached
2 + 2
3
~700-1100 sqft
$785,000
Get pre-qualifiedPowered by nesto
Detached
2 + 2
3
~700-1100 sqft

Contact us about this property

Call

Highlights

Property Estimate

Days on market2 hours

Estimated valueNot available

Price/Sqft$917/sqft

Monthly cost

Open Calculator

Description

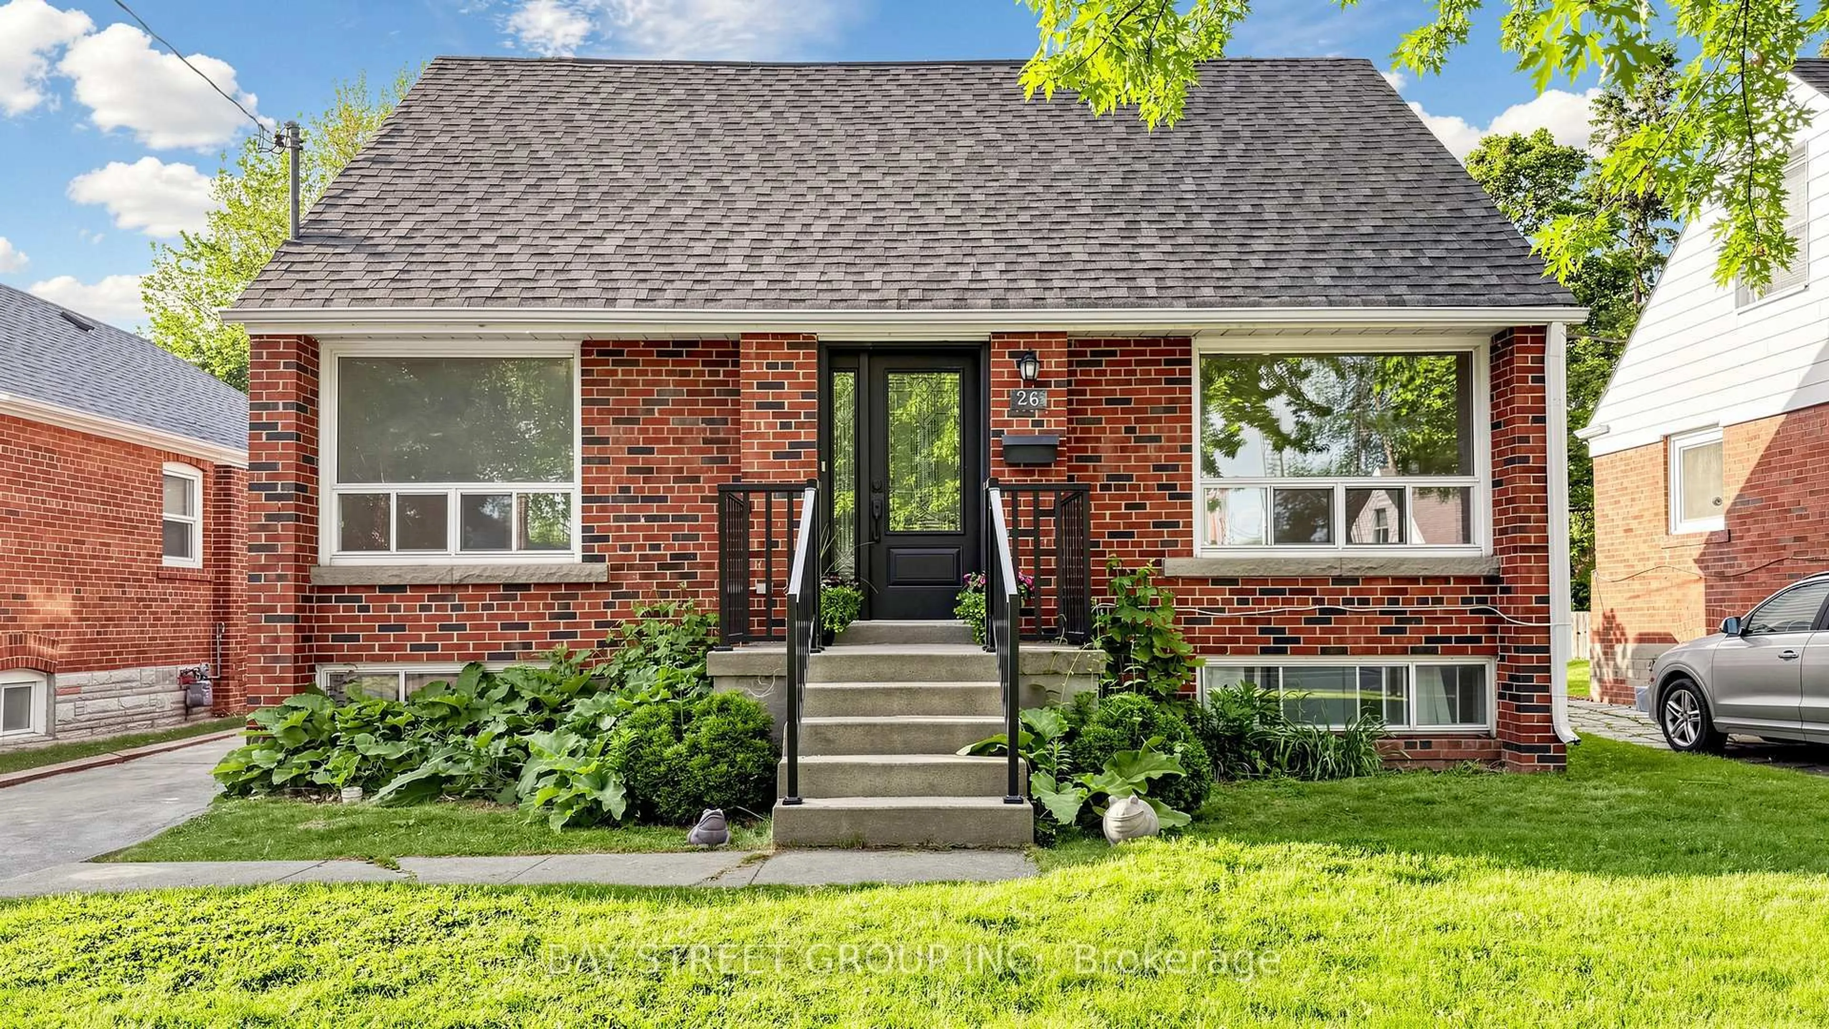
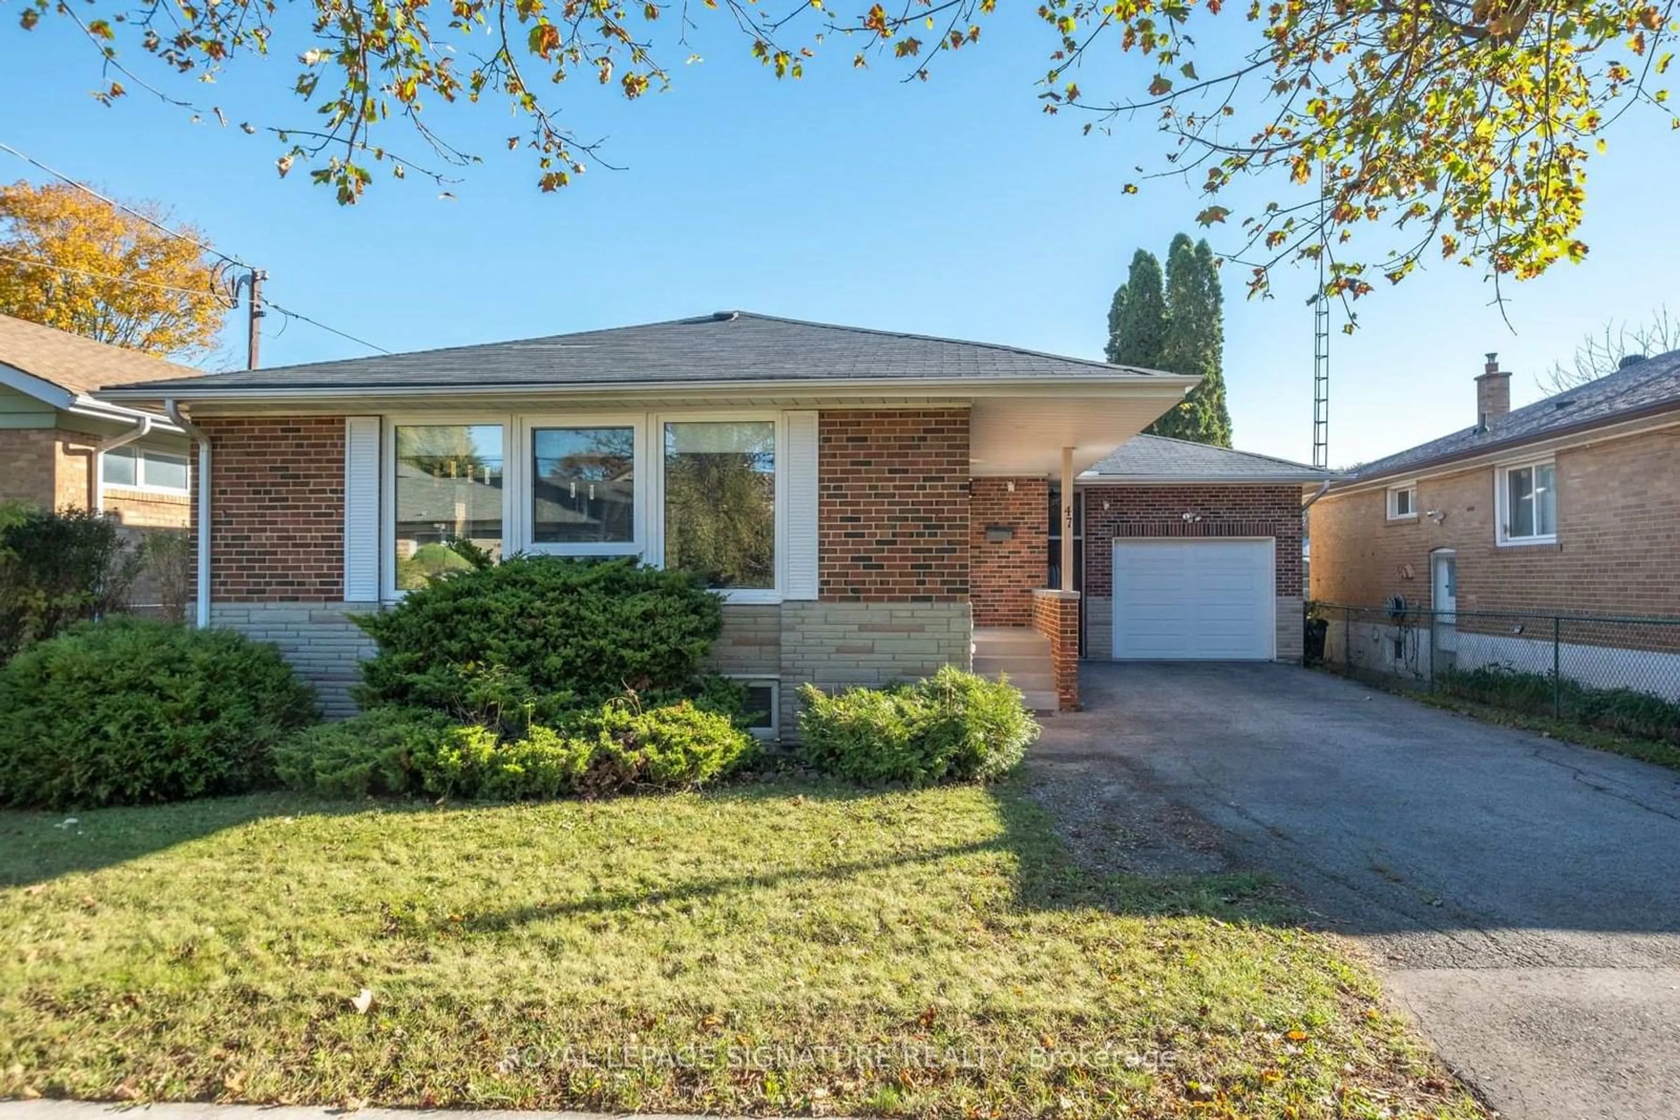
This lovely home features a living room with a bay window and crown moulding, a dining room, and an updated modern kitchen with stainless steel appliances, quartz counter top, slow closing drawers and potlights.. Second bedroom includes a walk-out to a wooden sundeck overlooking a private back garden. Fully finished basement with a separate entrance, featuring two bedrooms, kitchen , separate laundry and a 2 full washrooms .Private driveway with parking space for 4 vehicles, plus a detached garage with access to backyard. Nice quite street with large trees. Very deep backyard. Conveniently Located Minutes To Hwy 401, DVP, Transit, Schools, Parks, And Shopping ** Exceptional Value In A High-Demand Community **


Property Details

StyleBungalow
View-
Age of property51-99
SqFt~700-1100 SqFt
Lot Size6,480 SqFt(144 x 45)
Parking Spaces5
MLS ®NumberE13206386
Community NameWexford
Data SourceTRREB
Listing byRE/MAX PRIME PROPERTIES

Features

Heating: Forced Air
Cooling: Central Air
Basement: Finished, Sep Entrance

Bsmt Floor

3rd Br

5.13 x 3.76

Broadloom / W/W Closet

4th Br

3.8 x 3.52

Broadloom


Features

Lot size: 6,480 SqFt

Parking

Garage spaces 1

Garage type Detached

Other parking spaces 4

Total parking spaces 5


Property History

May 28, 2026
ListedActive
$785,000
2 hours on market
history photo preview11
Listing by trreb®
Property listed by RE/MAX PRIME PROPERTIES, Brokerage
Agent Banner Image
Interested in this property?Get in touch to get the inside scoop.
Market Data - Wexford

Geo Zone Map ThumbnailWexford

Seller's Market

View Market Data

Detached house - for the past 30 days

Buyer's market Seller's market

Avg. Days on Market

Past 30 days

17 days

Compared to

2025

29 days

2024

9 days

2023

14 days

New Listings

Past 30 days

29 listings

Compared to

2025

25 listings

2024

23 listings

2023

13 listings

Units sold

Past 30 days

15 units

Compared to

2025

12 units

2024

14 units

2023

10 units

Median Sold Price

Past 30 days

$940,000

Compared to

2025

$1,142,500

2024

$1,100,250

2023

$1,185,500


Population and Demographics

Overview

Total population 35233
Average household income $108,394

Age (%)

0 to 19
20%
20 to 34
21%
35 to 49
19%
50 to 64
22%
65 and plus
18%

Household composition (%)

Single family
64%
Single person
28%
Multi person
6%
Multi family
1%

Mother tongue (%)

English
57%
Tagalog (Pilipino, Filipino)
7%
Arabic
6%
Tamil
5%
Greek
4%
Others
4%
Mandarin
3%
Yue (Cantonese)
2%
Spanish
2%
Urdu
1%

House tenancy (%)

Owners
56%
Renters
44%

What’s nearby?Essentials within 5 km

Local Logic

Transportation Scores

Estimated Budget