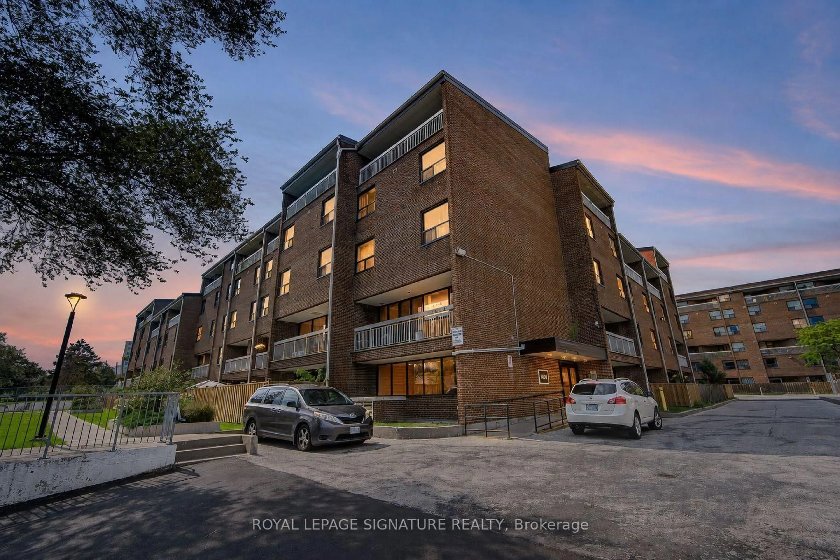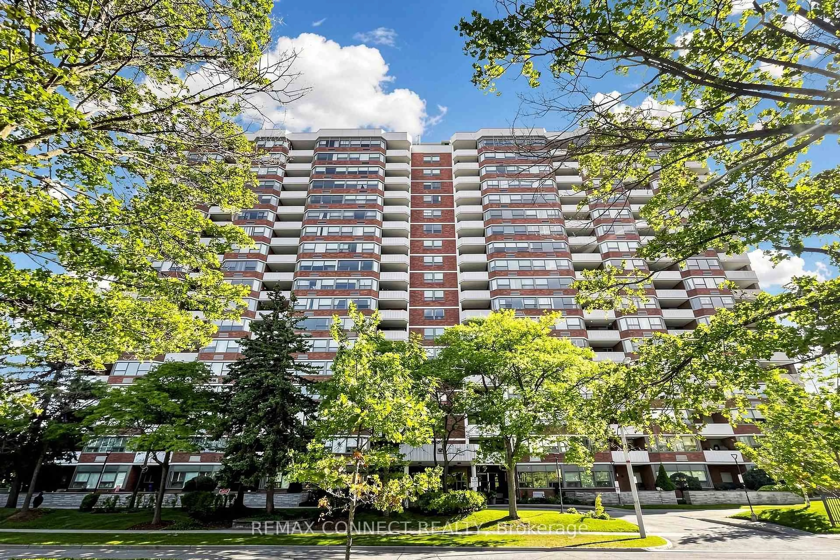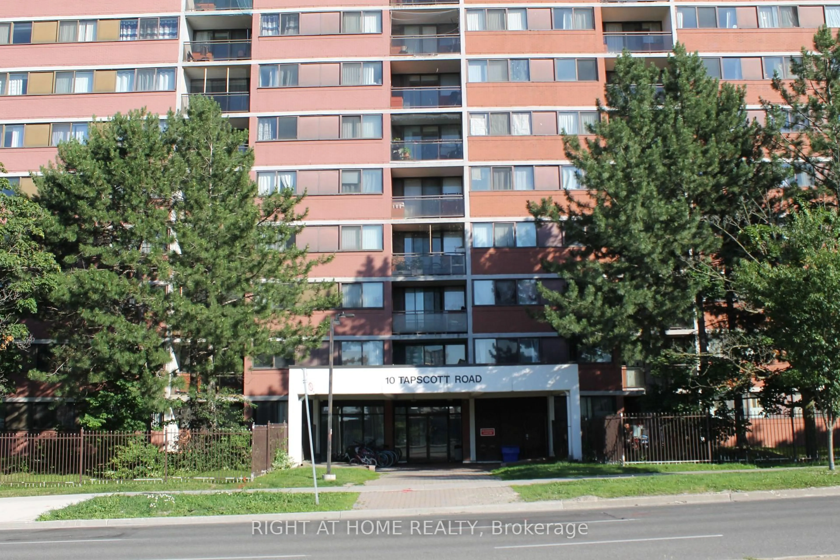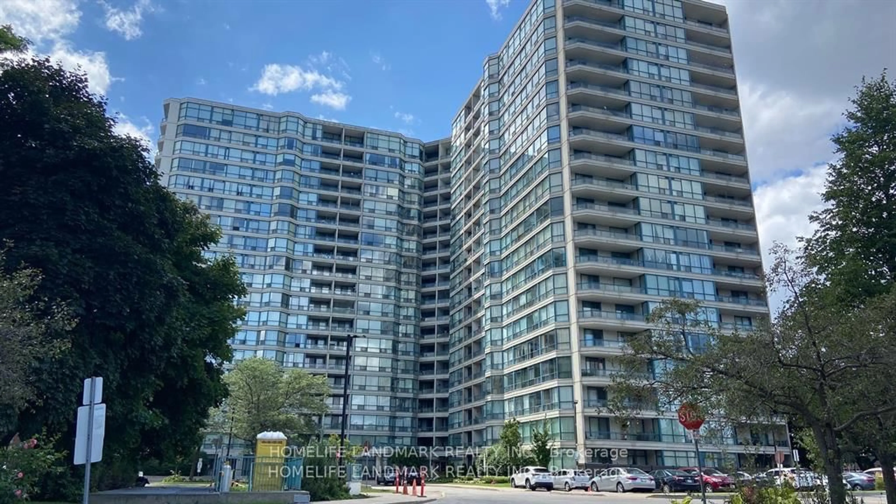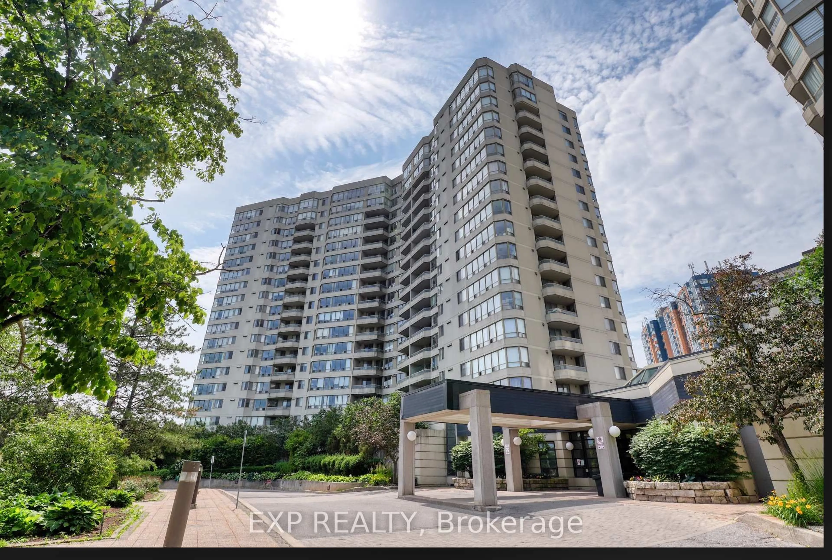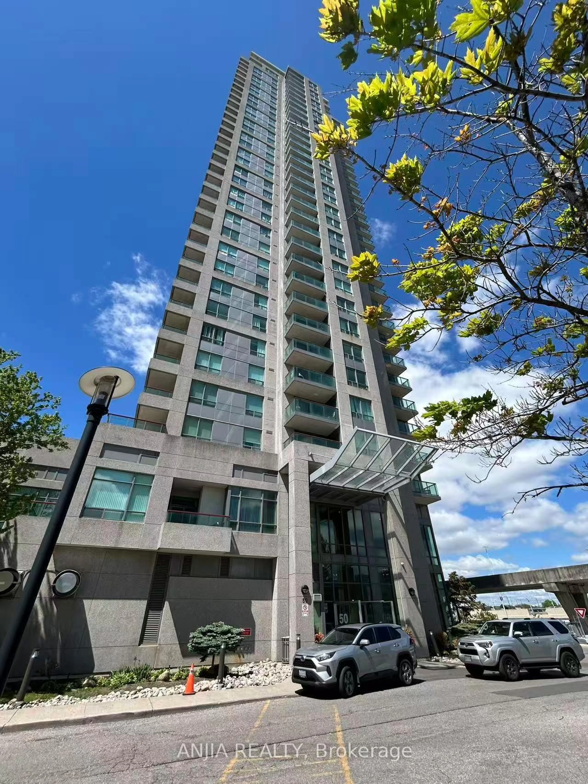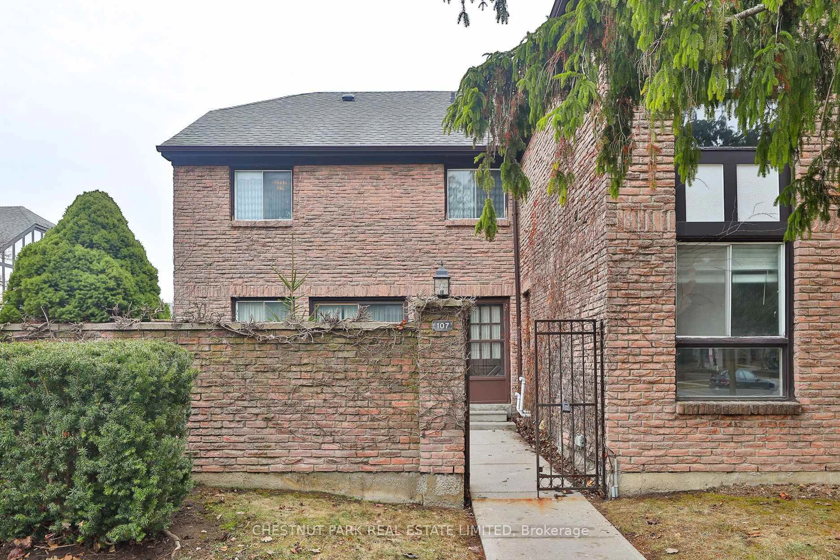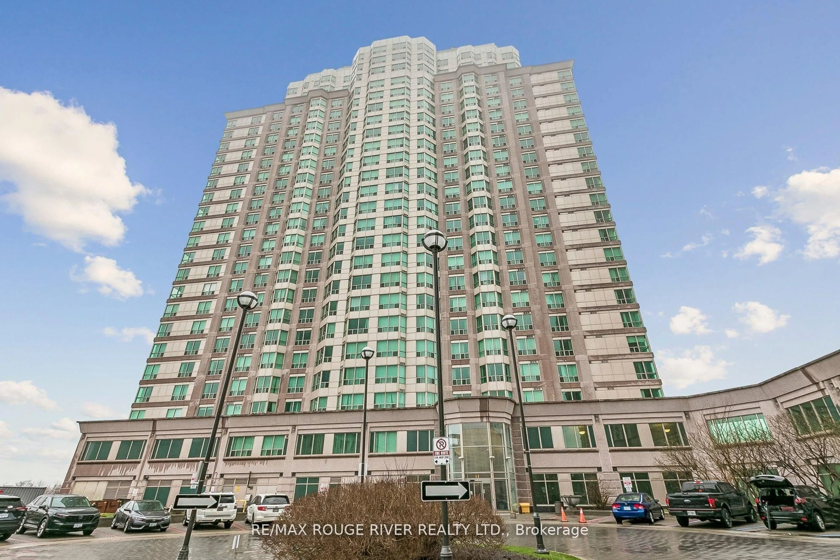
4064 Lawrence Ave #221C, Toronto, Ontario M1E 4V6
Contact us about this property
Highlights
Estimated valueThis is the price Wahi expects this property to sell for.
The calculation is powered by our Instant Home Value Estimate, which uses current market and property price trends to estimate your home’s value with a 90% accuracy rate.Not available
Price/Sqft$271/sqft
Monthly cost
Open Calculator
Description
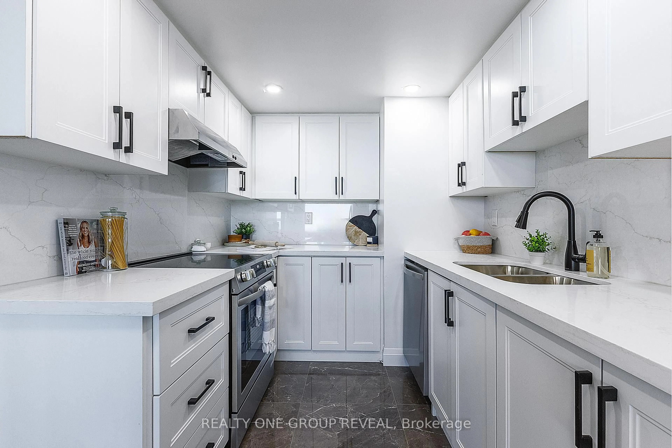
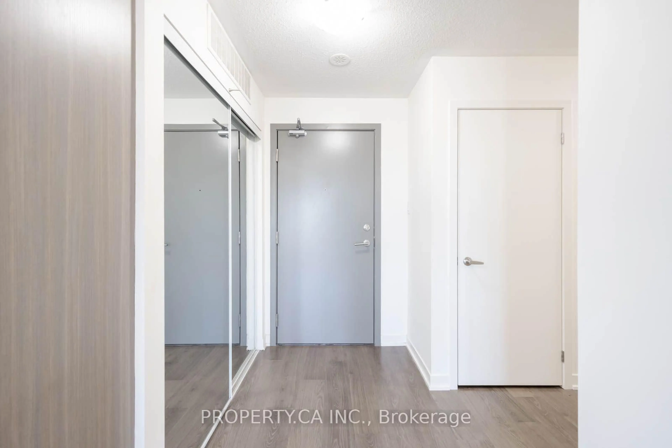
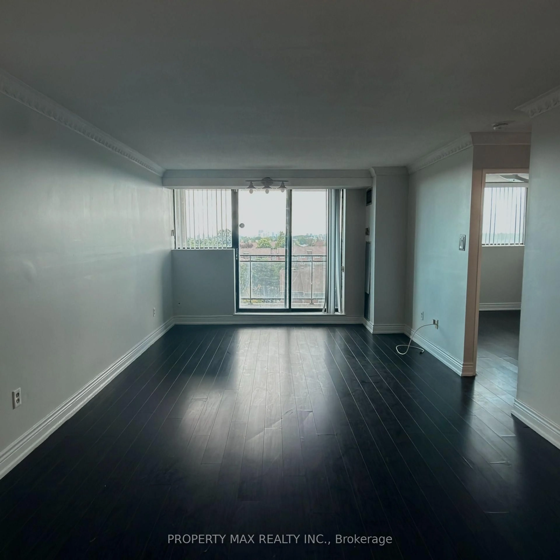
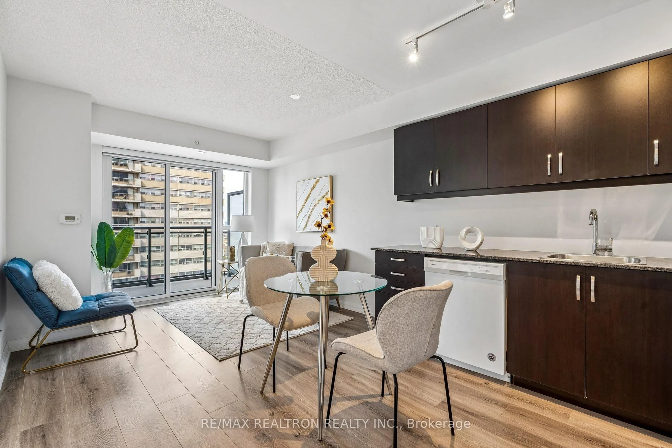
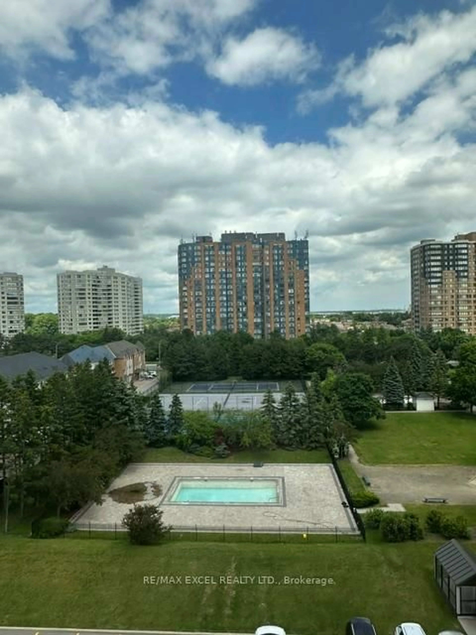
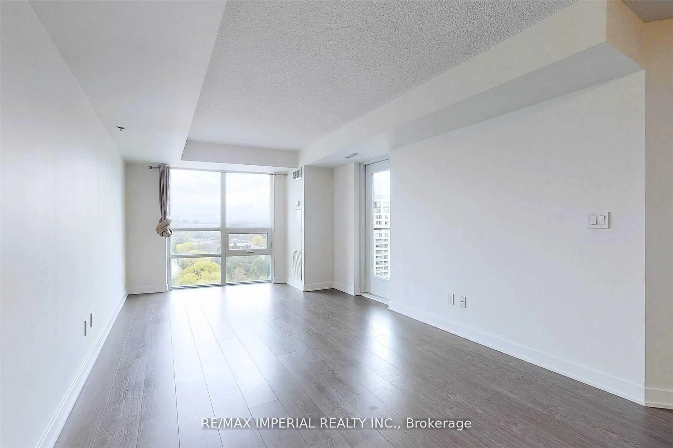
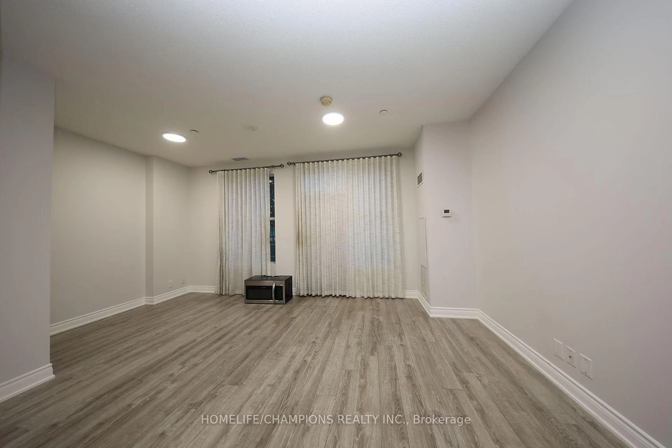
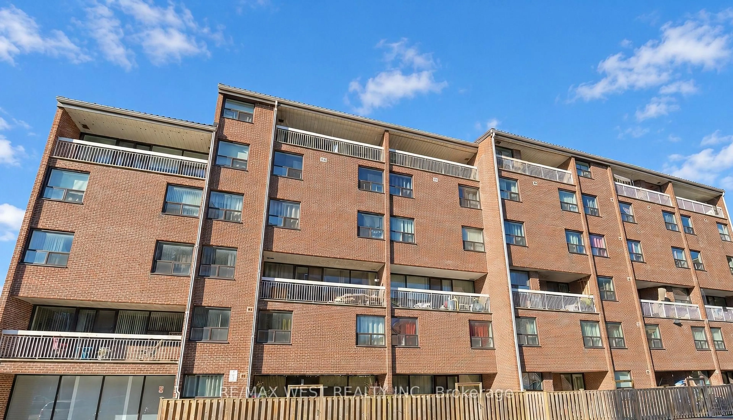
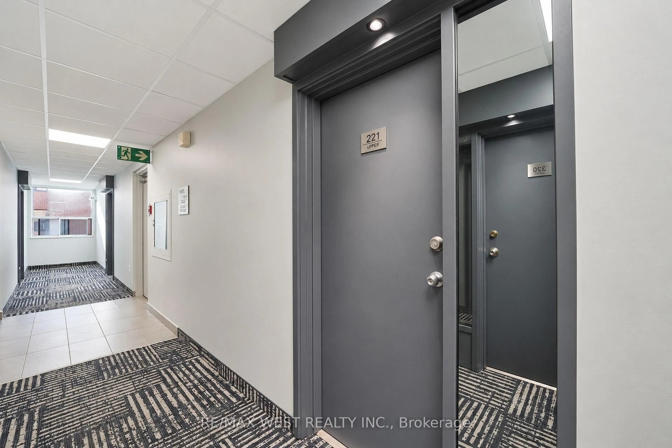
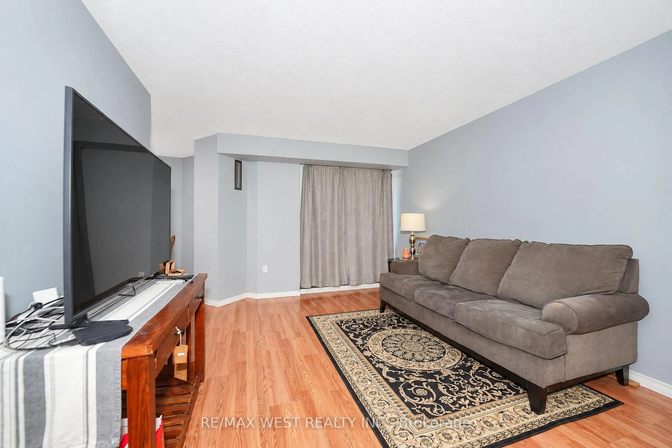
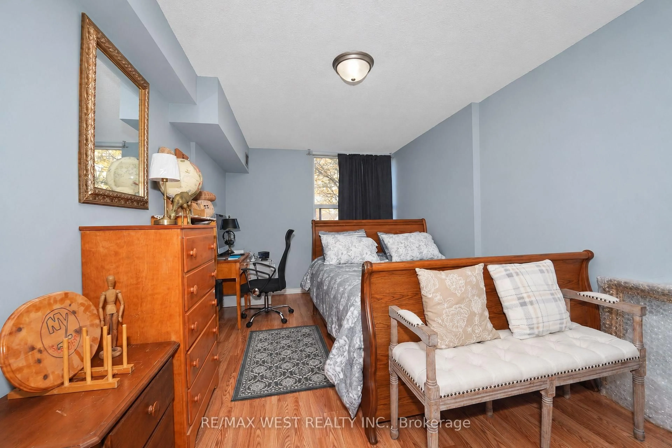
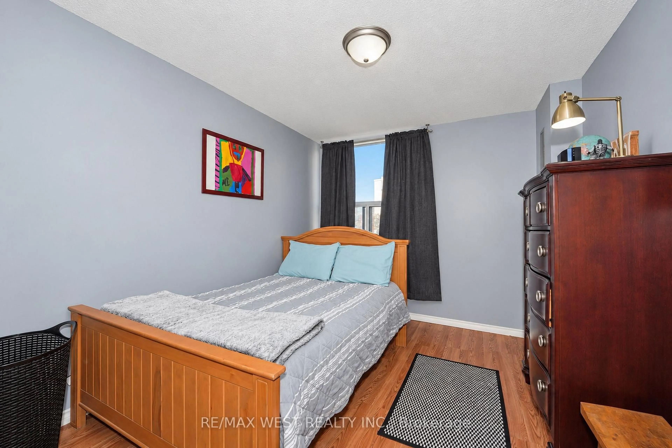
RARE FIND! 1,310 SQ. FT. 3-BEDROOM, 2-STOREY CONDO! Phenomenal value! This beautifully renovated, move-in-ready home offers exceptional space and a unique layout rarely found in condo living. Bright, open-concept main floor features spacious living and dining areas, a modern white kitchen with newer appliances, and a primary bedroom with a large walk-in closet and 2-pc bath. Enjoy laminate flooring, renovated bathrooms, newer windows, painted thru-out and a sliding door walkout to an open balcony. The upper level offers two additional bedrooms, a separate laundry room and a 4-pc bath. Two separate hallway entrances, one on each level, add to this exceptionally versatile layout! One parking space and locker included. Maintenance fees include all utilities except hydro. Unbeatable convenience! Walk to GO Station, TTC, shopping, parks, schools and library. Minutes to U of T Scarborough, Centennial College and Rouge Valley Health Centre, with quick access to Hwy 401 E/W. Why rent when you can own this spacious 3-bedroom home? Exceptional space, location and value! A must-see!
Property Details
Interior
Features
Main Floor
Living
4.48 x 3.66W/O To Balcony / Laminate / Open Concept
Dining
2.65 x 2.3Formal Rm / Laminate / Large Window
Primary
5.099 x 2.95W/I Closet / 2 Pc Bath / Laminate
Exterior
Features
Parking
Garage spaces 1
Garage type Underground
Other parking spaces 0
Total parking spaces 1
Condo Details
Amenities
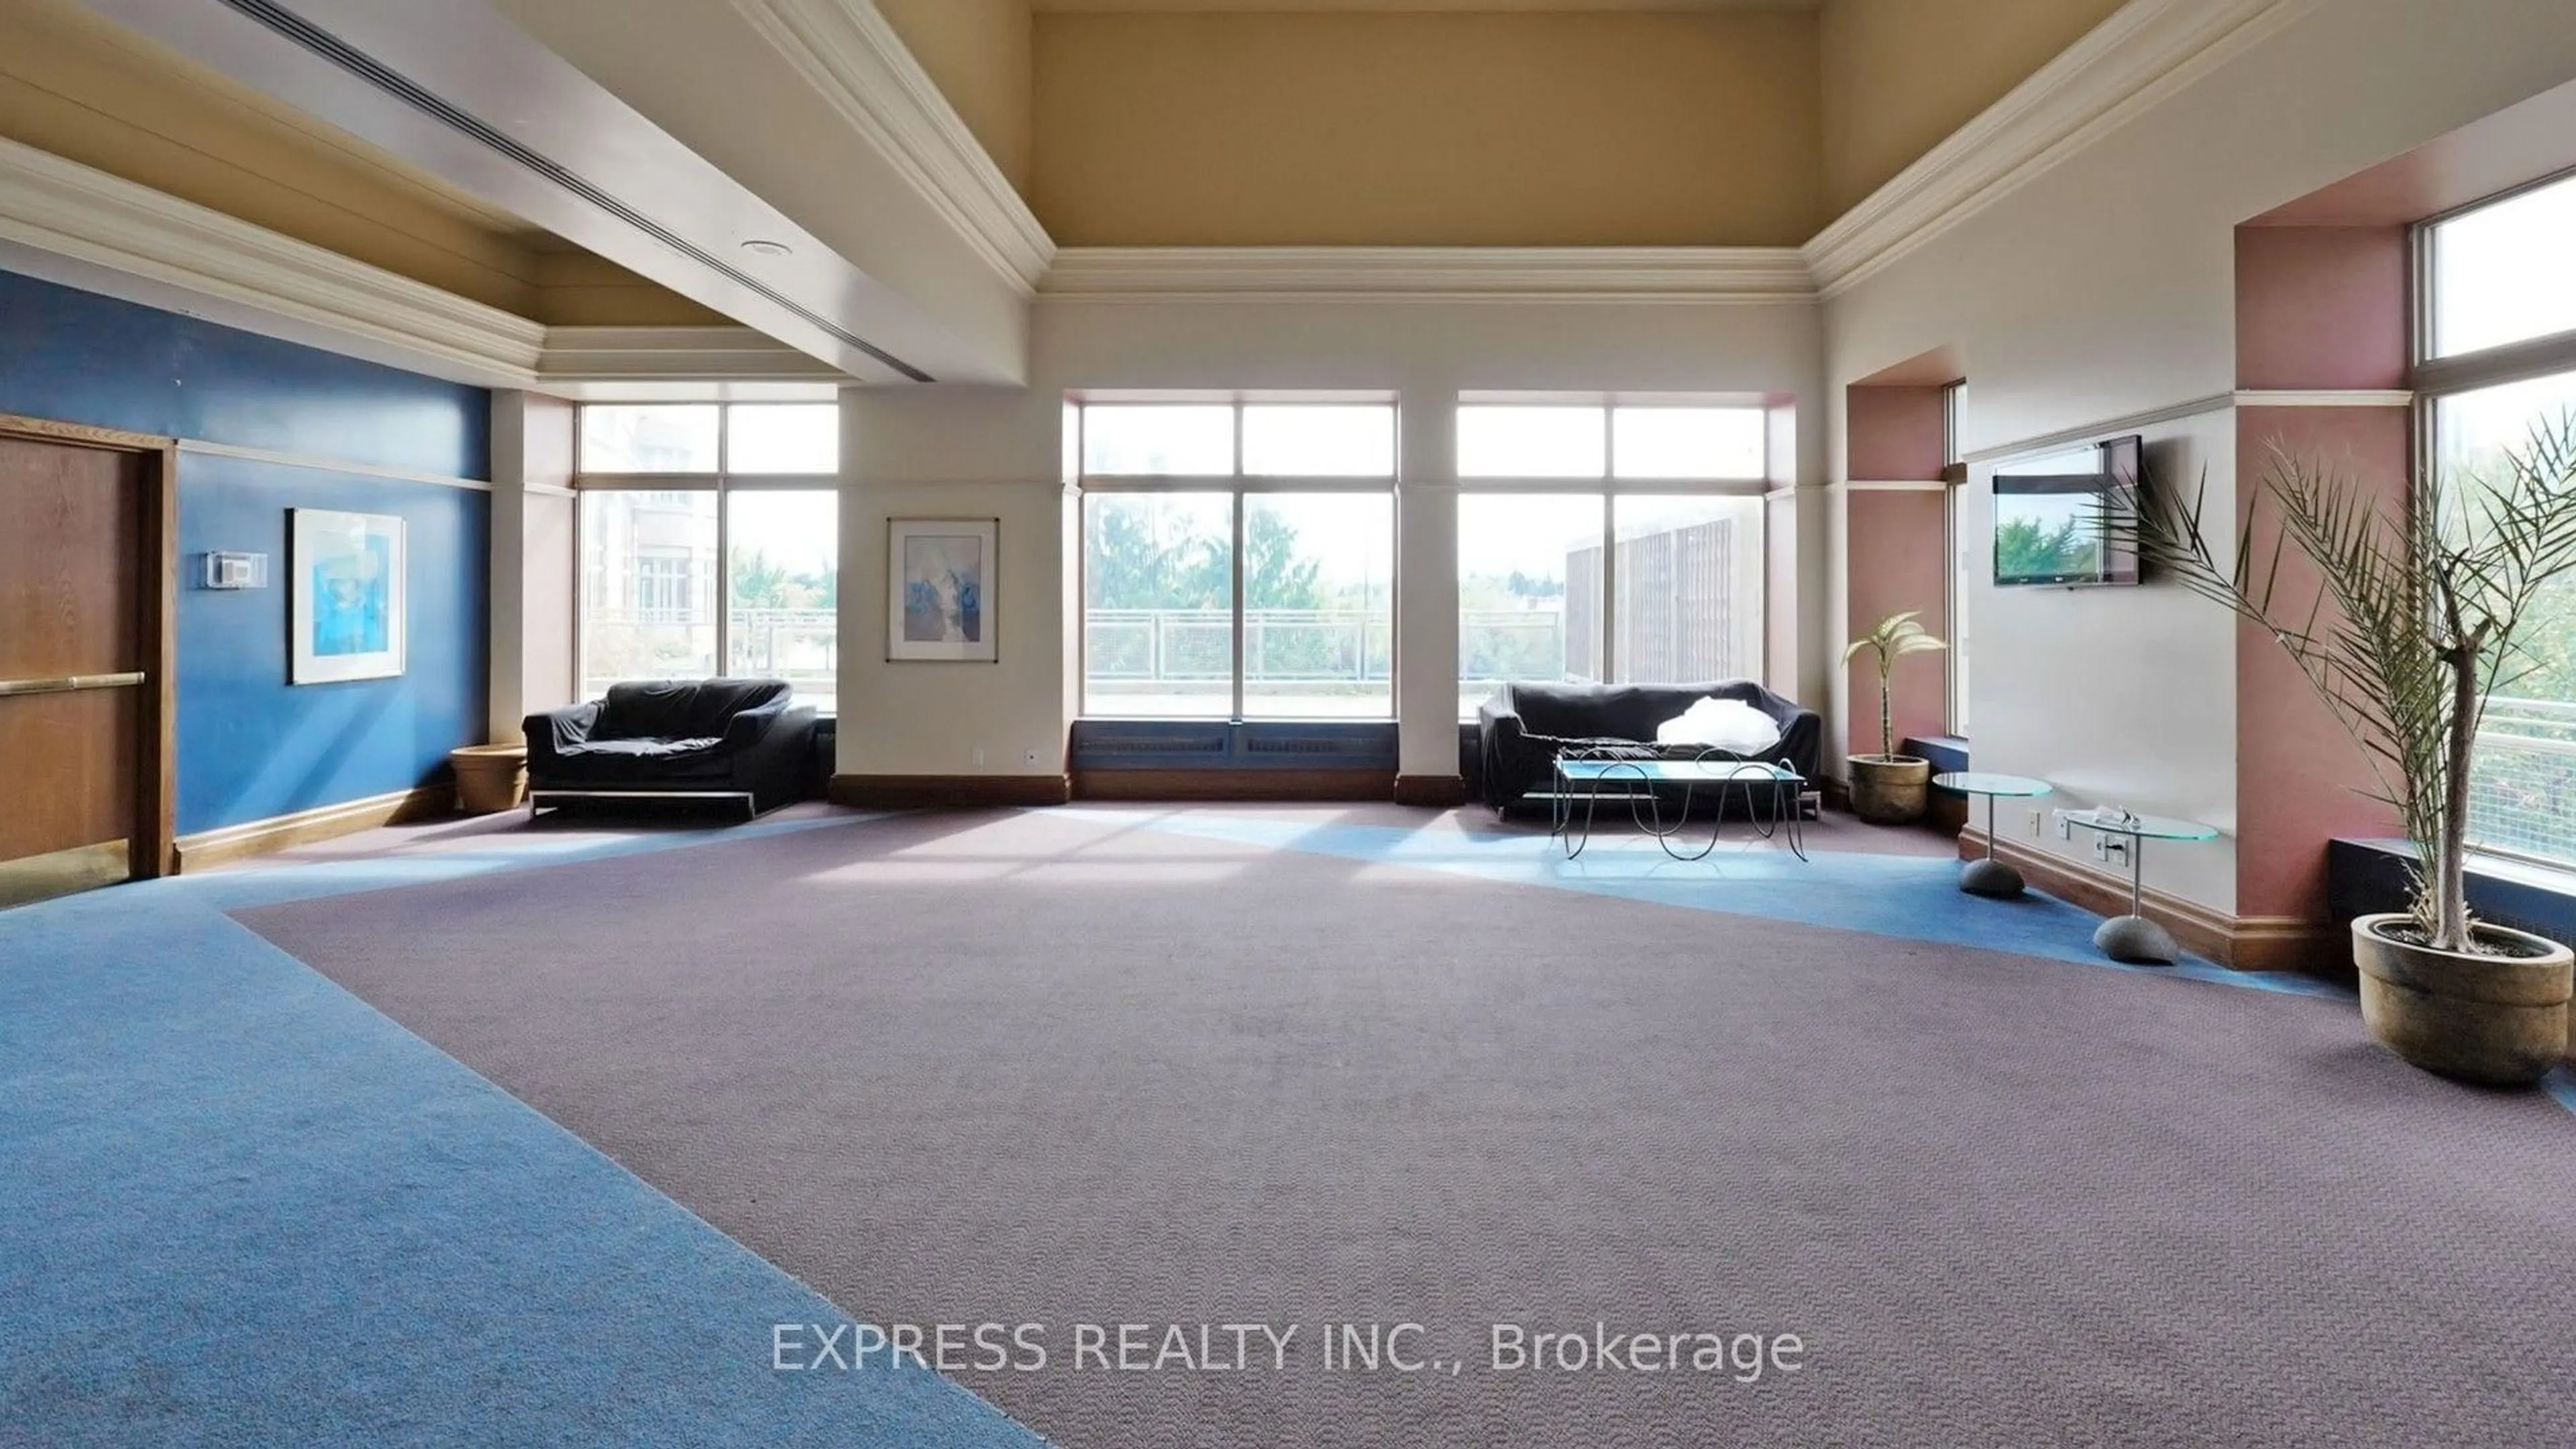
Elevator, Exercise Room, Indoor Pool, Party/Meeting Room, Sauna, Visitor Parking
Inclusions
Property History
 12