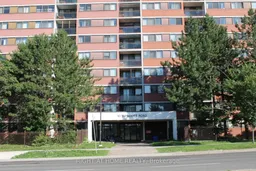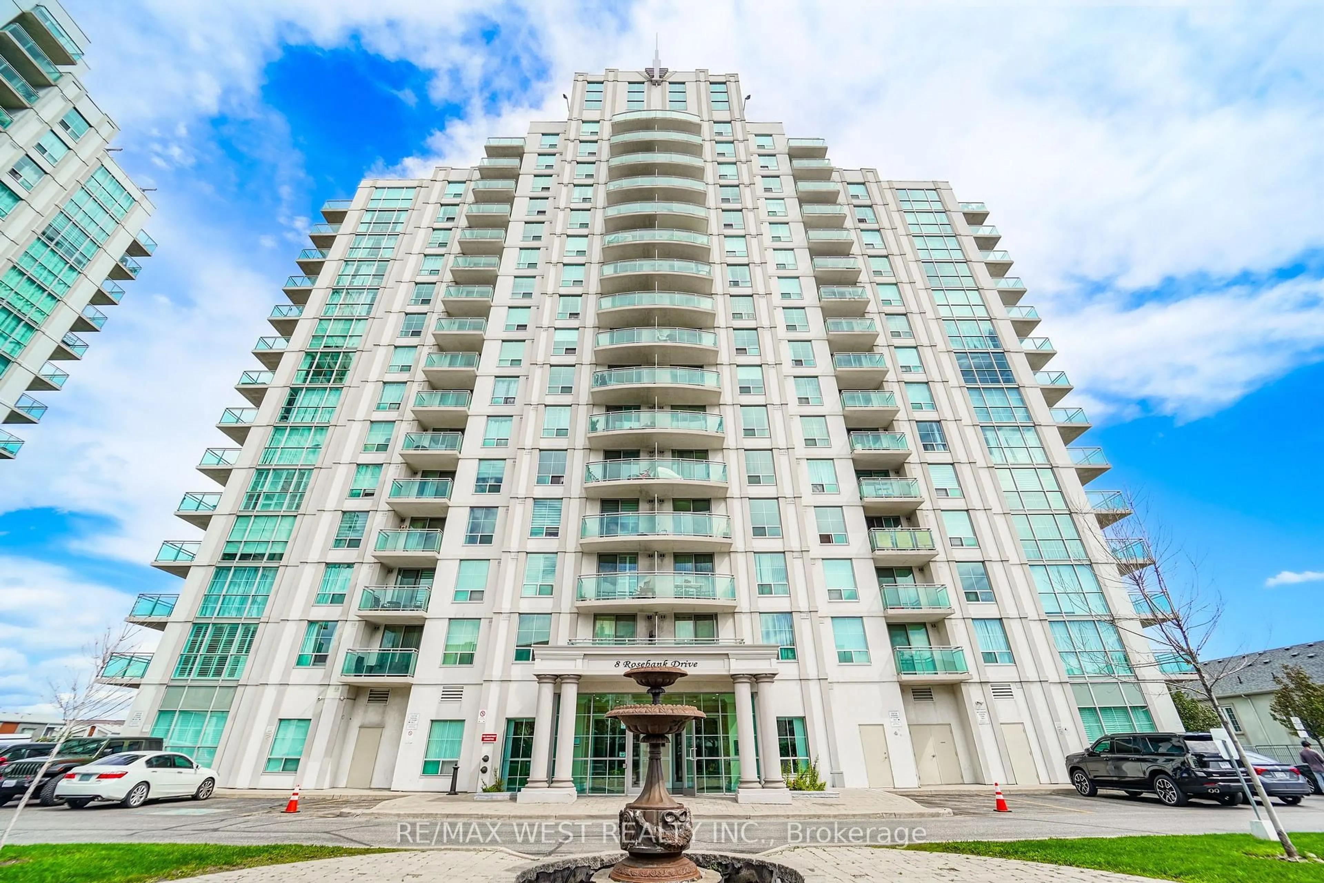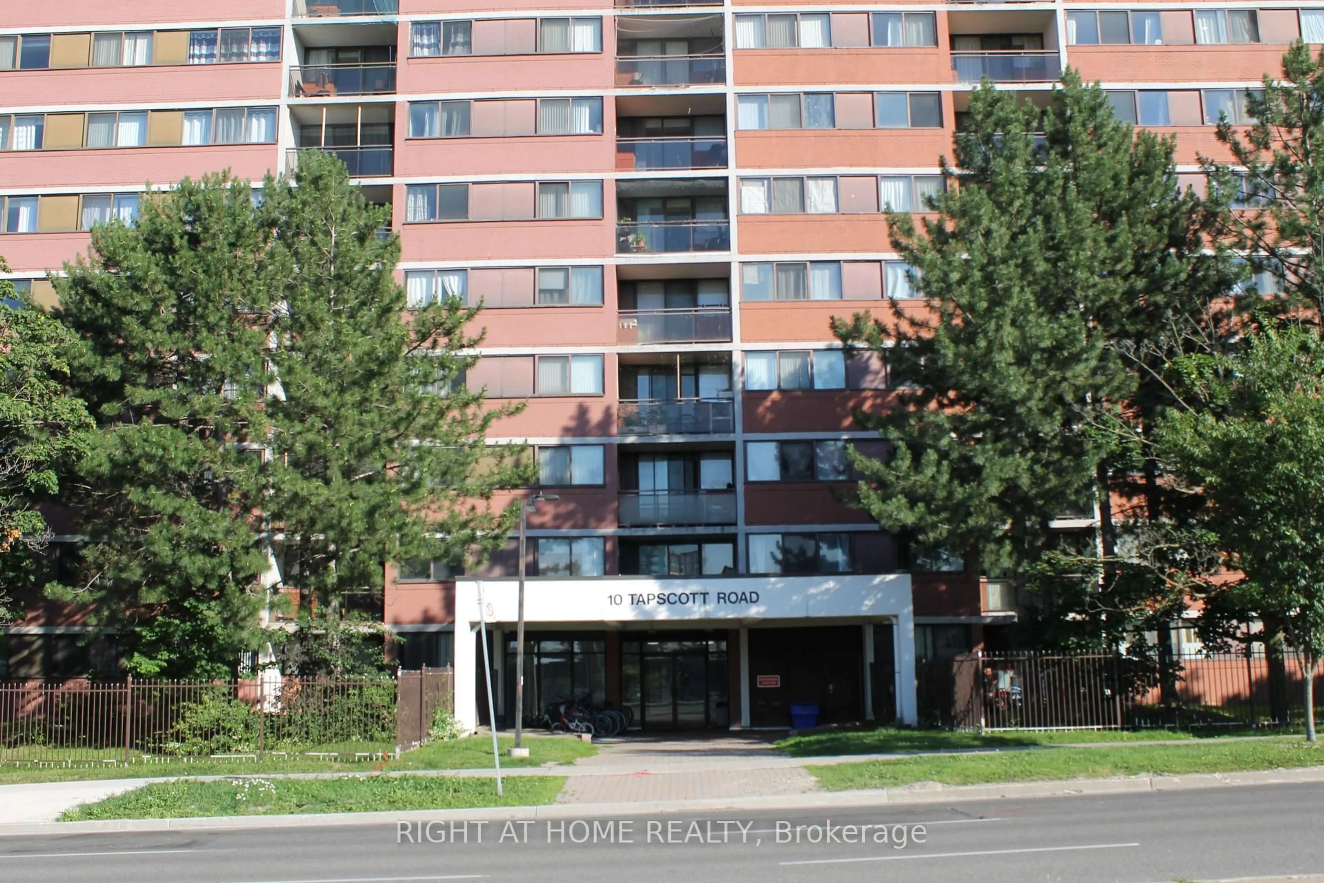
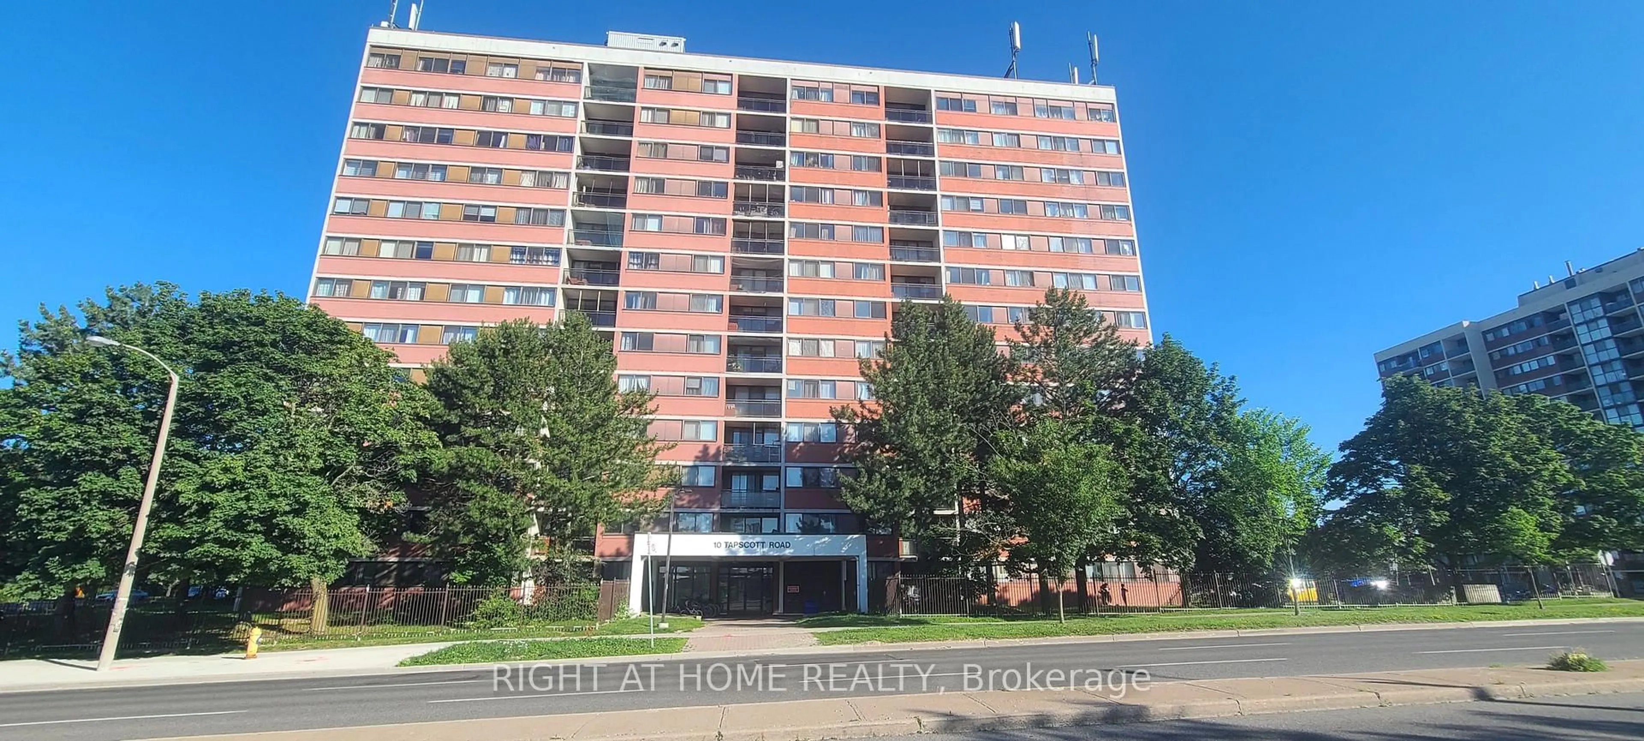
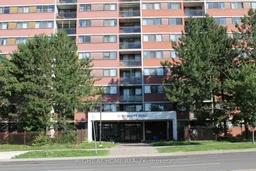
10 TAPSCOTT Rd #405, Toronto, Ontario M1B 3L9
Contact us about this property
Highlights
Estimated valueThis is the price Wahi expects this property to sell for.
The calculation is powered by our Instant Home Value Estimate, which uses current market and property price trends to estimate your home’s value with a 90% accuracy rate.Not available
Price/Sqft$428/sqft
Monthly cost
Open Calculator
Description
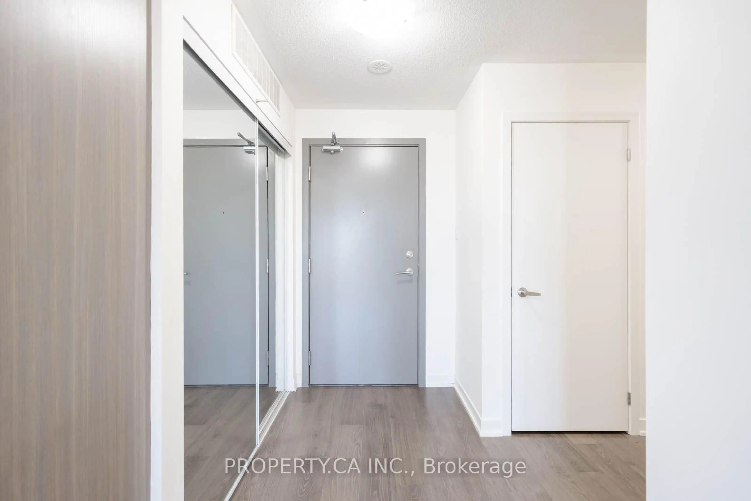
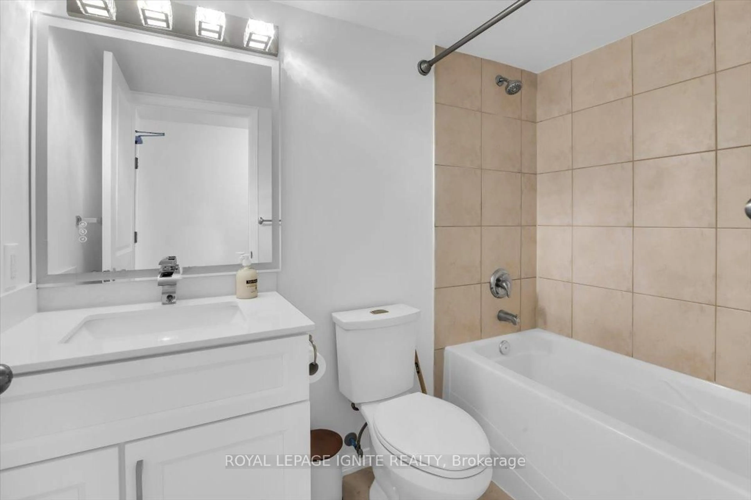
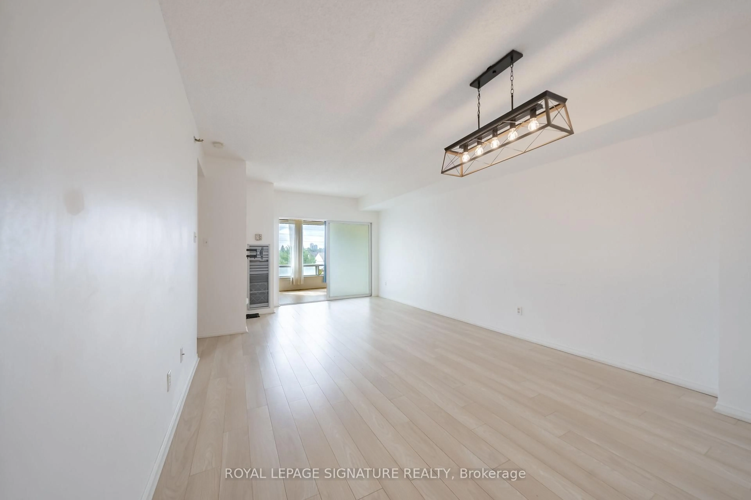
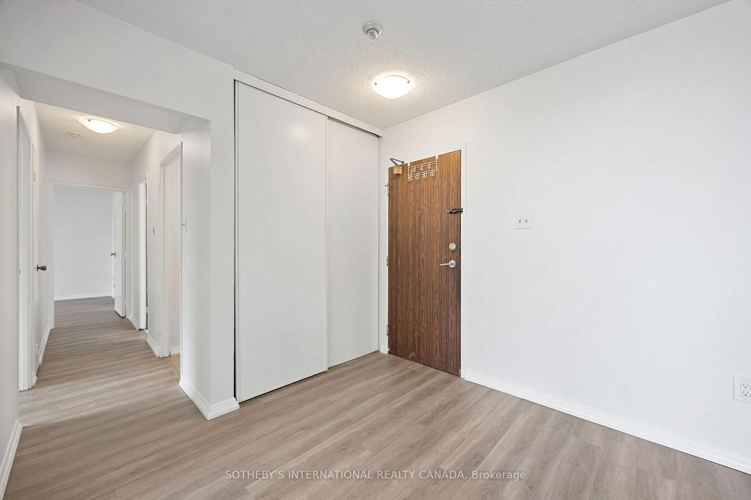
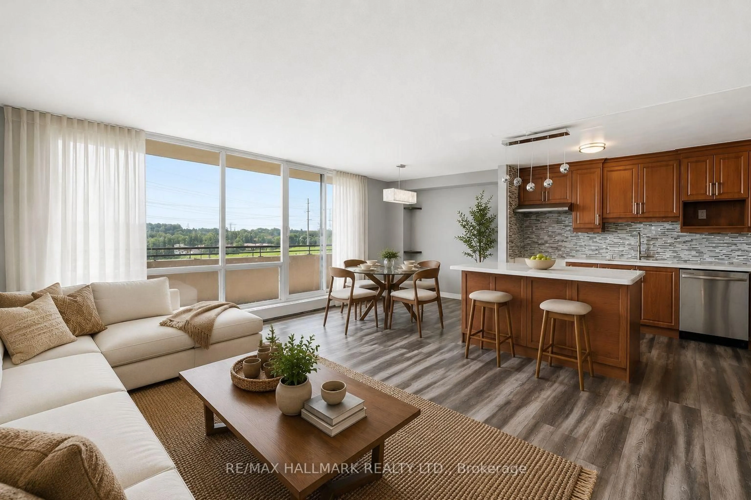
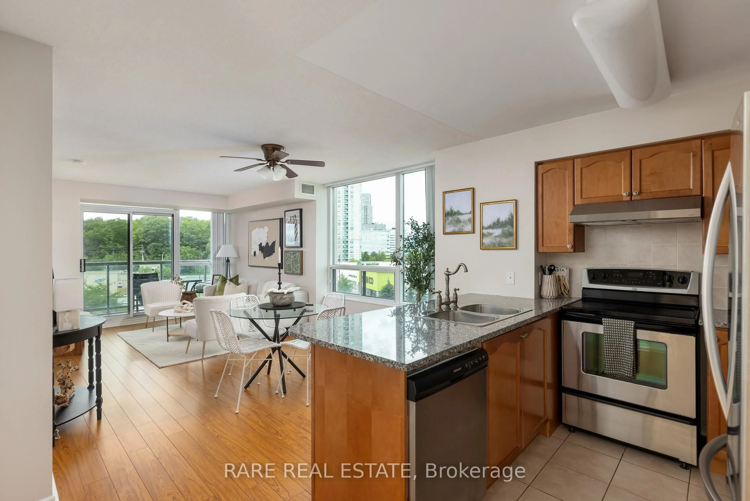
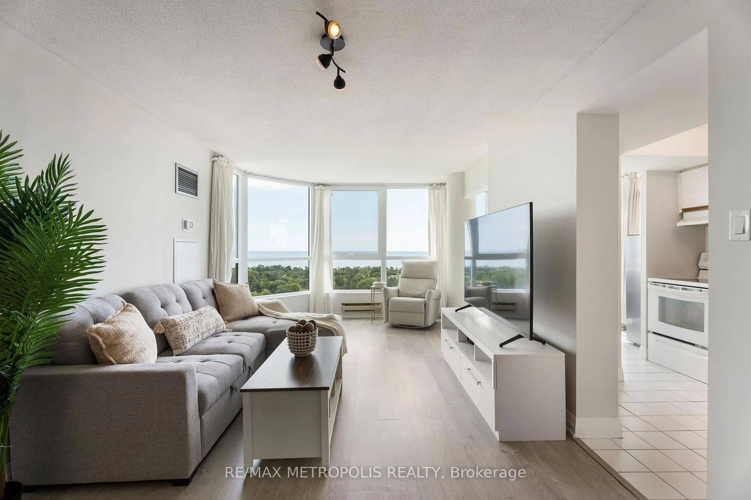
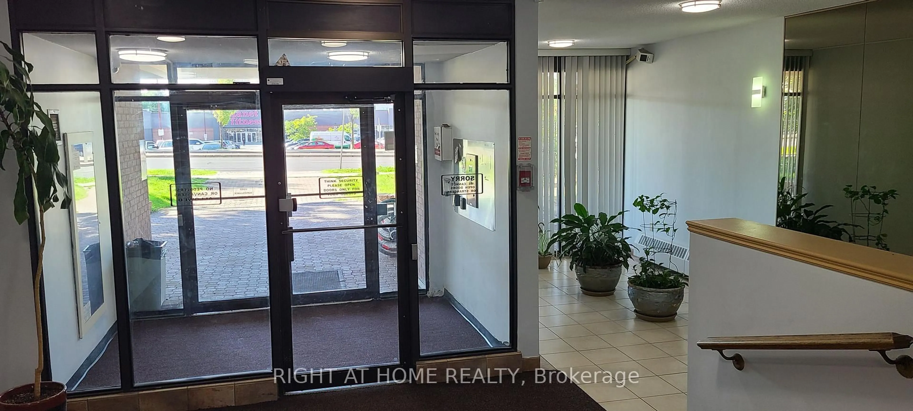
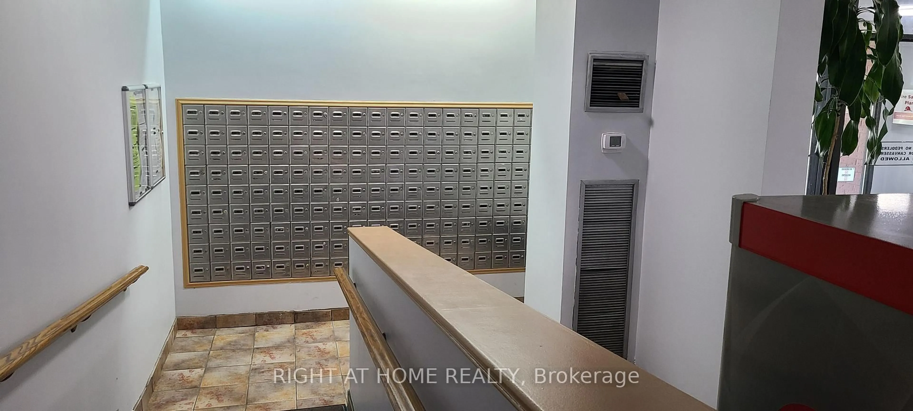
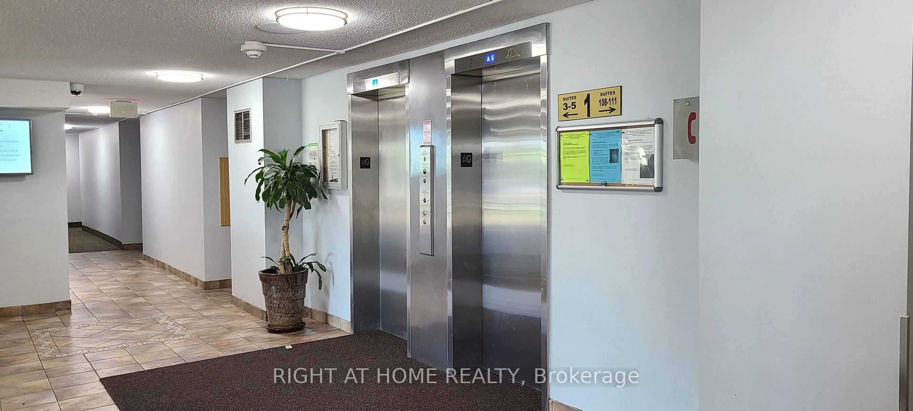
Welcome To This Bright And Spacious 2 Bedroom, 2 Bathroom Corner Unit! Perfect For 1st Time Home Buyers, Downsizers Or Investors! Clean And Well Maintained Building! Laminate Flooring Throughout! Open Concept Living Room And Dining Room! Primary Bedroom With Walk-In Closet & 2 Piece Ensuite! 2nd Bedroom With Large Closet! Renovated Bathrooms! Ensuite Laundry! 1 Parking Spot And 1 Locker! All Utilities Covered In The Maintenance Fee! Close To Transit, Highway, Shopping, Schools And Much More!
Property Details
Interior
Features
Main Floor
Living
8.41 x 3.6Laminate / Open Concept / Combined W/Dining
Dining
8.41 x 3.6Laminate / Open Concept / Combined W/Living
Kitchen
2.83 x 2.29Ceramic Floor / B/I Range / Window
Primary
3.99 x 2.87Laminate / 2 Pc Ensuite / W/I Closet
Exterior
Parking
Garage spaces 1
Garage type Underground
Other parking spaces 0
Total parking spaces 1
Condo Details
Inclusions
Property History
 24
24