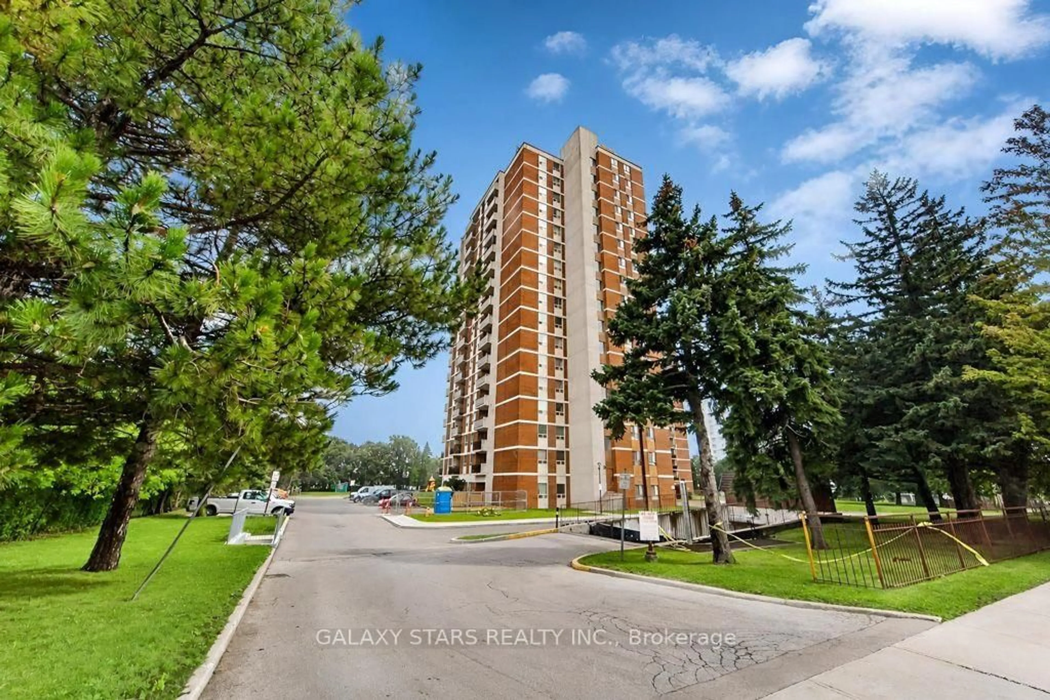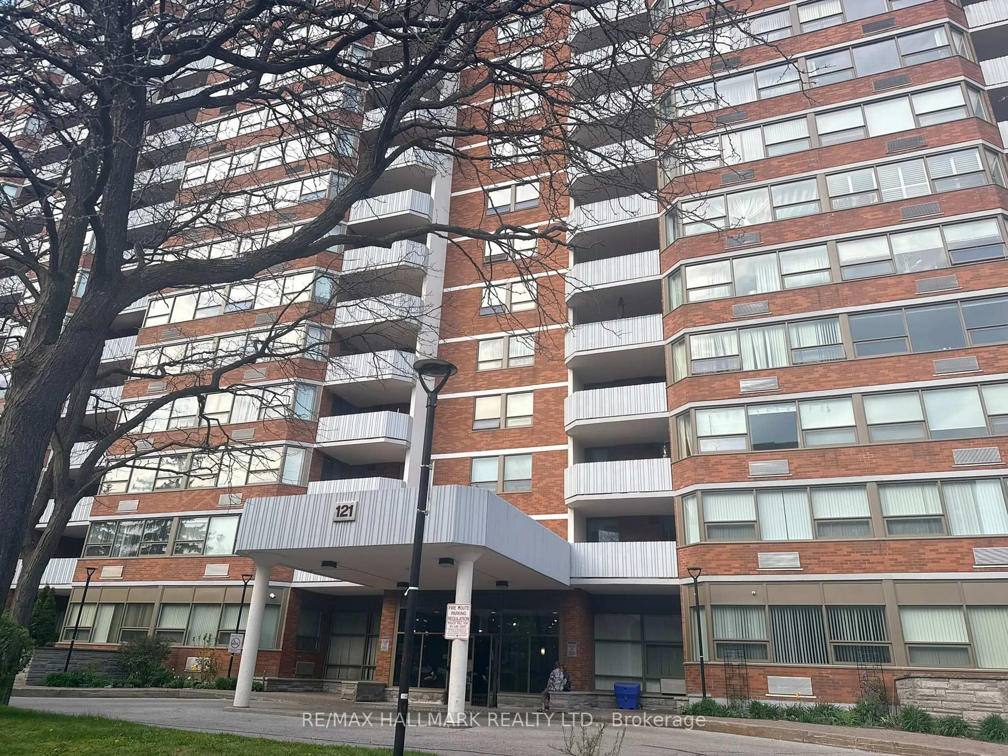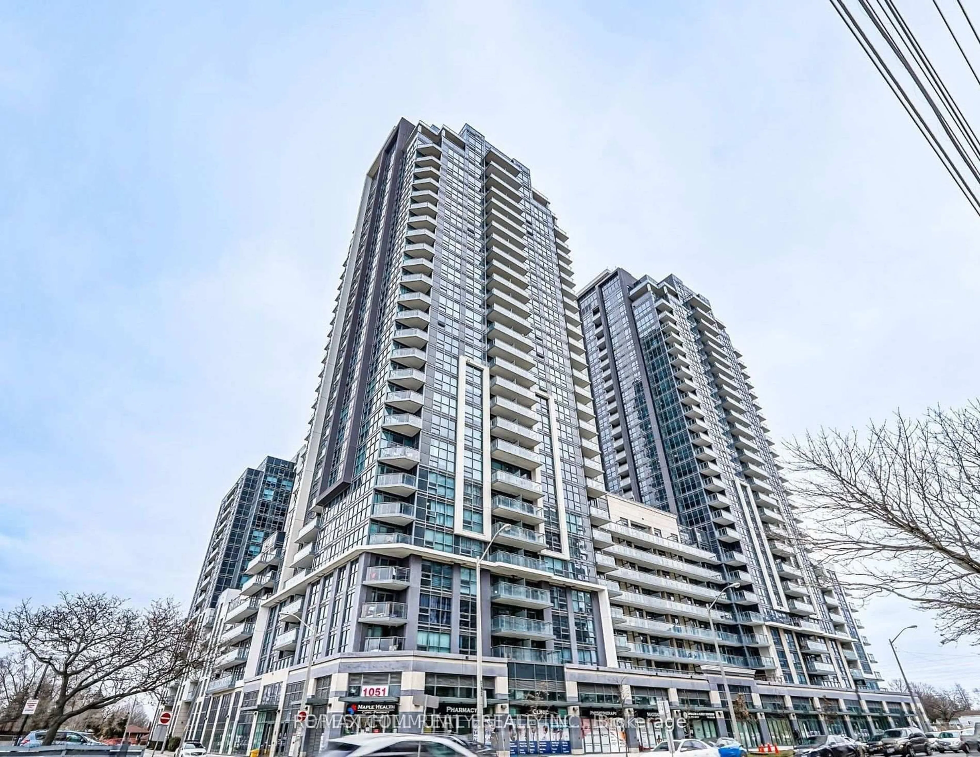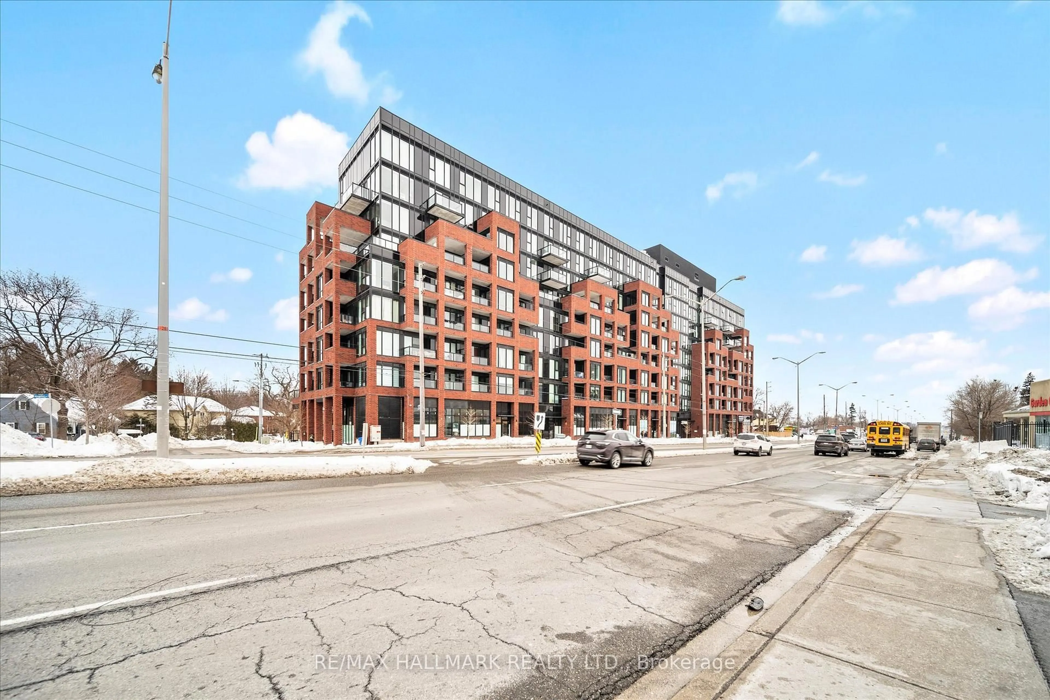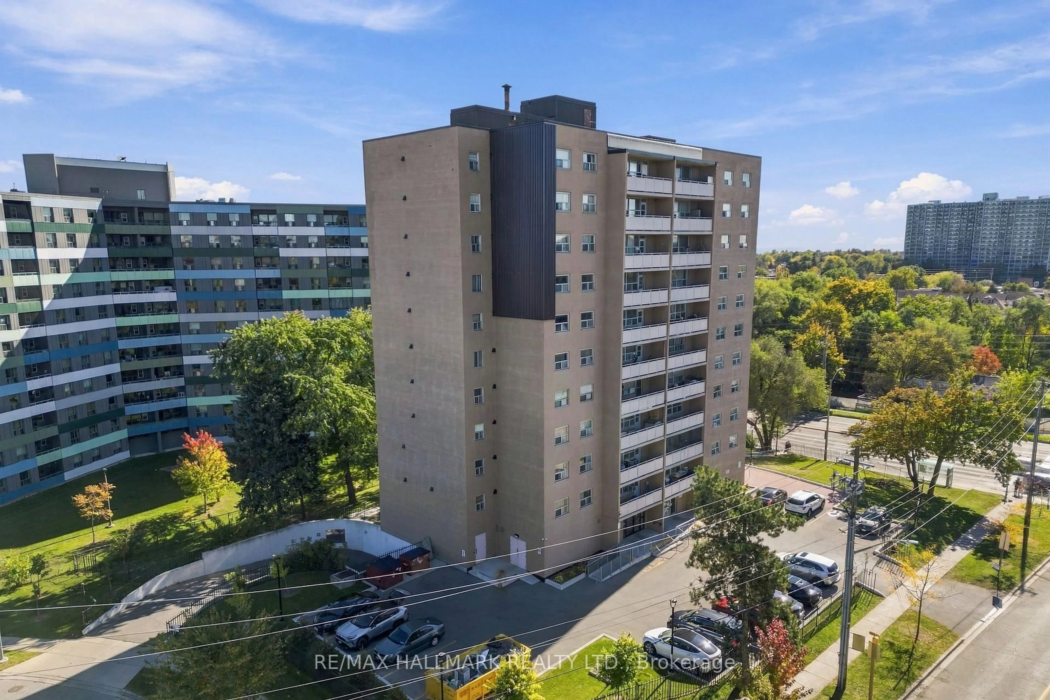
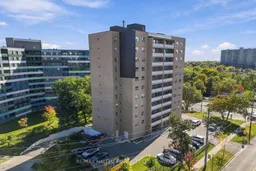
207 Galloway Rd #704, Toronto, Ontario M1E 4X3
Contact us about this property
Highlights
Estimated valueThis is the price Wahi expects this property to sell for.
The calculation is powered by our Instant Home Value Estimate, which uses current market and property price trends to estimate your home’s value with a 90% accuracy rate.Not available
Price/Sqft$259/sqft
Monthly cost
Open Calculator
Description
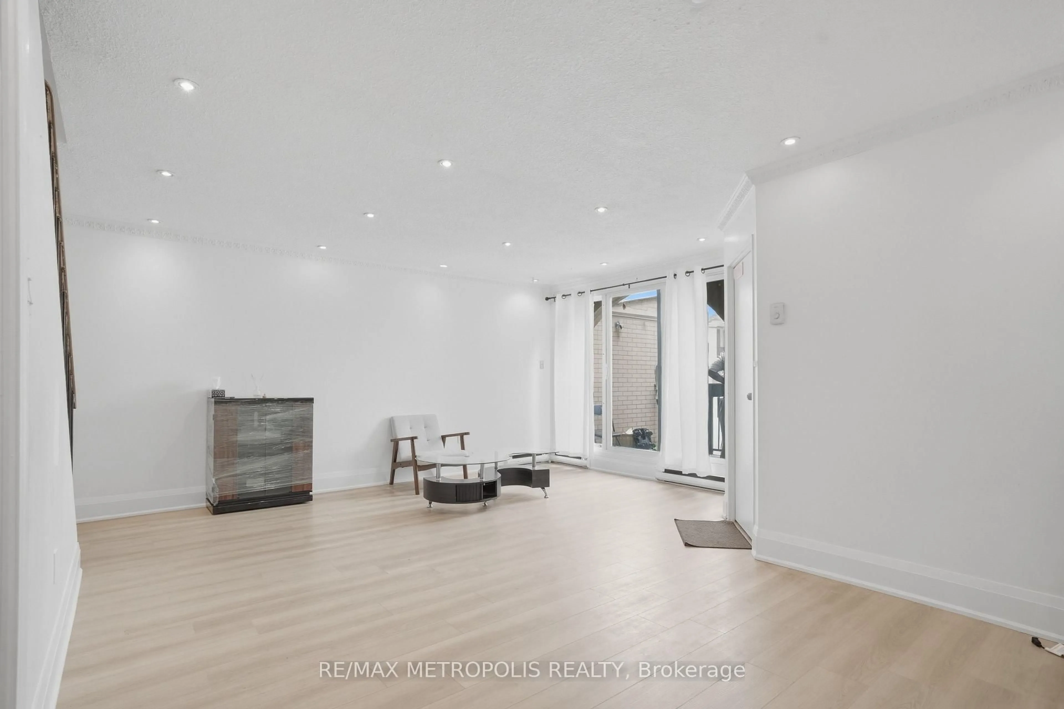
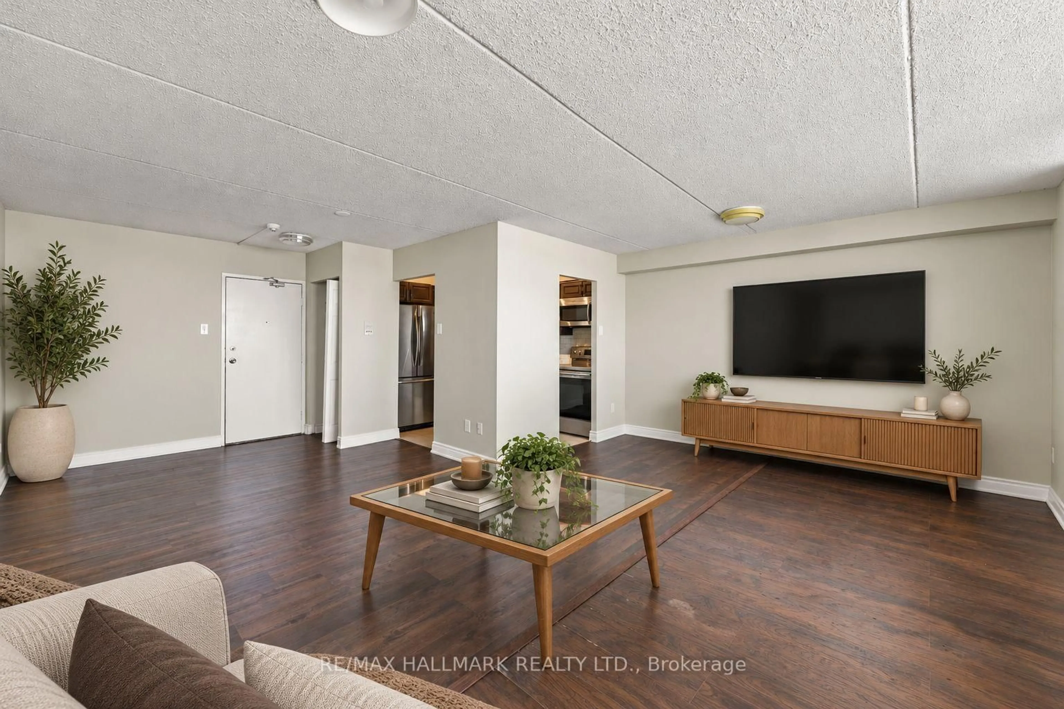
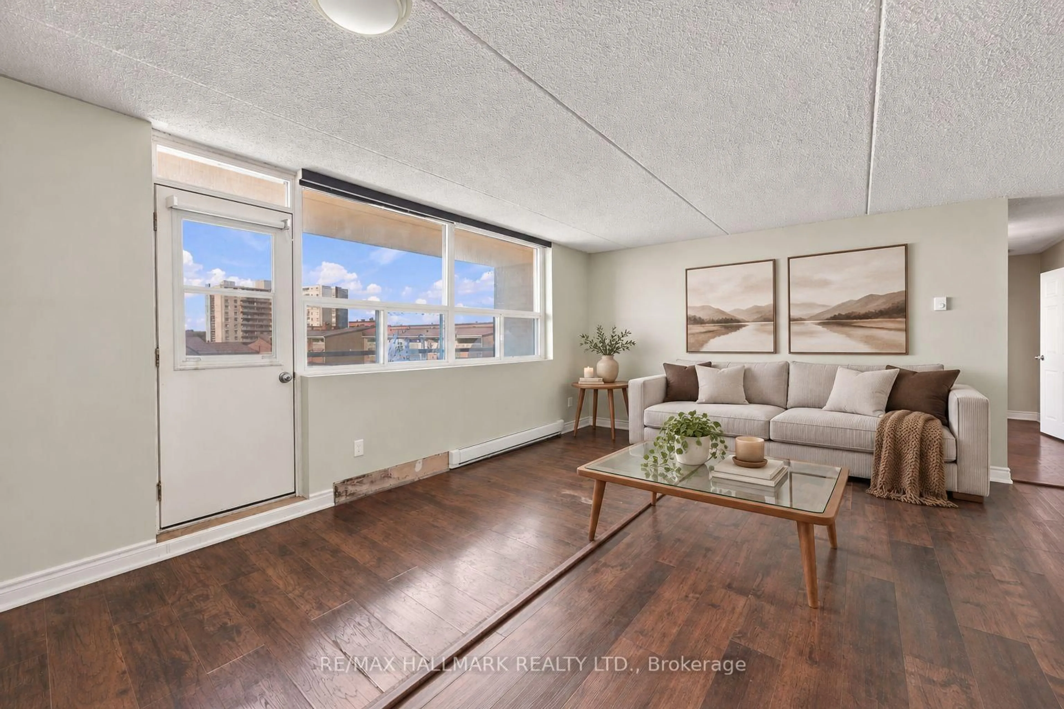
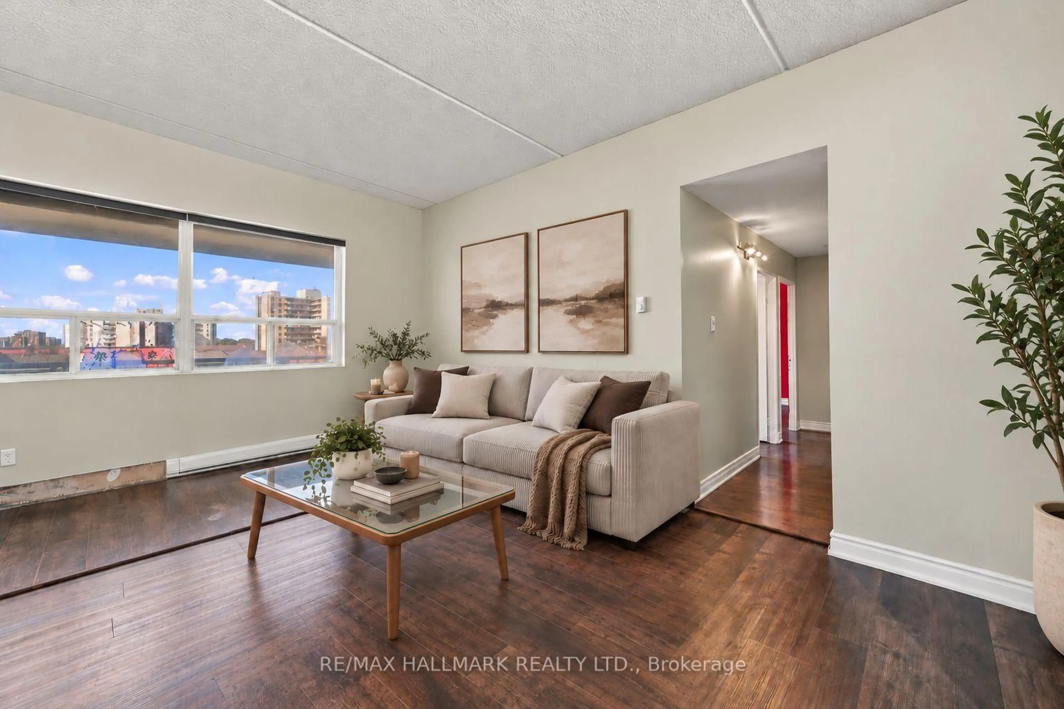
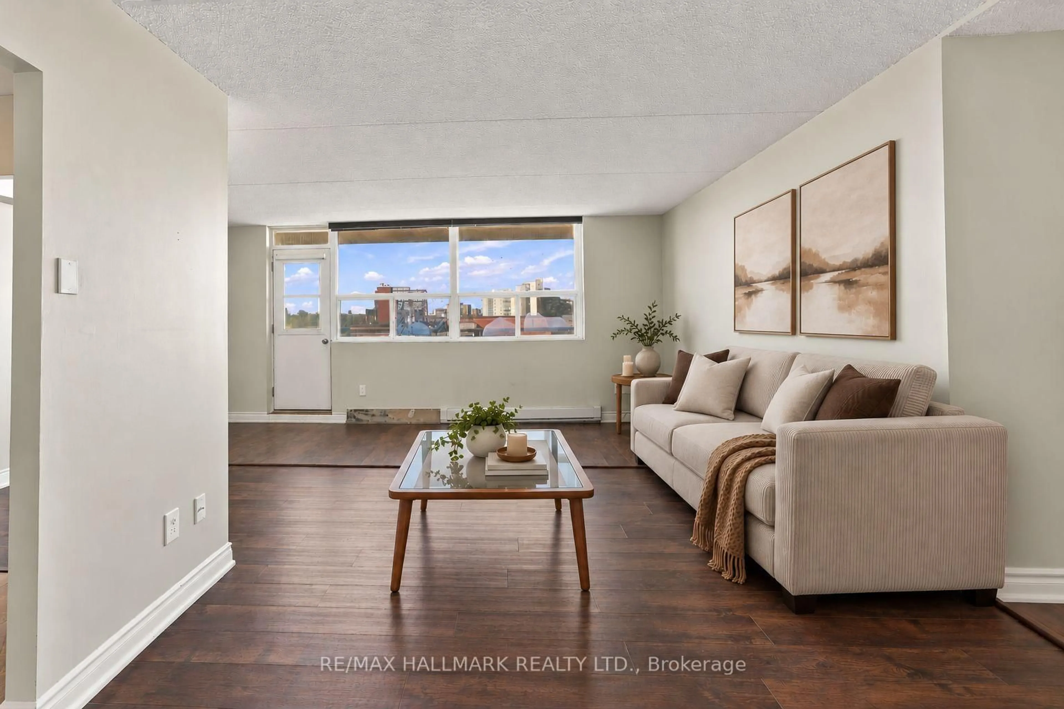
Welcome to this bright and spacious 2-bedroom condo offering a thoughtfully designed layout with plenty of room for comfortable everyday living. The open-concept living and dining area is filled with natural light and extends to a large private balcony, providing an inviting outdoor space to relax or entertain. Laminate flooring runs throughout the suite, while the kitchen features quartz countertops and a functional layout with ample space for meal preparation. The bathroom is also finished with quartz countertops, adding a contemporary touch. Residents enjoy the convenience of ground-level laundry facilities and on-site retail, including a convenience store and hair salon, making everyday errands easily accessible. With its generous living space, practical layout, and convenient building amenities, this condo represents excellent value and a great opportunity for first-time buyers, downsizers, or investors looking for a comfortable and functional home.
Property Details
Interior
Features
Main Floor
Living
6.58 x 3.32Laminate
Dining
3.48 x 2.4Laminate / W/O To Balcony
Kitchen
2.37 x 2.94Ceramic Floor / Quartz Counter
Primary
3.73 x 3.5Laminate / Large Closet / Large Window
Exterior
Features
Parking
Garage spaces 1
Garage type Underground
Other parking spaces 0
Total parking spaces 1
Condo Details
Amenities
Exercise Room, Visitor Parking
Inclusions
Property History
 34