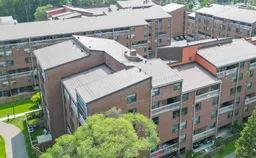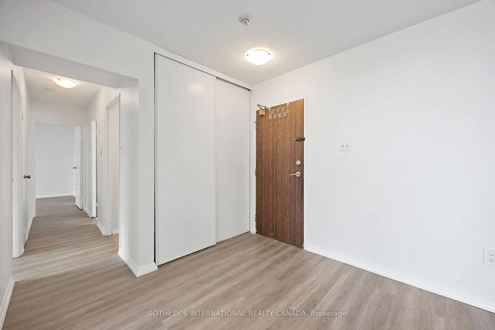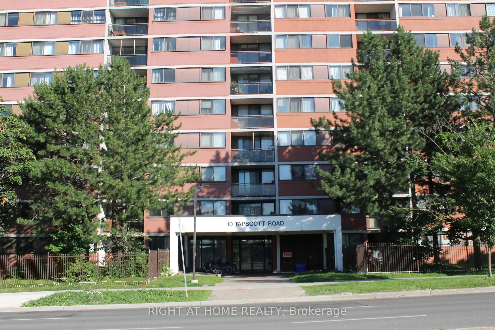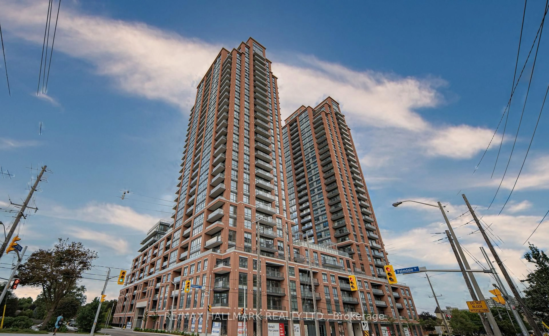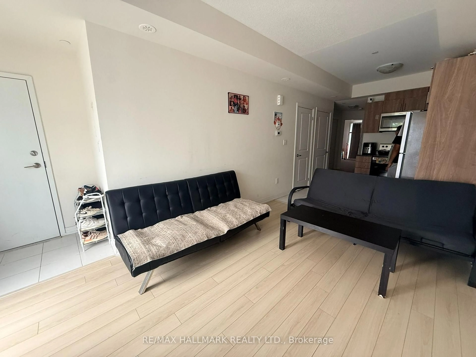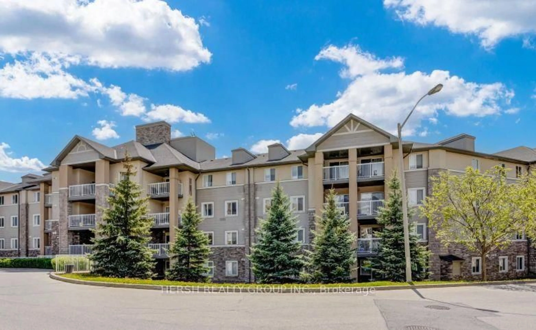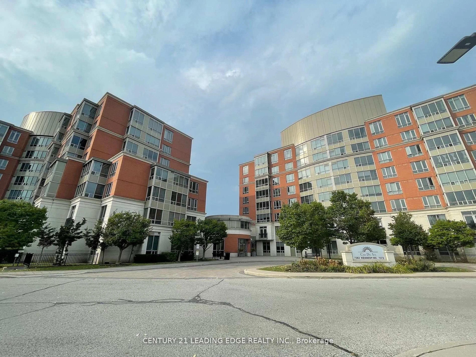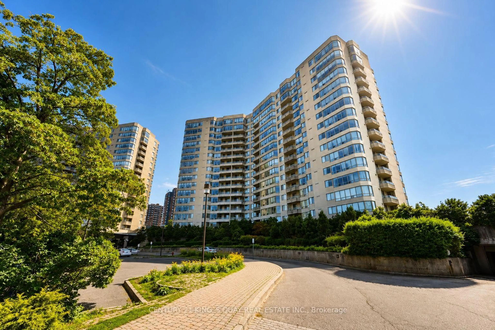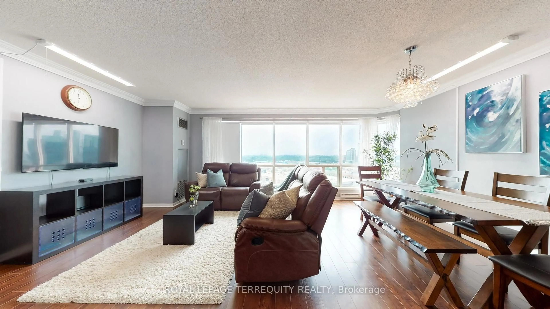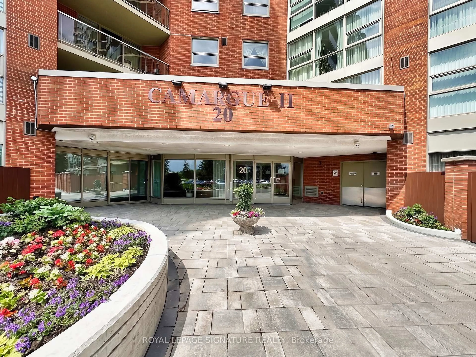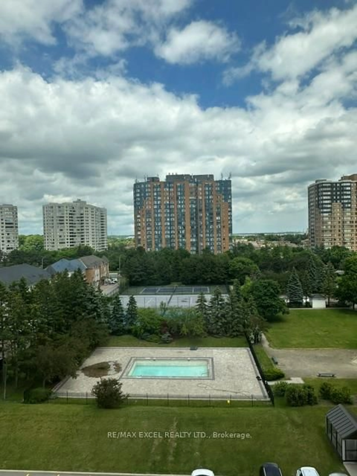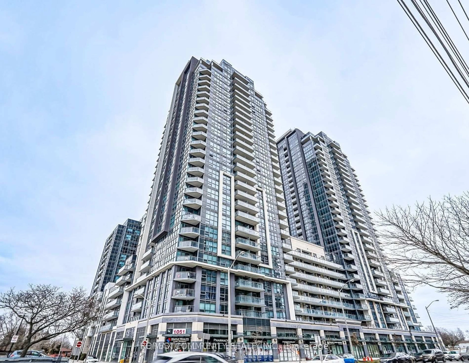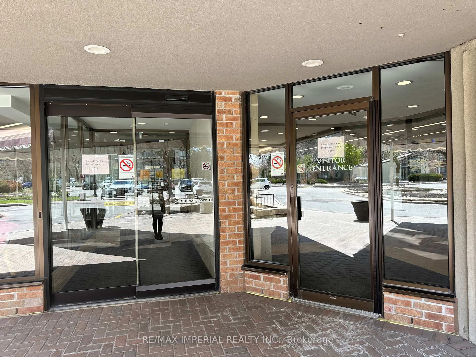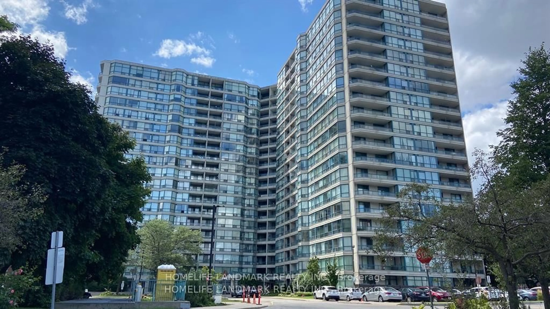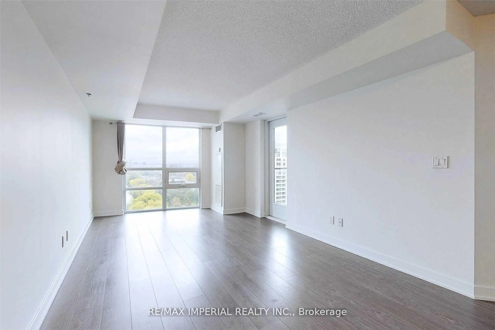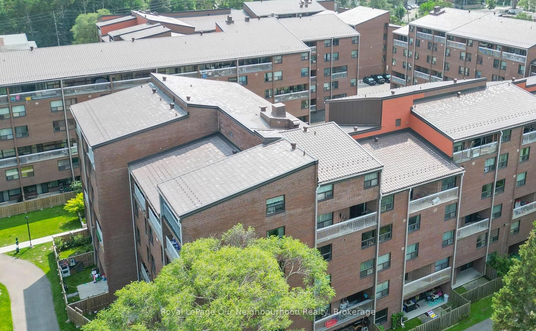
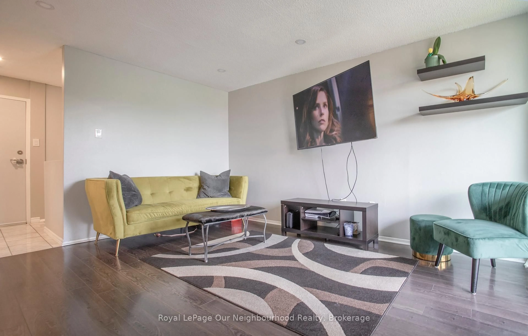
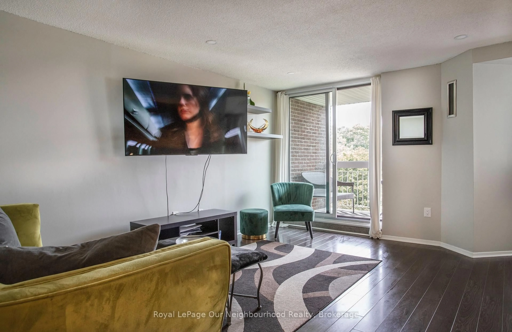
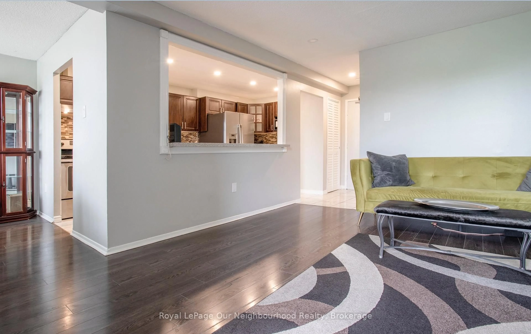
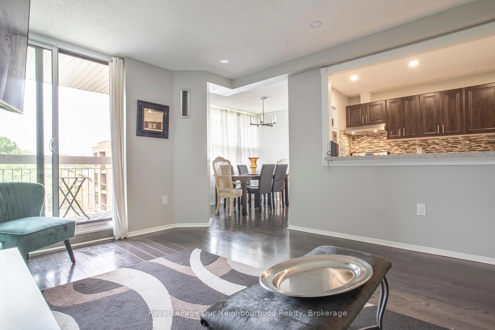
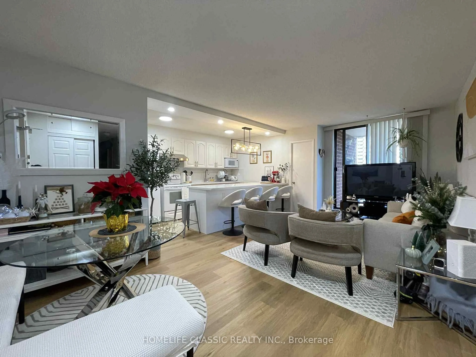
A pic from outside/outdoor area/front of a property/back of a property/a pic from drone, city buildings view from balcony for 4064 Lawrence Ave #507, Toronto Ontario M1E 4V6
18 hours on Market

4064 Lawrence Ave #507, Toronto, Ontario M1E 4V6

In the same building:
-
Condo
3
2
~1200-1399 sqft
$399,900
Get pre-qualifiedPowered by nesto
Condo
3
2
~1200-1399 sqft

Contact us about this property

Call

Highlights

Property Estimate

Days on market18 hours

Estimated valueNot available

Price/Sqft$309/sqft

Monthly cost

Open Calculator

Description

Welcome to this exceptional 2-storey condominium at 4064 Lawrence Ave E, Unit 507! Rarely does a condo offer this much space, natural beauty and character. This large, beautifully renovated and upgraded two-storey suite offers a unique layout with an abundance of natural light and peaceful ravine views that create a wonderful sense of privacy and tranquility.Step inside and appreciate the spacious, thoughtfully designed floor plan, featuring generous principal rooms and plenty of room for both everyday living and entertaining. The two-storey design provides a true home-like feel, while the extensive upgrades and renovations offer a move-in-ready experience.Large windows fill the home with natural light and showcase the beautiful surrounding greenery, creating a bright and inviting atmosphere throughout. Enjoy your morning coffee or unwind at the end of the day while taking in the serene ravine setting.This is a fantastic opportunity for buyers looking for more space, privacy and a unique condo lifestyle without sacrificing convenience. Ideally located close to shopping, restaurants, schools, transit and major highways.A rare opportunity to own a spacious, renovated two-storey condo with beautiful ravine views and exceptional natural light. This one is truly worth seeing!


Property Details

Style2-Storey
ViewTrees/Woods
Age of property-
SqFt~1200-1399 SqFt
Lot Size-
Parking Spaces1
MLS ®NumberE13666454
Community NameWest Hill
Data SourceTRREB
Listing byRoyal LePage Our Neighbourhood Realty

Features

Heating: Forced Air
Cooling: Central Air

Lower Floor

Laundry

1.0 x 1.0

Br

4.9 x 3.4

Laminate / 2 Pc Bath / W/I Closet

2nd Br

4.4 x 3.3

Laminate / Large Closet / O/Looks Ravine

3rd Br

3.7 x 3.2

Laminate / O/Looks Ravine / Large Closet


Features

Patio: Open
Balcony: Open

Parking

Garage spaces 1

Garage type Underground

Other parking spaces 0

Total parking spaces 1


5Story
Inclusions
Hydro
Water
Parking
Cable
Heat

Property History

Aug 12, 2026
ListedActive
$399,900
18 hours on market
history photo preview30
Listing by trreb®
Property listed by Royal LePage Our Neighbourhood Realty, Brokerage
Agent Banner Image
Interested in this property?Get in touch to get the inside scoop.
Market Data - West Hill

Geo Zone Map ThumbnailWest Hill

Strong Buyer's Market

View Market Data

Condo - for the past 30 days

Buyer's market Seller's market

Avg. Days on Market

Past 30 days

38 days

Compared to

2025

28 days

2024

48 days

2023

26 days

New Listings

Past 30 days

16 listings

Compared to

2025

26 listings

2024

16 listings

2023

17 listings

Units sold

Past 30 days

6 units

Compared to

2025

7 units

2024

8 units

2023

10 units

Median Sold Price

Past 30 days

$568,000

Compared to

2025

$575,000

2024

$697,500

2023

$555,000


Population and Demographics

Overview

Total population 27306
Average household income $104,675

Age (%)

0 to 19
22%
20 to 34
22%
35 to 49
18%
50 to 64
22%
65 and plus
16%

Household composition (%)

Single family
62%
Single person
31%
Multi person
5%
Multi family
2%

Mother tongue (%)

English
69%
Tagalog (Pilipino, Filipino)
5%
Others
5%
Bengali
5%
Tamil
4%
Urdu
2%
Spanish
1%
French
1%

House tenancy (%)

Owners
58%
Renters
42%

What’s nearby?Essentials within 5 km

Local Logic

Transportation Scores

Estimated Budget