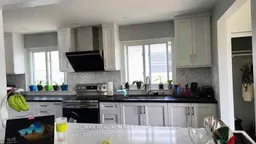
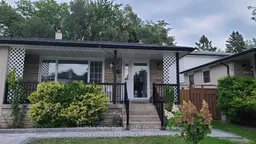
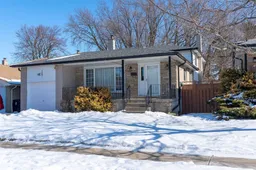
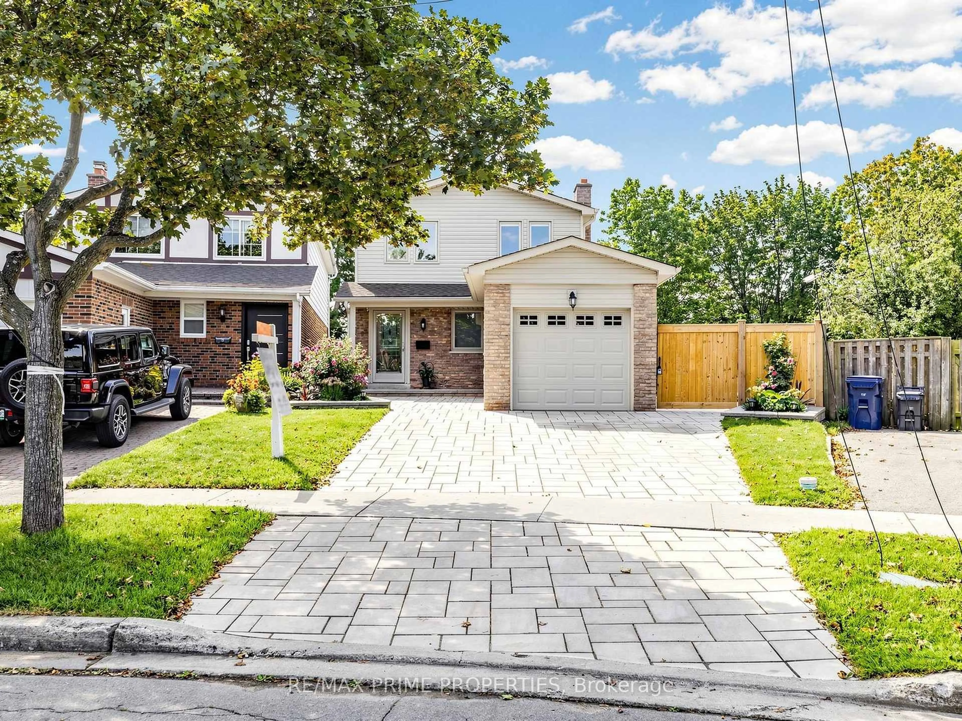
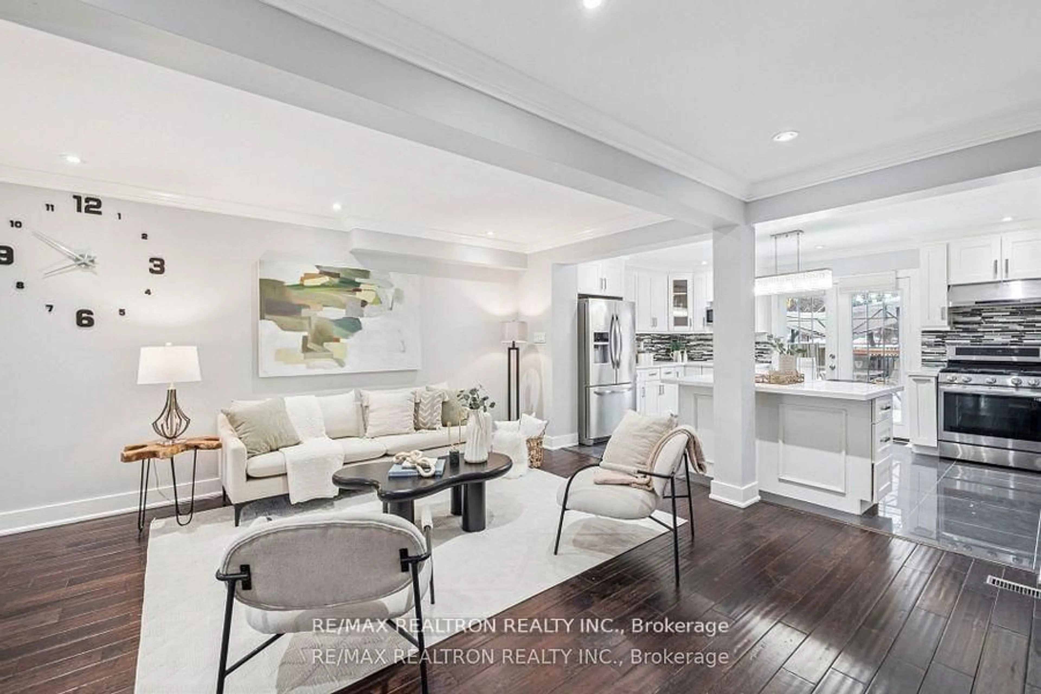
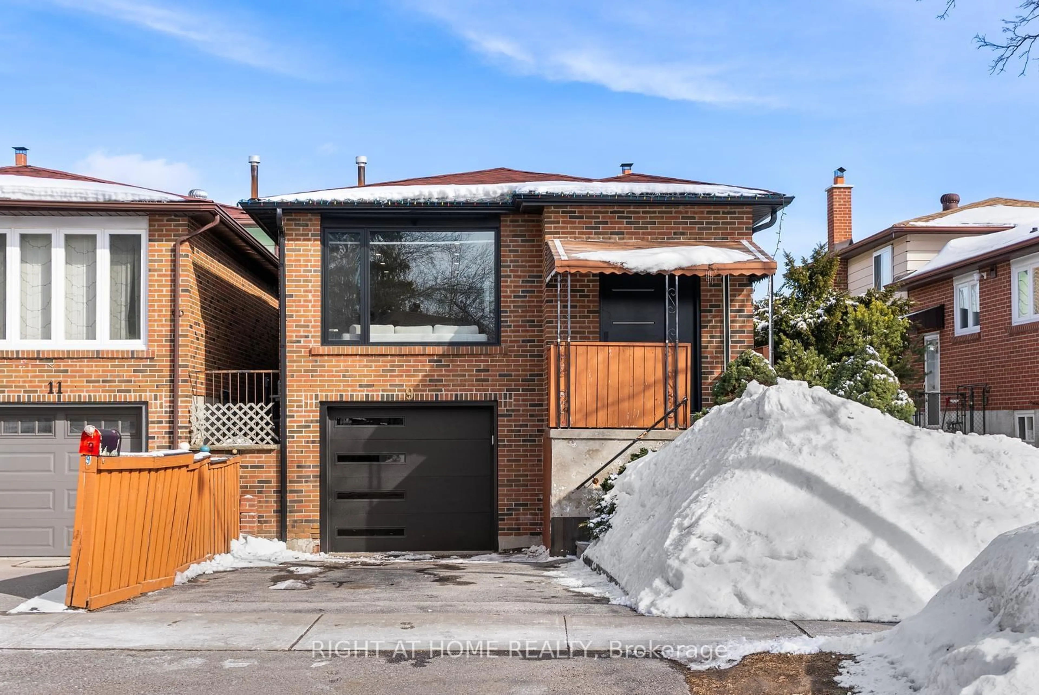
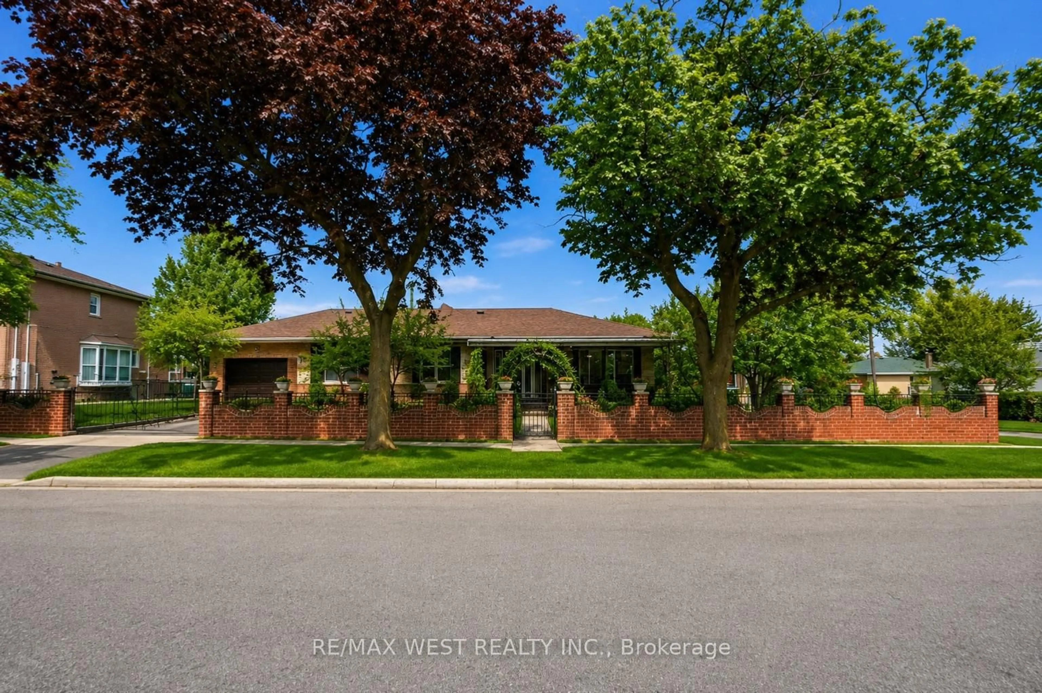
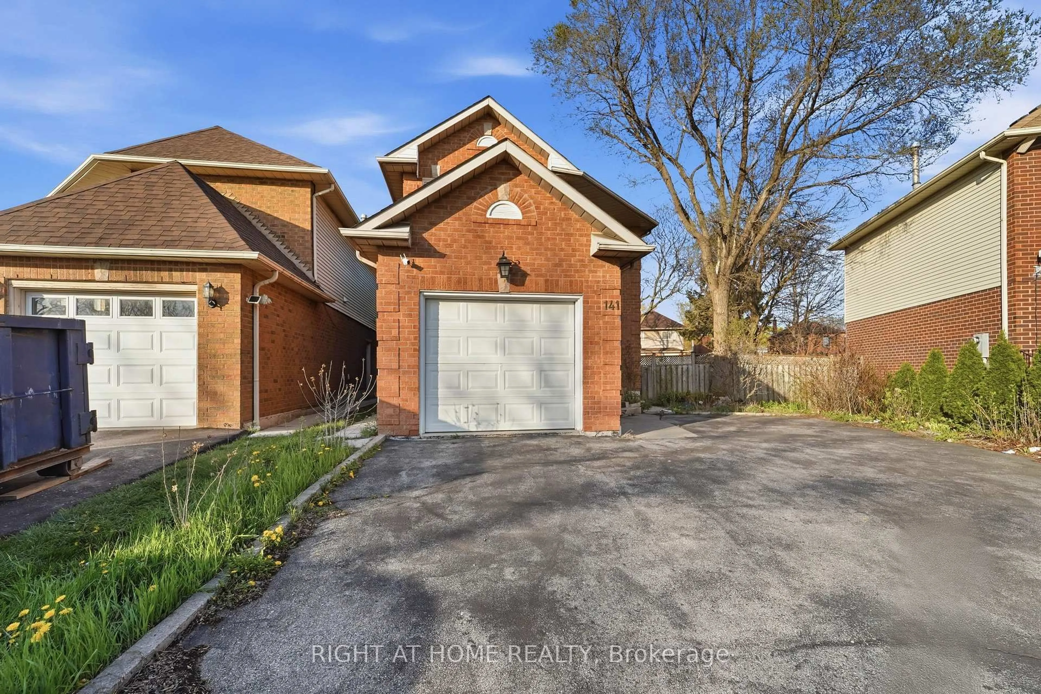
Contemporary kitchen, ceramic/tile floor for 157 Darlingside Dr, Toronto Ontario M1E 3P4

157 Darlingside Dr, Toronto, Ontario M1E 3P4

Detached
4 + 1
3
~1500-2000 sqft
$1,220,000
Get pre-qualifiedPowered by nesto
Detached
4 + 1
3
~1500-2000 sqft

Contact us about this property

Call

Highlights

Property Estimate

Estimated valueNot available

Price/Sqft$712/sqft

Monthly cost

Open Calculator

Description

Welcome To The Heart Of Prime West Hill! This Lovely Home Is Bright & Spacious, 4 +1 Bedrooms And 2+1 Baths, Fully Renovated W/$$$ Spent! Spilt layout adds the convinience of living. Modern Kitchen Features: Center Island, Custom Cupboards, Newer Appl. Hardwood Flooring Thr-Out.. Family Room With Fireplace And Walkout To Large Backyard. Brand New Deck Awaits For Summer Entertainment.The basement unit with Side entrance is easy to rent with potential income. Excellent Location, Walking Distance To Schools, Transit, Parks, Lake ,Community Center, Library, Close To 401 And Go Station.


Property Details

StyleBacksplit 3
View-
Age of property-
SqFt~1500-2000 SqFt
Lot Size5,034 SqFt(111.76 x 45.05)
Parking Spaces3
MLS ®NumberE13702686
Community NameWest Hill
Data SourceTRREB
Listing byRE/MAX REALTRON REALTY INC.

Features

Heating: Forced Air
Cooling: Central Air
Fireplace
Basement: Sep Entrance, Finished

Main Floor

Kitchen

5.09 x 2.96

Renovated / Centre Island / Backsplash

Living

6.42 x 4.52

Open Concept / hardwood floor / Picture Window

Dining

6.42 x 4.52

Open Concept / hardwood floor


Features

Lot size: 5,034 SqFt

Parking

Garage spaces 1

Garage type Built-In

Other parking spaces 2

Total parking spaces 3


Property History

Date unavailable
ListedActive
$1,220,000
< 1h on market
history photo preview9
Listing by trreb®
Property listed by RE/MAX REALTRON REALTY INC., Brokerage
Agent Banner Image
Interested in this property?Get in touch to get the inside scoop.
Market Data - West Hill

Geo Zone Map ThumbnailWest Hill

Balanced Market

View Market Data

Detached house - for the past 30 days

Buyer's market Seller's market

Avg. Days on Market

Past 30 days

26 days

Compared to

2025

17 days

2024

13 days

2023

14 days

New Listings

Past 30 days

25 listings

Compared to

2025

25 listings

2024

23 listings

2023

19 listings

Units sold

Past 30 days

9 units

Compared to

2025

6 units

2024

8 units

2023

13 units

Median Sold Price

Past 30 days

$840,000

Compared to

2025

$925,000

2024

$1,002,000

2023

$1,020,000


Population and Demographics

Overview

Total population 27306
Average household income $104,675

Age (%)

0 to 19
22%
20 to 34
22%
35 to 49
18%
50 to 64
22%
65 and plus
16%

Household composition (%)

Single family
62%
Single person
31%
Multi person
5%
Multi family
2%

Mother tongue (%)

English
69%
Tagalog (Pilipino, Filipino)
5%
Others
5%
Bengali
5%
Tamil
4%
Urdu
2%
Spanish
1%
French
1%

House tenancy (%)

Owners
58%
Renters
42%

What’s nearby?Essentials within 5 km

Local Logic

Transportation Scores

Estimated Budget