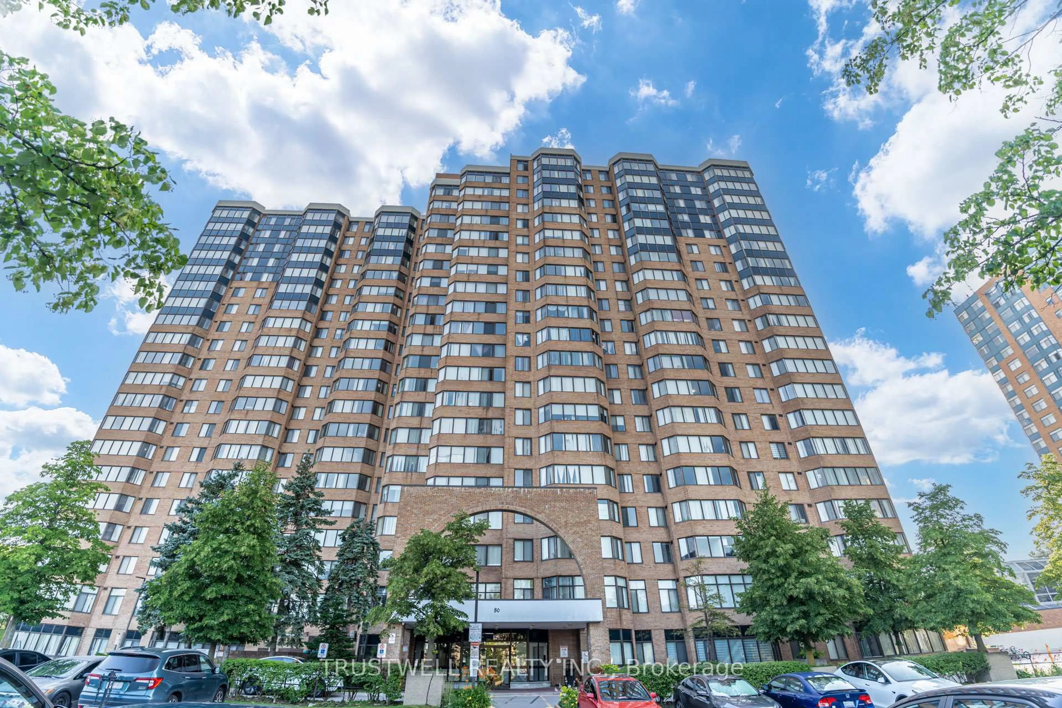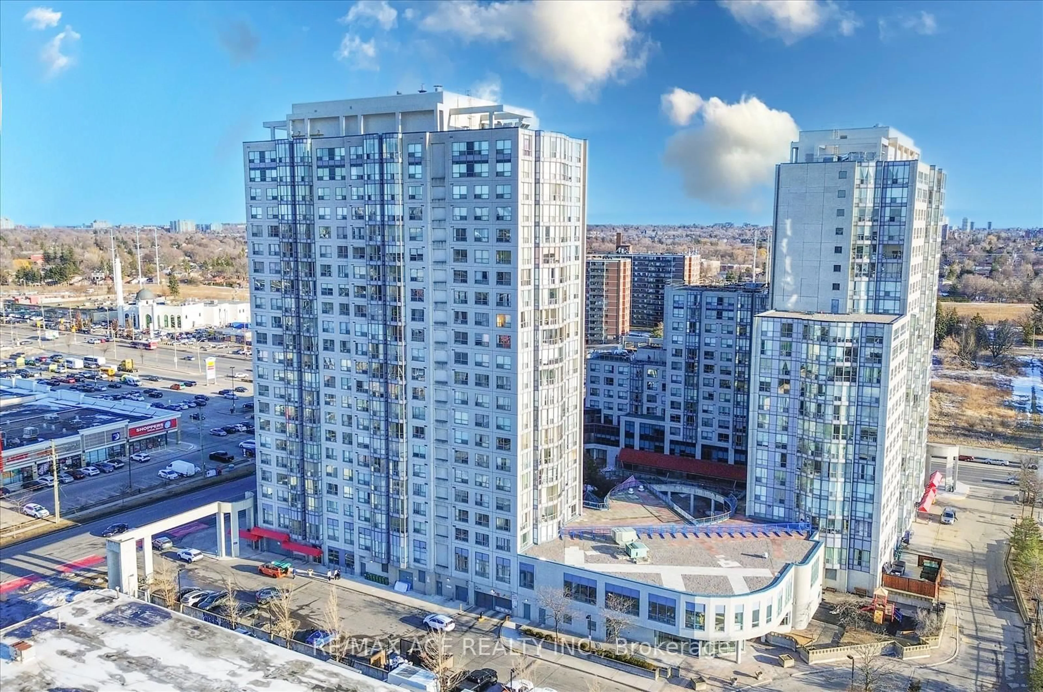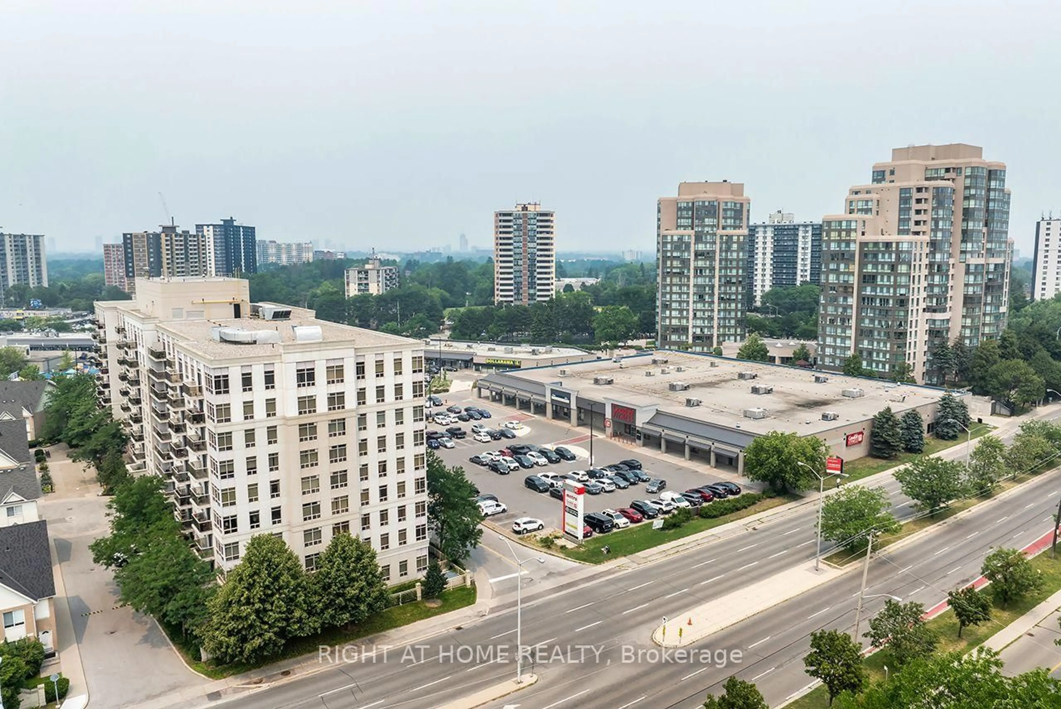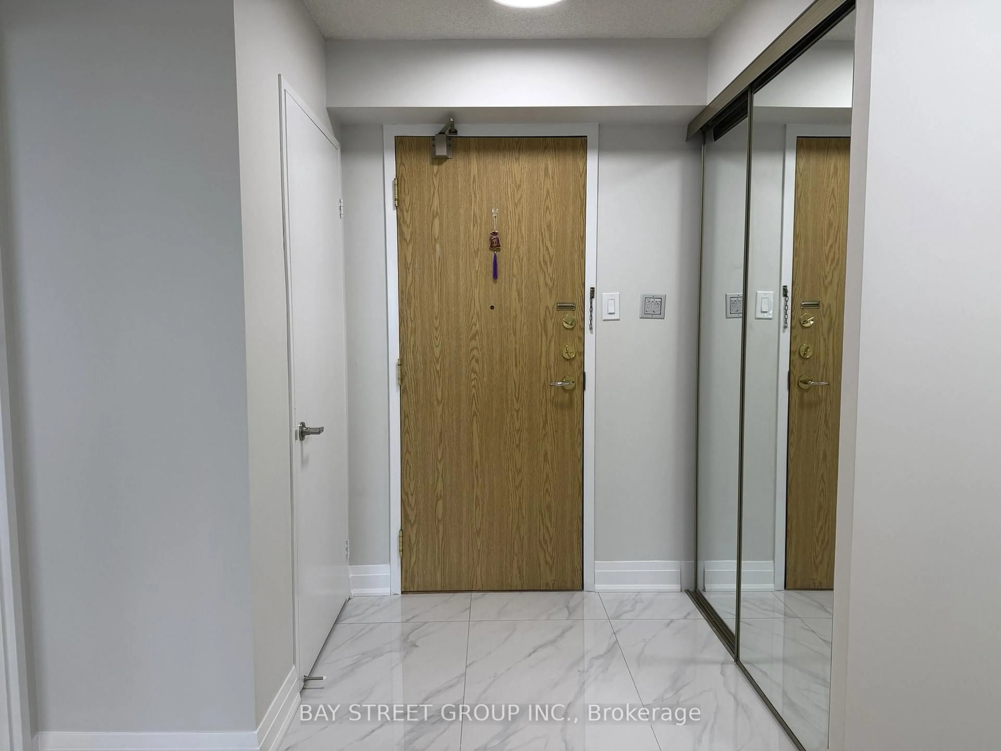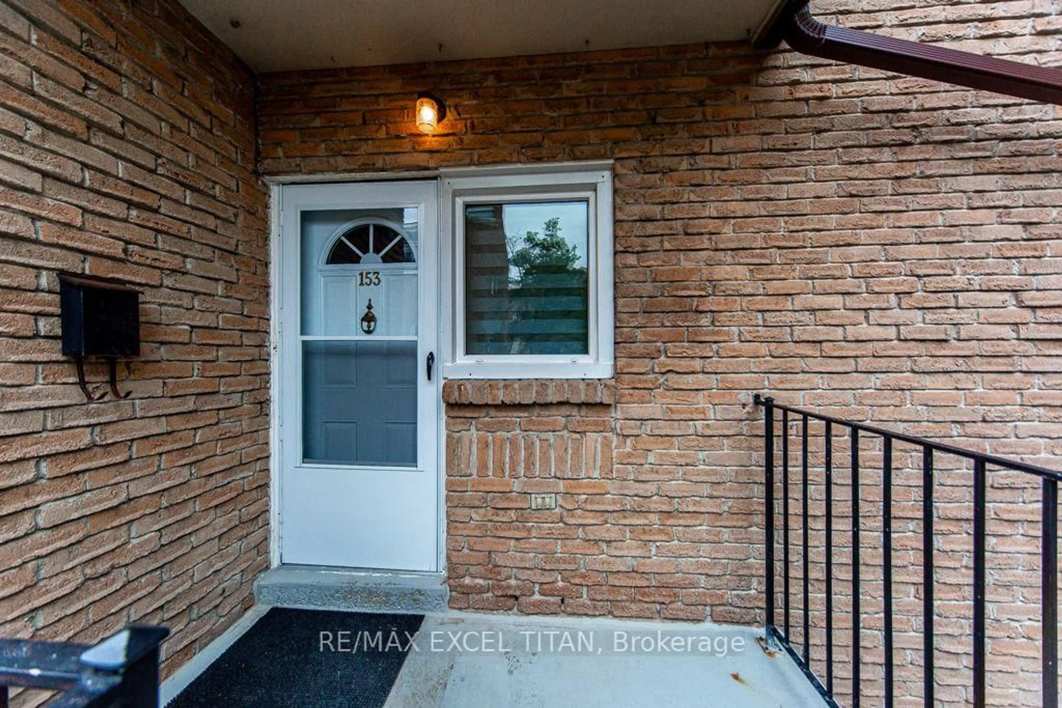
50 Scarborough Golf Club Rd #153, Toronto, Ontario M1M 3T5
Contact us about this property
Highlights
Estimated valueThis is the price Wahi expects this property to sell for.
The calculation is powered by our Instant Home Value Estimate, which uses current market and property price trends to estimate your home’s value with a 90% accuracy rate.Not available
Price/Sqft$267/sqft
Monthly cost
Open Calculator
Description
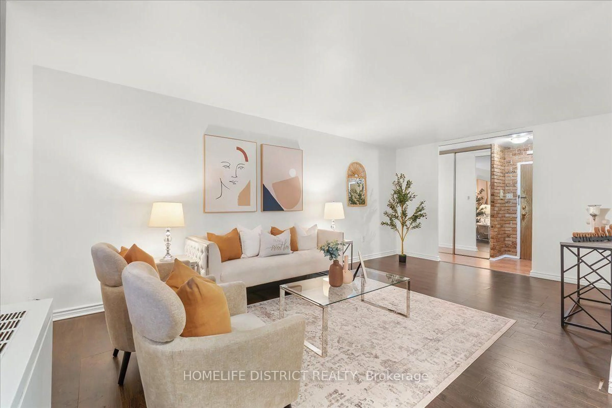
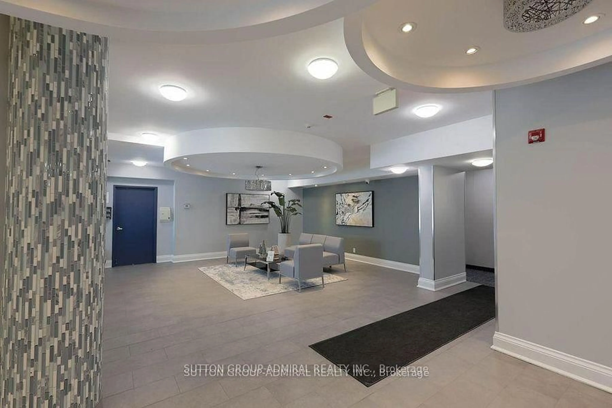
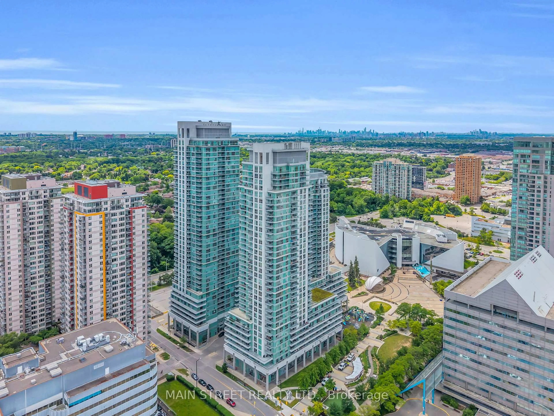
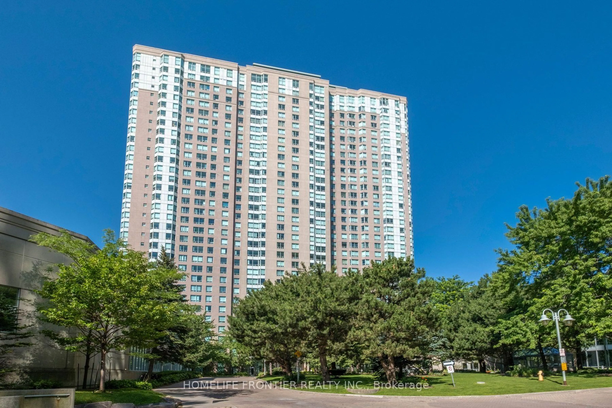
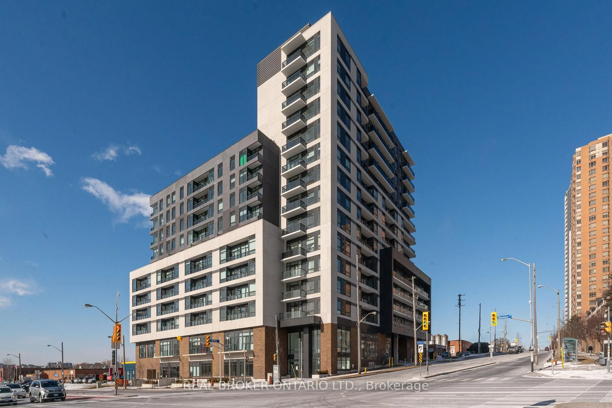
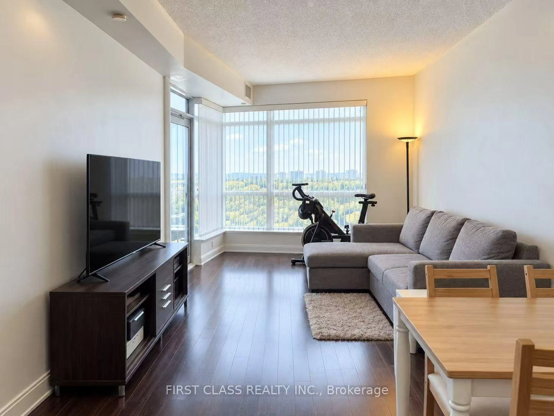
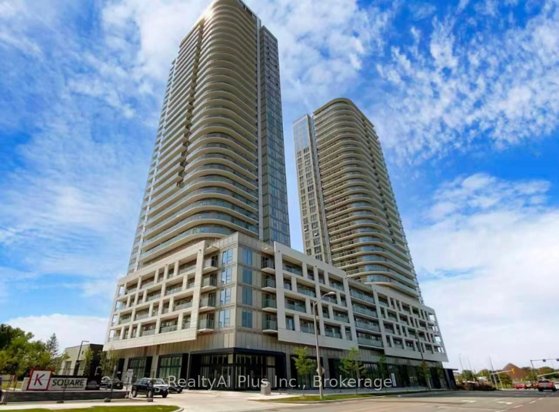
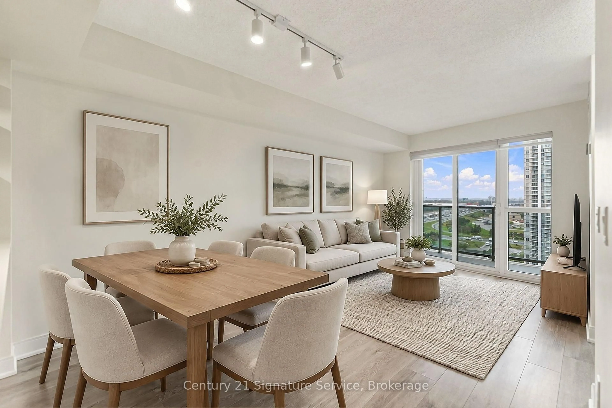
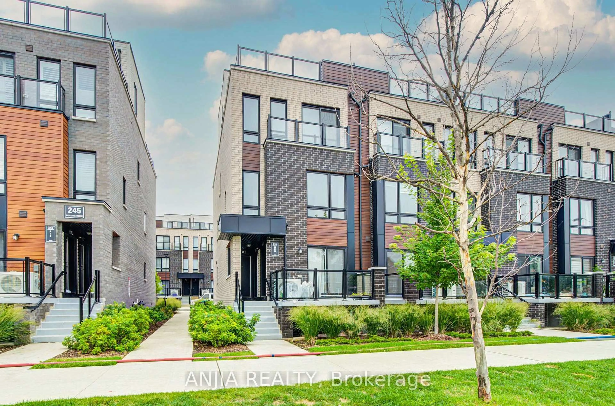
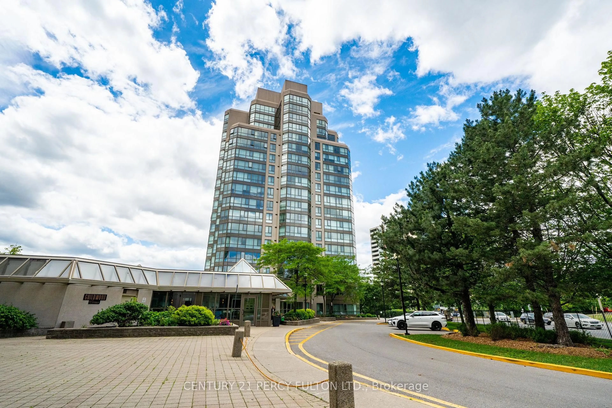
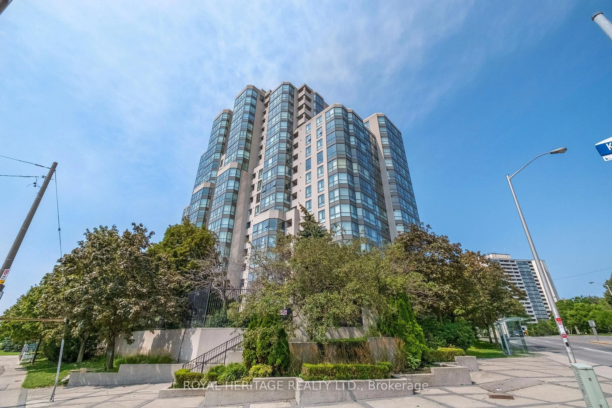
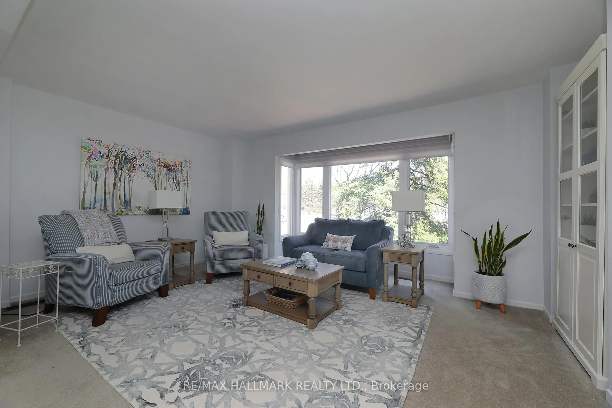
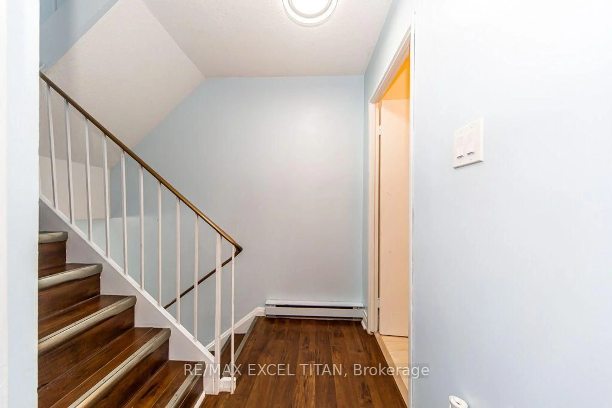
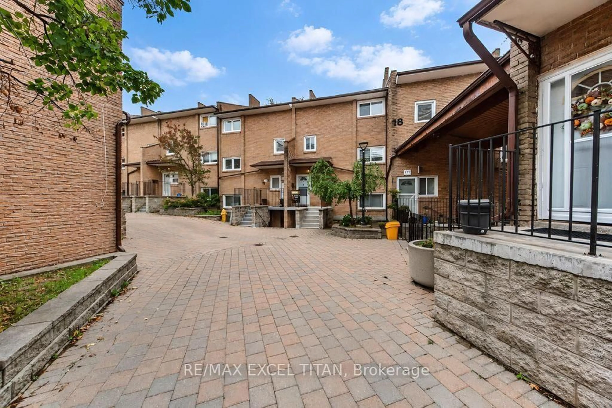
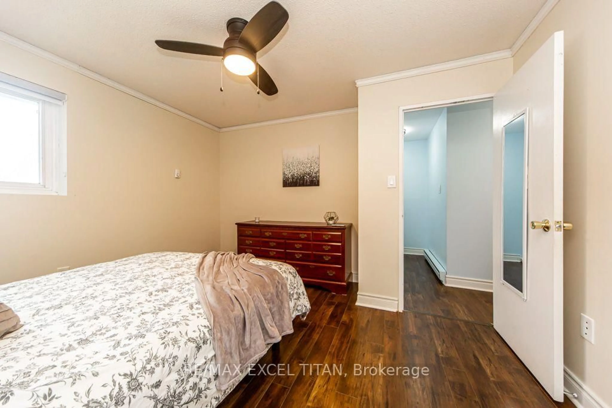
Bright and Beautiful 3 Bedroom South Facing Unit Townhome In a Family Friendly Neighbourhood by Guild Park and Gardens. Home is Carpet Free Throughout. Quiet Balcony Overlooks Trees and Park. Kitchen Features Stainless Steel Appliances and Quartz Countertop, Primary Bedroom Has an Oversized Walk In Closet, 2nd and 3rd Bedrooms Have Ample Closet Space & Storage, All Bathrooms Upgraded W/ Modern Vanities and Quartz Counters. Owned Heated Underground Parking Spot, Amenities include Private Indoor Pool Access, Games Room, Meeting Room, And Fully Equipped Gym, Walking Distance To Nature Walks, Public Transit, Restaurants and Coffee Shops and a 3 minute drive to Scarboro Golf and Country Club and Guildwood GO station. Don't Miss Out and Come see this Beautiful Unit for Yourself!
Property Details
Interior
Features
Main Floor
Living
5.5 x 3.65Combined W/Dining / W/O To Balcony / Laminate
Dining
5.6 x 3.4Combined W/Living / Open Concept / Laminate
Kitchen
3.76 x 2.55Stainless Steel Appl / Quartz Counter / Ceramic Back Splash
Laundry
1.25 x 1.25Ceramic Floor
Exterior
Features
Parking
Garage spaces 1
Garage type Underground
Other parking spaces 0
Total parking spaces 1
Condo Details
Amenities
Bbqs Allowed, Community BBQ, Gym, Indoor Pool, Party/Meeting Room, Playground
Inclusions
Property History
 36
36