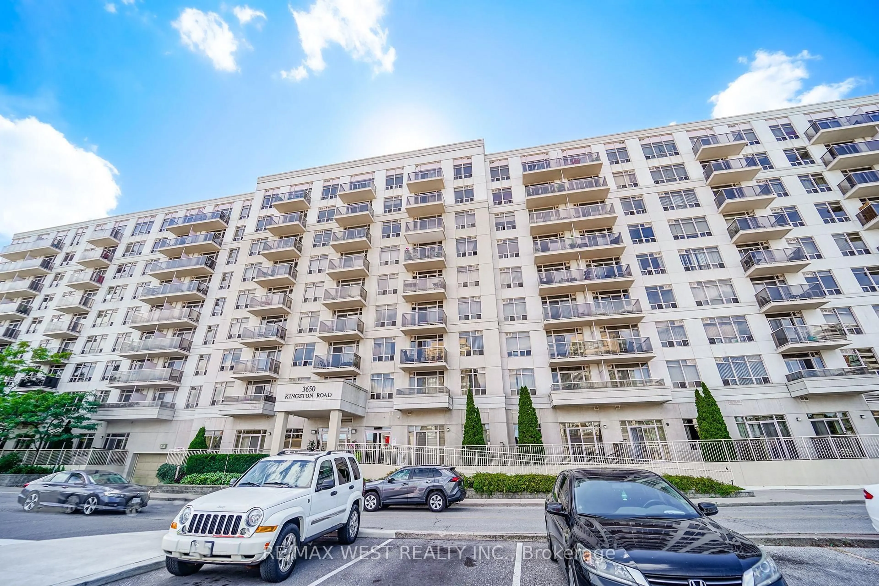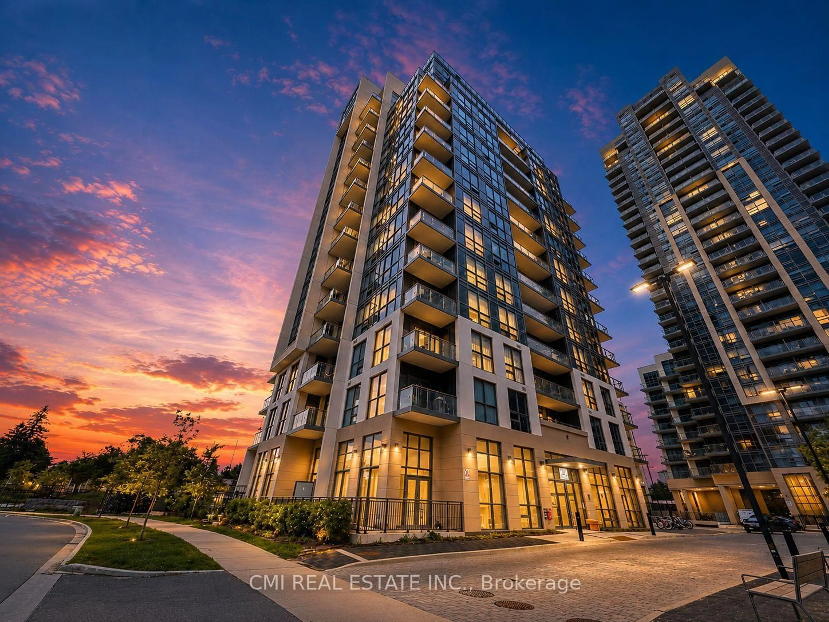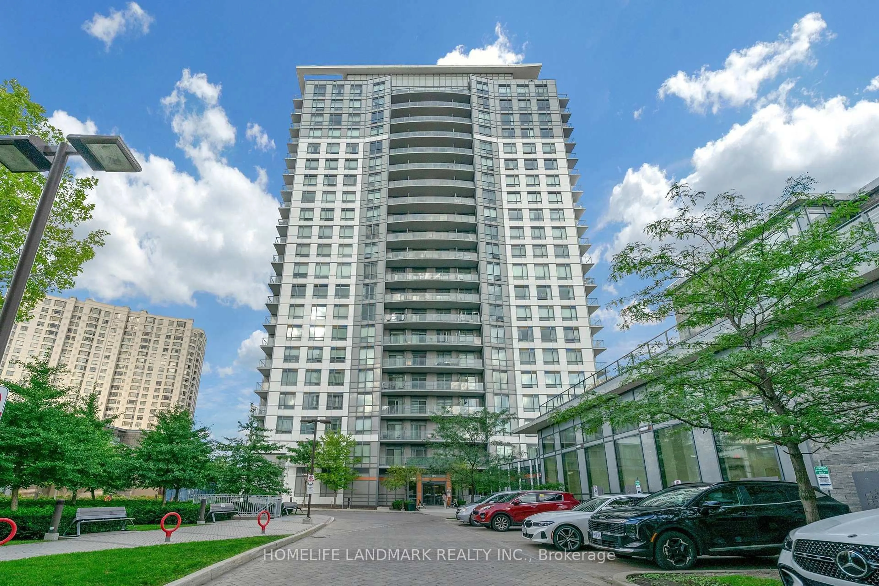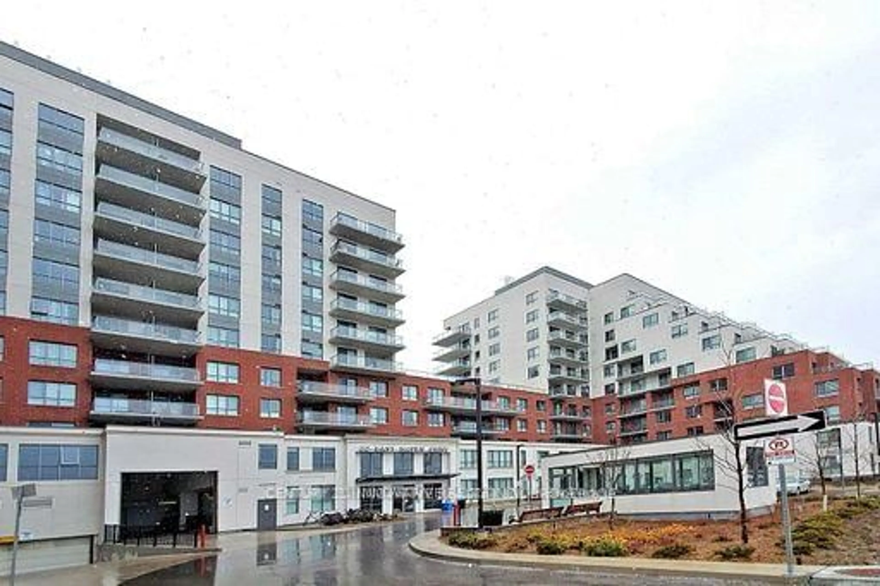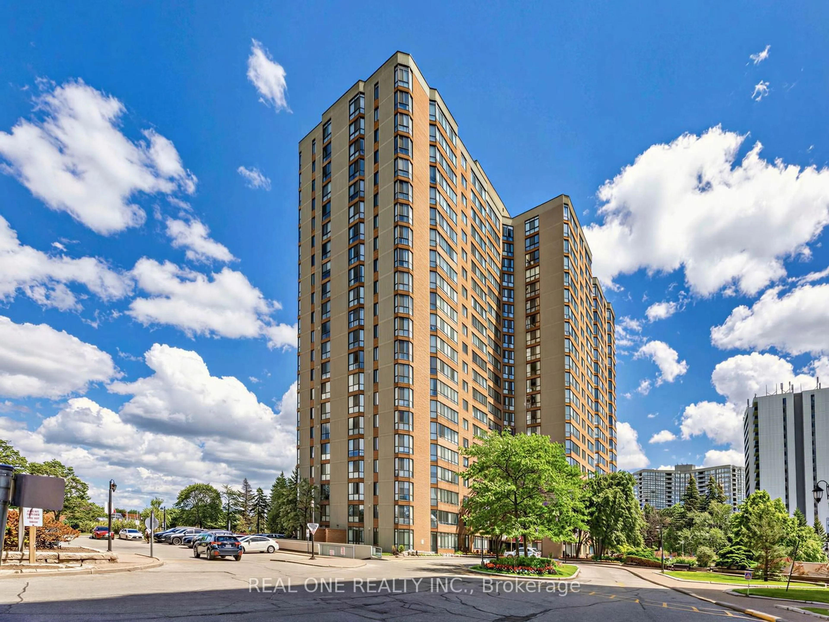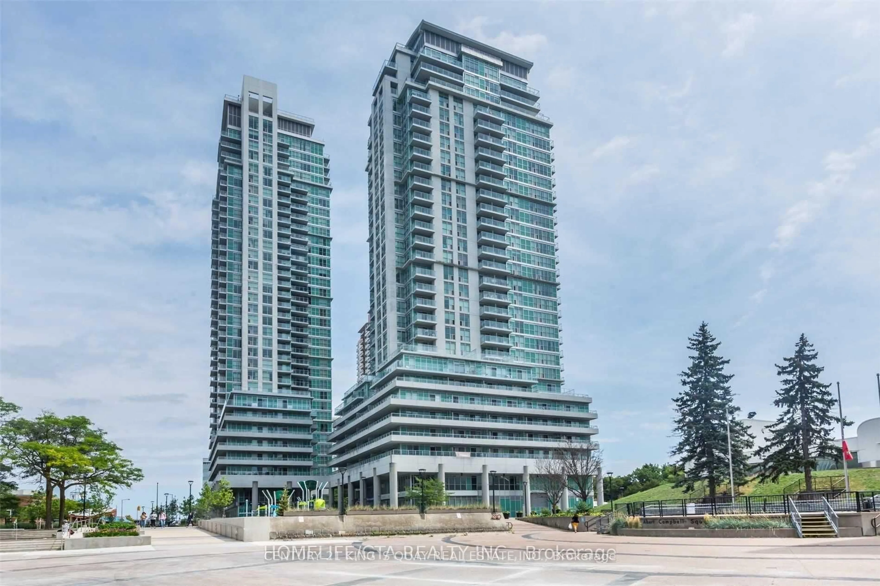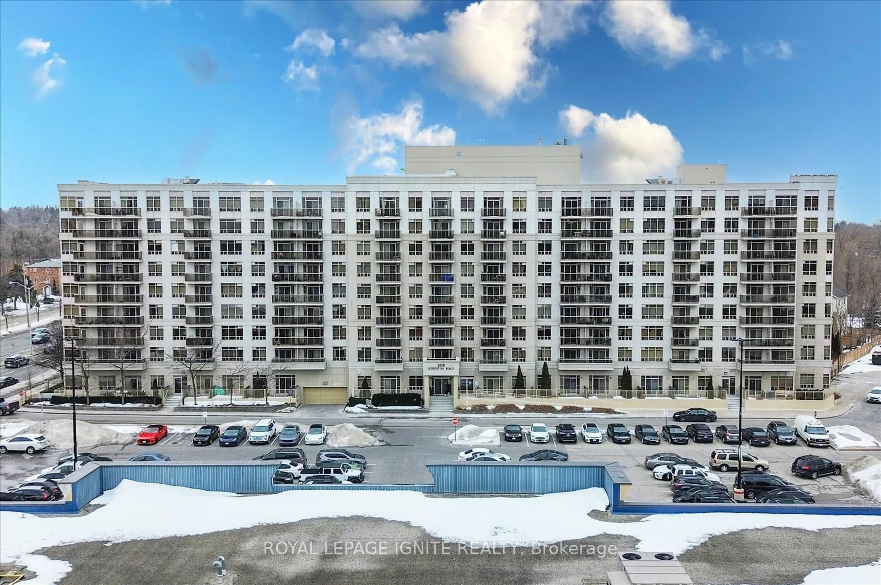
3650 Kingston Rd #802, Toronto, Ontario M1M 3X9
Contact us about this property
Highlights
Estimated valueThis is the price Wahi expects this property to sell for.
The calculation is powered by our Instant Home Value Estimate, which uses current market and property price trends to estimate your home’s value with a 90% accuracy rate.Not available
Price/Sqft$502/sqft
Monthly cost
Open Calculator
Description
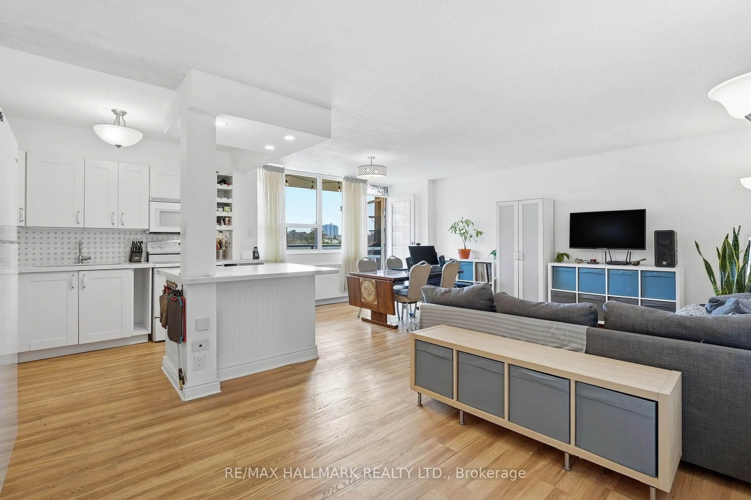
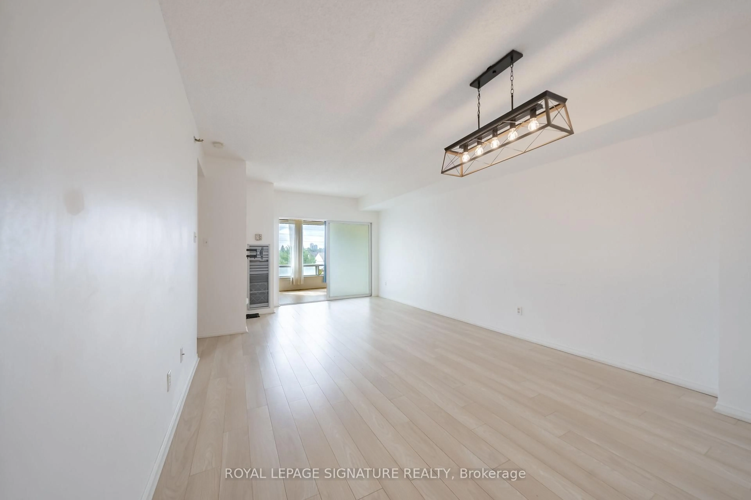
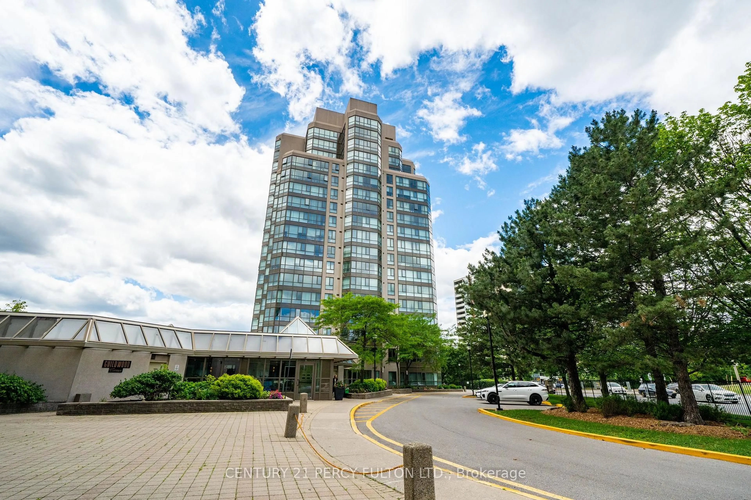
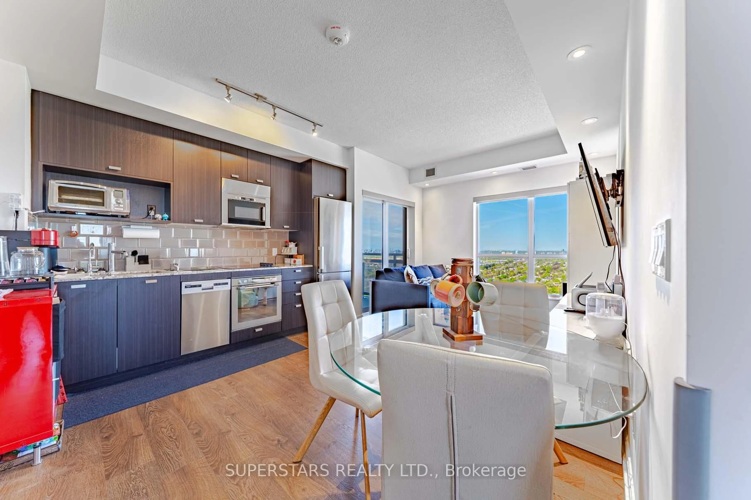
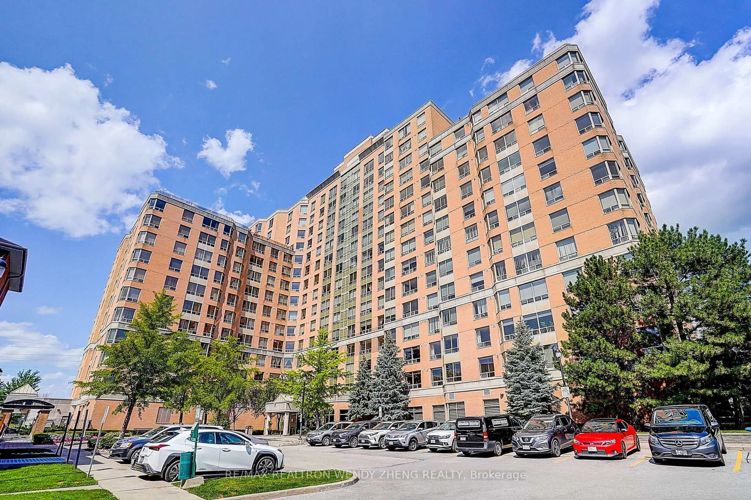
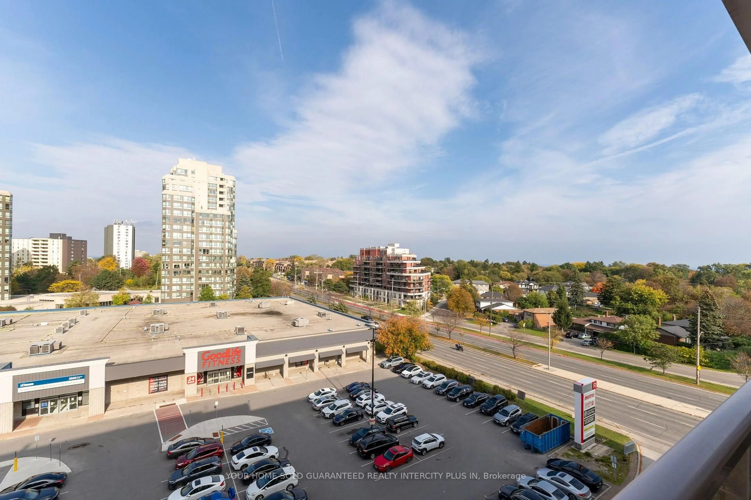
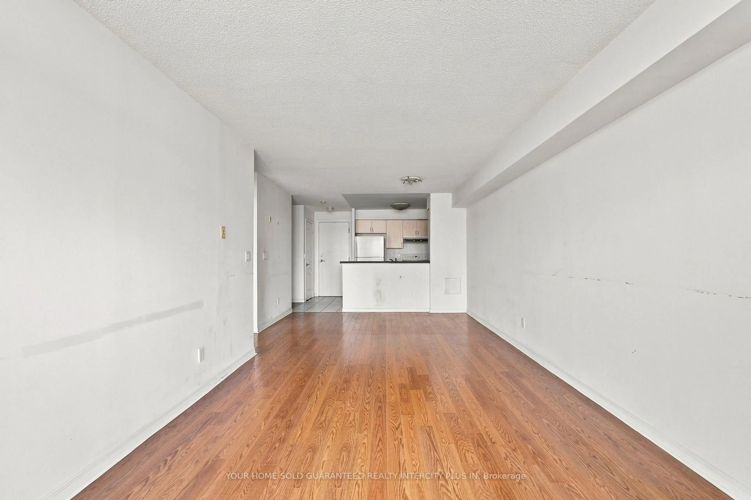
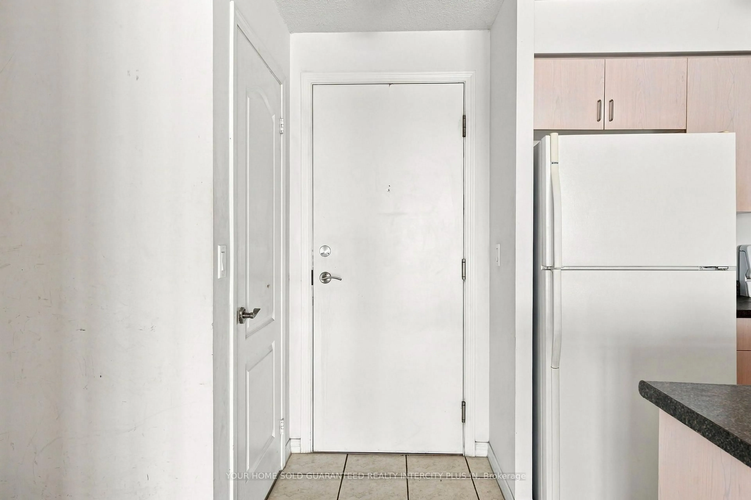
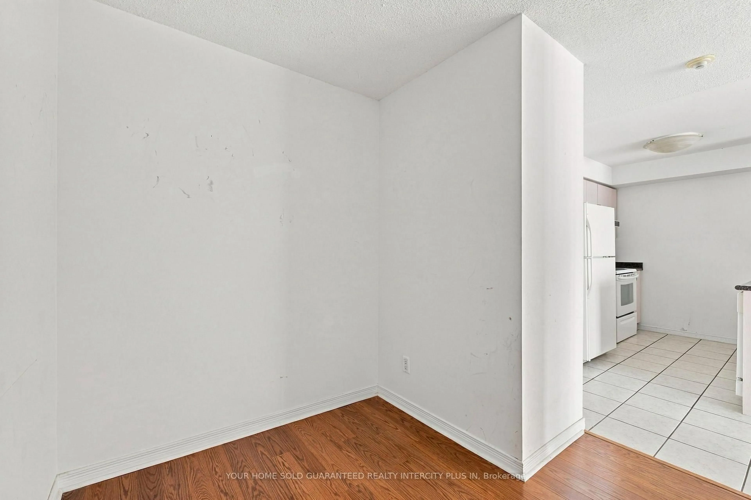
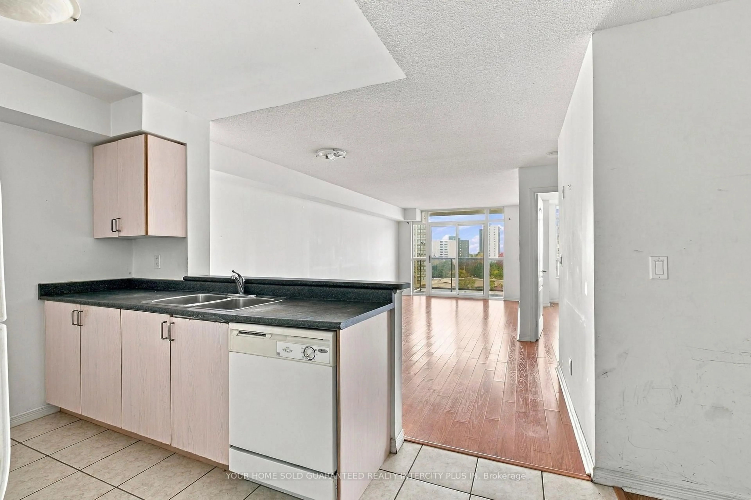
Welcome to this inviting 1-bedroom-plus-den suite at 3650 Kingston Road in the Village at Guildwood! Situated on the 8th floor, this suite features a functional open-concept layout with a seamless flow between the living, dining and kitchen areas. Enjoy the added versatility of a separate den, ideal for a home office or additional living space, along with a north-facing balcony. Convenient in-suite laundry adds to the everyday comfort and practicality of this home. Includes 1 parking space and a locker for additional storage. Enjoy a convenient Scarborough Village location with TTC service along Kingston Road, nearby shopping plazas, grocery stores, restaurants, cafés and everyday essentials. Close to local parks, recreational facilities and the scenic Scarborough Bluffs and Lake Ontario waterfront. Guildwood GO Station provides a convenient commuting option, GO train is about 20 minutes from Scarborough GO to Union Station. Easy access to major routes makes travelling throughout the city simple. 13 minute drive to Centennial College. An excellent opportunity for first-time buyers, professionals, downsizers or investors seeking a functional condo in a convenient location. Vacant and ready for immediate possession! Don't miss this opportunity to make it your own.
Property Details
Interior
Features
Exterior
Features
Parking
Garage spaces 1
Garage type Underground
Other parking spaces 0
Total parking spaces 1
Condo Details
Amenities
Party/Meeting Room, Visitor Parking
Inclusions
Property History
 31
31