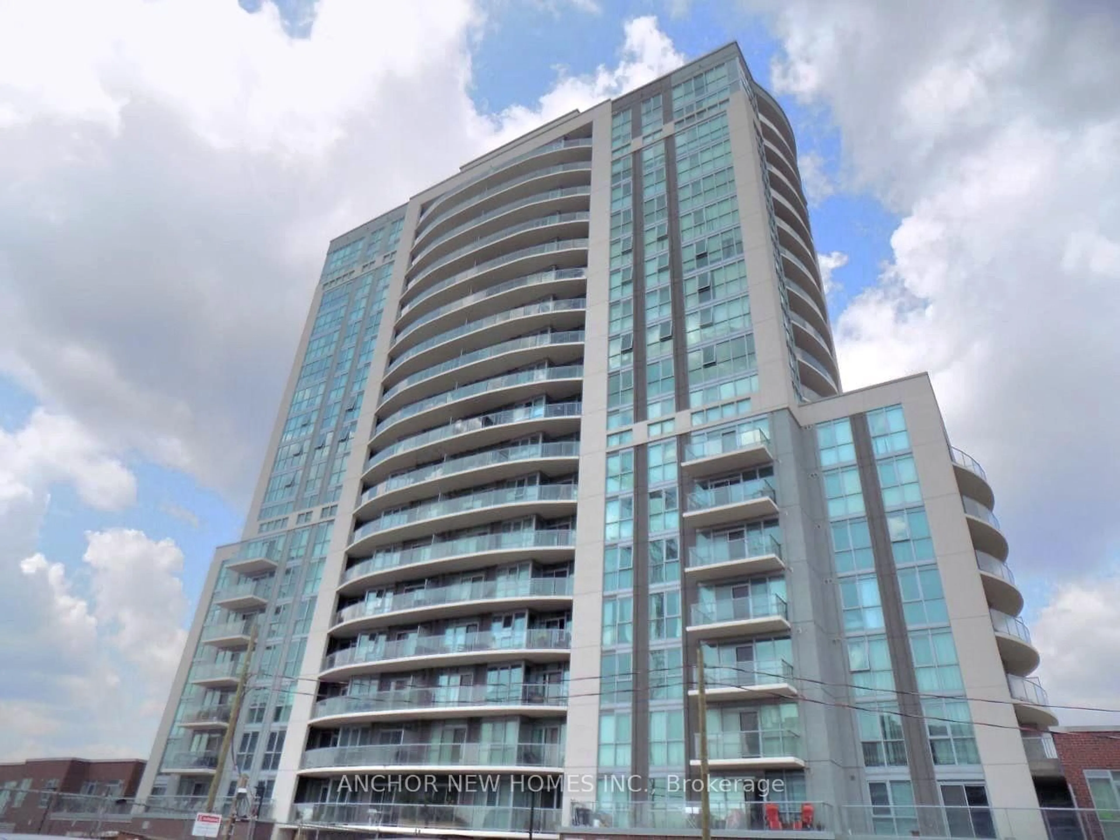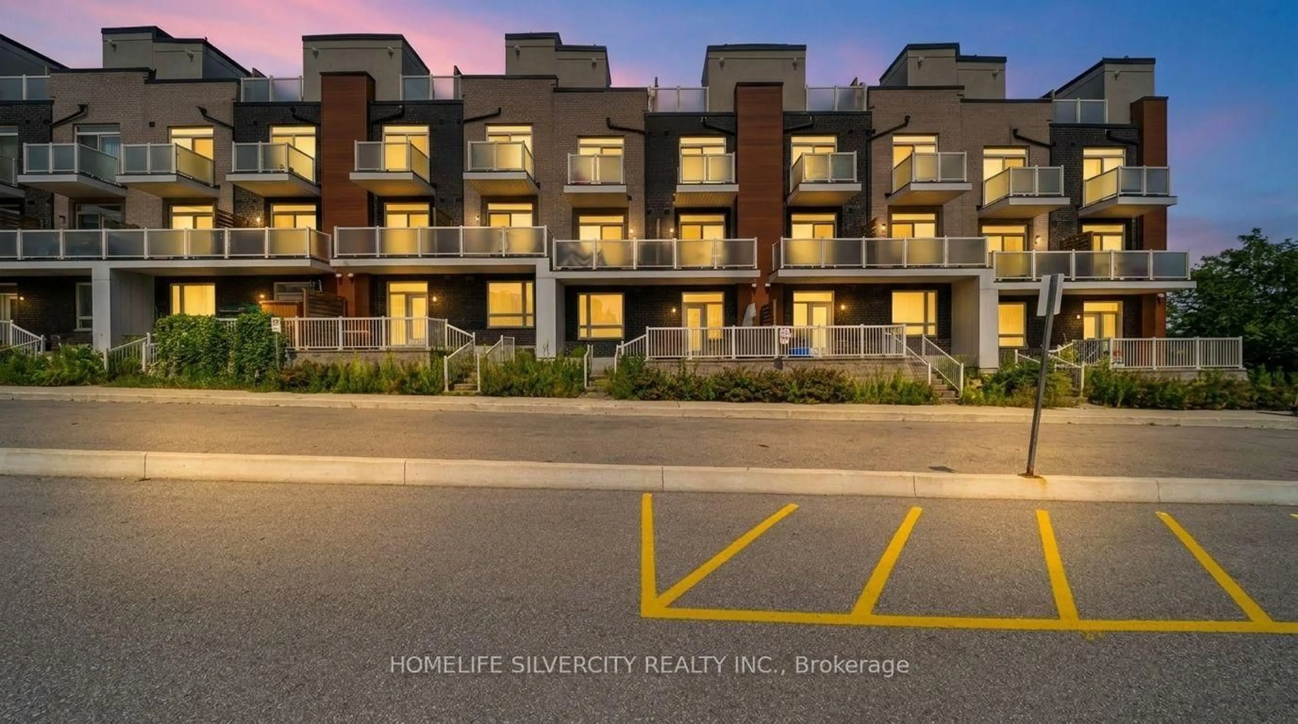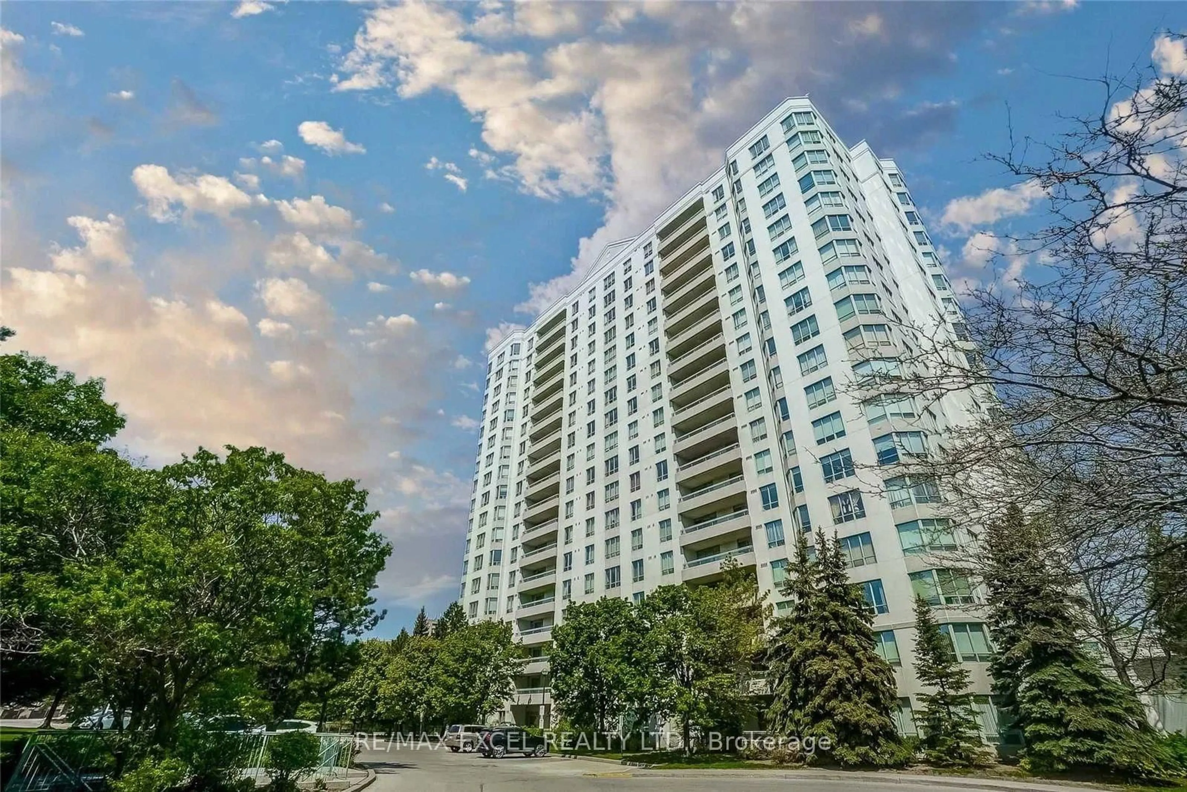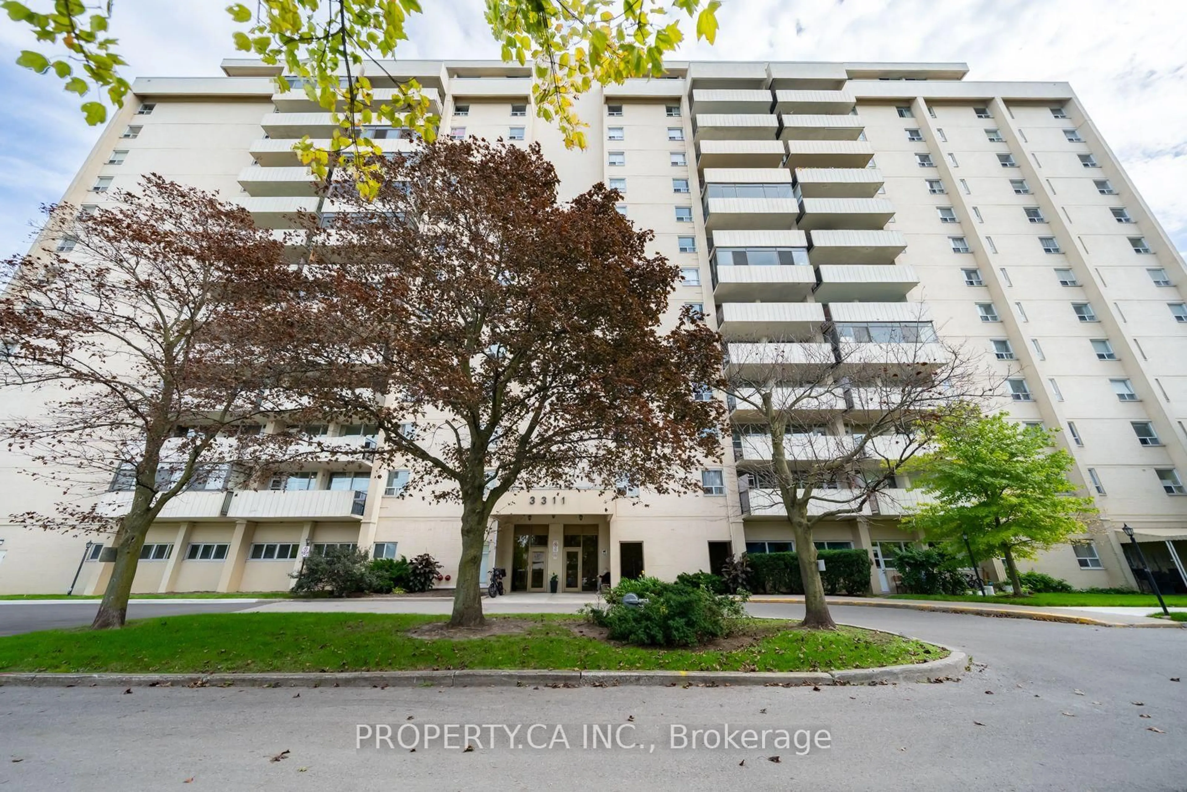
3311 Kingston Rd #1111, Toronto, Ontario M1M 1R1
Contact us about this property
Highlights
Estimated valueThis is the price Wahi expects this property to sell for.
The calculation is powered by our Instant Home Value Estimate, which uses current market and property price trends to estimate your home’s value with a 90% accuracy rate.Not available
Price/Sqft$588/sqft
Monthly cost
Open Calculator
Description

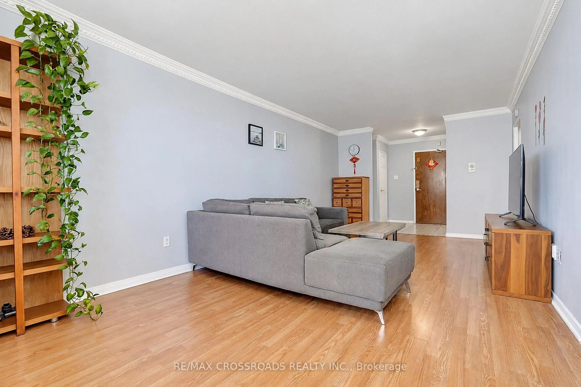
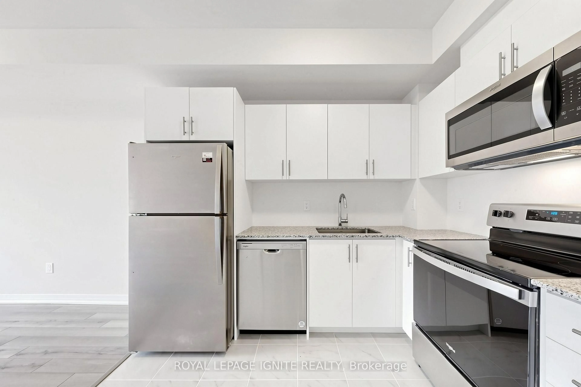
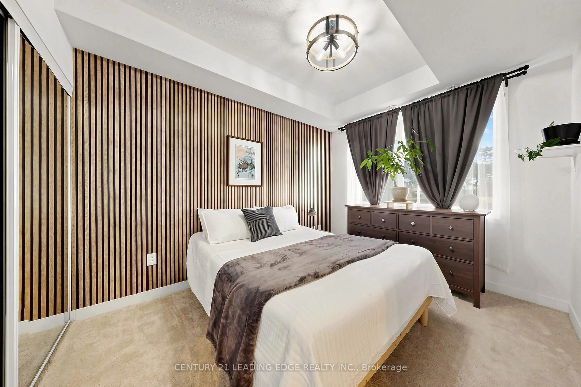
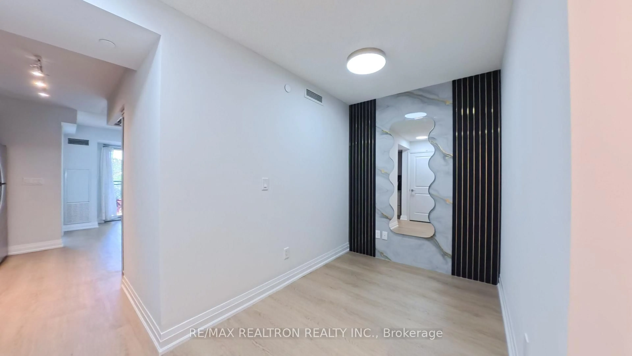
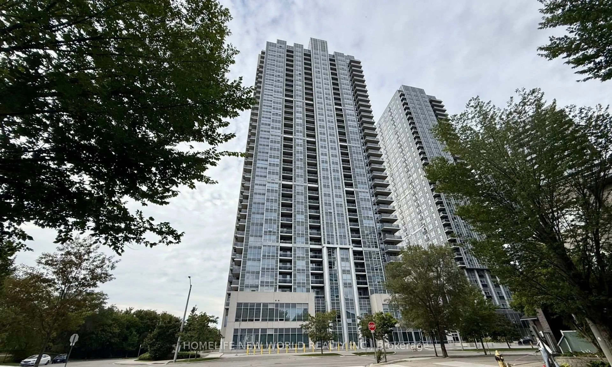
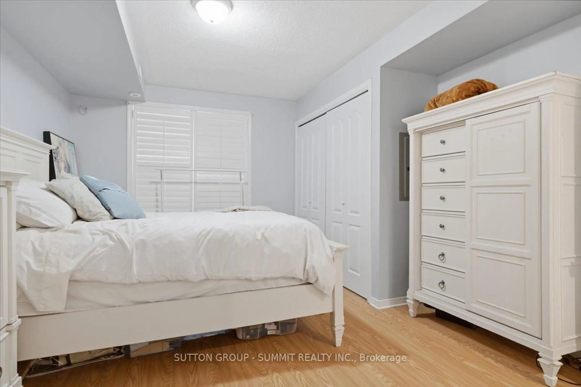
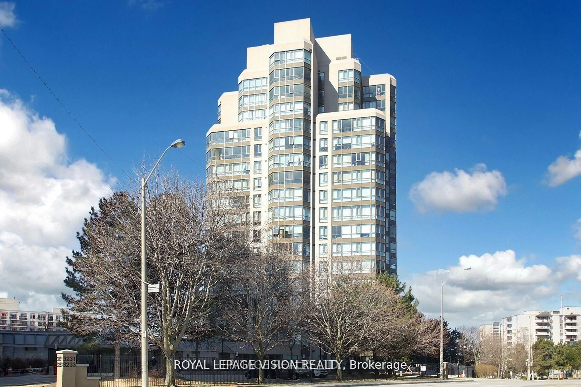
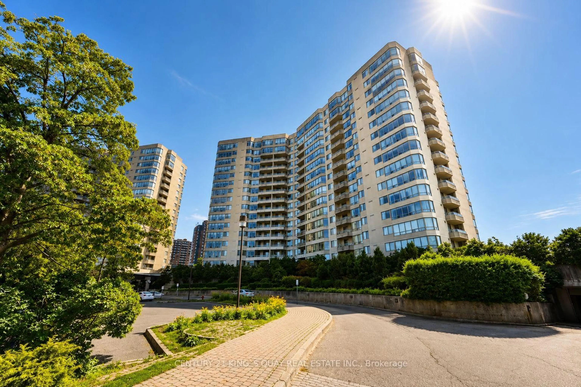
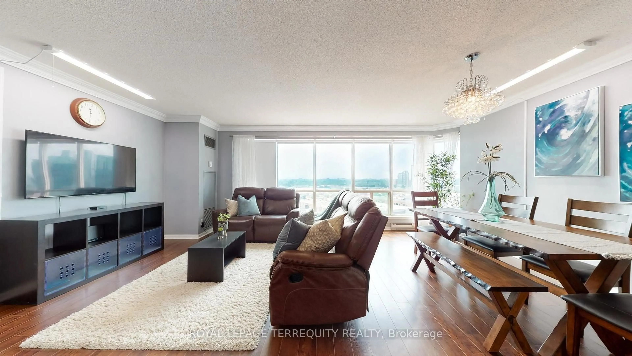
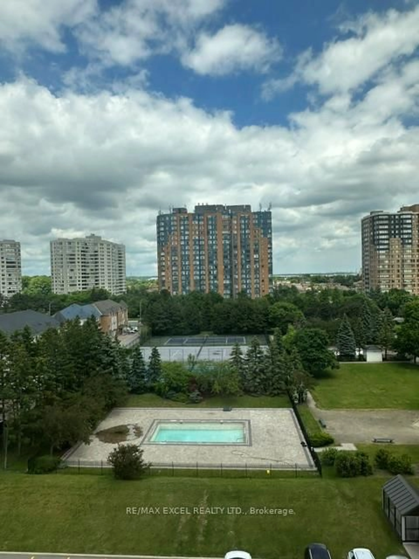
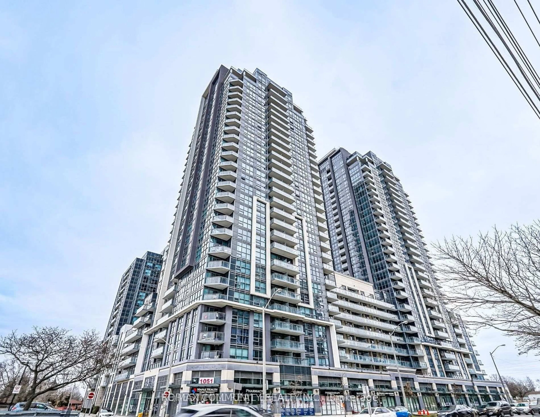
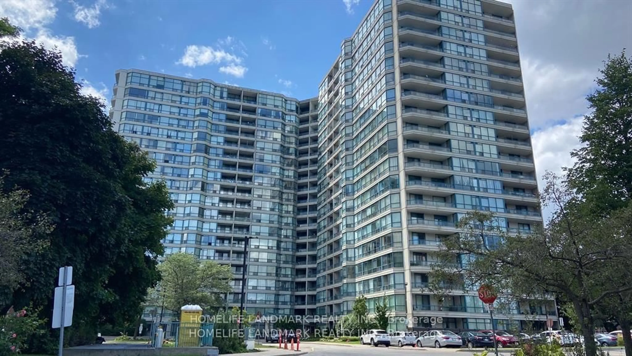
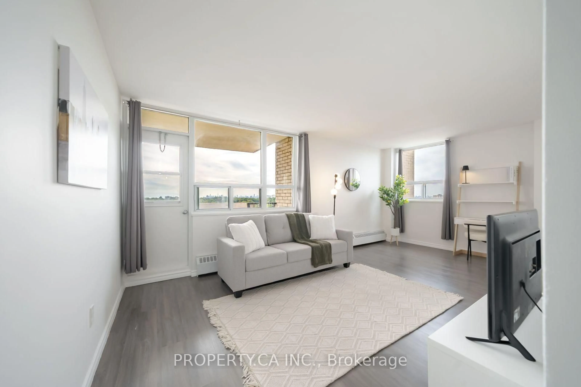
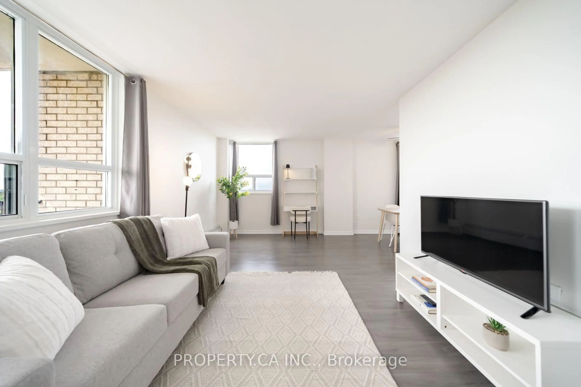
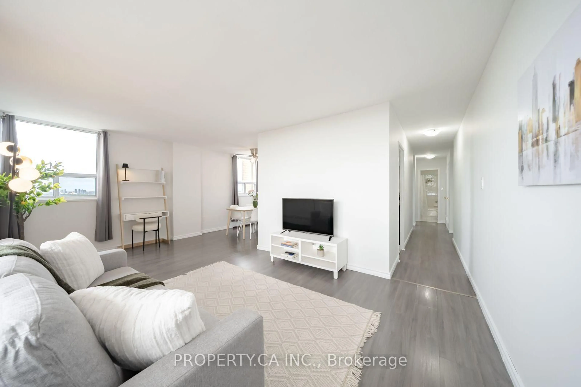
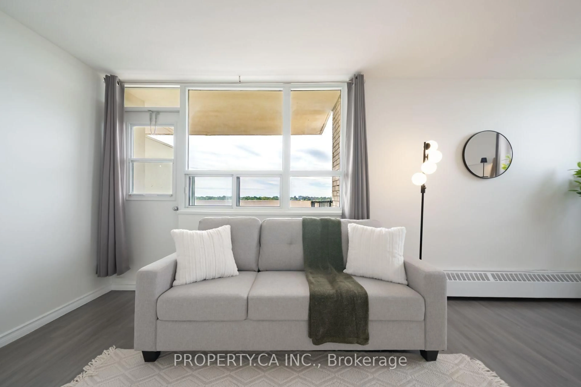
Welcome to this bright and spacious 2-bedroom suite at Kingston Heights with a functional layout & unobstructed views for miles. Both bedrooms are generously sized, offering flexibility for a growing family, a home office setup, or hosting guests. The kitchen features stainless steel appliances and flows seamlessly into the open living and dining area. Laminate flooring throughout, and a sizeable private balcony with breathtaking lake and green views. This unit comes with one parking spot and a locker & maintenance fees cover electricity, water, heat, plus Bell FibeTV. Residents enjoy access to a fully equipped gym and an outdoor pool. Conveniently located close to groceries, shops, restaurants, TTC and GO station. Building is steps from the Doris McCarthy Trail making it easy for nature walks to the lake & the Bluffs.
Property Details
Interior
Features
Flat Floor
Living
0.0 x 0.0Laminate / W/O To Balcony / Nw View
Dining
0.0 x 0.0Laminate / Ceiling Fan / Window
Kitchen
0.0 x 0.0Tile Floor / Stainless Steel Appl / Backsplash
Primary
0.0 x 0.0Laminate / Double Closet / Ceiling Fan
Exterior
Features
Parking
Garage spaces 1
Garage type Underground
Other parking spaces 0
Total parking spaces 1
Condo Details
Inclusions
Property History
 50
50