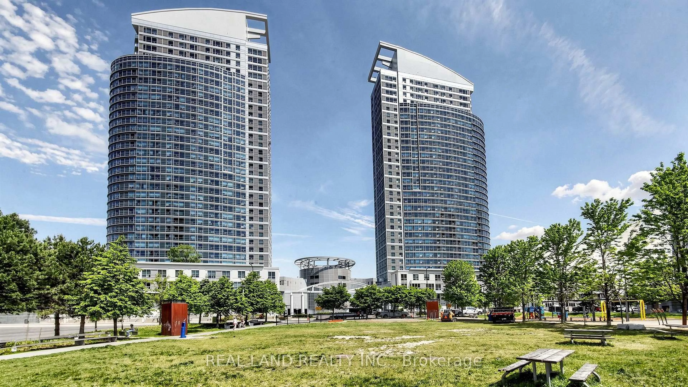
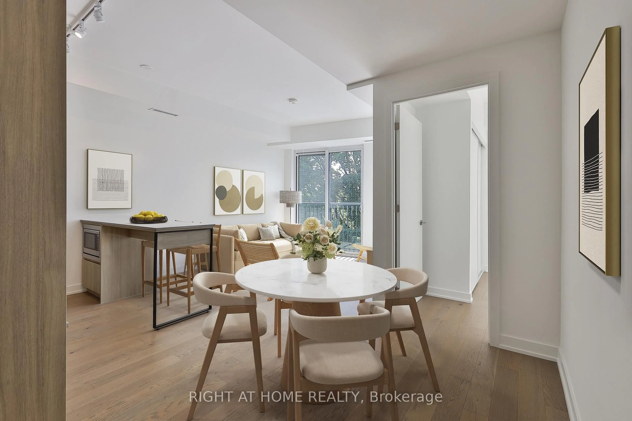
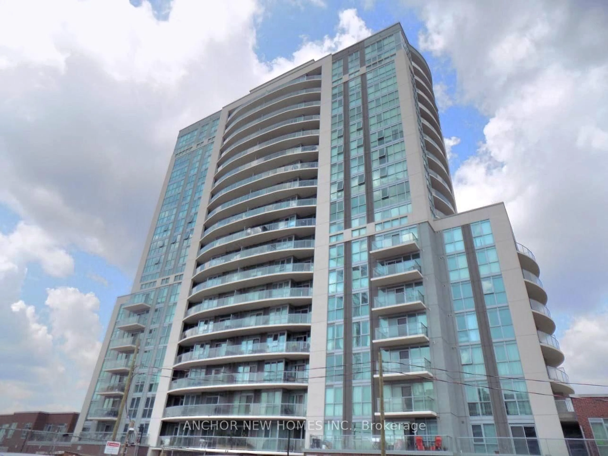
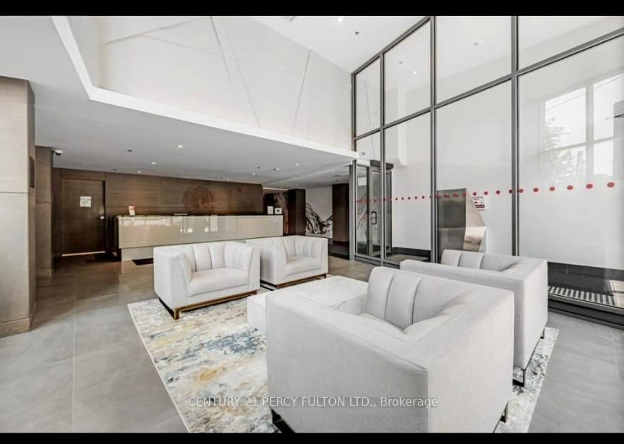
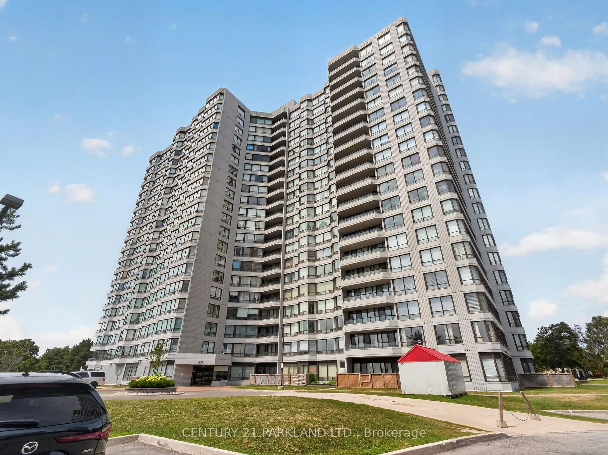
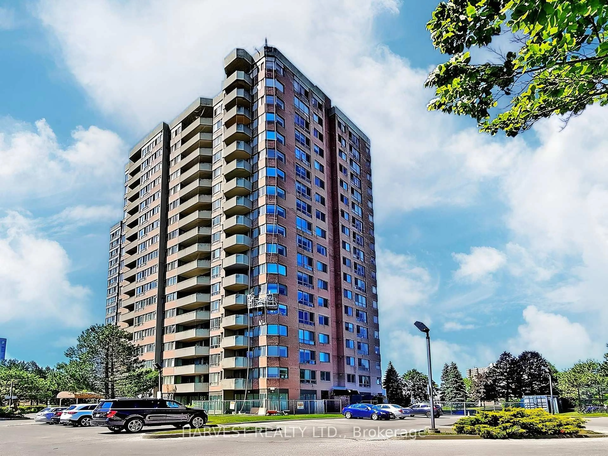
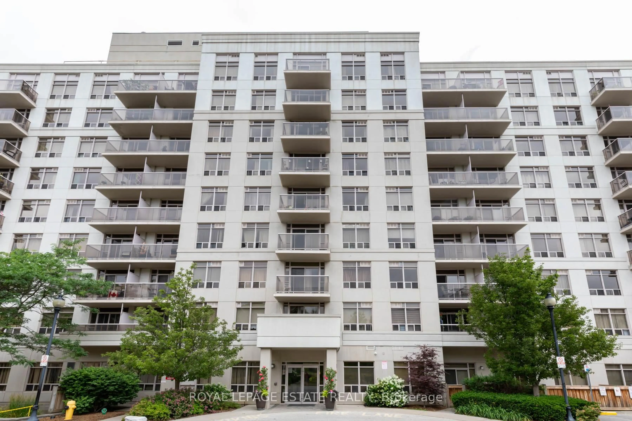
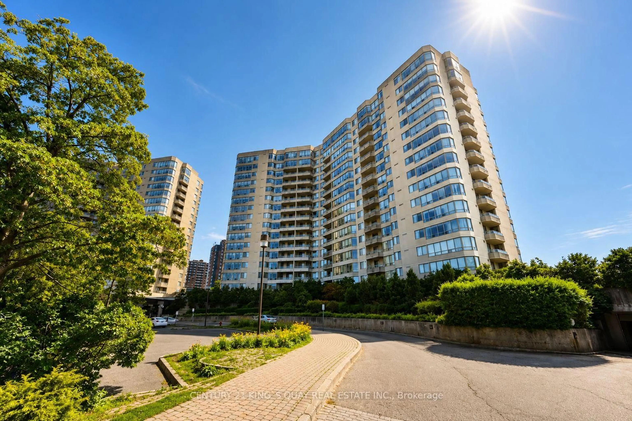
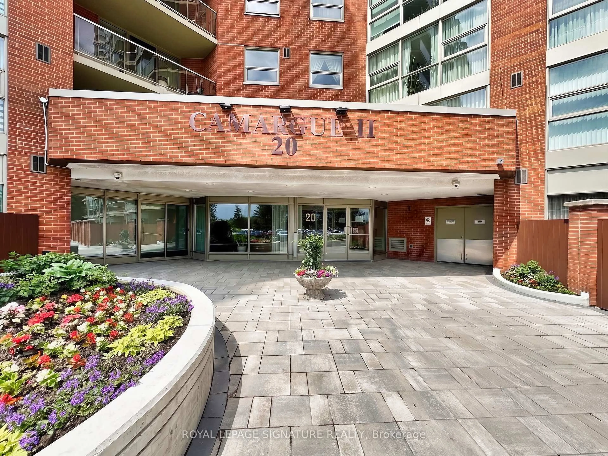
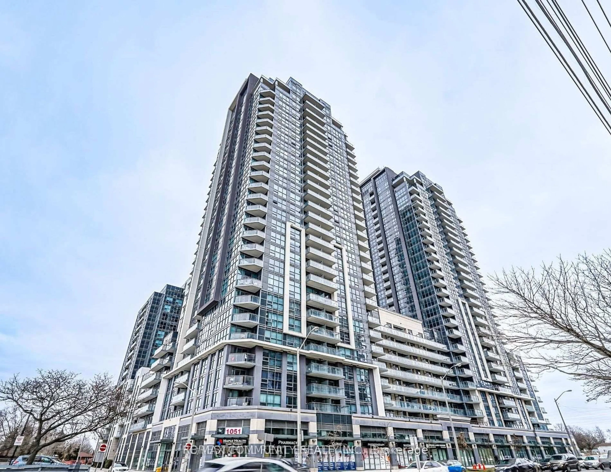
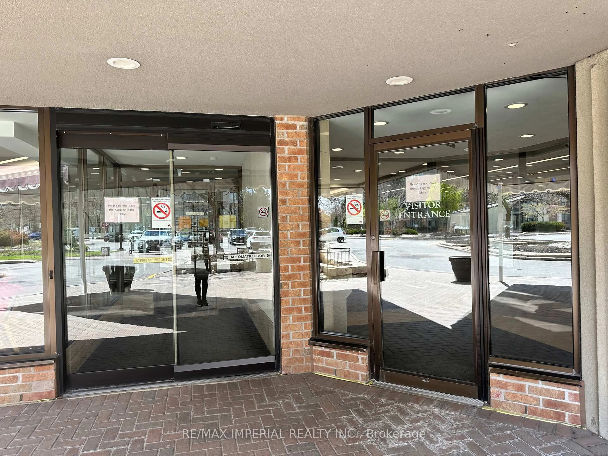
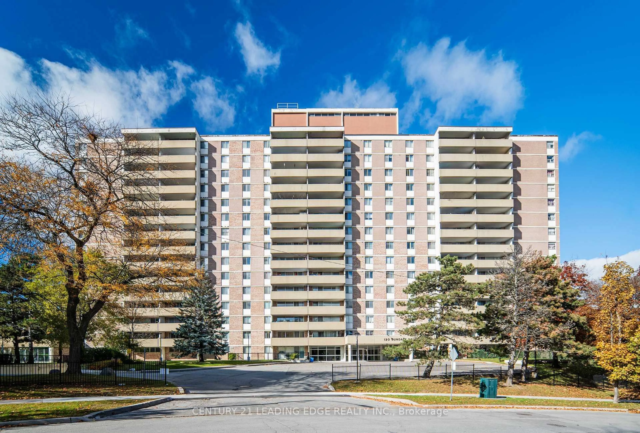
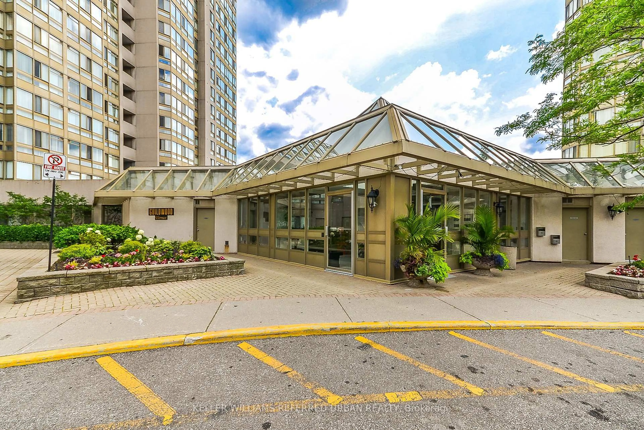
Indoor foyer for 3231 Eglinton Ave #1205B, Toronto Ontario M1J 3N5
25 days on Market

3231 Eglinton Ave #1205B, Toronto, Ontario M1J 3N5

In the same building:
-
Condo
1 + 1
1
~800-899 sqft
$•••,•••
$489,000
Get pre-qualifiedPowered by nesto
Condo
1 + 1
1
~800-899 sqft

Contact us about this property

Call

Highlights

Property Estimate

Days on market25 days

Estimated valueNot available

Price/Sqft$577/sqft

Monthly cost

Open Calculator

Description

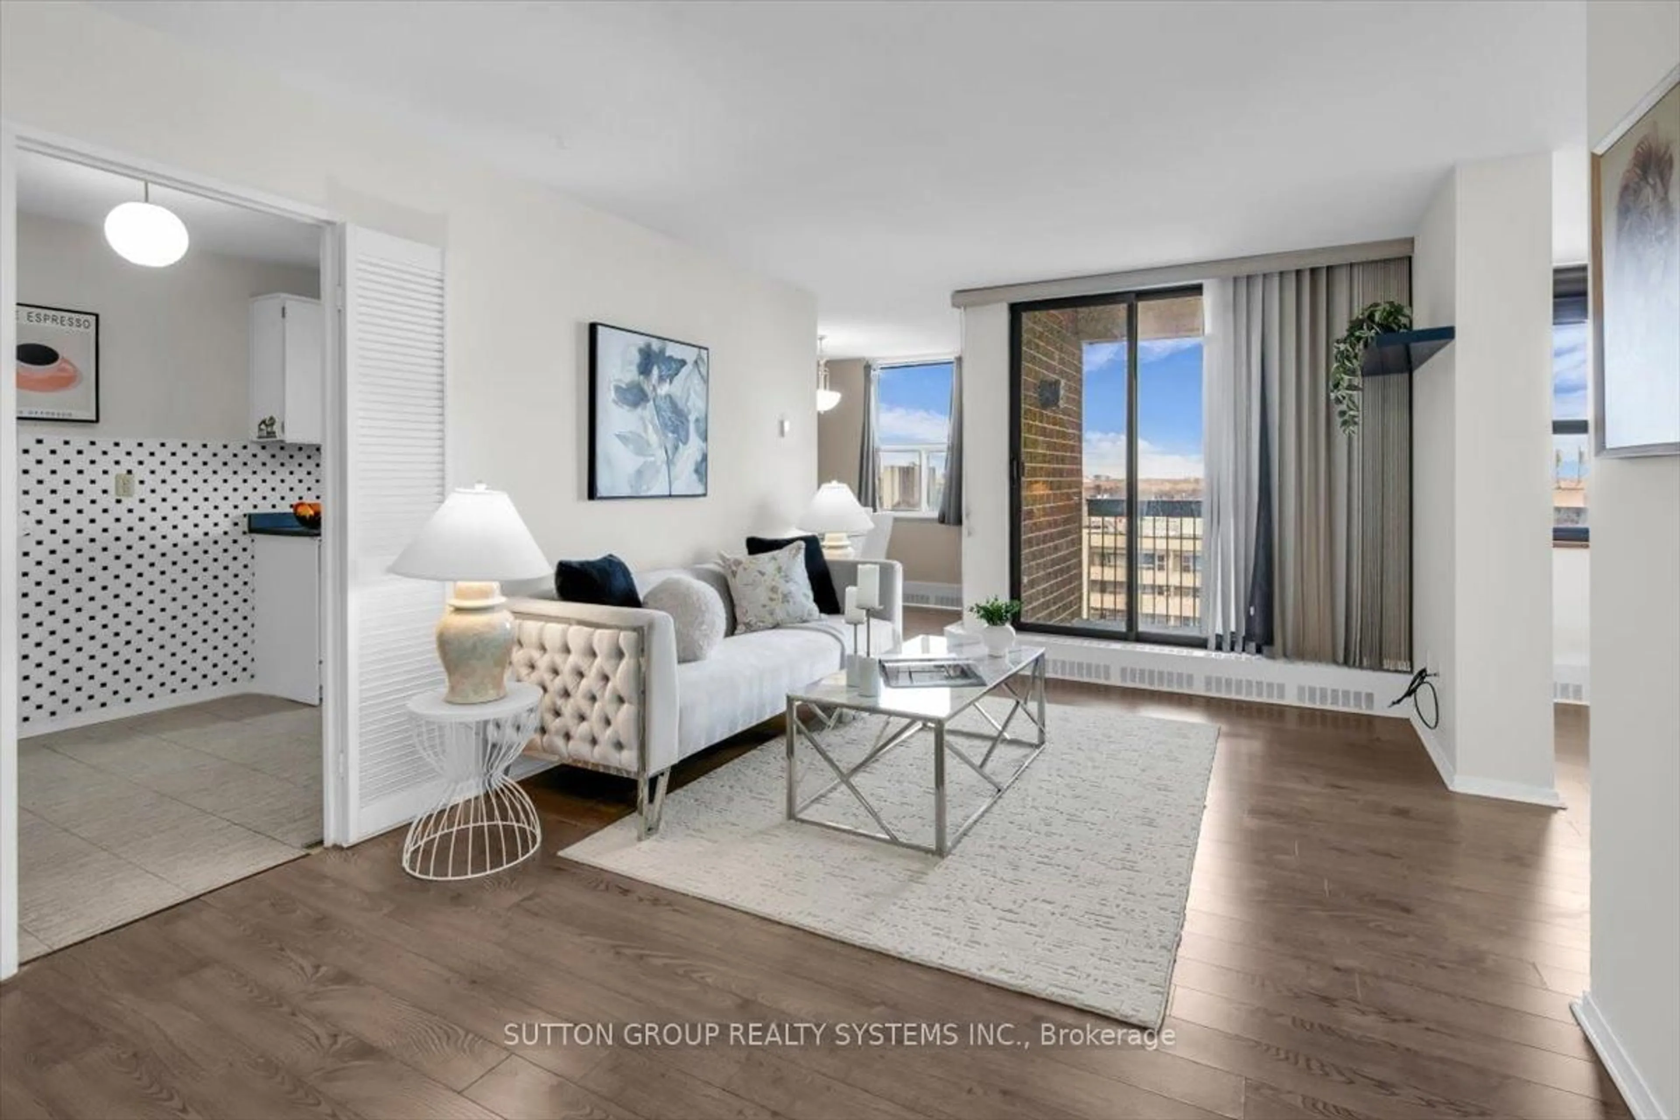
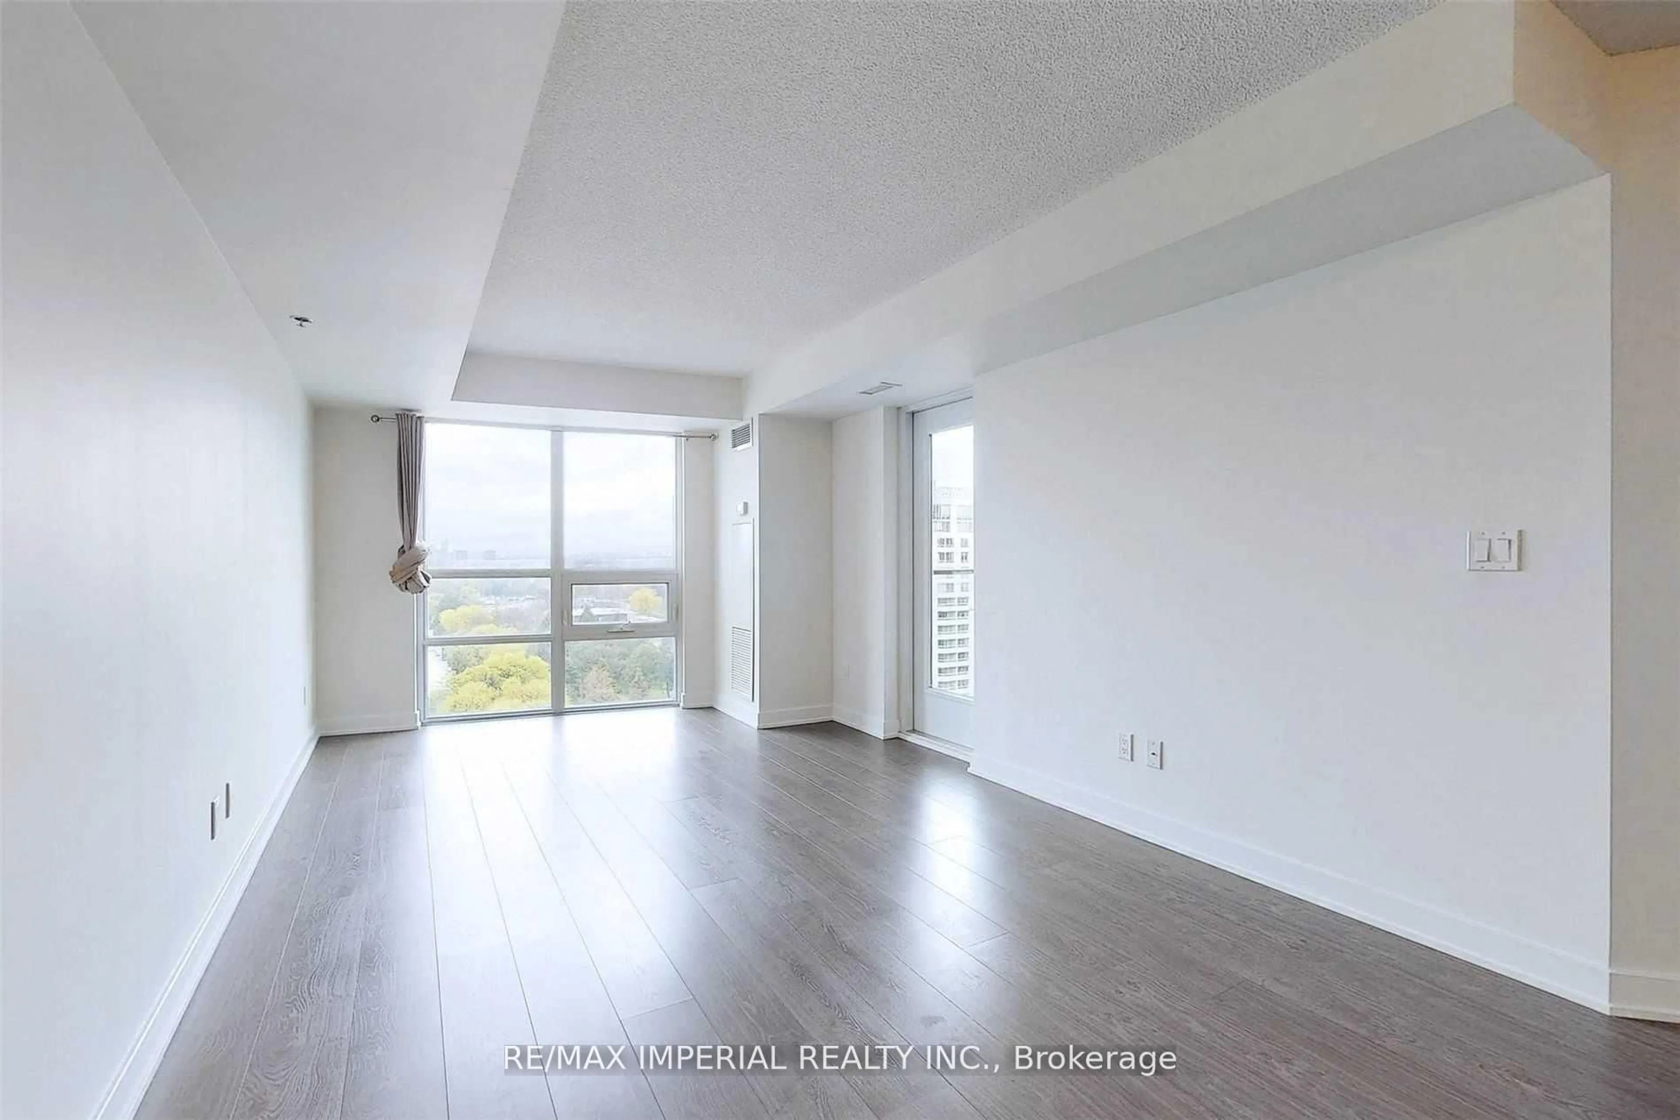
Beautiful, contemporary, oversized 1 bedroom plus solarium/den in Guildwood Terrace. Totally renovated, open concept corner unit. Spacious living & dining room features large wall-to-wall windows. Stunning renovated kitchen features built-in stainless steel appliance and custom cabinetry. Bright solarium/den offers flexibility of use. Perfect as a home office or guest room (with built-in bed in wall). Large bedroom has walk-in closet. Renovated 4-pc bath. Ensuite laundry with extra cupboard space. Unobstructed City & Lake views. One oversized underground parking space. One locker. Utilities included in maintenance fee. 24-hour concierge. Building offers terrific amenities! Do not miss this impressive unit!


Property Details

Style1 Storey/Apt
ViewLake, City
Age of property-
SqFt~800-899 SqFt
Lot Size-
Parking Spaces1
MLS ®NumberE13065528
Community NameScarborough Village
Data SourceTRREB
Listing byRE/MAX ULTIMATE REALTY INC.

Features

Heating: Forced Air
Cooling: Central Air

Flat Floor

Dining

3.85 x 3.25

Combined W/Living / Laminate

Kitchen

3.01 x 2.23

Renovated / Stainless Steel Appl / Open Concept

Primary

5.7 x 3.1

Laminate / W/I Closet

Solarium

3.25 x 2.75

Laminate / Sliding Doors / Large Window


Parking

Garage spaces 1

Garage type Underground

Other parking spaces 0

Total parking spaces 1


12Story
Amenities

Gym, Indoor Pool, Party/Meeting Room, Squash/Racquet Court, Tennis Court, Visitor Parking

Inclusions
Hydro
Water
Parking
Cable
Heat

Property History

May 1, 2026
ListedActive
$489,000
25 days on market
history photo preview30
Listing by trreb®
Property listed by RE/MAX ULTIMATE REALTY INC., Brokerage
Agent Banner Image
Interested in this property?Get in touch to get the inside scoop.
Market Data - Scarborough Village

Geo Zone Map ThumbnailScarborough Village

Balanced Market

View Market Data

Condo - for the past 30 days

Buyer's market Seller's market

Avg. Days on Market

Past 30 days

53 days

Compared to

2025

18 days

2024

19 days

2023

17 days

New Listings

Past 30 days

22 listings

Compared to

2025

18 listings

2024

20 listings

2023

18 listings

Units sold

Past 30 days

10 units

Compared to

2025

7 units

2024

8 units

2023

17 units

Median Sold Price

Past 30 days

$545,000

Compared to

2025

$545,000

2024

$682,000

2023

$540,000


Population and Demographics

Overview

Total population 21401
Average household income $117,207

Age (%)

0 to 19
23%
20 to 34
19%
35 to 49
18%
50 to 64
20%
65 and plus
20%

Household composition (%)

Single family
66%
Single person
29%
Multi person
5%
Multi family
1%

Mother tongue (%)

English
67%
Others
6%
Bengali
5%
Tamil
5%
Tagalog (Pilipino, Filipino)
4%
Urdu
4%
Dari
2%
Spanish
1%

House tenancy (%)

Owners
59%
Renters
41%

What’s nearby?Essentials within 5 km

Local Logic

Transportation Scores

Estimated Budget