2 Hedge End Rd #115, Toronto, Ontario M1B 5Z8
Contact us about this property
Highlights
Estimated valueThis is the price Wahi expects this property to sell for.
The calculation is powered by our Instant Home Value Estimate, which uses current market and property price trends to estimate your home’s value with a 90% accuracy rate.Not available
Price/Sqft$464/sqft
Monthly cost
Open Calculator
Description
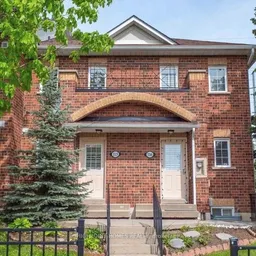
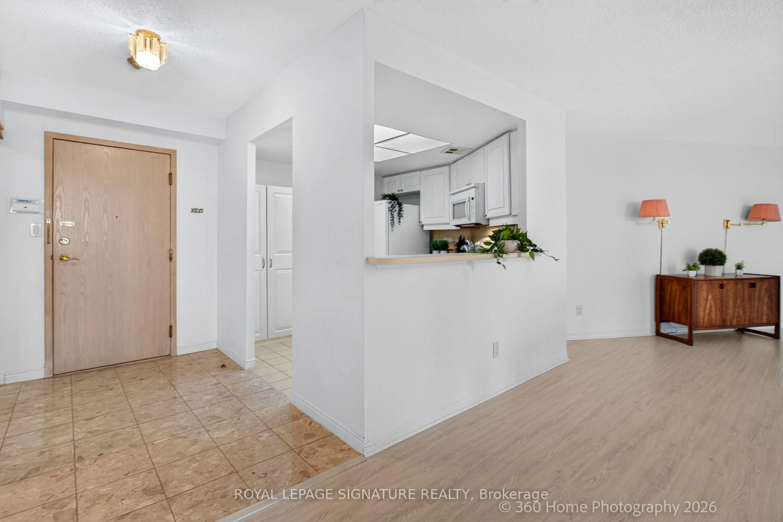
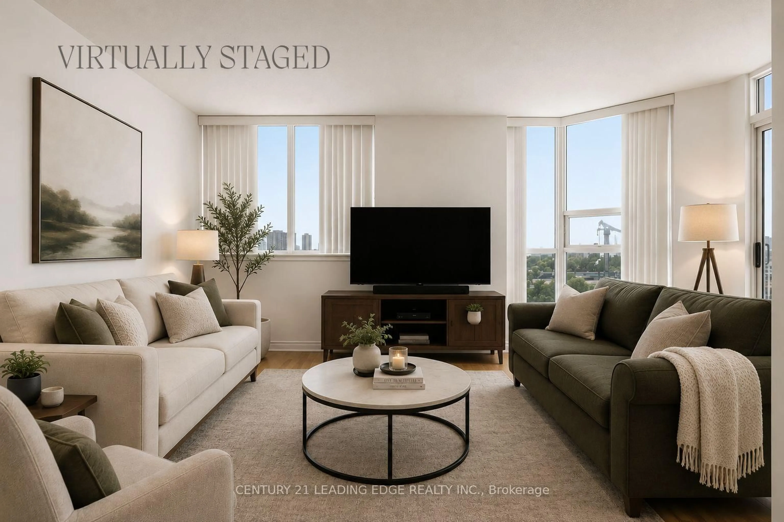
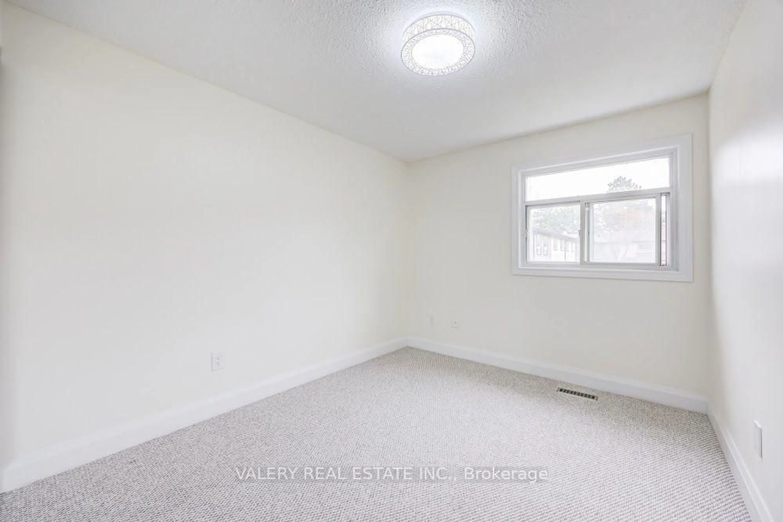
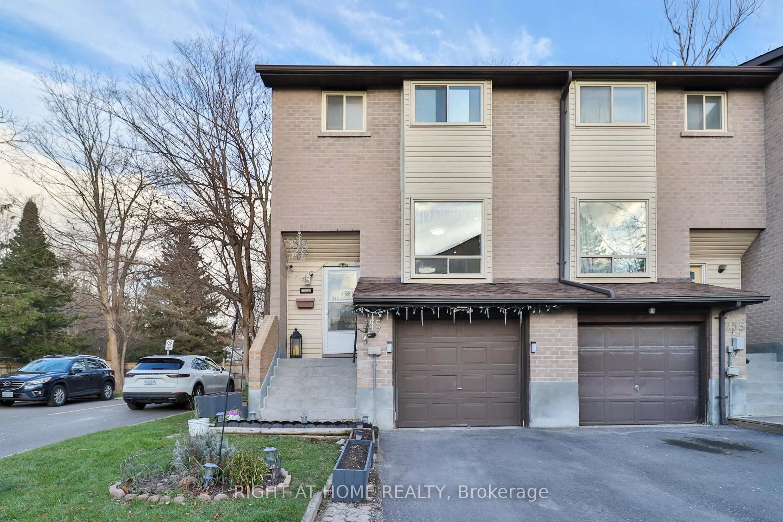
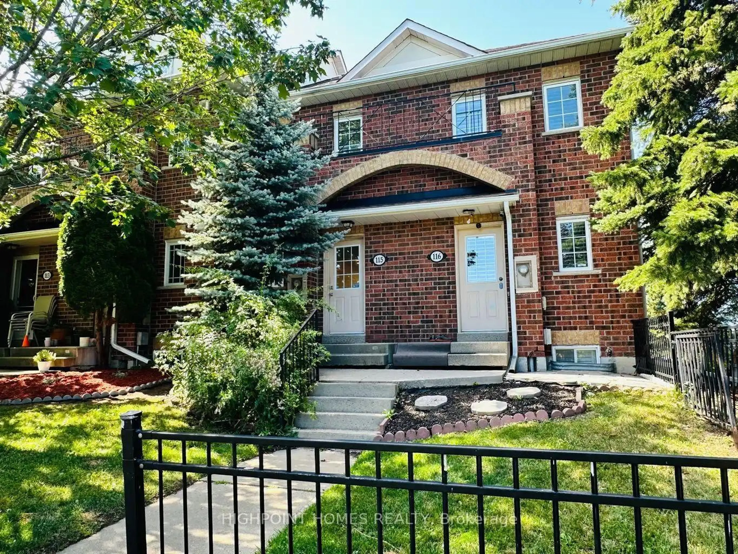
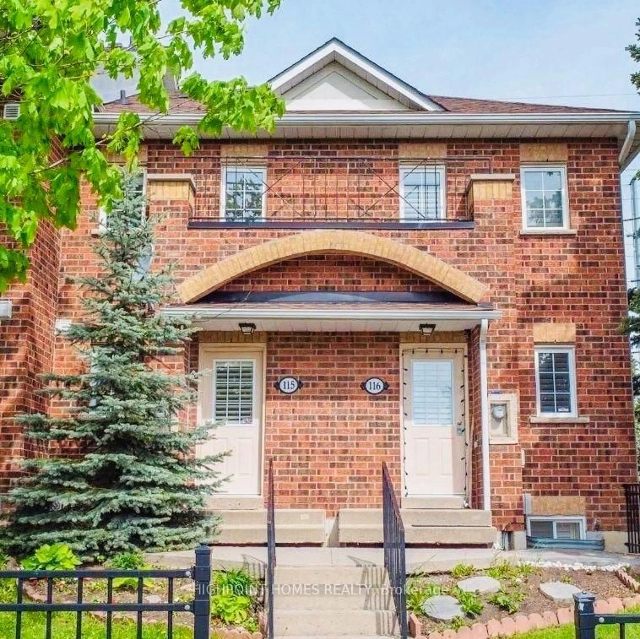
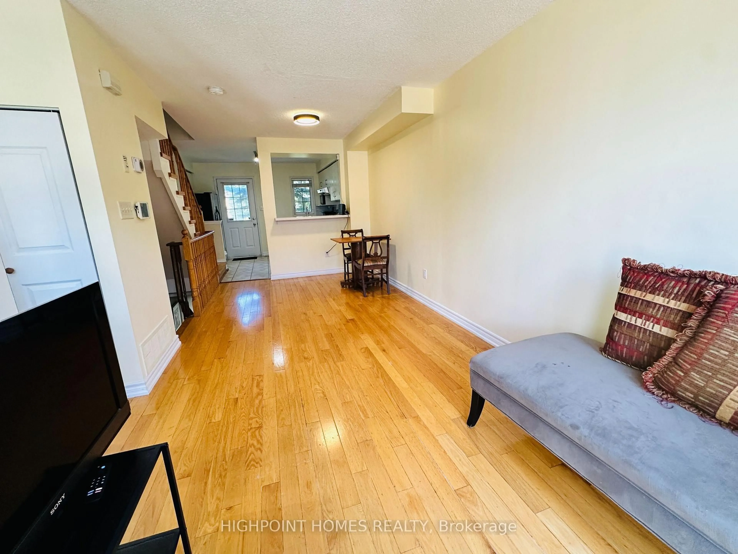
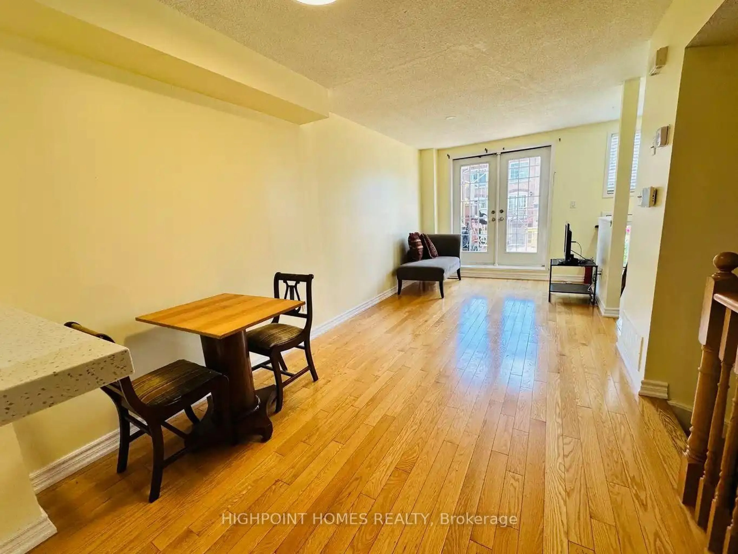
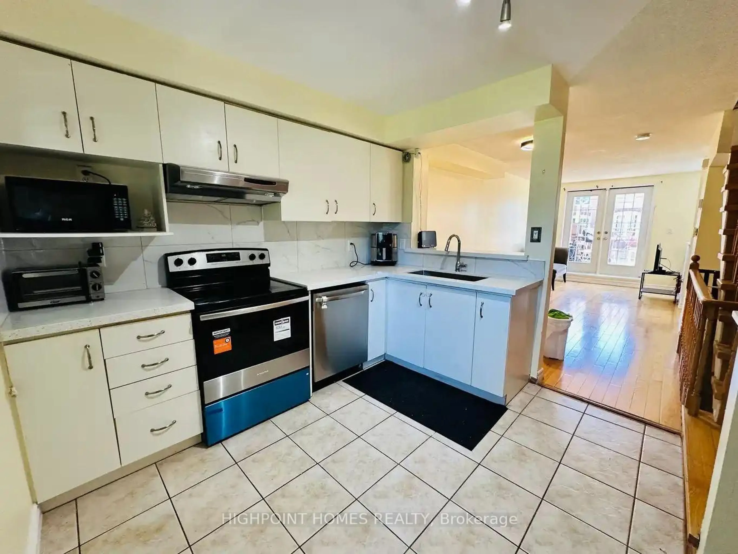
Welcome to This Immaculate, Beautifully Updated Townhouse in a Prime Scarborough Location!Discover the perfect blend of comfort, style, and investment potential in this exceptionally maintained townhouse, offering versatility for families and investors. Featuring 3+1 bedrooms, 2 full bathrooms, a finished basement, and a huge private deck, this home is ideal for entertaining, family BBQs, and outdoor living. Step inside to a bright, open-concept main floor featuring a newly renovated modern kitchen with a new countertop, stove, and fresh paint throughout. The spacious living and dining area seamlessly walks out to a private patio, creating the perfect indoor-outdoor living space. Enjoy the convenience of a single-car garage plus driveway parking, providing 2 total parking spots. Backing onto a beautiful park, this home offers direct access to scenic walking trails, children's playgrounds, and green space, creating an ideal setting for an active and family-friendly lifestyle. The property currently generates approximately $3,300 per month, making it a turnkey investment with strong cash flow. Whether you're looking for a high-income investment property or a beautiful family home in one of Toronto's desirablesneighbourhoods, this property offers exceptional value, versatility, and potential. Move in, invest, or customize to suit your vision-this is rareopportunity you don't want to miss!
Property Details
Interior
Features
Main Floor
Living
2.92 x 2.74W/O To Balcony / Open Concept / Combined W/Dining
Dining
3.18 x 2.74Open Concept / Combined W/Kitchen
Kitchen
3.18 x 3.76Stainless Steel Appl / Open Concept / Tile Floor
Exterior
Features
Parking
Garage spaces 1
Garage type Built-In
Other parking spaces 1
Total parking spaces 2
Condo Details
Inclusions
Property History
 28
28