Open: Today, 11AM to 1PM
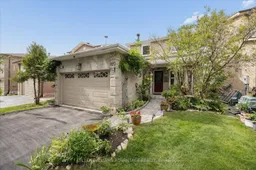
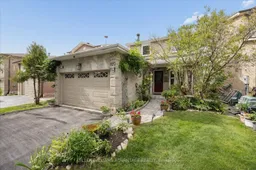
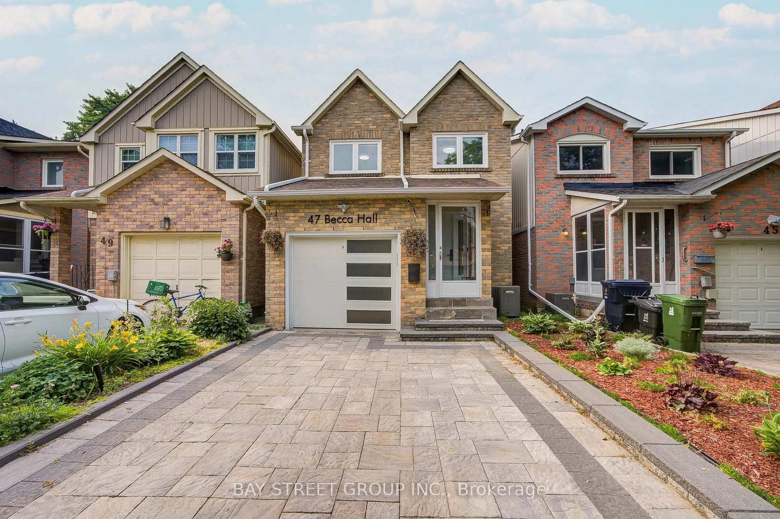
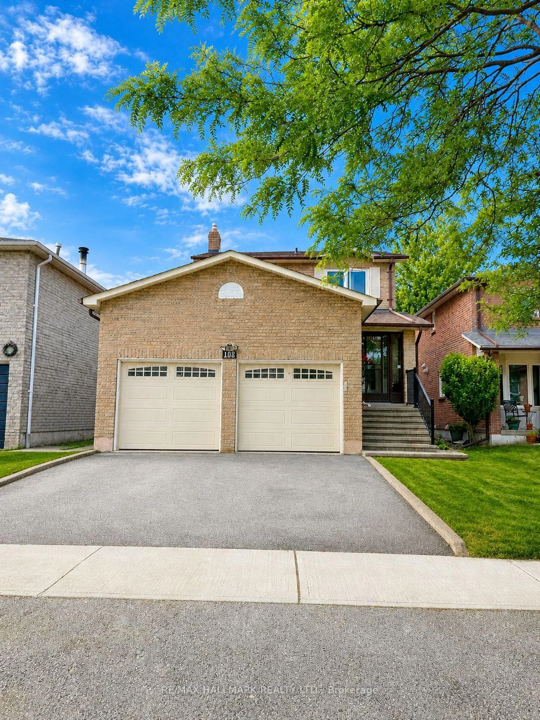
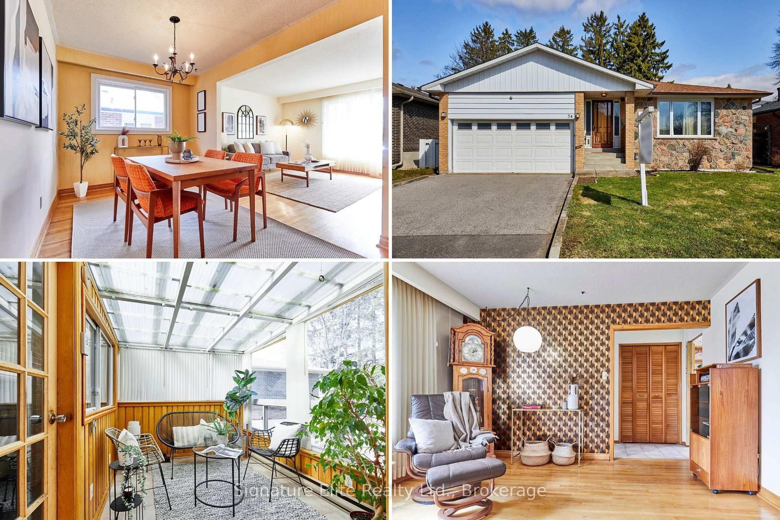
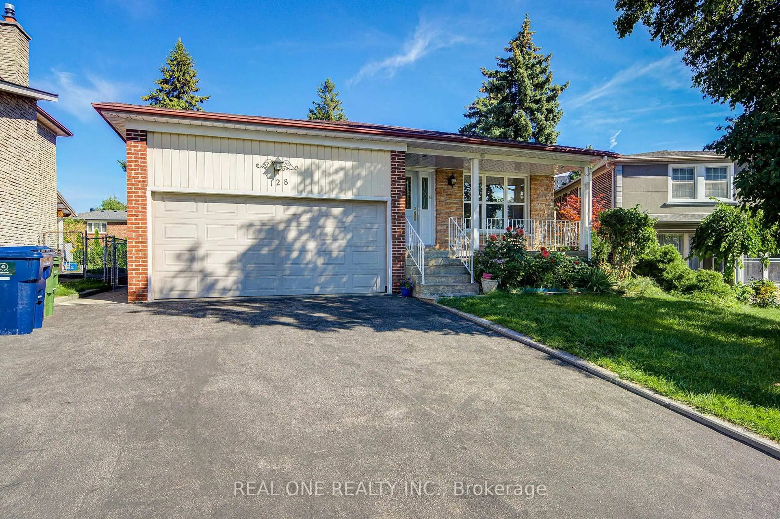
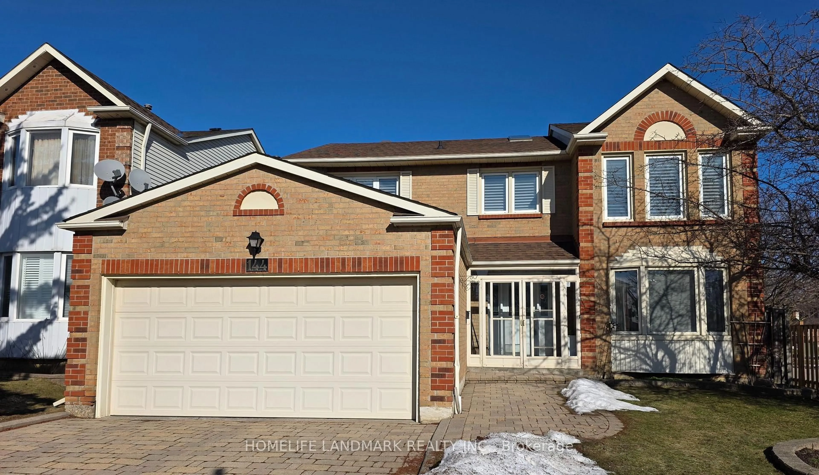
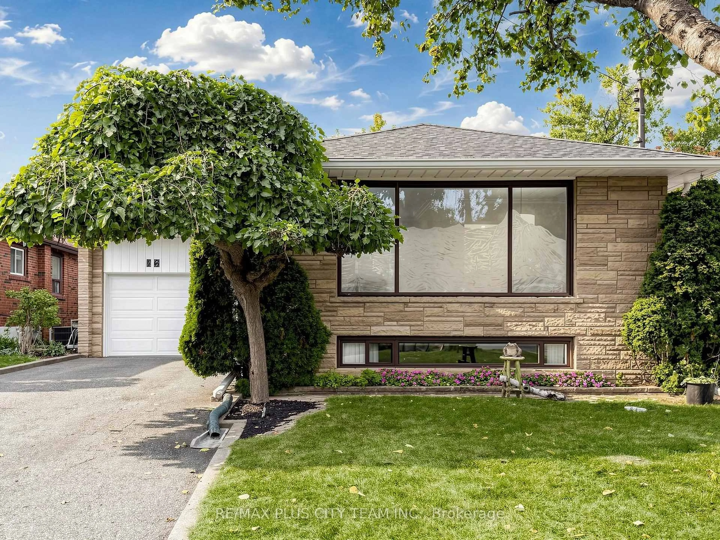
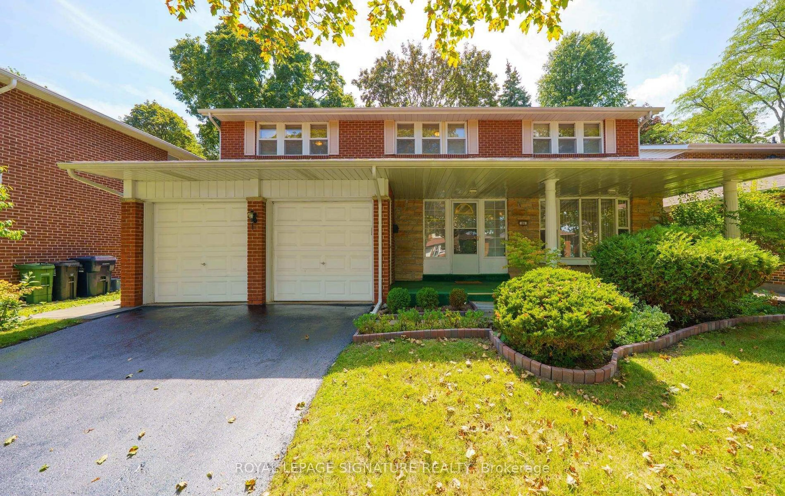
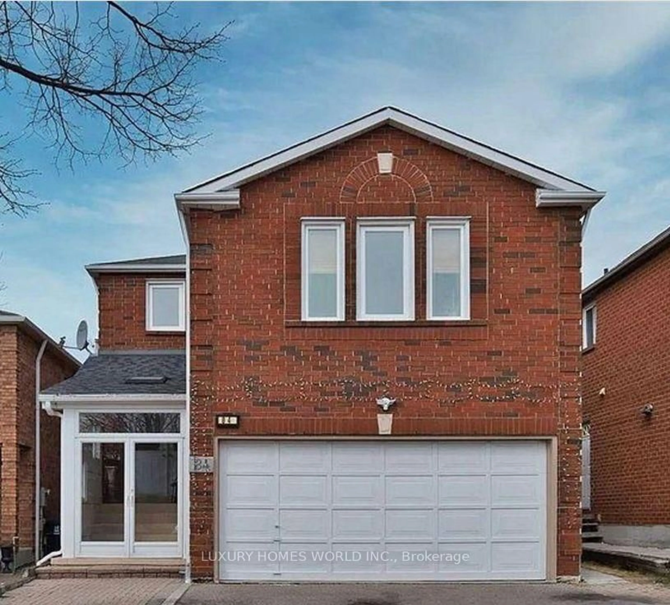
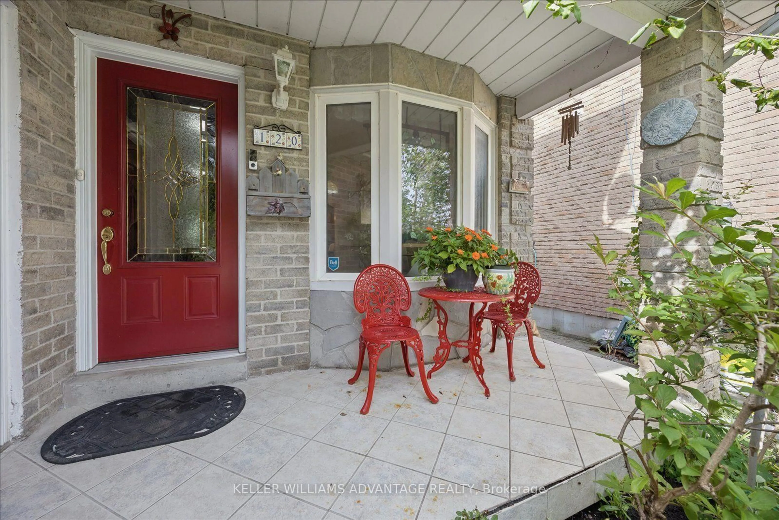
Home with brick exterior material, street for 120 Winter Gardens Tr, Toronto Ontario M1C 3N7
1 day on Market

120 Winter Gardens Tr, Toronto, Ontario M1C 3N7

Detached
3 + 1
3
~1500-2000 sqft
$1,020,000
Get pre-qualifiedPowered by nesto
Detached
3 + 1
3
~1500-2000 sqft

Contact us about this property

Call

Highlights

Property Estimate

Days on market1 day

Estimated valueNot available

Price/Sqft$595/sqft

Monthly cost

Open Calculator

Description

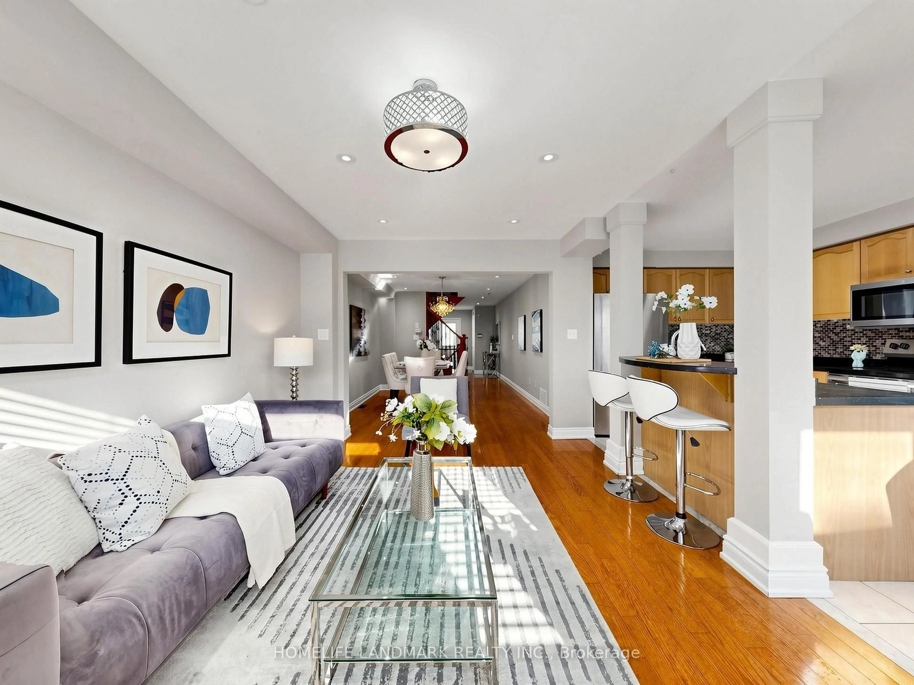
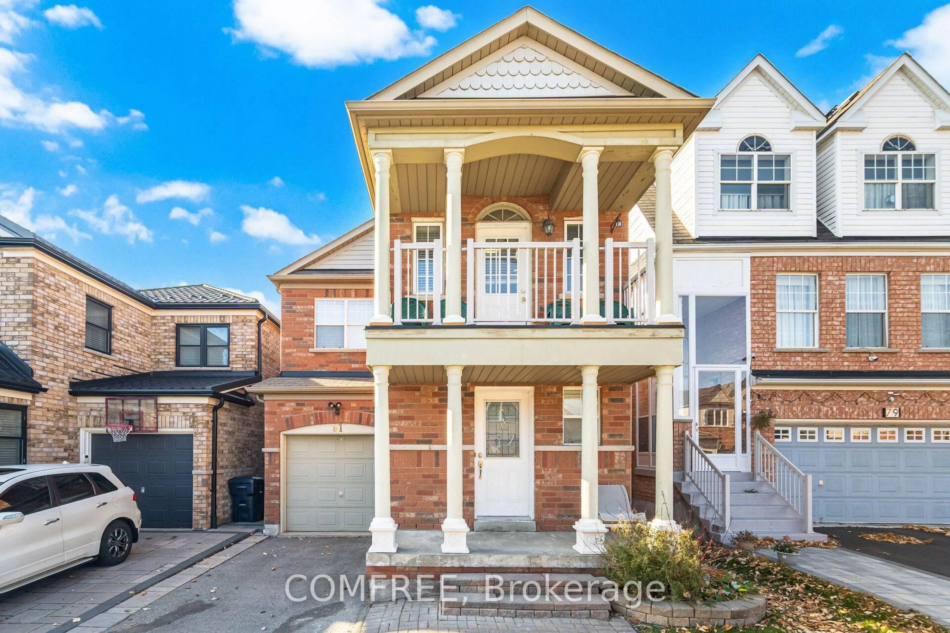
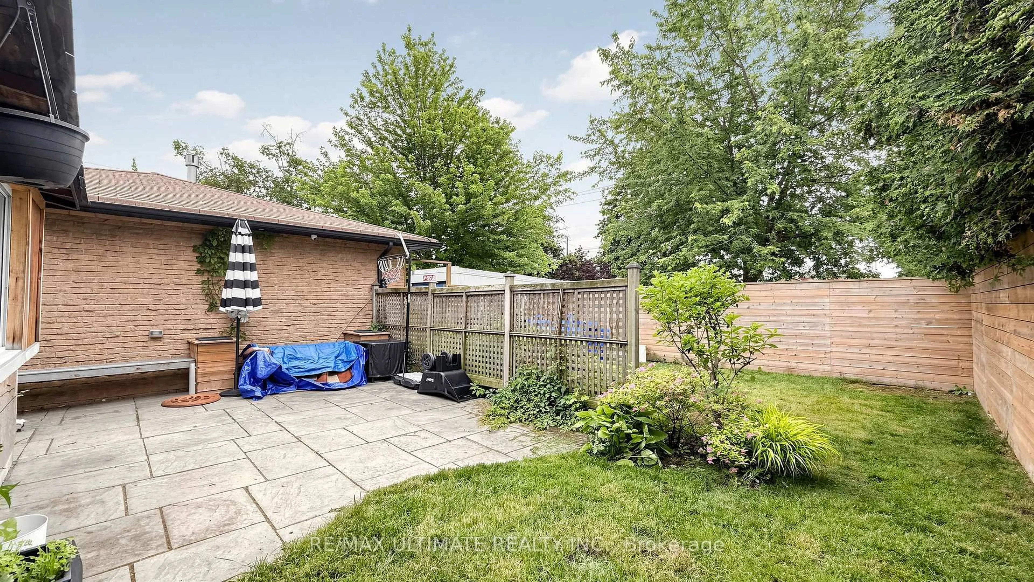
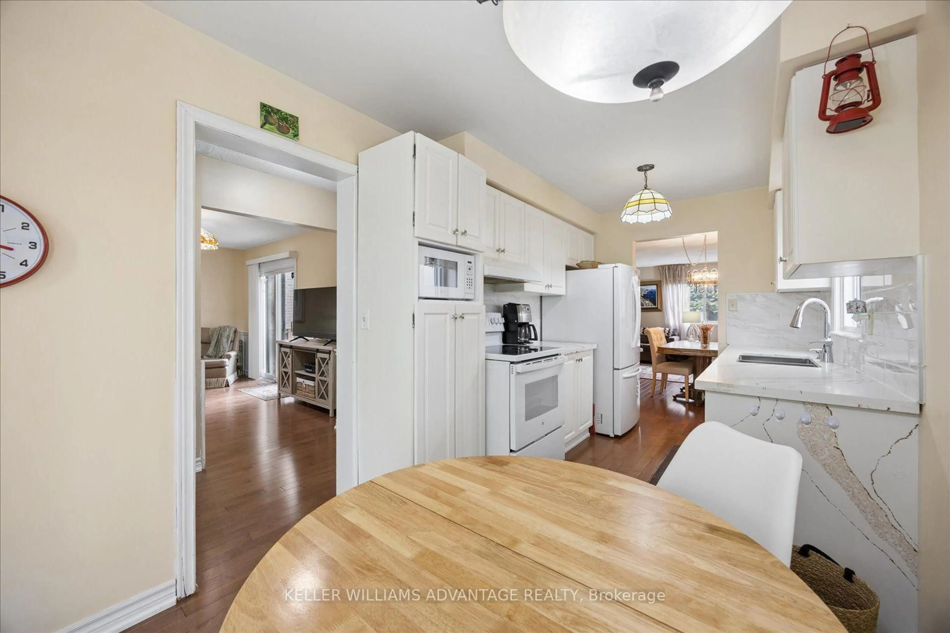
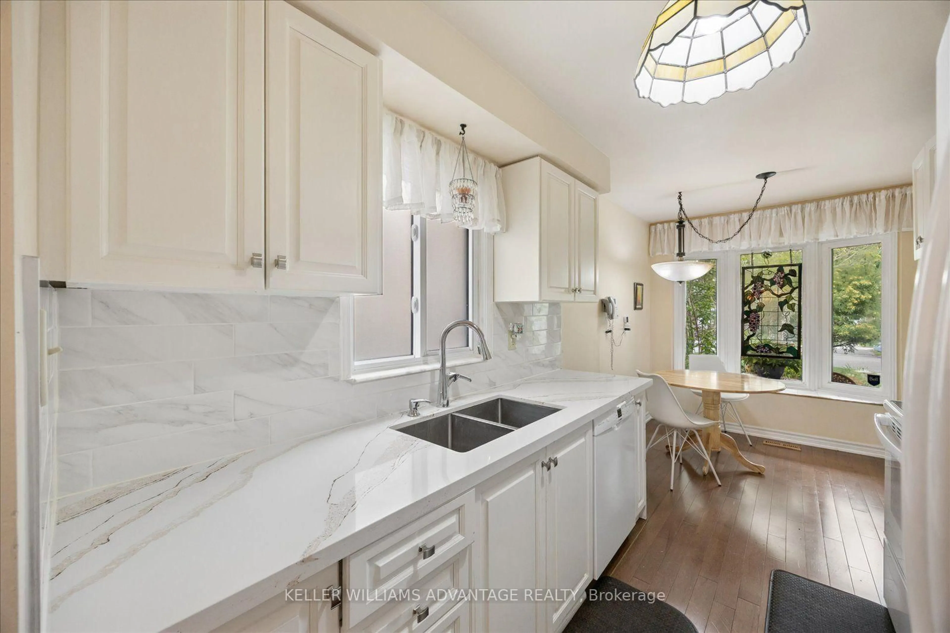
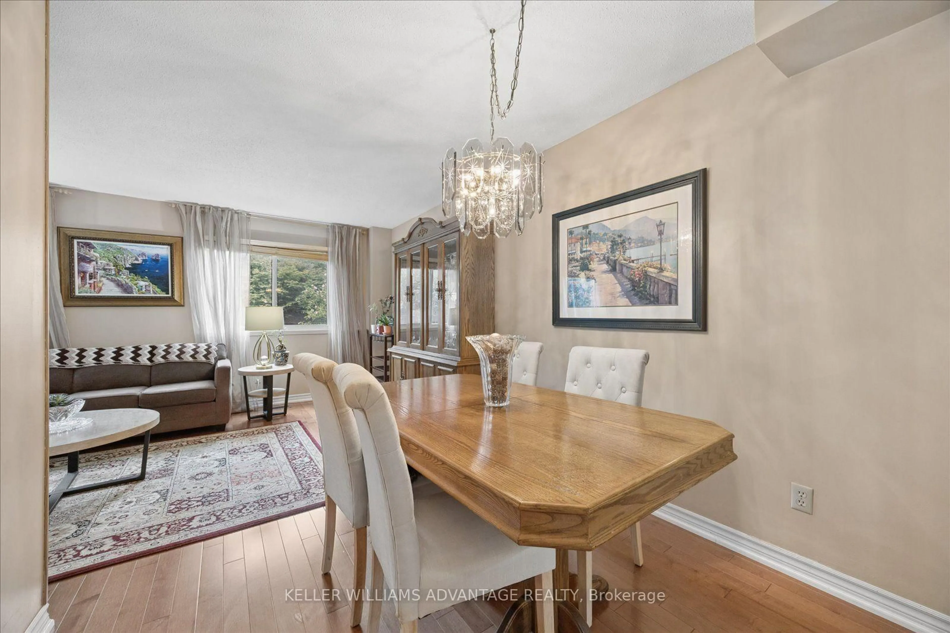
Warm and welcoming, 120 Winter Garden has all the features a great family home needs! Beautifully maintained - my favourite features include an updated eat-in kitchen with stone counters, lots of pull-outs and storage space, a main floor powder room, family room with cosy fireplace with a walk out to large deck and the back yard with beautiful mature gardens. There's gorgeous newer hardwood on both upper floors. Upstairs are 3 great sized bedrooms, a large primary bedroom with semi-ensuite & 2 double closets (and my favourite, a laundry chute!) The upper family bath has been tastefully updated. A separate entrance leads to the basement with a huge rec-room, room that could be a 4th bedroom, full bath, storage room, full laundry room & cold cellar. Such a convenient location with a short walk to the Rouge GO, close to shopping along Port Union & a quick drive to the 401. Best of all, you're near the beautiful waterfront with parks and trails along Lake Ontario. Move-in ready for the next family to enjoy!


Upcoming Open Houses

Sep 13Sun2:00 PM - 4:00 PM
Sep 9Wed11:00 AM - 1:00 PM

Property Details

Style2-Storey
View-
Age of property-
SqFt~1500-2000 SqFt
Lot Size3,675 SqFt(105 x 35)
Parking Spaces4
MLS ®NumberE13754860
Community NamePort Union
Data SourceTRREB
Listing byKELLER WILLIAMS ADVANTAGE REALTY

Features

Heating: Forced Air
Central Vacuum
Cooling: Central Air
Fireplace
Basement: Finished, Sep Entrance

2nd Floor

Primary

5.1 x 3.65

His/Hers Closets / hardwood floor / Semi Ensuite

2nd Br

4.38 x 2.77

Double Closet / hardwood floor / Large Window

3rd Br

3.39 x 2.9

B/I Closet / hardwood floor / Large Closet


Features

Lot size: 3,675 SqFt

Parking

Garage spaces 2

Garage type Attached

Other parking spaces 2

Total parking spaces 4


Property History
Sep 8, 2026
ListedActive
$1,020,000
1 day on market
history photo preview34
Listing by trreb®
Property listed by KELLER WILLIAMS ADVANTAGE REALTY, Brokerage
Agent Banner Image
Interested in this property?Get in touch to get the inside scoop.

Market Data - Port Union

Geo Zone Map ThumbnailPort Union

Strong Buyer's Market

View Market Data

Detached house - for the past 30 days

Buyer's market Seller's market

Avg. Days on Market

Past 30 days

49 days

Compared to

2025

20 days

2024

27 days

2023

22 days

New Listings

Past 30 days

19 listings

Compared to

2025

9 listings

2024

16 listings

2023

14 listings

Units sold

Past 30 days

5 units

Compared to

2025

7 units

2024

6 units

2023

6 units

Median Sold Price

Past 30 days

$1,081,000

Compared to

2025

$960,000

2024

$1,362,500

2023

$1,060,000


Population and Demographics

Overview

Total population 19277
Average household income $167,941

Age (%)

0 to 19
22%
20 to 34
17%
35 to 49
18%
50 to 64
23%
65 and plus
21%

Household composition (%)

Single family
82%
Single person
14%
Multi person
3%
Multi family
1%

Mother tongue (%)

English
78%
Others
4%
Tamil
4%
Tagalog (Pilipino, Filipino)
2%
Mandarin
2%
Bengali
2%
Yue (Cantonese)
2%
Italian
1%

House tenancy (%)

Owners
93%
Renters
7%

What’s nearby?Essentials within 5 km

Local Logic

Transportation Scores

Estimated Budget