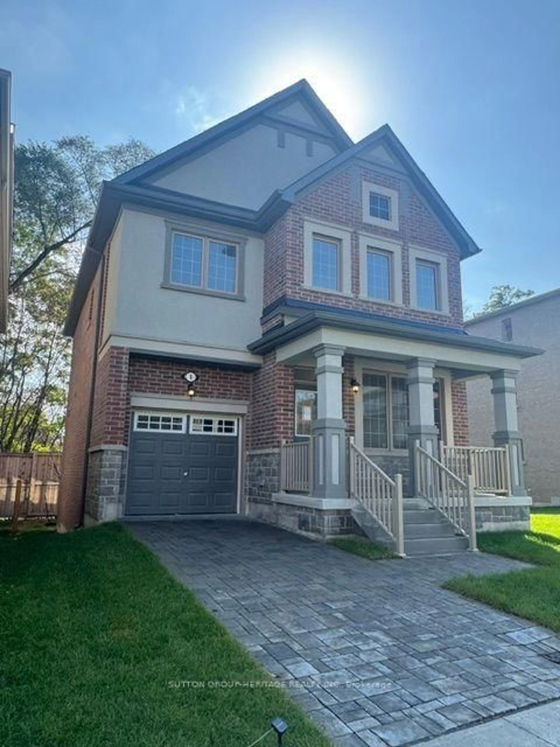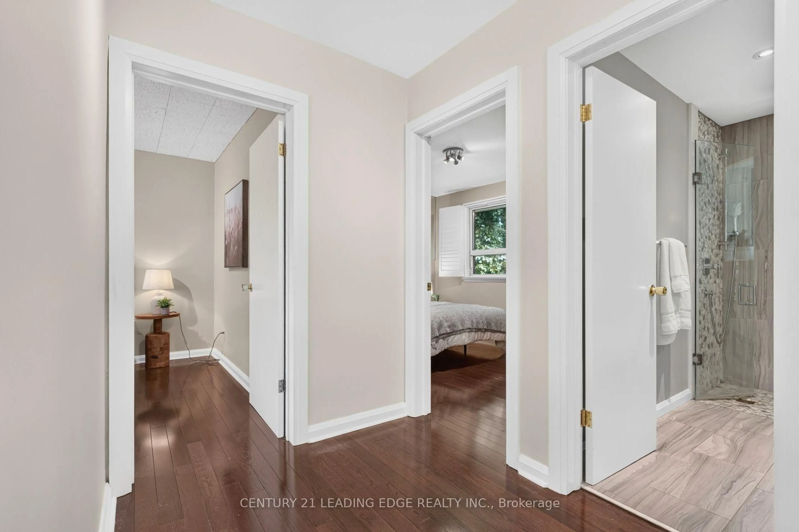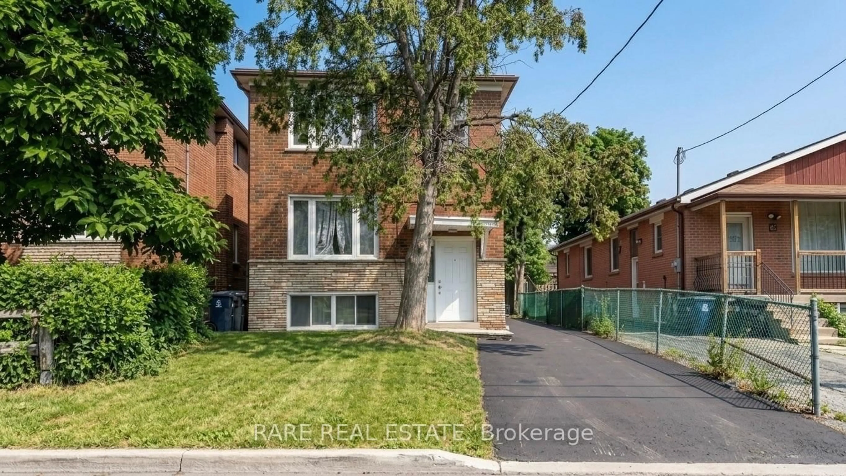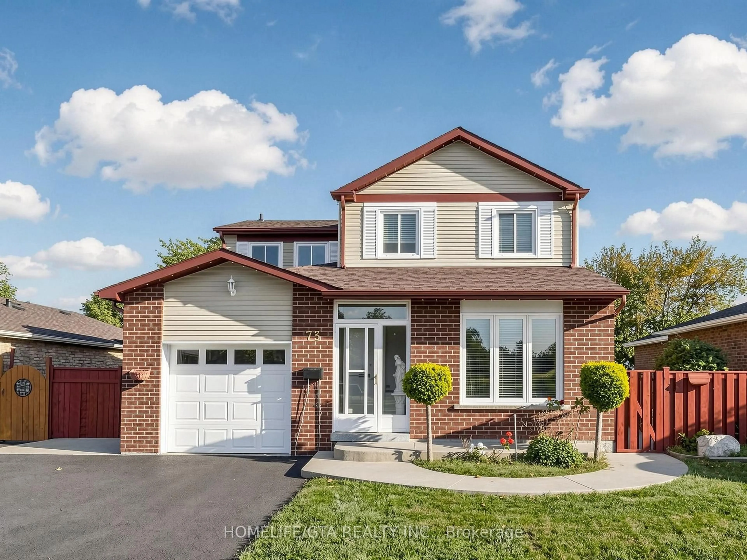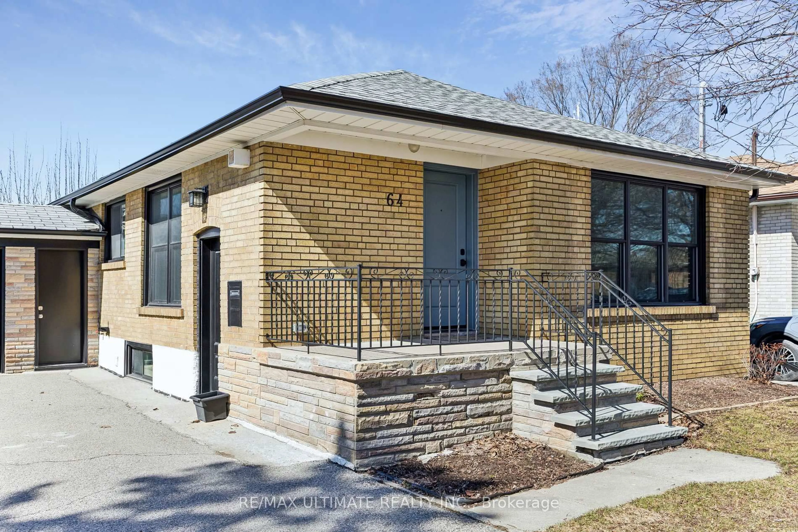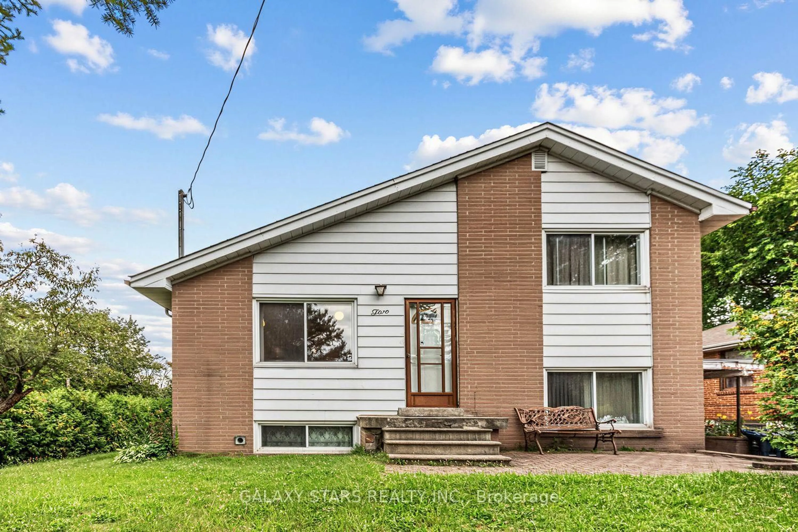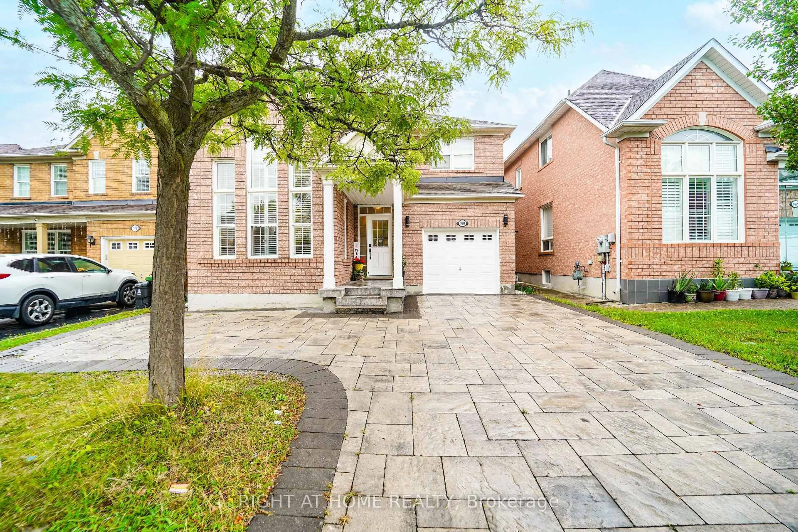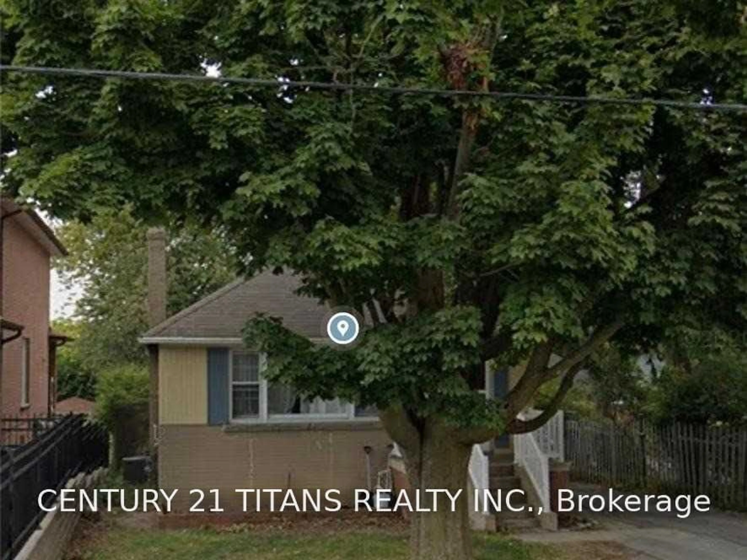
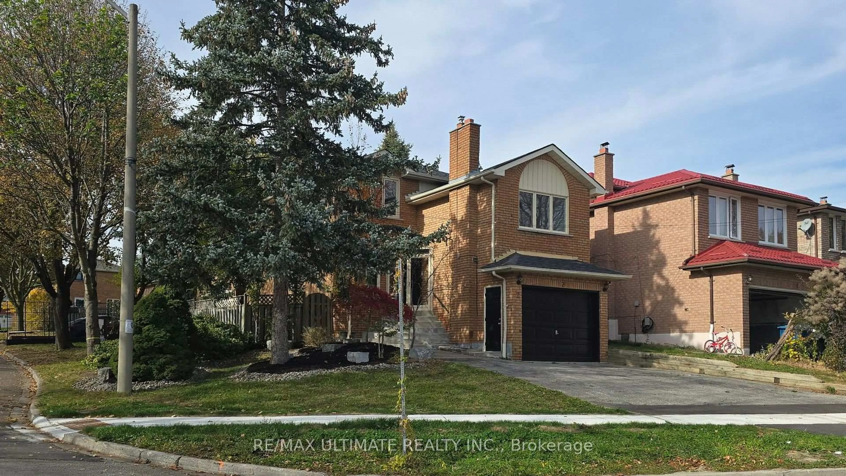
2 Caley Terr, Toronto, Ontario M1E 5E3

Detached
3 + 1
4
~1500-2000 sqft
$899,999
Get pre-qualifiedPowered by nesto
Detached
3 + 1
4
~1500-2000 sqft

Contact us about this property

Call

Highlights

Property Estimate

Estimated valueNot available

Price/Sqft$524/sqft

Monthly cost

Open Calculator

Description

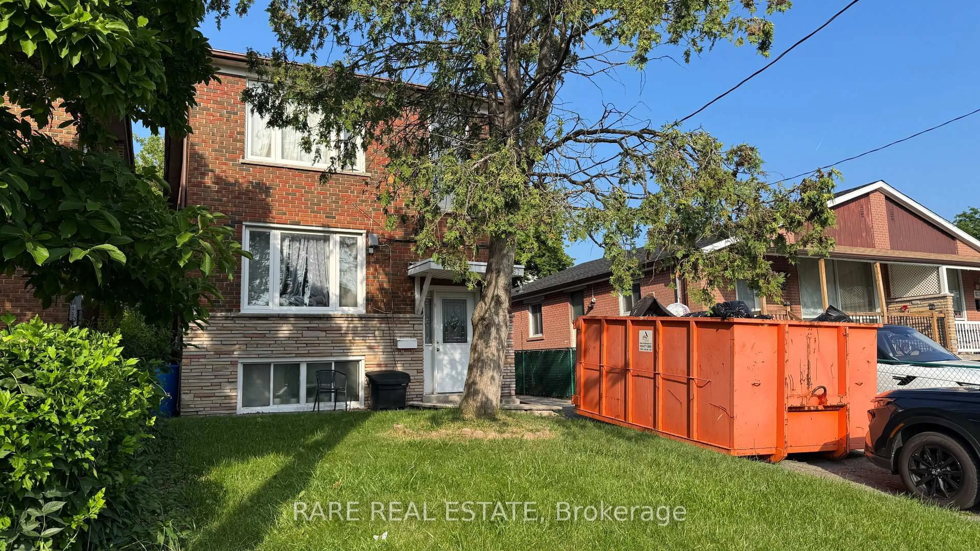
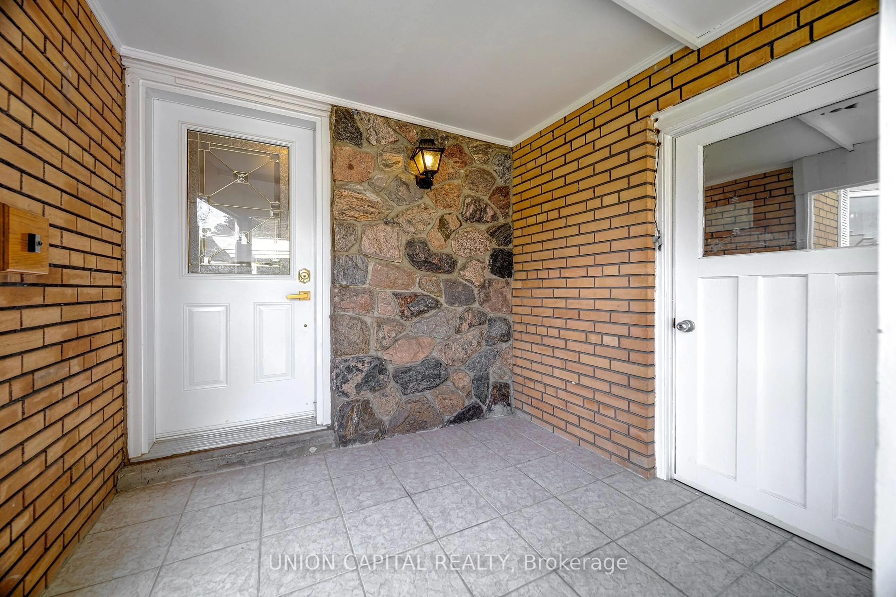
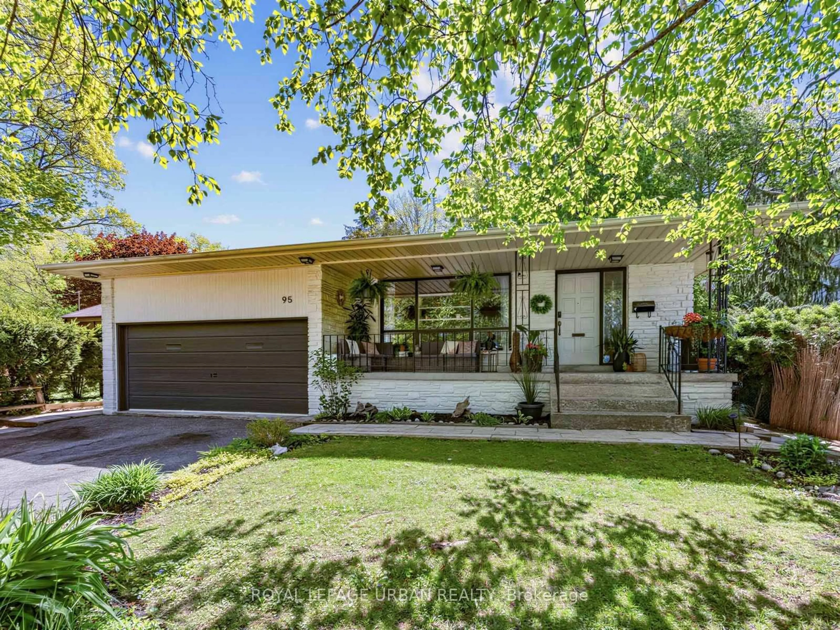
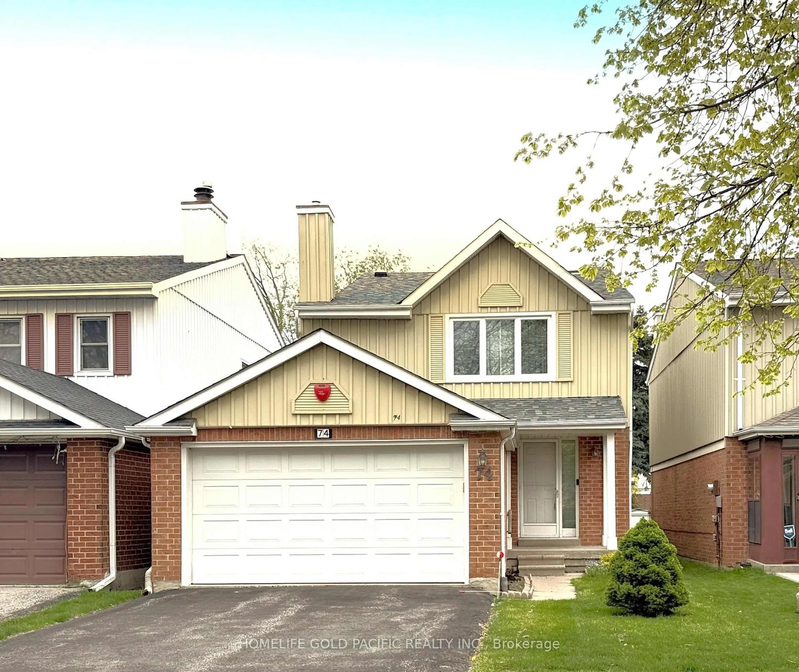
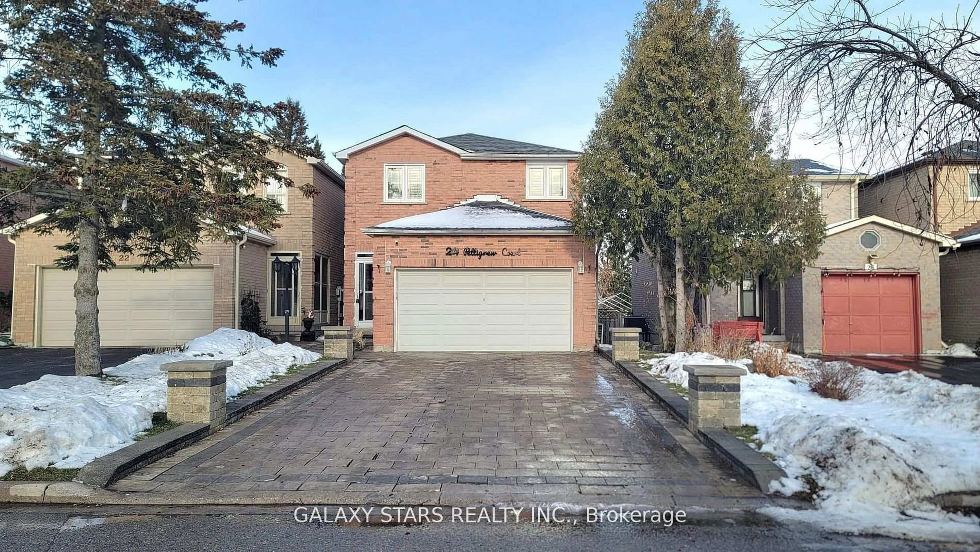
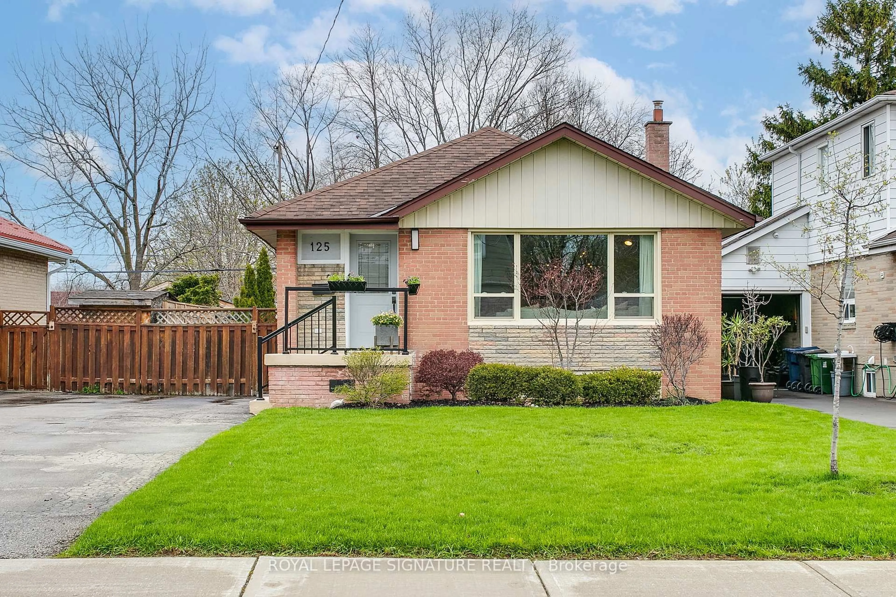
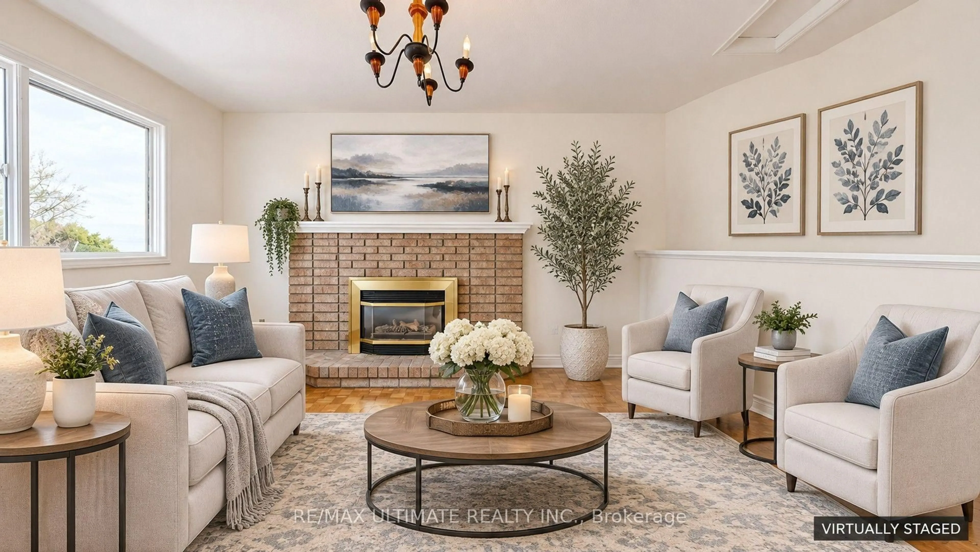
Welcome to 2 CaleyTerrace! This three-bedroom home offers a versatile layout with separate living and dining rooms, a kitchen with a breakfast area, and a separate family room/flex room providing space to gather, entertain and unwind. The basement features a non-conforming apartment with a separate entrance, offering options for extended family, in-laws or overseas guests. A fully fenced backyard provides outdoor space for relaxing, gardening and family enjoyment. Conveniently located close to a neighbourhood park, the Toronto Pan Am Sports Centre, University of Toronto Scarborough campus and Scarborough Health Network's Centenary Hospital, with easy access to Highway 401 for commuters. A wonderful opportunity for buyers seeking flexible living space in an established Scarborough neighbourhood. Room to gather, space for extended family, and a location that keeps you connected-come discover the possibilities at 2 Caley Terrace.


Property Details

Style2-Storey
View-
Age of property-
SqFt~1500-2000 SqFt
Lot Size5,817 SqFt(114.04 x 51.01)
Parking Spaces3
MLS ®NumberE14171902
Community NameMorningside Park
Data SourceTRREB
Listing byRE/MAX ULTIMATE REALTY INC.

Features

Heating: Forced Air
Central Vacuum
Cooling: Central Air
Fireplace
Basement: Part Fin

Main Floor

Kitchen

3.16 x 2.85

Breakfast

3.21 x 3.16

Living

6.45 x 4.62

Dining

3.66 x 3.28


Features

Lot size: 5,817 SqFt

Parking

Garage spaces 1

Garage type Built-In

Other parking spaces 2

Total parking spaces 3


Property History

Date unavailable
ListedActive
$899,999
< 1h on market
history photo preview36
Listing by trreb®
Property listed by RE/MAX ULTIMATE REALTY INC., Brokerage
Agent Banner Image
Interested in this property?Get in touch to get the inside scoop.

Market Data - Morningside Park

Geo Zone Map ThumbnailMorningside Park

Strong Buyer's Market

View Market Data

Detached house - for the past 30 days

Buyer's market Seller's market

Avg. Days on Market

Past 30 days

10 days

Compared to

2025

30 days

2024

5 days

2023

16 days

New Listings

Past 30 days

5 listings

Compared to

2025

4 listings

2024

6 listings

2023

4 listings

Units sold

Past 30 days

1 unit

Compared to

2025

2 units

2024

2 units

2023

2 units

Median Sold Price

Past 30 days

$853,000

Compared to

2025

$936,250

2024

$1,130,000

2023

$1,203,000


Population and Demographics

Overview

Total population 9850
Average household income $108,737

Age (%)

0 to 19
22%
20 to 34
23%
35 to 49
18%
50 to 64
20%
65 and plus
16%

Household composition (%)

Single family
69%
Single person
22%
Multi person
7%
Multi family
2%

Mother tongue (%)

English
59%
Tamil
10%
Tagalog (Pilipino, Filipino)
8%
Others
4%
Malayalam
3%
Mandarin
2%
Urdu
2%
Bengali
2%
Arabic
1%

House tenancy (%)

Owners
60%
Renters
40%

What’s nearby?Essentials within 5 km

Local Logic

Transportation Scores

Estimated Budget