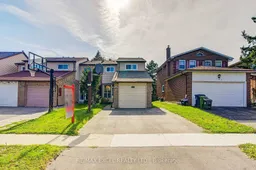
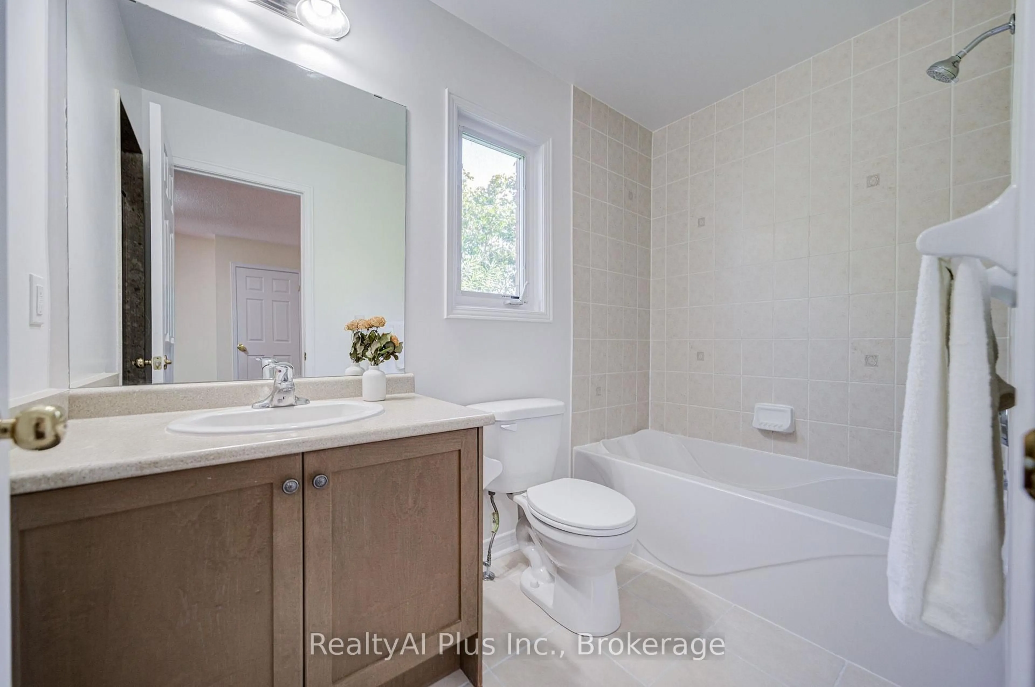
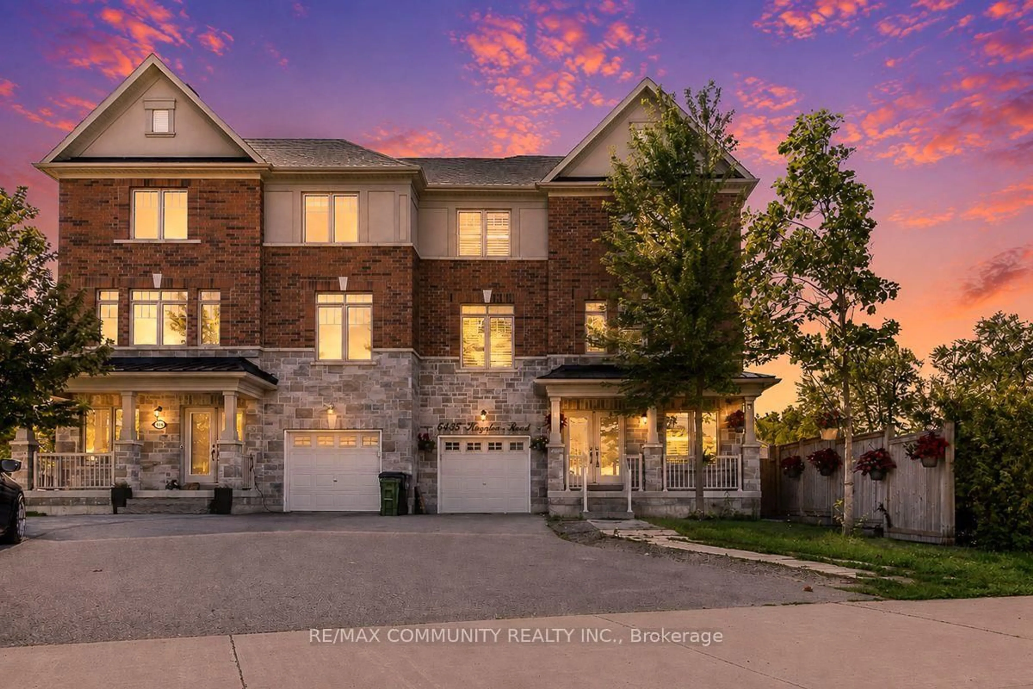
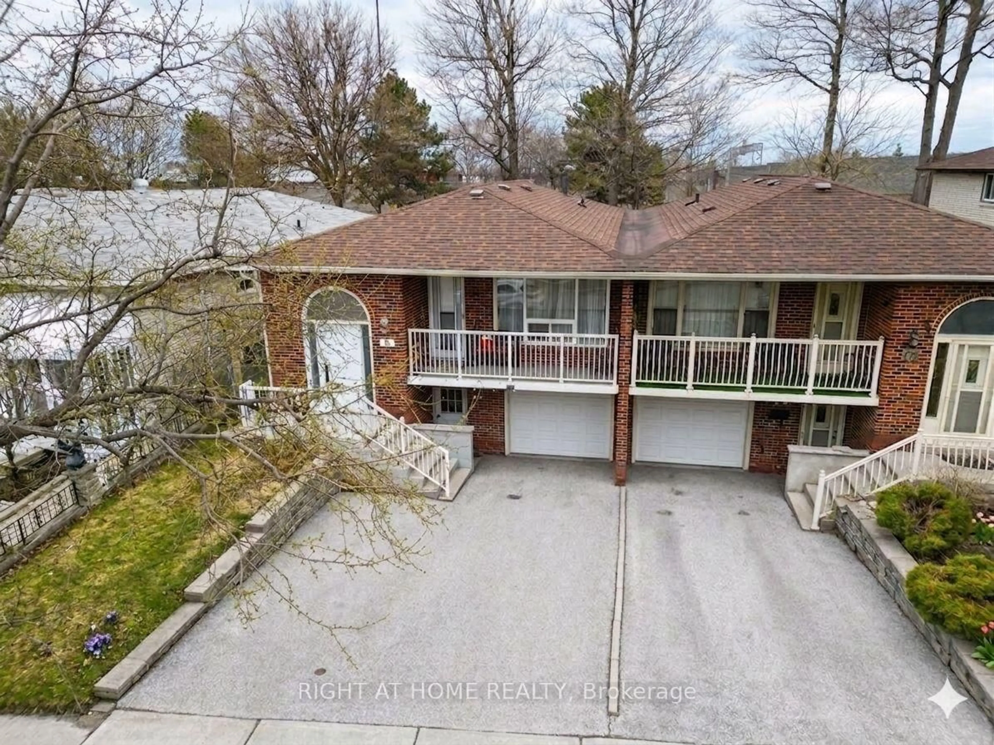
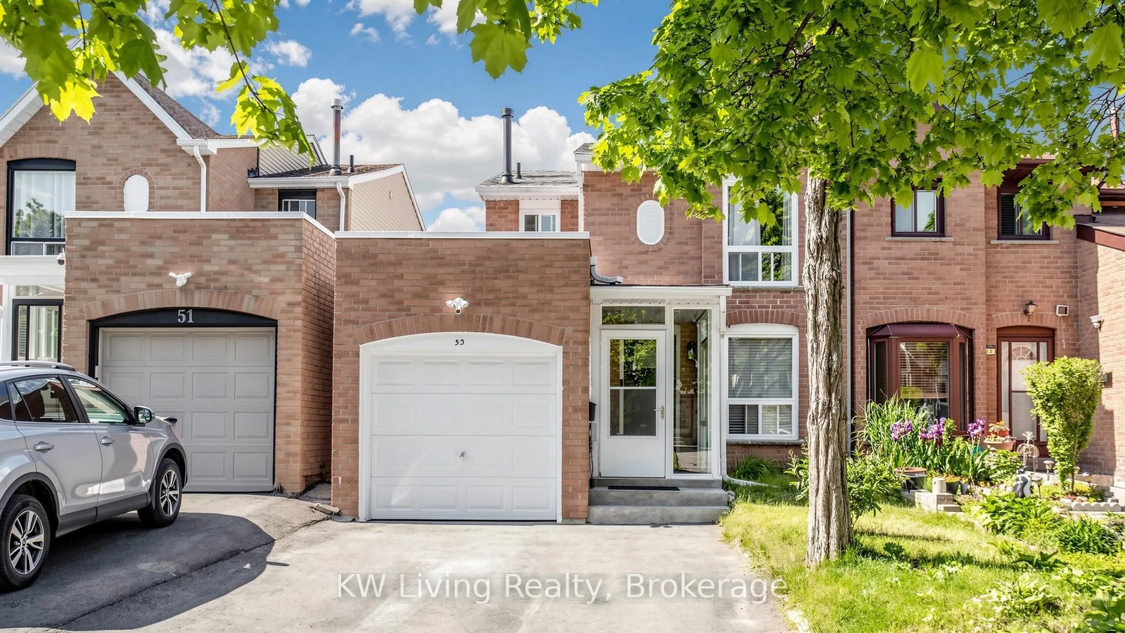
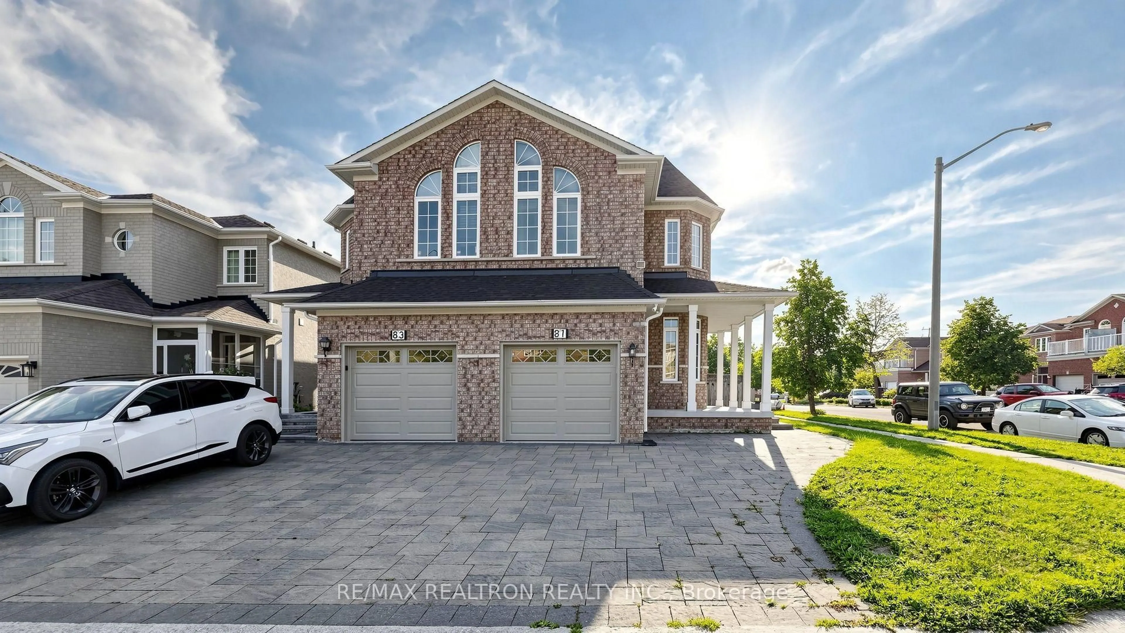
A pic from outside/outdoor area/front of a property/back of a property/a pic from drone, street for 142 Shady Hollow Dr, Toronto Ontario M1V 2L8
33 mins on Market

142 Shady Hollow Dr, Toronto, Ontario M1V 2L8

Semi-Detached
3 + 2
3
~1100-1500 sqft
$799,000
Get pre-qualifiedPowered by nesto
Semi-Detached
3 + 2
3
~1100-1500 sqft

Contact us about this property

Call

Highlights

Property Estimate

Days on market33 mins

Estimated valueNot available

Price/Sqft$629/sqft

Monthly cost

Open Calculator

Description

Welcome to this beautifully maintained 3+2 bedroom, 3-bathroom detached-linked home in the highly desirable Scarborough Milliken community, offering a functional layout, generous living space, and 3-car parking. Freshly painted and thoughtfully updated, this bright and inviting home features a spacious living area with a cozy fireplace, and a spacious kitchen with abundant cabinetry and storage, and a convenient breakfast counter/table area, perfect for casual dining and everyday meals. The second floor features laminate flooring and three generously sized bedrooms. The primary bedroom is spacious with his-and-her closets. The finished basement with pot lights adds valuable living space, featuring 2 additional bedrooms, a recreational space that can be used as an additional living room, and a full 4-piece bathroom, making it ideal for extended family, guests, a home office, or additional privacy. Enjoy modern everyday conveniences including a WiFi-controlled thermostat, smart door lock, garage door opener with remote, and an owned hot water tank. Recent updates include a new asphalt driveway, kitchen and sink faucets, stainless steel dishwasher, bathroom exhaust fan, electrical switches, and door handles. Perfectly situated near Muirlands Park and Milliken Park, this family-friendly location is just minutes from TTC, supermarkets, shopping malls, banks, libraries, and schools. Enjoy quick access to the GO Station and Highways 401 & 407, making commuting and daily errands effortless. A fantastic opportunity to own a spacious, updated home with a finished basement, excellent outdoor space, and an unbeatable location in one of Scarborough's most desirable neighbourhoods.


Property Details

Style2-Storey
View-
Age of property-
SqFt~1100-1500 SqFt
Lot Size3,025 SqFt(110 x 27.5)
Parking Spaces3
MLS ®NumberE13718732
Community NameMilliken Mills East
Data SourceTRREB
Listing byRE/MAX EXCEL REALTY LTD.

Features

Heating: Forced Air
Cooling: Central Air
Fireplace
Basement: Finished

Main Floor

Living

5.35 x 3.4

Parquet Floor / Combined W/Dining / Brick Fireplace

Dining

3.4 x 2.3

Parquet Floor / Combined W/Living / Open Concept

Kitchen

4.2 x 3.0

Ceramic Floor / Backsplash / Granite Counter


Features

Lot size: 3,025 SqFt

Parking

Garage spaces 1

Garage type Attached

Other parking spaces 2

Total parking spaces 3


Property History

Aug 27, 2026
ListedActive
$799,000
< 1h on market
history photo preview50
Listing by trreb®
Property listed by RE/MAX EXCEL REALTY LTD., Brokerage
Agent Banner Image
Interested in this property?Get in touch to get the inside scoop.
Market Data - Milliken Mills East

Geo Zone Map ThumbnailMilliken Mills East

Strong Seller's Market

View Market Data

Semi-Detached house - for the past 30 days

Buyer's market Seller's market

Avg. Days on Market

Past 30 days

23 days

Compared to

2025

31 days

2024

11 days

2023

4 days

New Listings

Past 30 days

4 listings

Compared to

2025

7 listings

2024

7 listings

2023

3 listings

Units sold

Past 30 days

7 units

Compared to

2025

4 units

2024

4 units

2023

1 unit

Median Sold Price

Past 30 days

$850,000

Compared to

2025

$1,075,000

2024

$920,900

2023

$1,185,000


Population and Demographics

Overview

Total population 25866
Average household income $114,708

Age (%)

0 to 19
18%
20 to 34
21%
35 to 49
17%
50 to 64
22%
65 and plus
21%

Household composition (%)

Single family
75%
Single person
16%
Multi person
5%
Multi family
4%

Mother tongue (%)

Yue (Cantonese)
32%
English
27%
Mandarin
19%
Tamil
6%
Punjabi (Panjabi)
2%
Urdu
2%
Tagalog (Pilipino, Filipino)
1%
Hakka
1%
Others
1%
Gujarati
1%

House tenancy (%)

Owners
84%
Renters
16%

What’s nearby?Essentials within 5 km

Local Logic

Transportation Scores

Estimated Budget