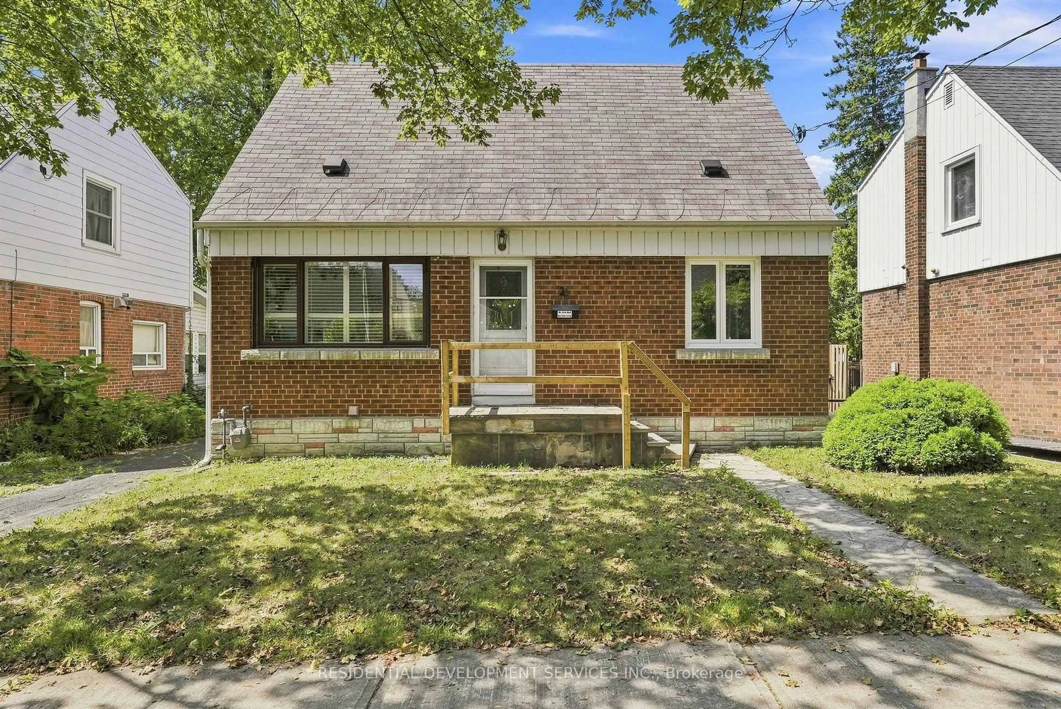
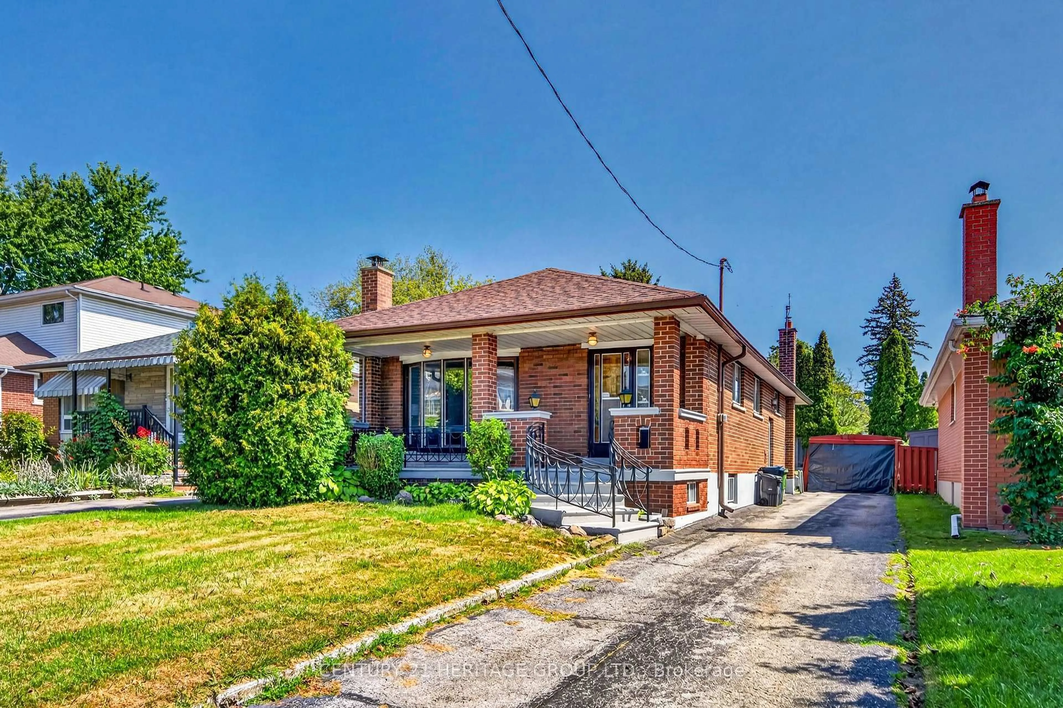
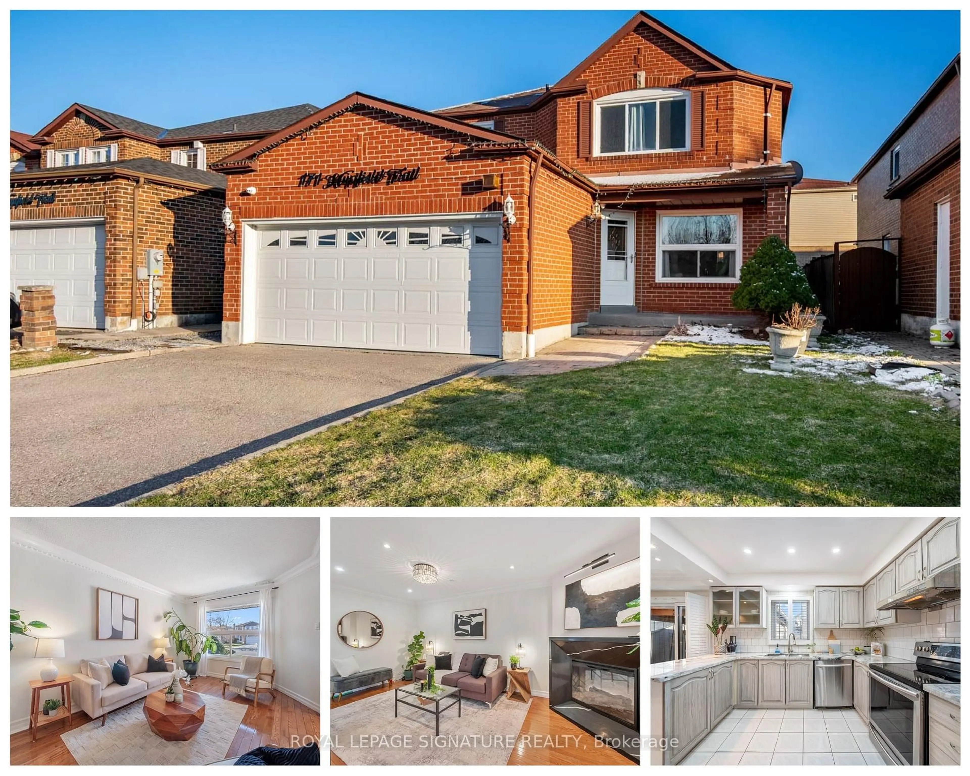
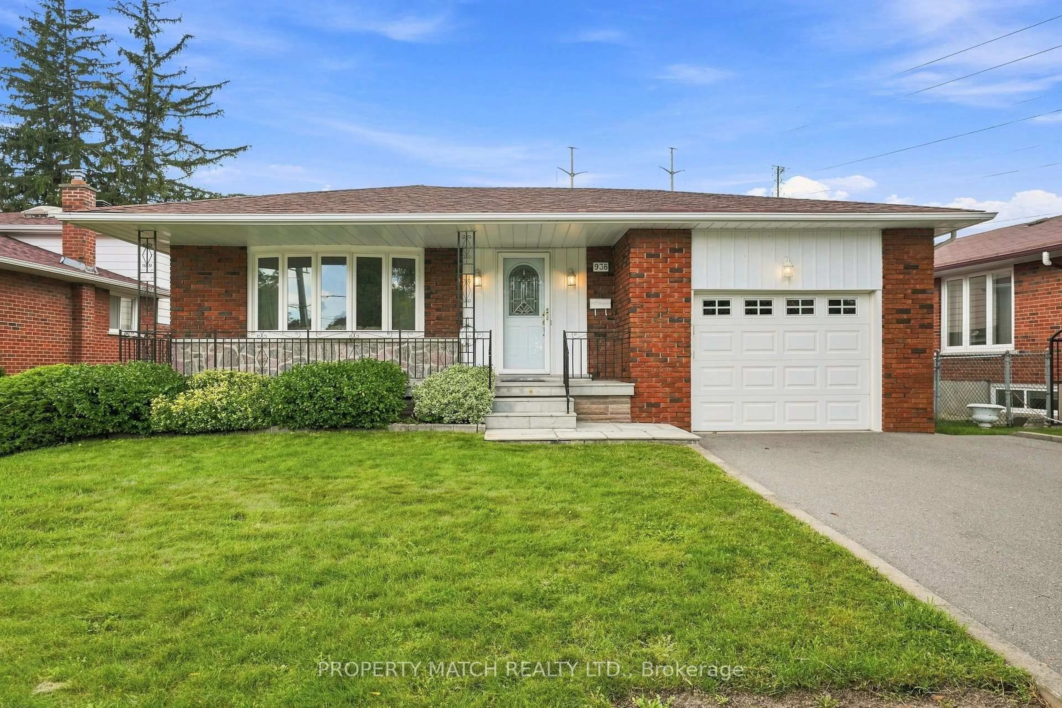
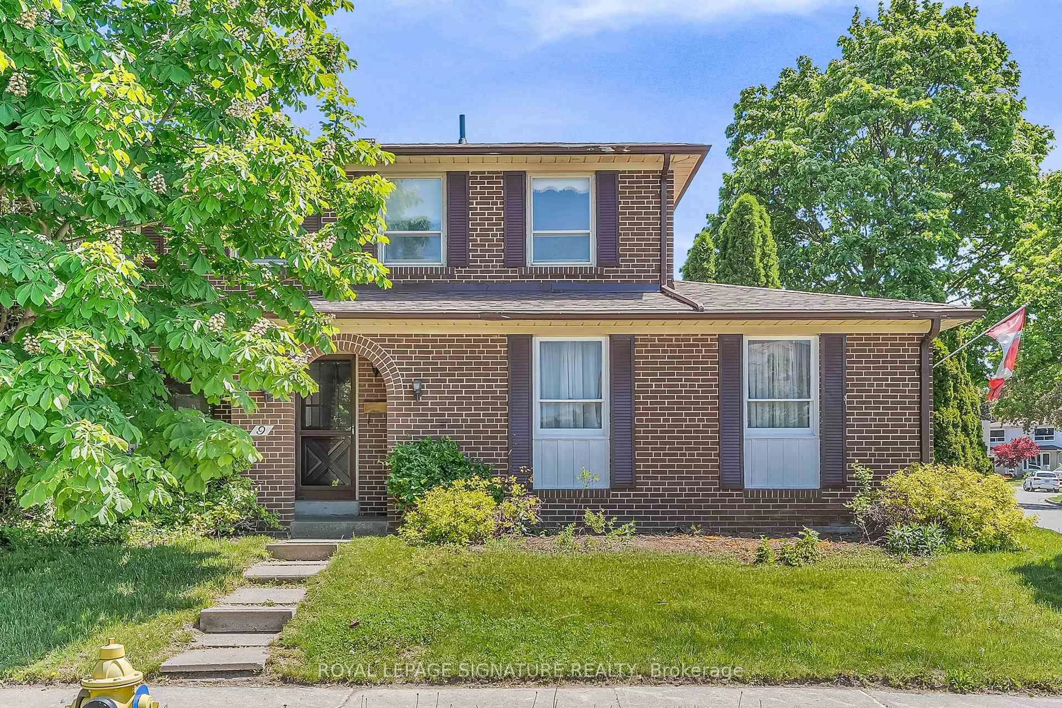
9 Foregate Ave, Toronto, Ontario M1B 2S2

Detached
4 + 1
3
~1100-1500 sqft
$799,000
Get pre-qualifiedPowered by nesto
Detached
4 + 1
3
~1100-1500 sqft

Contact us about this property

Call

Highlights

Property Estimate

Estimated valueNot available

Price/Sqft$629/sqft

Monthly cost

Open Calculator

Description

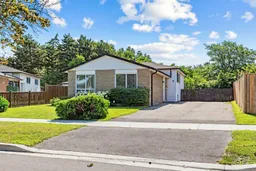
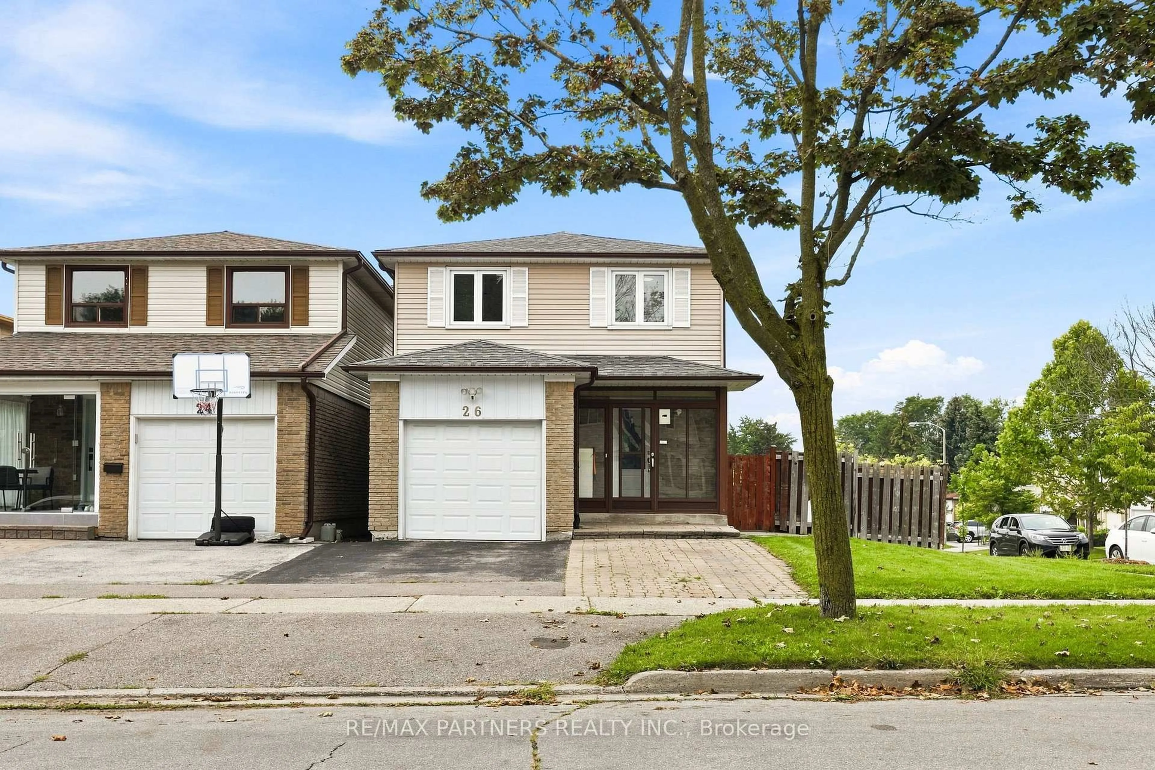
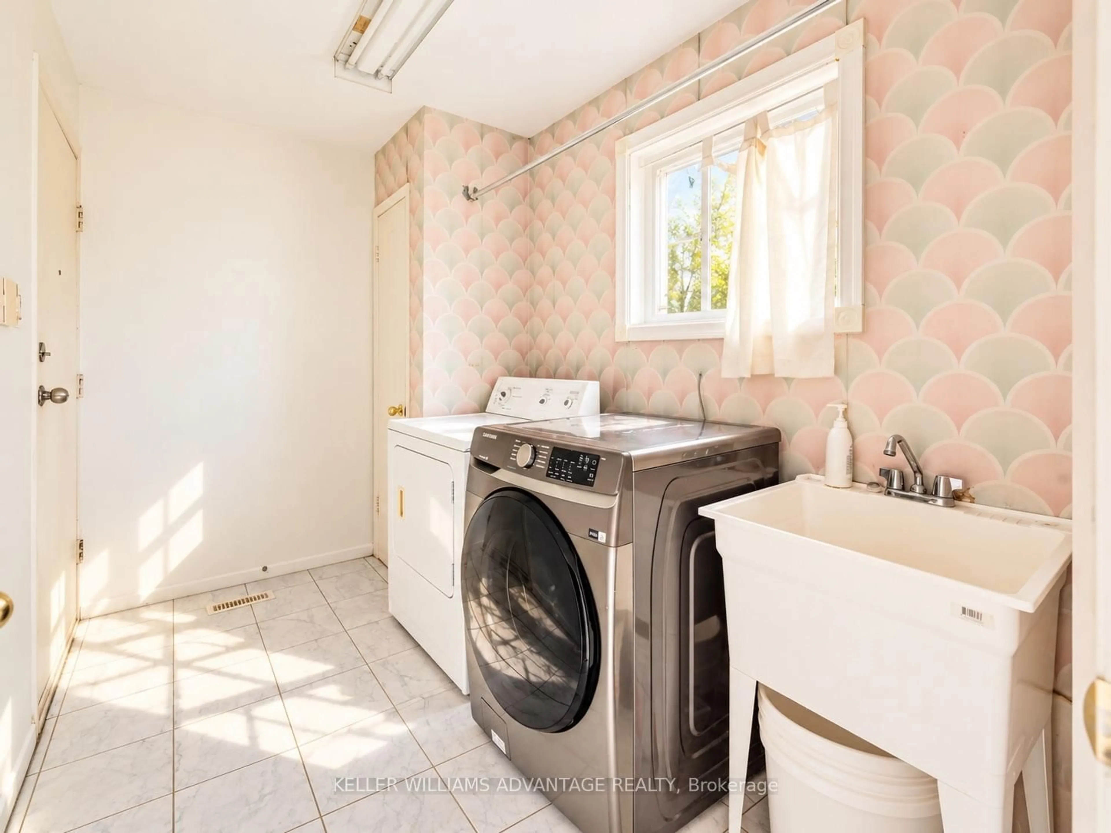
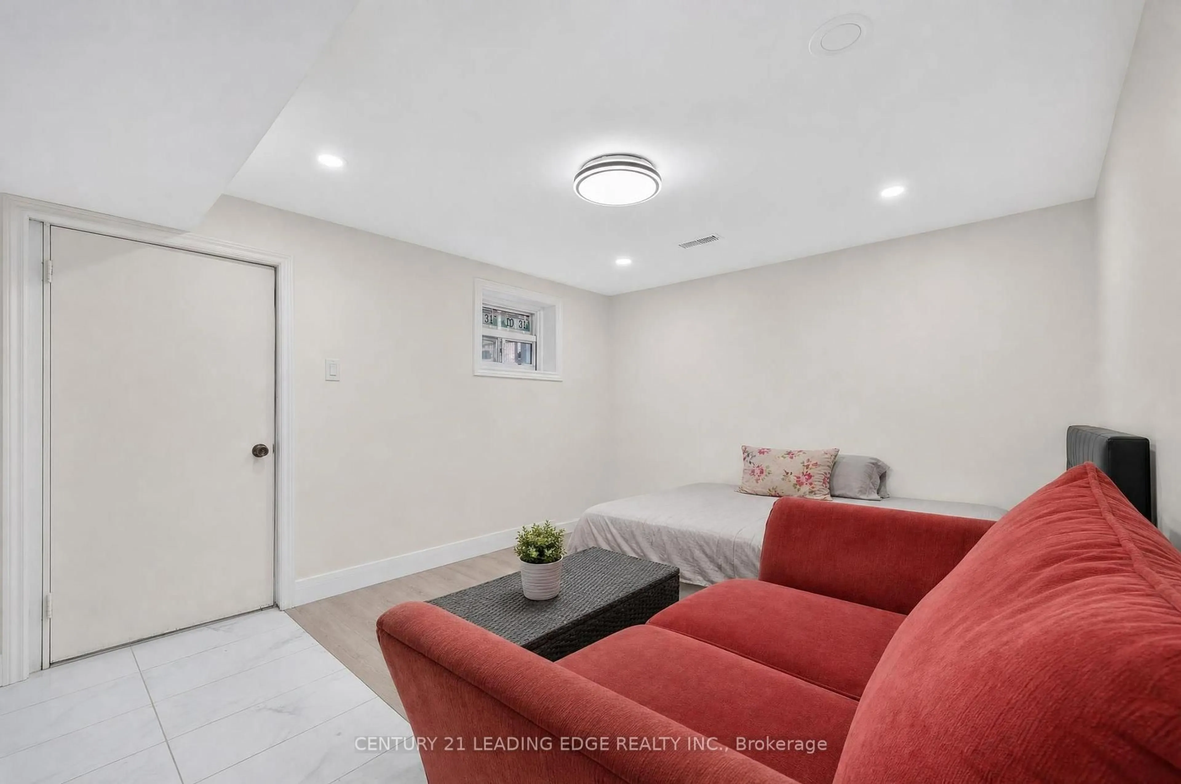
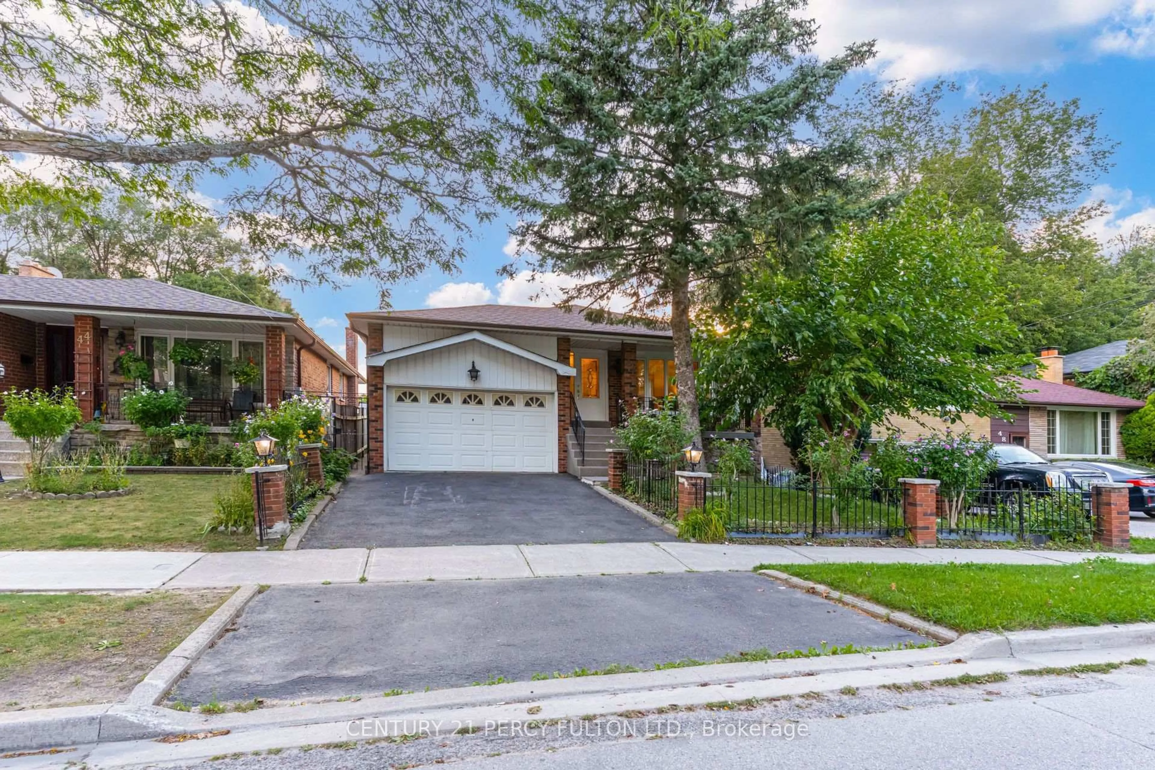
Spacious and well-maintained 4+1 bedroom, 3-level backsplit on a pie-shaped lot backing onto a peaceful wooded park with no rear neighbours. Separate side entrance provides access to a flexible lower level featuring a 2nd kitchen, living area, additional bedroom and shared laundry access - well suited for extended family, multi-generational living, or a variety of lifestyle needs. Bright and sun-filled home with an abundance of natural light throughout. Spacious L-shaped living and dining rooms plus a large eat-in kitchen with breakfast area. The upper level features 4 bedrooms and a full 4-piece bathroom. Lots of storage with a large crawl space beneath the main level. Private driveway easily fits 6 cars. Conveniently located close to public transit (less than 5 min walk to Sheppard Ave TTC), parks, schools, shopping, and Hwy 401, this home combines everyday convenience with the peaceful setting of a wooded park right in your own backyard.


Property Details

StyleBacksplit 3
View-
Age of property-
SqFt~1100-1500 SqFt
Lot Size5,076 SqFt(110 x 46.15)
Parking Spaces6
MLS ®NumberE13611574
Community NameMalvern
Data SourceTRREB
Listing byRE/MAX HALLMARK YU GROUP REALTY LTD.

Features

Heating: Forced Air
Cooling: Central Air
Basement: Finished, Sep Entrance

Main Floor

Kitchen

2.74 x 4.62

Eat-In Kitchen / Cushion Floor / North View

Dining

2.87 x 2.64

Broadloom / Large Window / West View

Living

3.68 x 5.13

Broadloom / L-Shaped Room / West View


Features

Lot size: 5,076 SqFt

Parking

Garage spaces -

Garage type -

Total parking spaces 6


Property History

Date unavailable
ListedActive
$799,000
< 1h on market
history photo preview30
Listing by trreb®
Property listed by RE/MAX HALLMARK YU GROUP REALTY LTD., Brokerage
Agent Banner Image
Interested in this property?Get in touch to get the inside scoop.
Market Data - Malvern

Geo Zone Map ThumbnailMalvern

Balanced Market

View Market Data

Detached house - for the past 30 days

Buyer's market Seller's market

Avg. Days on Market

Past 30 days

25 days

Compared to

2025

28 days

2024

12 days

2023

12 days

New Listings

Past 30 days

13 listings

Compared to

2025

18 listings

2024

21 listings

2023

16 listings

Units sold

Past 30 days

5 units

Compared to

2025

2 units

2024

7 units

2023

10 units

Median Sold Price

Past 30 days

$775,000

Compared to

2025

$887,500

2024

$935,000

2023

$1,017,500


Population and Demographics

Overview

Total population 36648
Average household income $104,061

Age (%)

0 to 19
22%
20 to 34
23%
35 to 49
18%
50 to 64
20%
65 and plus
17%

Household composition (%)

Single family
71%
Single person
21%
Multi person
6%
Multi family
2%

Mother tongue (%)

English
52%
Tamil
12%
Tagalog (Pilipino, Filipino)
7%
Urdu
5%
Yue (Cantonese)
4%
Gujarati
3%
Mandarin
2%
Punjabi (Panjabi)
2%
Bengali
2%
Others
1%

House tenancy (%)

Owners
71%
Renters
29%

What’s nearby?Essentials within 5 km

Local Logic

Transportation Scores

Estimated Budget