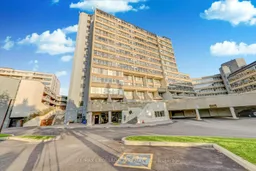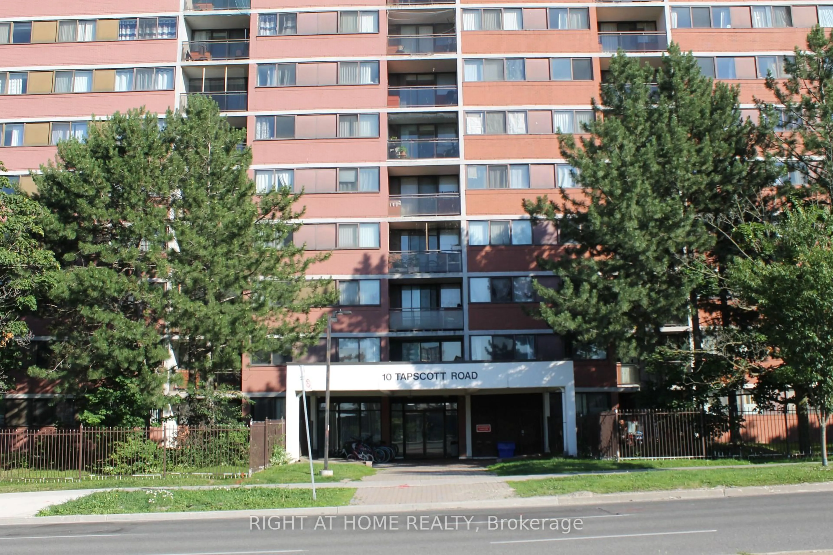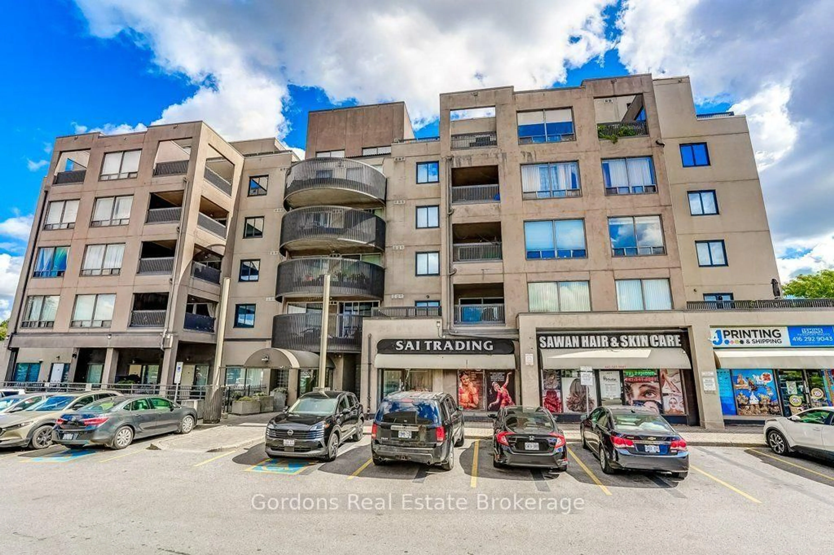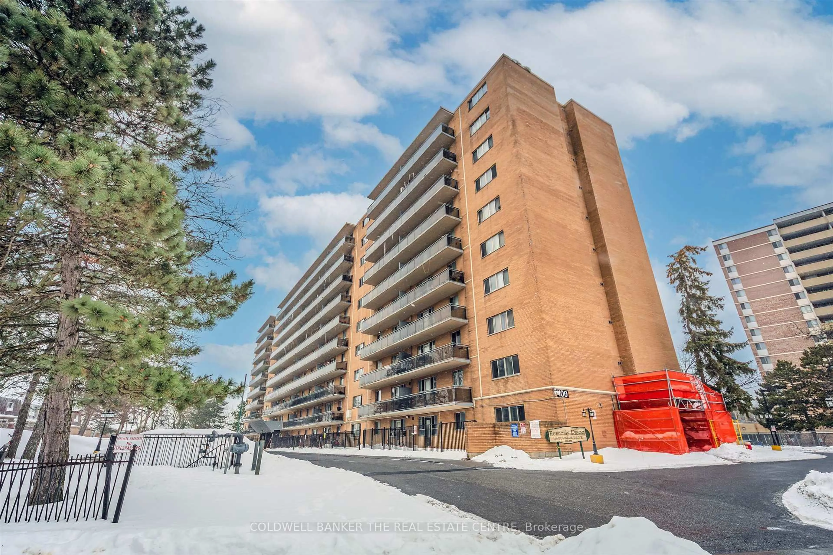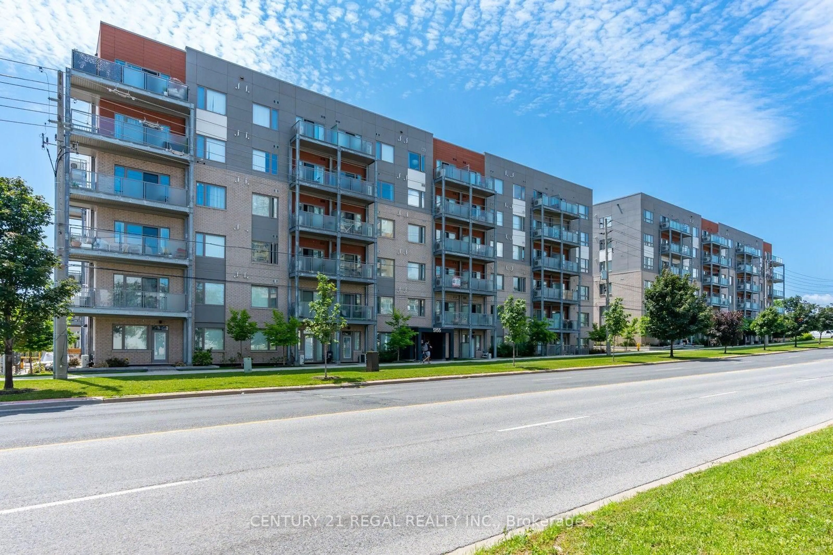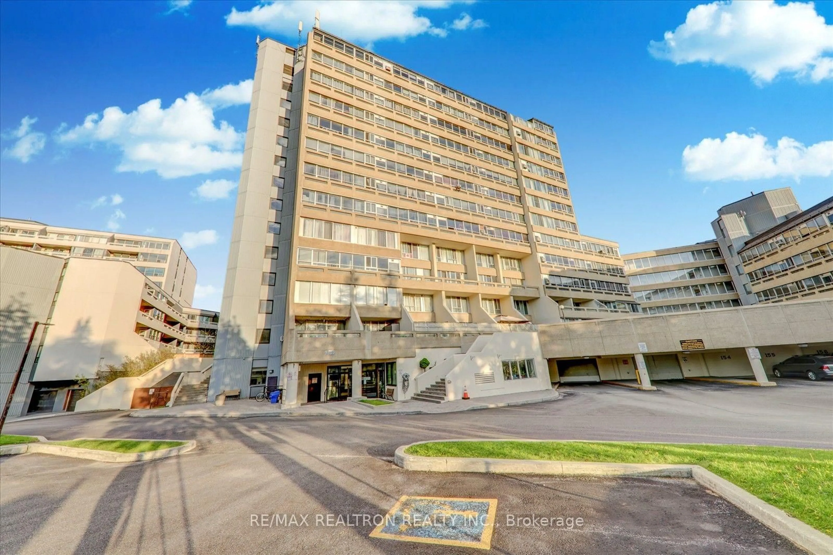
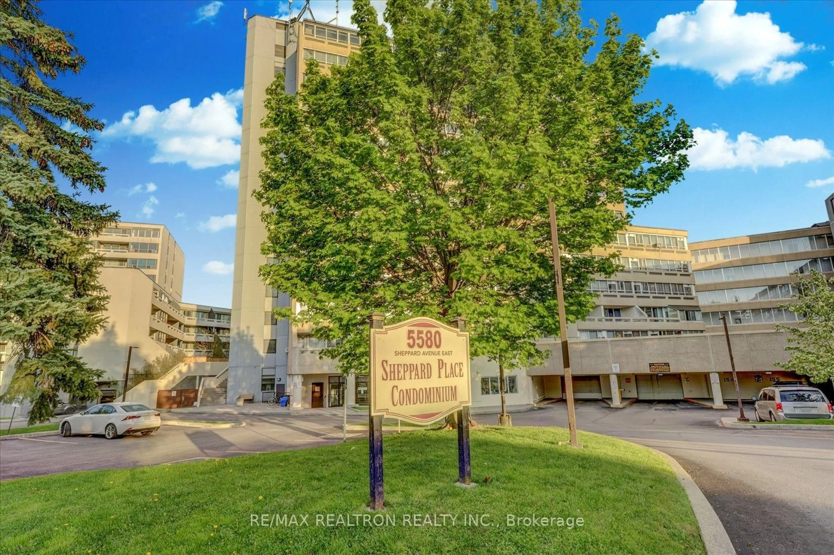
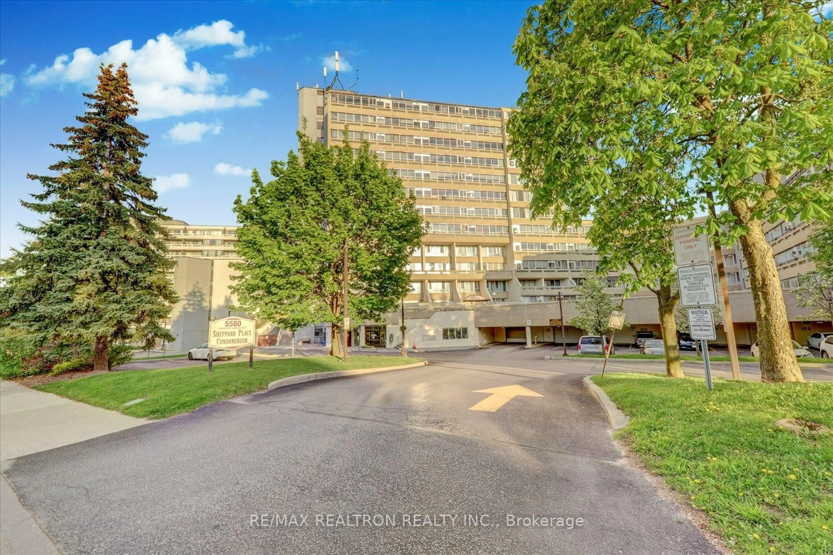
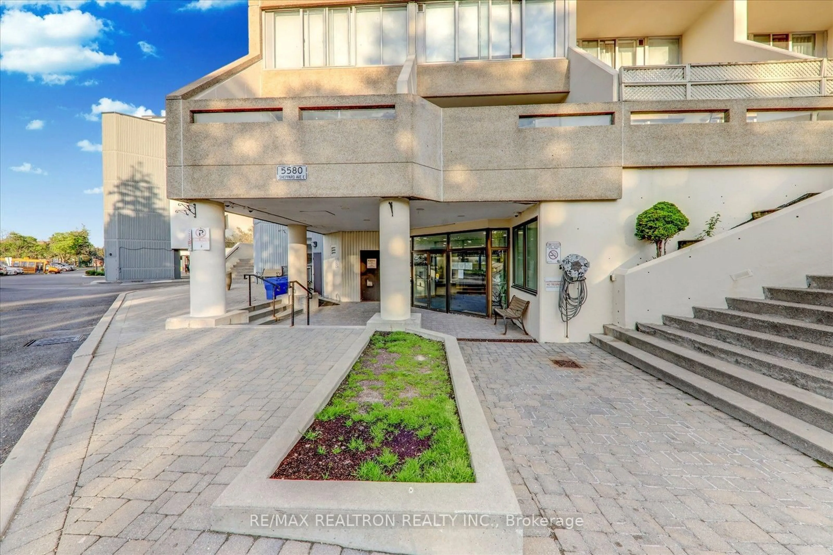
5580 Sheppard Ave #113, Toronto, Ontario M1B 2L3
Contact us about this property
Highlights
Estimated valueThis is the price Wahi expects this property to sell for.
The calculation is powered by our Instant Home Value Estimate, which uses current market and property price trends to estimate your home’s value with a 90% accuracy rate.Not available
Price/Sqft$509/sqft
Monthly cost
Open Calculator
Description
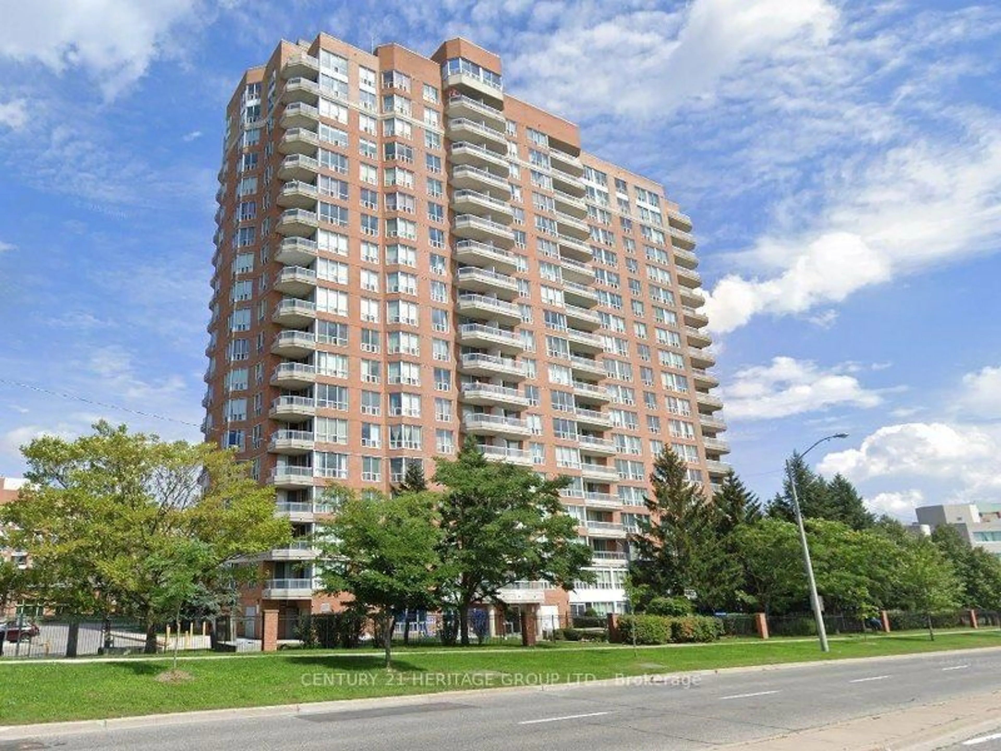
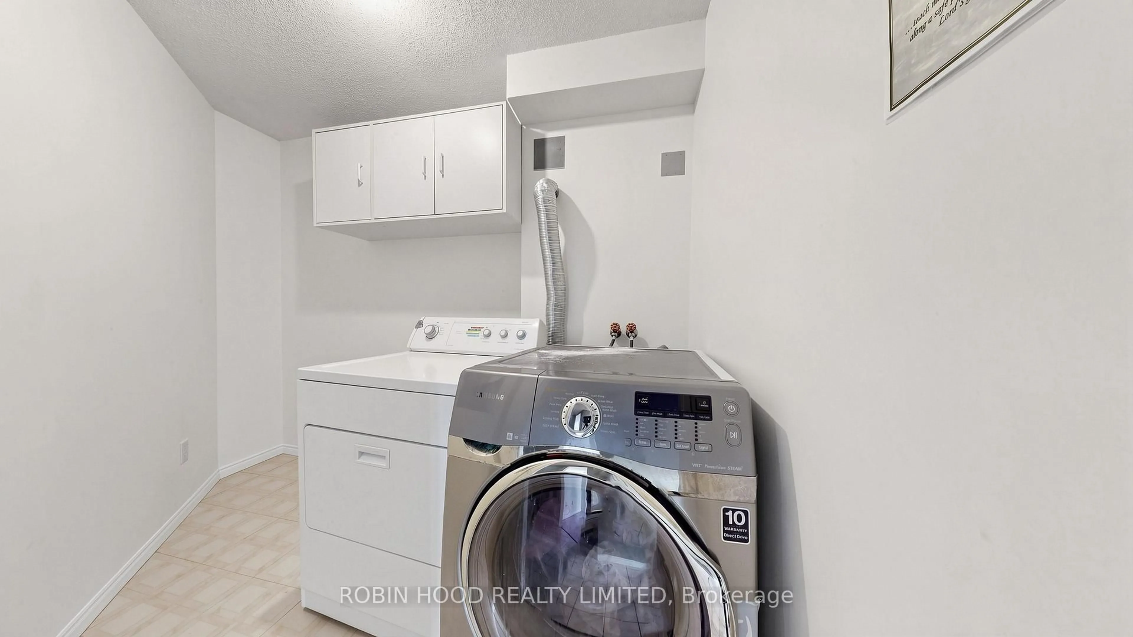
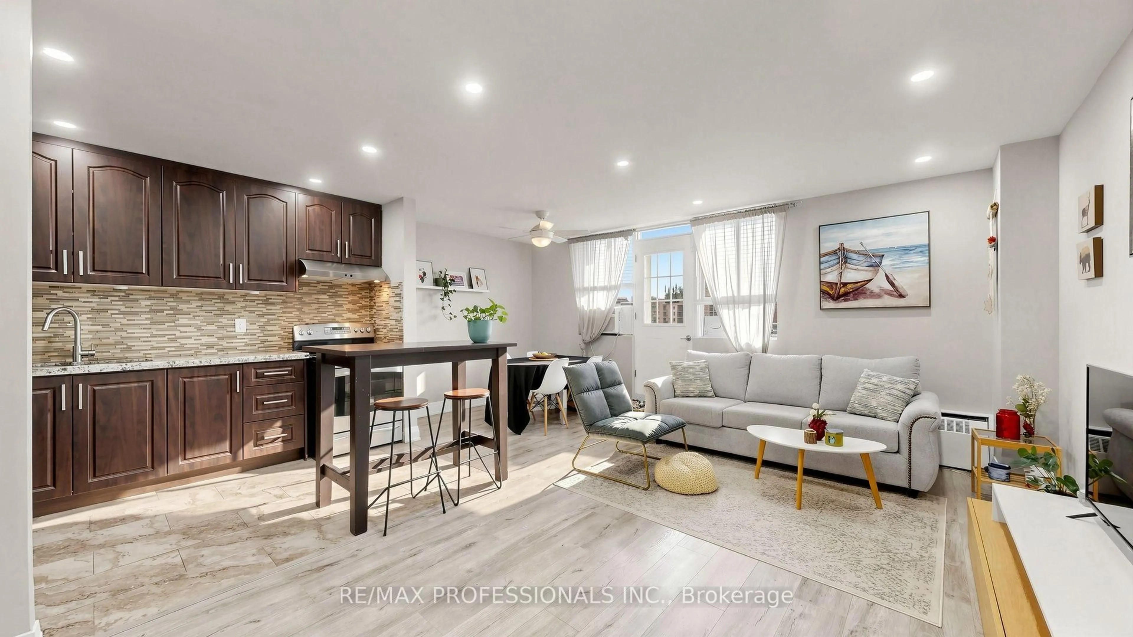
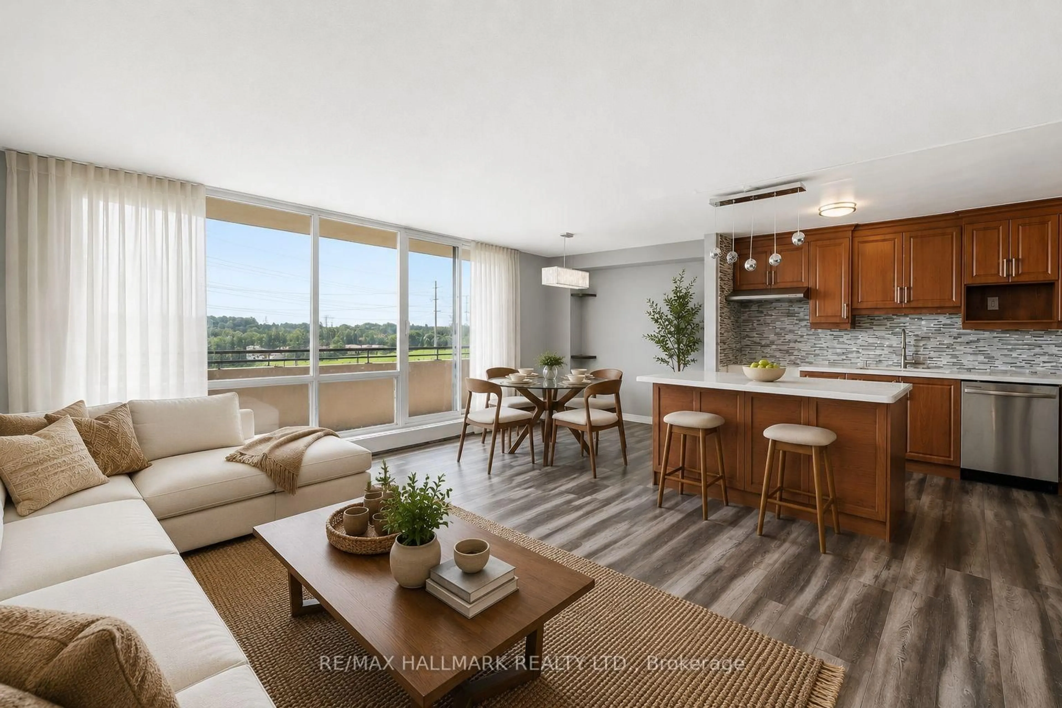
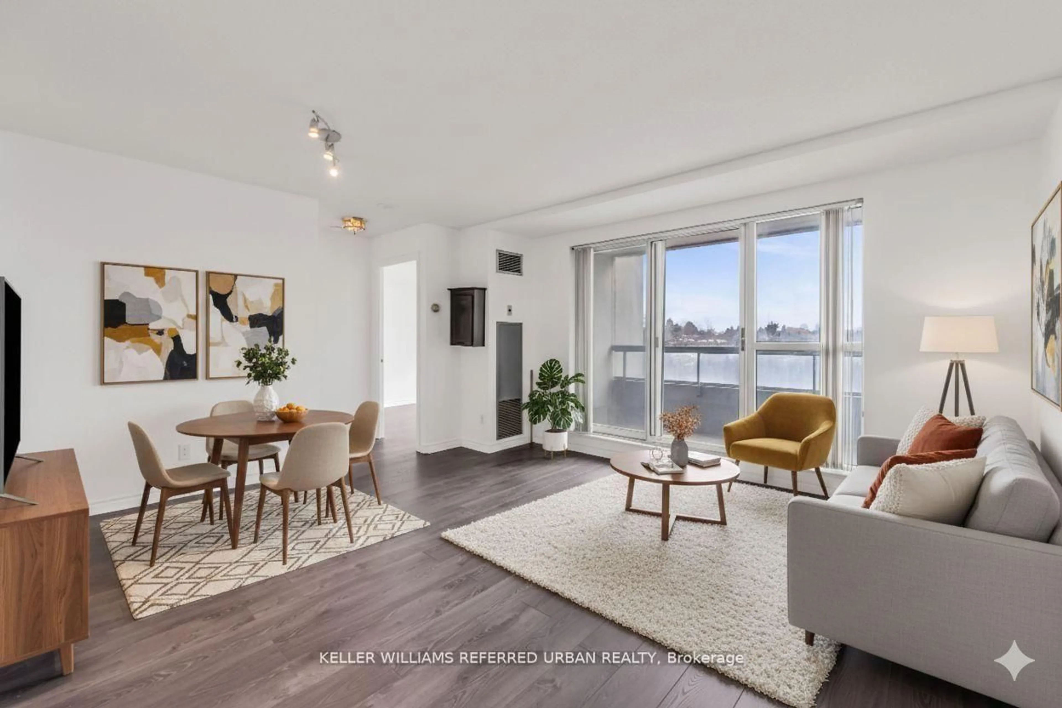
***Absolutely Newley Renovated, Bright & Spacious Corner Unit Condo with 1 Bedrooms +1 Bathrooms +1Parking in a High-Demand Markham Rd & Sheppard ave Area!**. Exceptional Opportunity to Own Instead of Rent!***offering an excellent combination of comfort, convenience, and Value.***This Beautiful condo unit features an open-concept layout with a walk-out to a private balcony.***Enjoy an upgraded kitchen with quartz countertops and stainless-steel appliances, along with En-Suite Laundry a washer and dryer rough-in conveniently available in the unit. ***All Your Needs Are In Walking Distance!***Easy Front & Back Entrance Access To The Building.***Conveniently Close To Hwy 401, Uoft Scarborough, Centennial College, Shopping Malls, Schools, Parks, Plazas, Ttc At Door Step & More.!!An exceptional opportunity for first-time buyers, families, and investors alike. ***Don't miss this must-see property!!!***
Property Details
Interior
Features
Main Floor
Living
6.15 x 2.75Vinyl Floor
Dining
6.15 x 2.75Vinyl Floor
Kitchen
2.3 x 1.84Ceramic Floor
Primary
5.87 x 2.84Vinyl Floor
Exterior
Features
Parking
Garage spaces 1
Garage type Underground
Other parking spaces 0
Total parking spaces 1
Condo Details
Inclusions
Property History
 30
30