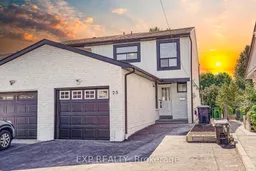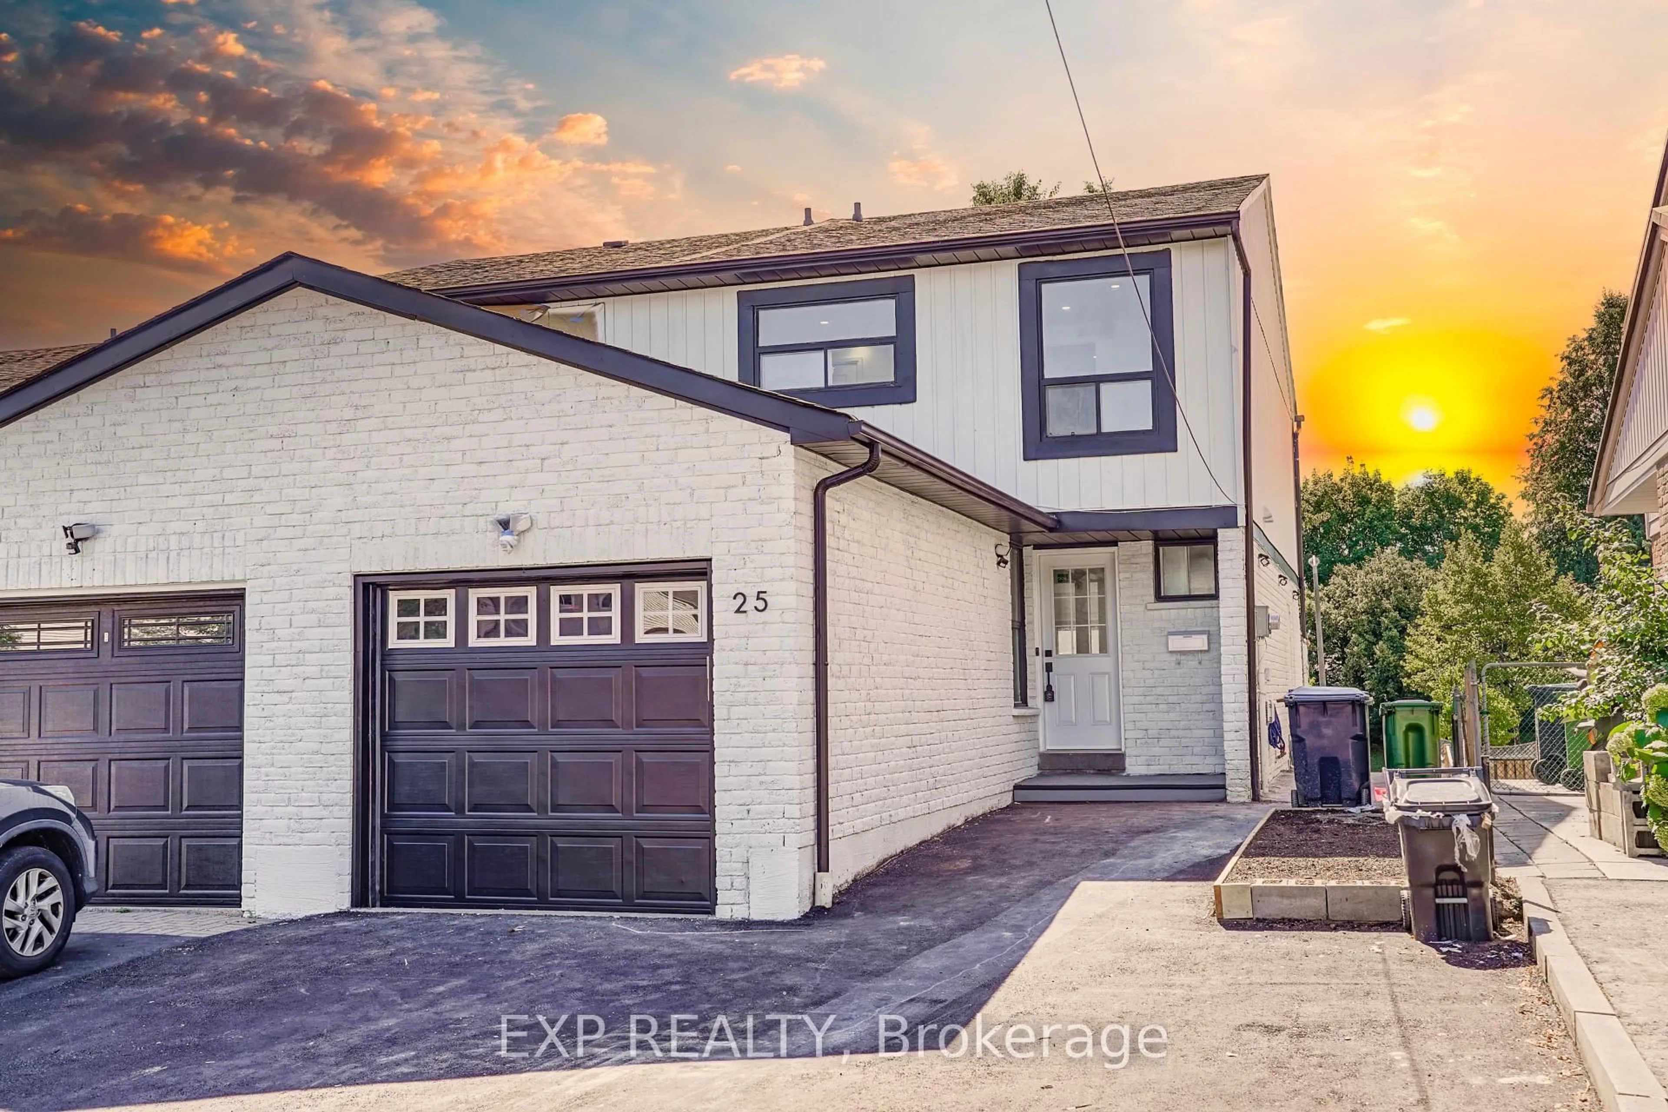
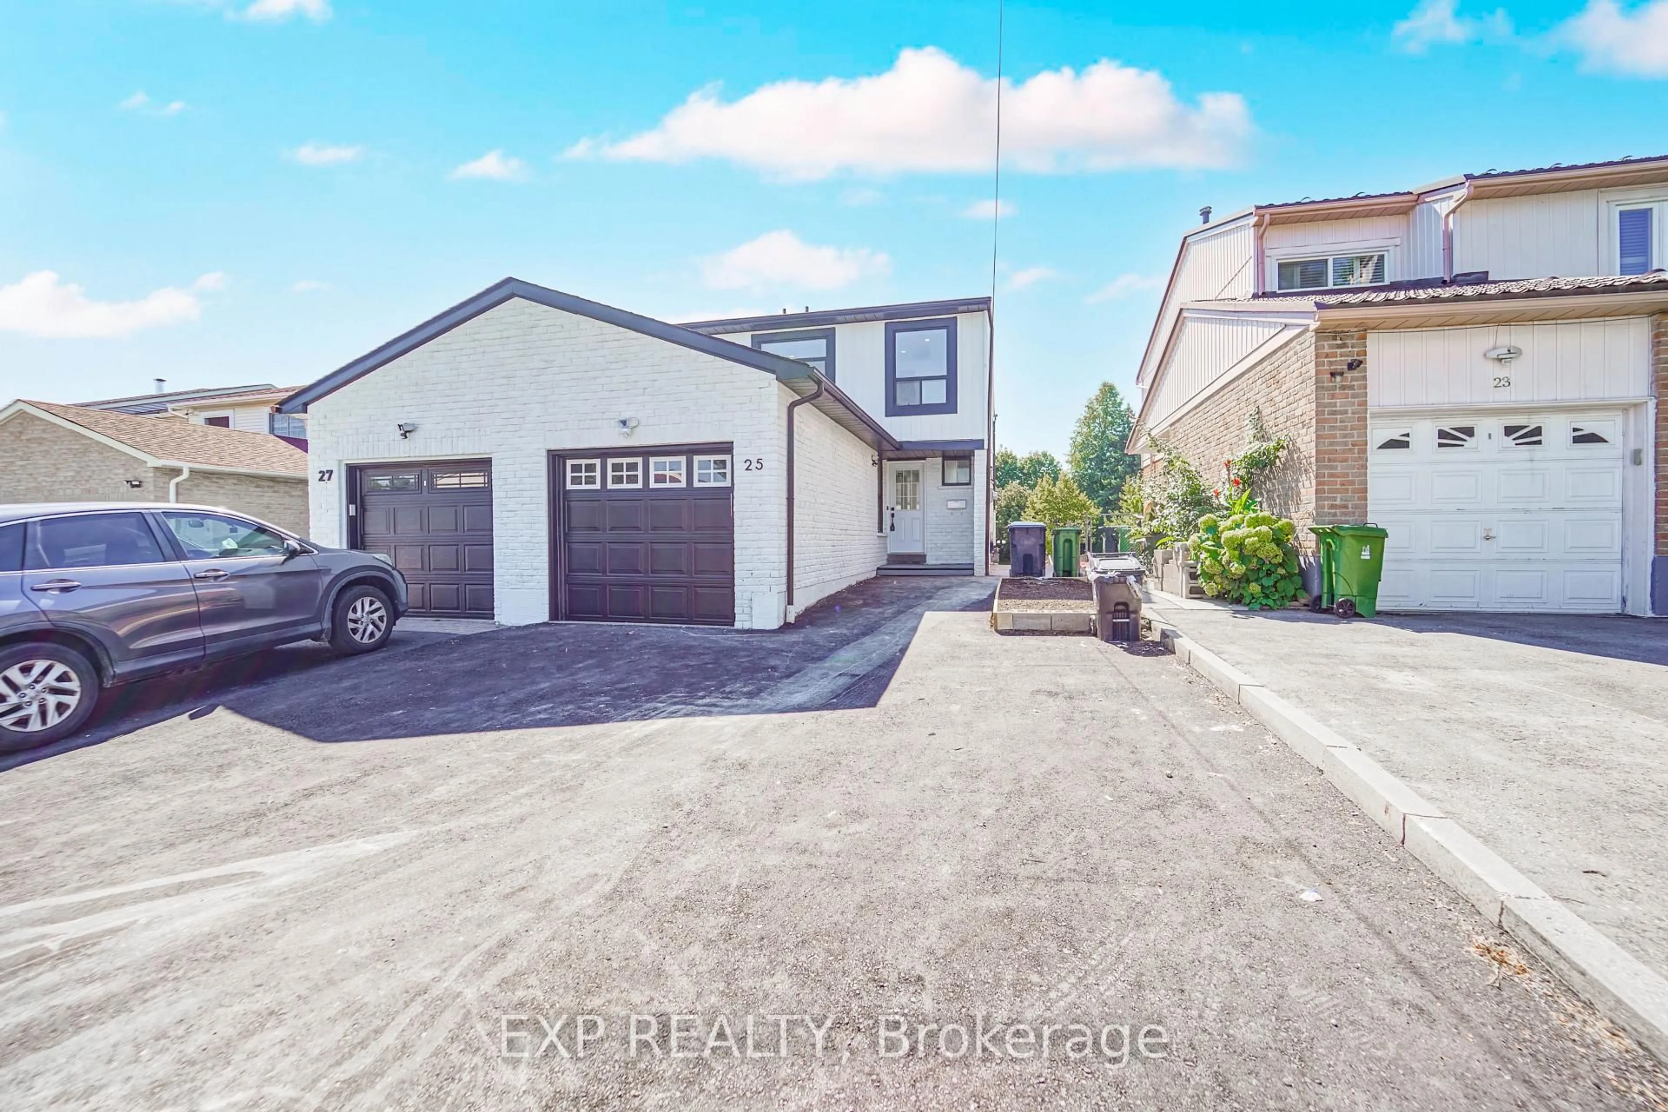
25 Nabob Cres, Toronto, Ontario M1B 2Z1
Contact us about this property
Highlights
Estimated valueThis is the price Wahi expects this property to sell for.
The calculation is powered by our Instant Home Value Estimate, which uses current market and property price trends to estimate your home’s value with a 90% accuracy rate.Not available
Price/Sqft$732/sqft
Monthly cost
Open Calculator
Description
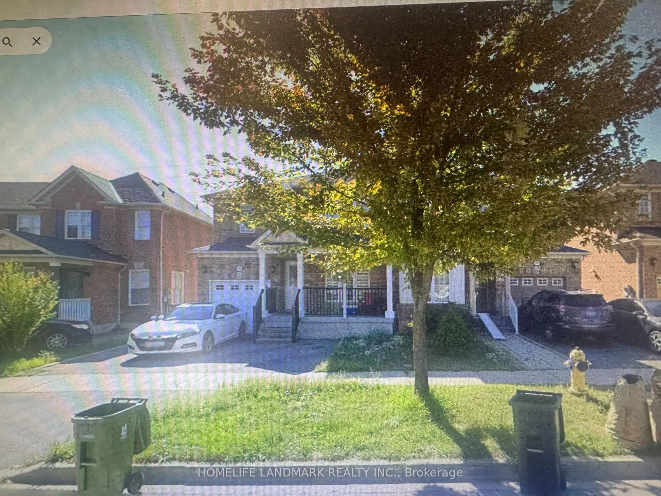
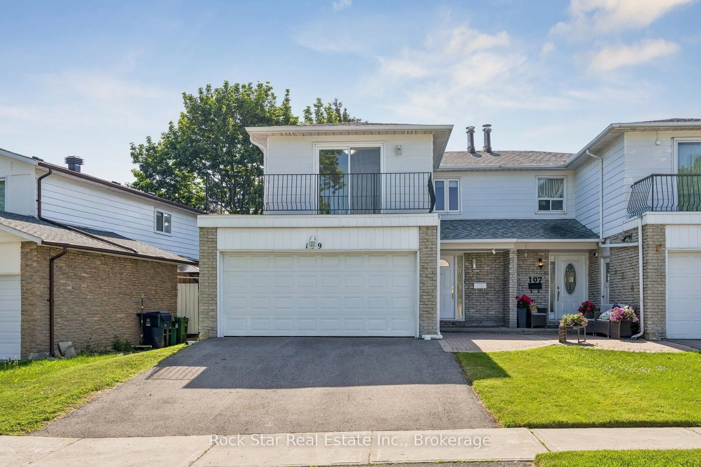
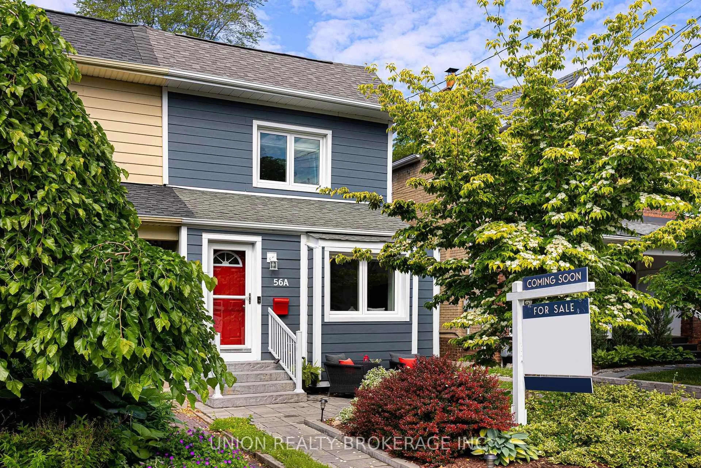
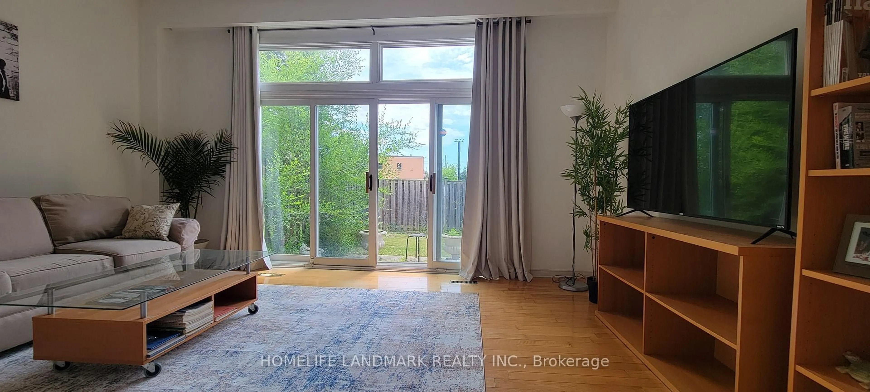
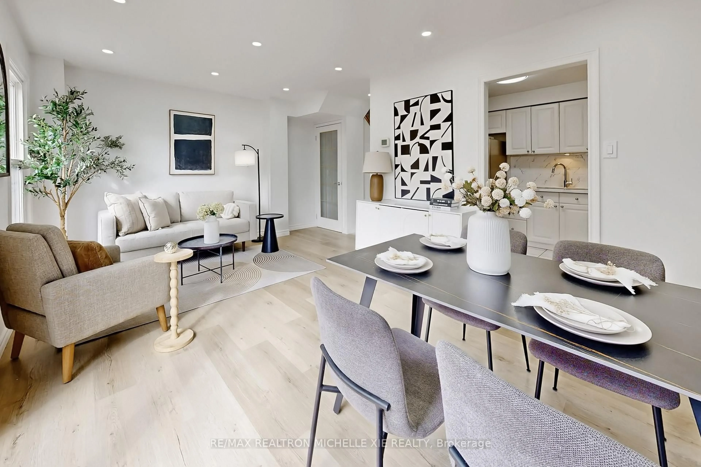
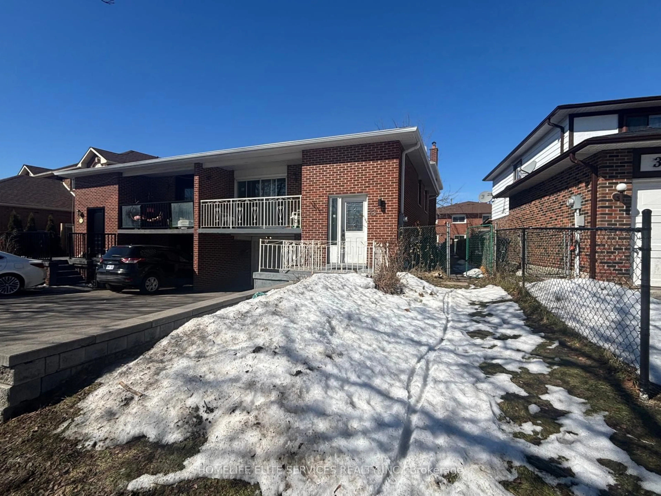
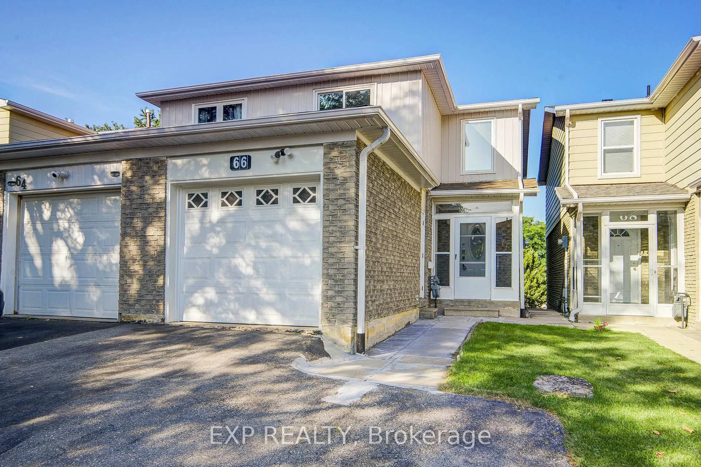
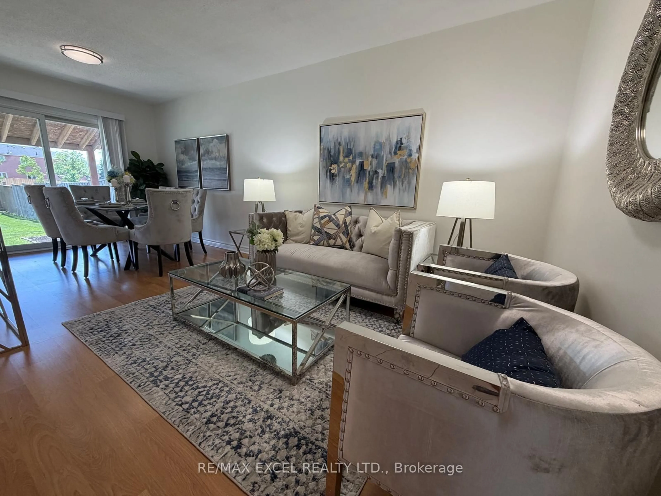
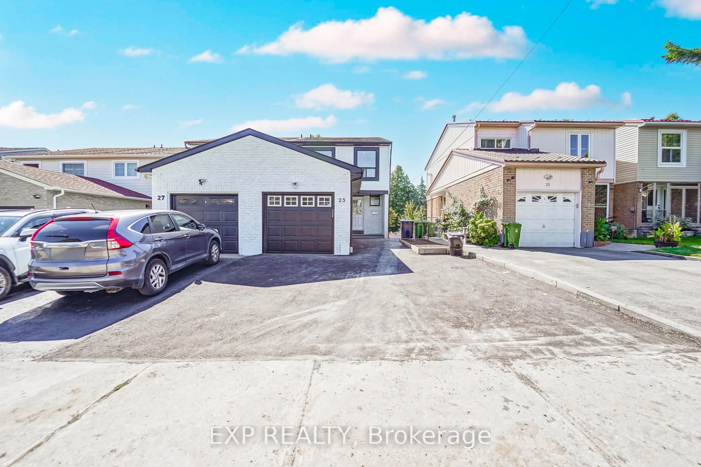
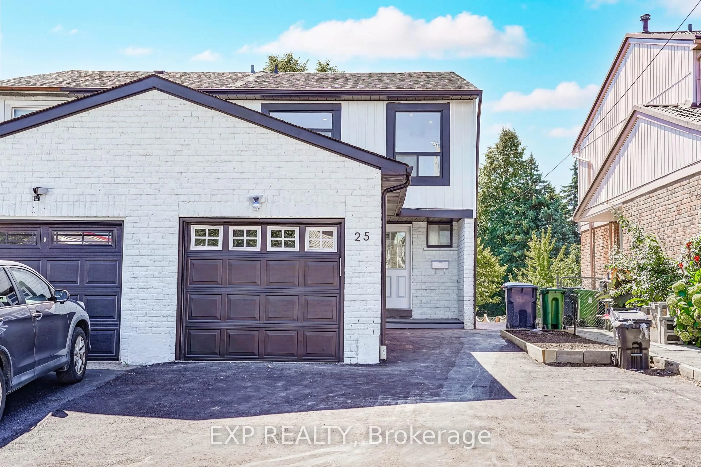
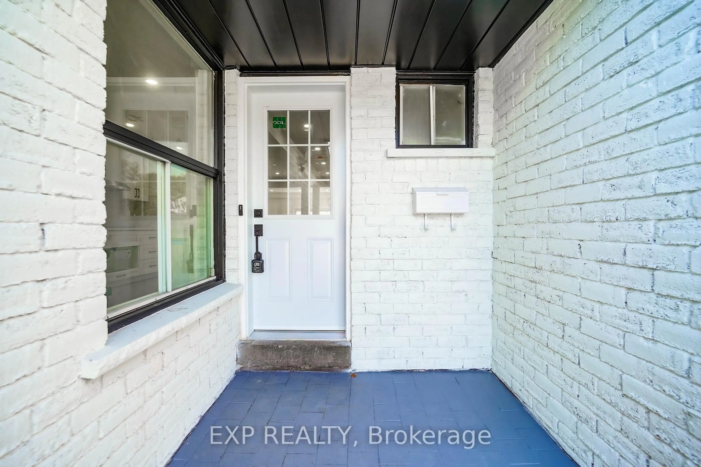
Welcome to 25 Nabob Crescent, a beautifully renovated, turnkey home offering exceptional versatility for homeowners and investors alike. Nestled on a quiet, family-friendly street in one of Toronto's most desirable neighbourhoods, this impressive property combines modern finishes, functional living space, and outstanding income potential.The bright and spacious main residence features 4 generous bedrooms and 2 full bathrooms on the upper level, thoughtfully renovated with quality craftsmanship and contemporary finishes throughout. The self-contained walk-out basement apartment offers 2 bedrooms and 1 full bathroom, providing an excellent opportunity for rental income, multigenerational living, or extended family accommodation.The fully fenced backyard creates a private outdoor retreat, while the extended driveway provides ample parking for multiple vehicles. Conveniently located just minutes from Highway 401, public transit, schools, parks, shopping, and everyday amenities, this home delivers the perfect balance of comfort, convenience, and long-term value.Currently generating strong rental income, the upper level is leased for $3,600/month and the basement apartment is leased for $1,800/month, for a total of $5,400/month in rental income to AAA tenants. The property can be sold with excellent tenants in place or delivered with vacant possession, offering maximum flexibility for both investors and owner-occupiers.A rare opportunity to own a fully renovated, income-producing property in a high-demand Toronto location. Don't miss your chance to add this exceptional home to your portfolio or make it your family's next home.
Property Details
Interior
Features
2nd Floor
Br
4.7 x 3.87Vinyl Floor / Large Window
2nd Br
4.7 x 2.73Vinyl Floor
3rd Br
3.65 x 2.58Vinyl Floor
Exterior
Features
Parking
Garage spaces 1
Garage type Attached
Other parking spaces 3
Total parking spaces 4
Property History
 43
43