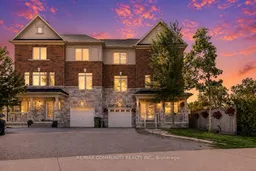
6435 Kingston Rd, Toronto, Ontario M1C 0E9

Semi-Detached
4 + 1
5
~2000-2500 sqft
$899,000
Get pre-qualifiedPowered by nesto
Semi-Detached
4 + 1
5
~2000-2500 sqft

Contact us about this property

Call

Highlights

Property Estimate

Estimated valueNot available

Price/Sqft$404/sqft

Monthly cost

Open Calculator

Description

Absolutely stunning 2,300+ sq. ft. semi-detached home in the highly sought-after Centennial community of Scarborough! This approximately 7-year-old home features total of 5 bedrooms and 5 bathrooms with numerous upgrades throughout. Modern kitchen with quartz countertops, stylish backsplash, stainless steel appliances, built-in gas cooktop and wine rack. Spacious living and dining areas with elegant hardwood flooring and California shutters throughout. Fully finished basement with separate entrance and walkout, featuring a second kitchen, bedroom and bathroom, ideal for extended family or additional income potential. Excellent location close to University of Toronto Scarborough Campus, Centennial College Progress Campus, William G. Davis Public School, St. Malachy Catholic School, Sir Oliver Mowat Collegiate Institute, parks, public transit, shopping, restaurants, community centres and Highway 401. Easy access to all amenities and major routes. A fantastic opportunity for families, investors and multi-generational living. This home will wow you!


Property Details

Style3-Storey
View-
Age of property-
SqFt~2000-2500 SqFt
Lot Size2,344 SqFt(63.79 x 36.75)
Parking Spaces3
MLS ®NumberE13726120
Community NameHighland Creek
Data SourceTRREB
Listing byRE/MAX COMMUNITY REALTY INC.

Features

Heating: Forced Air
Cooling: Central Air
Basement: Fin W/O, Sep Entrance

Main Floor

Family

4.35 x 3.12

Laminate / W/O To Balcony / Closet

4th Br

2.74 x 2.74

Laminate / Large Window

Laundry

2.29 x 2.19

Ceramic Floor / Window / W/O To Garage


Features

Lot size: 2,344 SqFt

Parking

Garage spaces 1

Garage type Attached

Other parking spaces 2

Total parking spaces 3


Property History

Date unavailable
ListedActive
$899,000
< 1h on market
history photo preview37
Listing by trreb®
Property listed by RE/MAX COMMUNITY REALTY INC., Brokerage
Agent Banner Image
Interested in this property?Get in touch to get the inside scoop.

Population and Demographics

Overview

Total population 13522
Average household income $134,802

Age (%)

0 to 19
19%
20 to 34
23%
35 to 49
16%
50 to 64
21%
65 and plus
21%

Household composition (%)

Single family
73%
Single person
17%
Multi person
7%
Multi family
3%

Mother tongue (%)

English
59%
Tamil
13%
Others
4%
Tagalog (Pilipino, Filipino)
4%
Mandarin
3%
Yue (Cantonese)
2%
Urdu
2%
Punjabi (Panjabi)
2%
Malayalam
2%
Bengali
2%

House tenancy (%)

Owners
78%
Renters
22%

What’s nearby?Essentials within 5 km

Local Logic

Transportation Scores

Estimated Budget