200 Murison Blvd #33, Toronto, Ontario M1B 3R9
Contact us about this property
Highlights
Estimated valueThis is the price Wahi expects this property to sell for.
The calculation is powered by our Instant Home Value Estimate, which uses current market and property price trends to estimate your home’s value with a 90% accuracy rate.Not available
Price/Sqft$461/sqft
Monthly cost
Open Calculator
Description
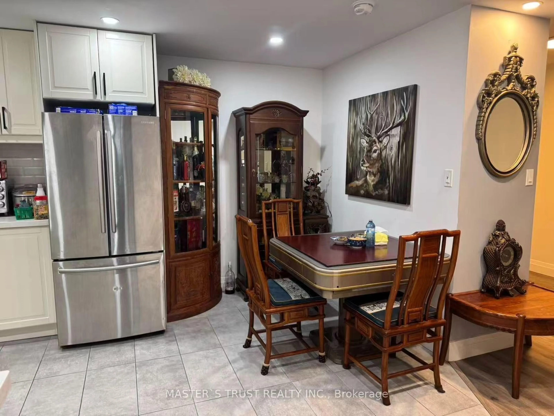
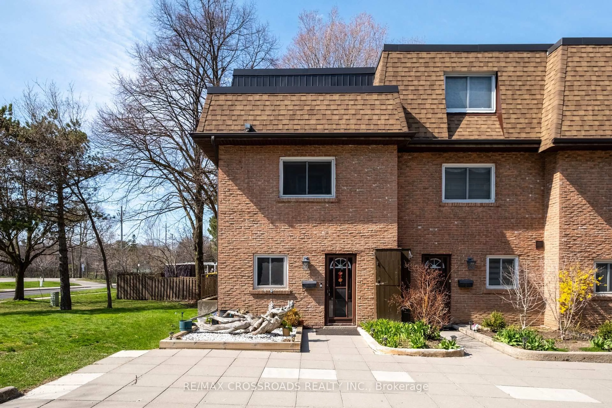
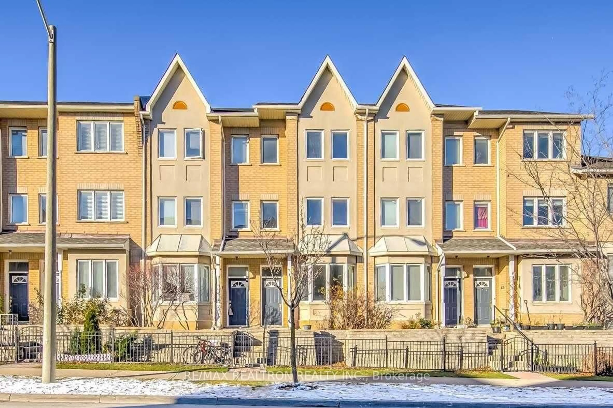
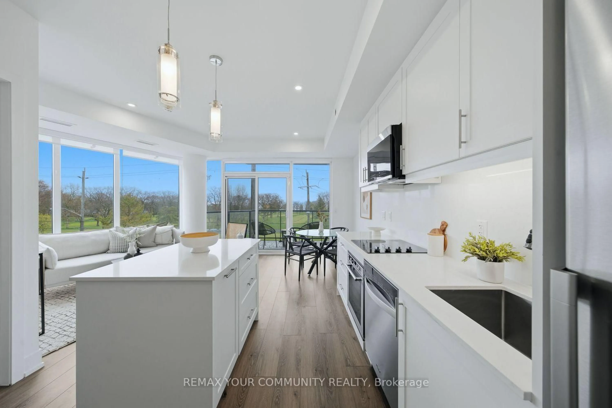
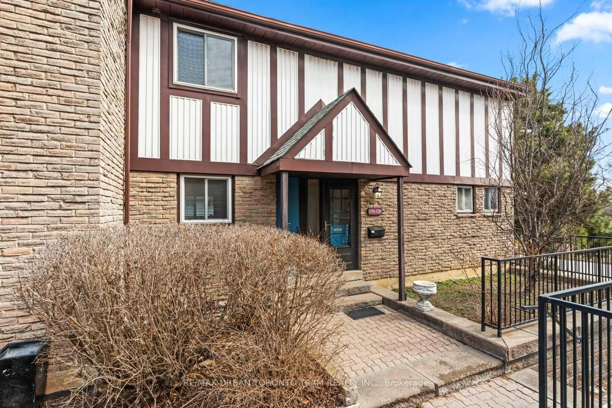
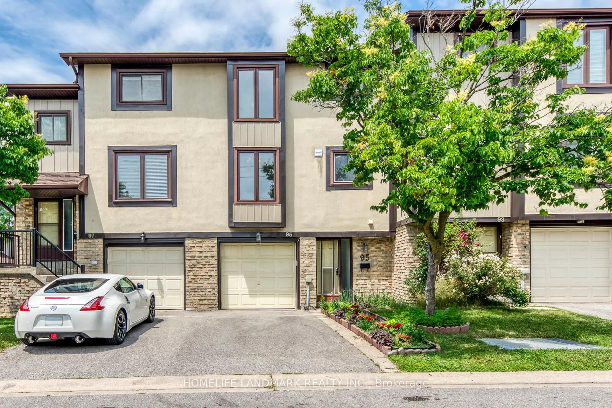
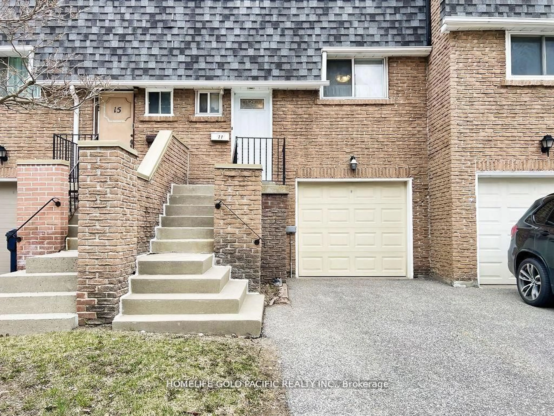
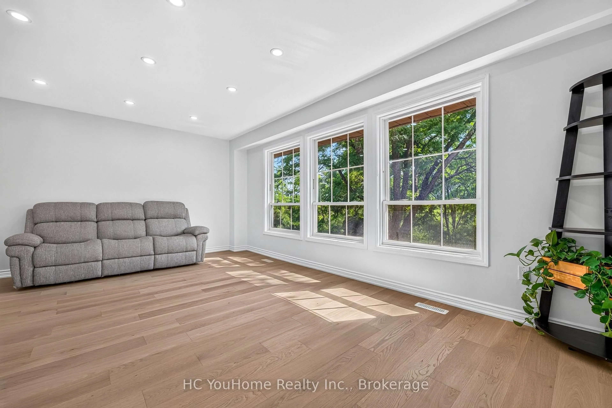
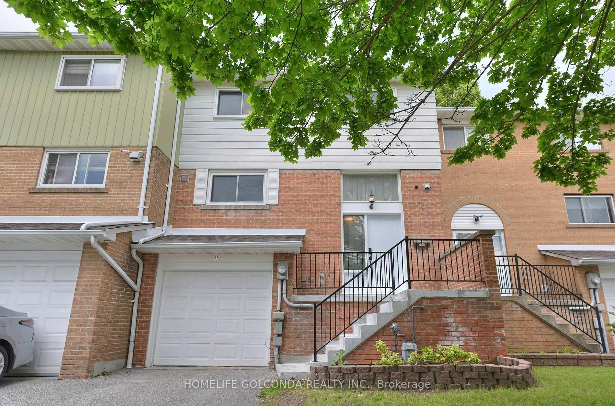
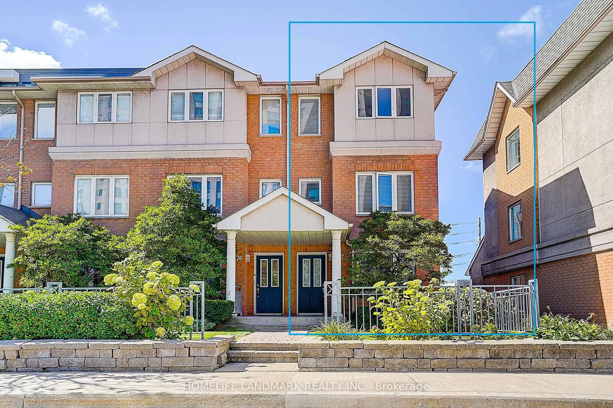
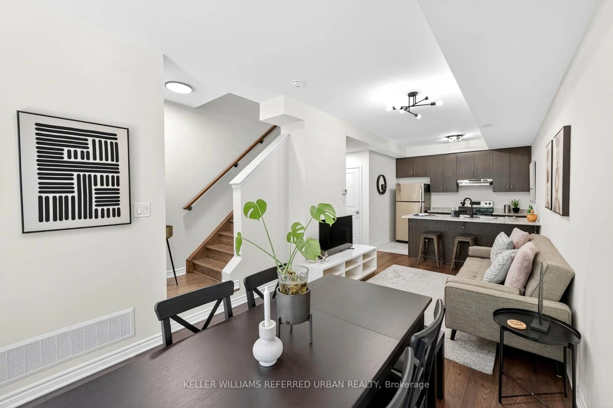
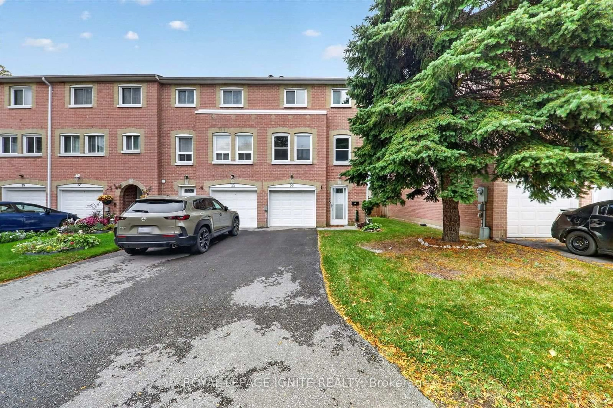
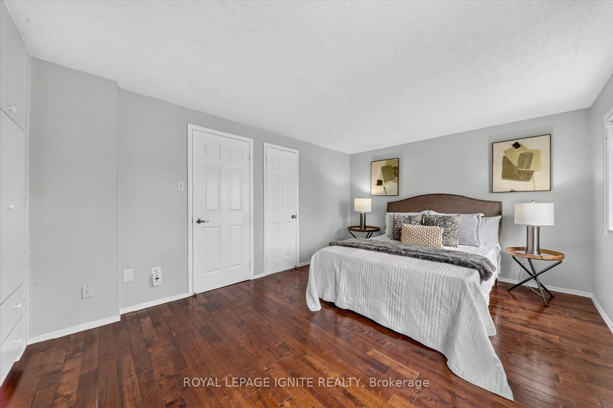
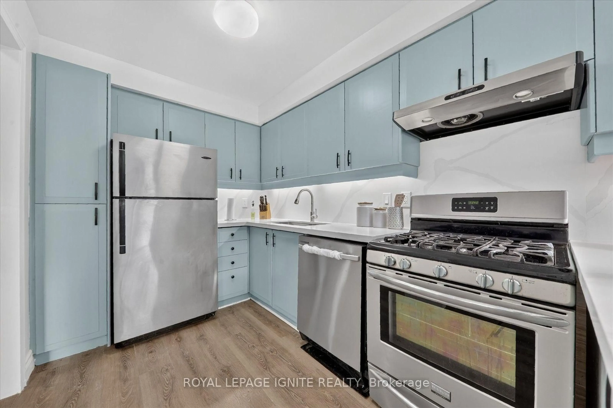
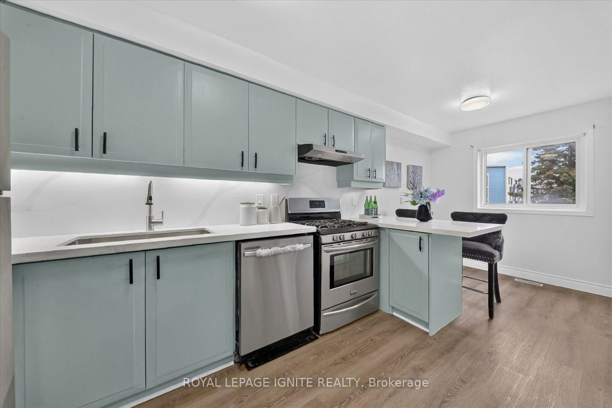
This bright and inviting 3+1 bedroom, 3 washrooms end unit townhome with a total of three parking spots is ideally situated in one of Scarborough's most convenient and connected communities. Step inside to the main floor that features a walkout and a kitchenette that could bring in some potential rental income. The open concept second floor features a welcoming living room with a fireplace, perfect for relaxing and entertaining. The modern kitchen offers stainless steel appliances, quartz countertop, a new backsplash and freshly painted cabinetry with ample storage. The whole home has been freshly painted. The primary bedroom features two large windows, custom closet cabinetry for additional storage and a 4 piece ensuite washroom. Enjoy being walking distance to many amenities like Walmart Supercentre, Cineplex movie theatre, LCBO, restaurants, grocery stores and everyday essentials. Nearby public and Catholic schools include Lucy Maud Montgomery Public School, Emily Carr Public School, Grey Owl Junior Public School and St. Florence Catholic School. For commuters you are seconds to the Highway 401, steps to TTC bus public transit and about 10-15 minutes to GO Train stations. Minutes to the University of Toronto Scarborough Campus, Centennial College, and Centenary Hospital. Whether you are an investor or end user this is a wonderful opportunity to enjoy comfort and convenience in a well-connected location!
Upcoming Open Houses
Property Details
Interior
Features
3rd Floor
Primary
5.24 x 3.44Semi Ensuite / B/I Closet
2nd Br
3.38 x 2.89hardwood floor / Closet / Window
3rd Br
2.35 x 4.08hardwood floor / Closet / Window
Exterior
Parking
Garage spaces 1
Garage type Built-In
Other parking spaces 2
Total parking spaces 3
Condo Details
Inclusions
Property History
 38
38