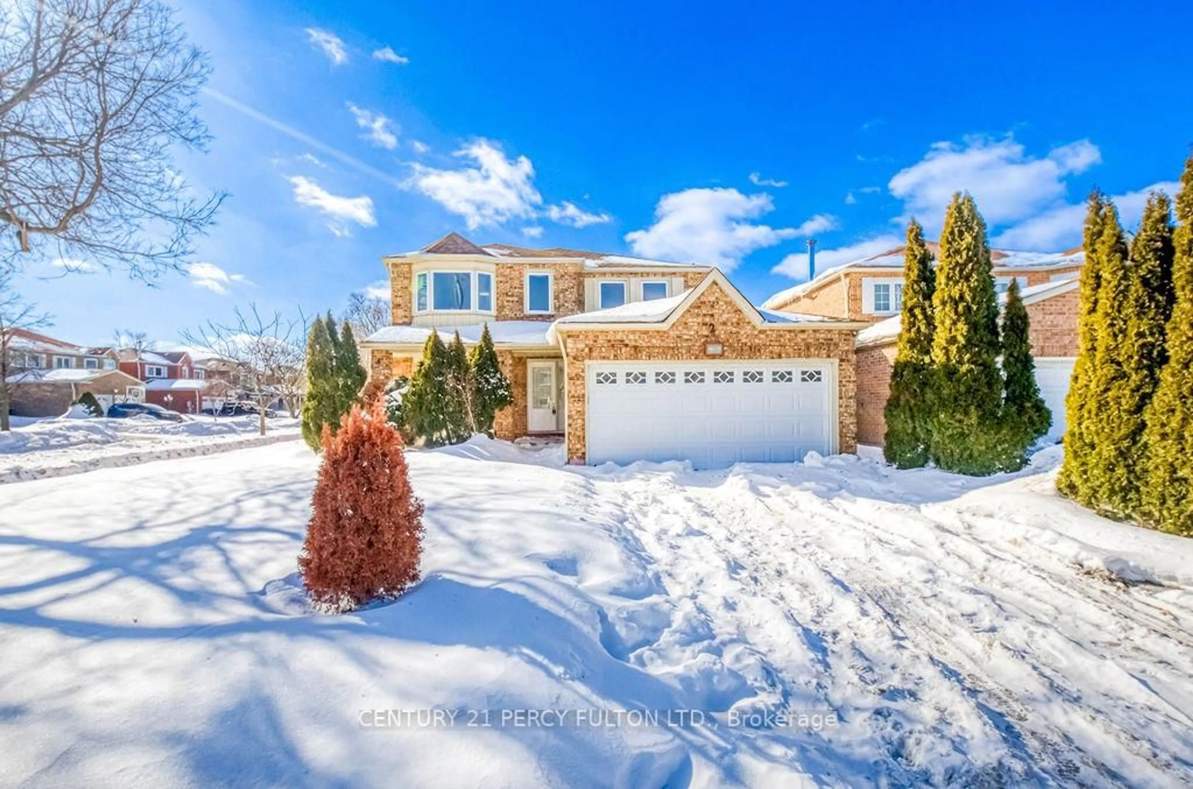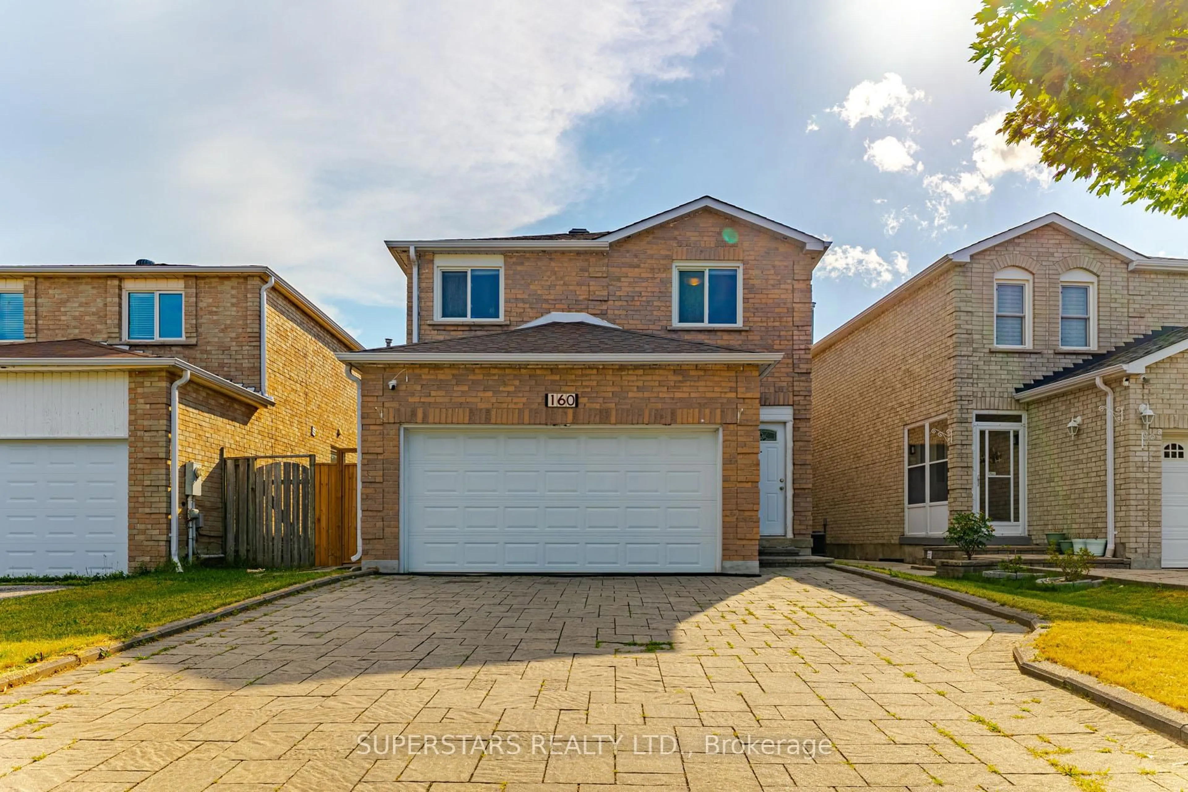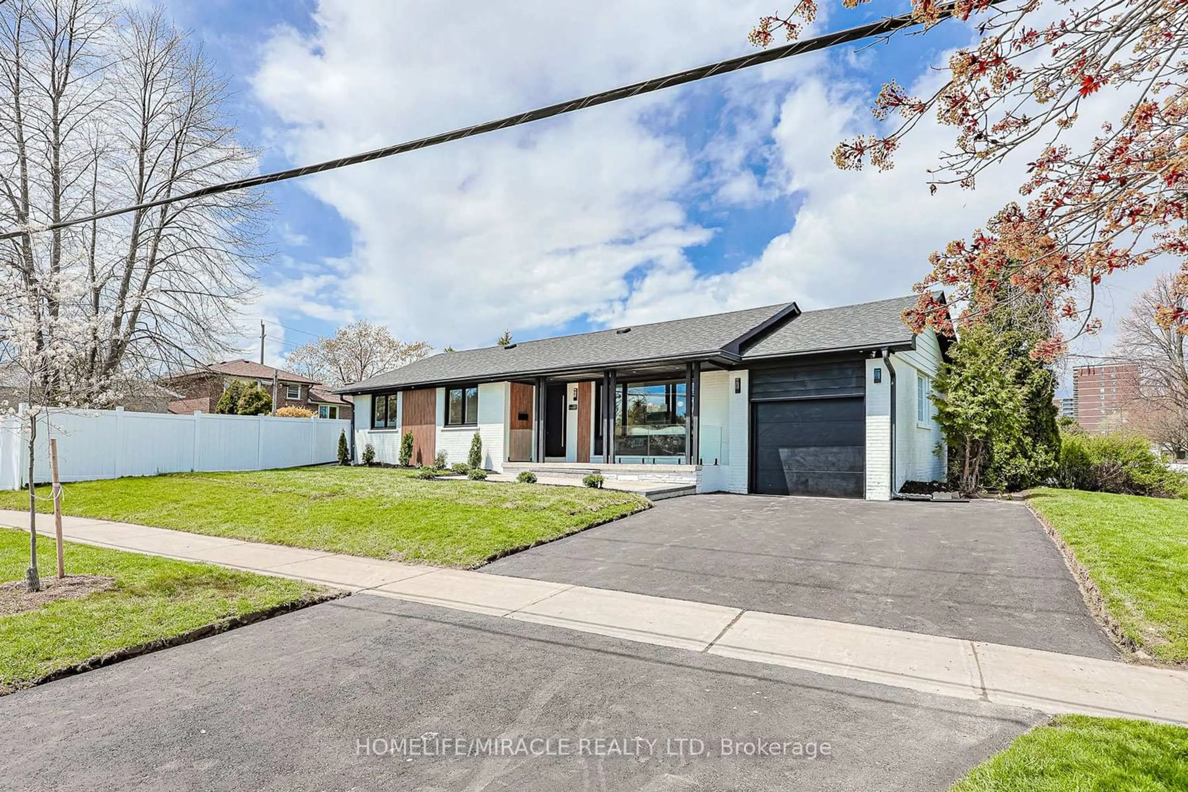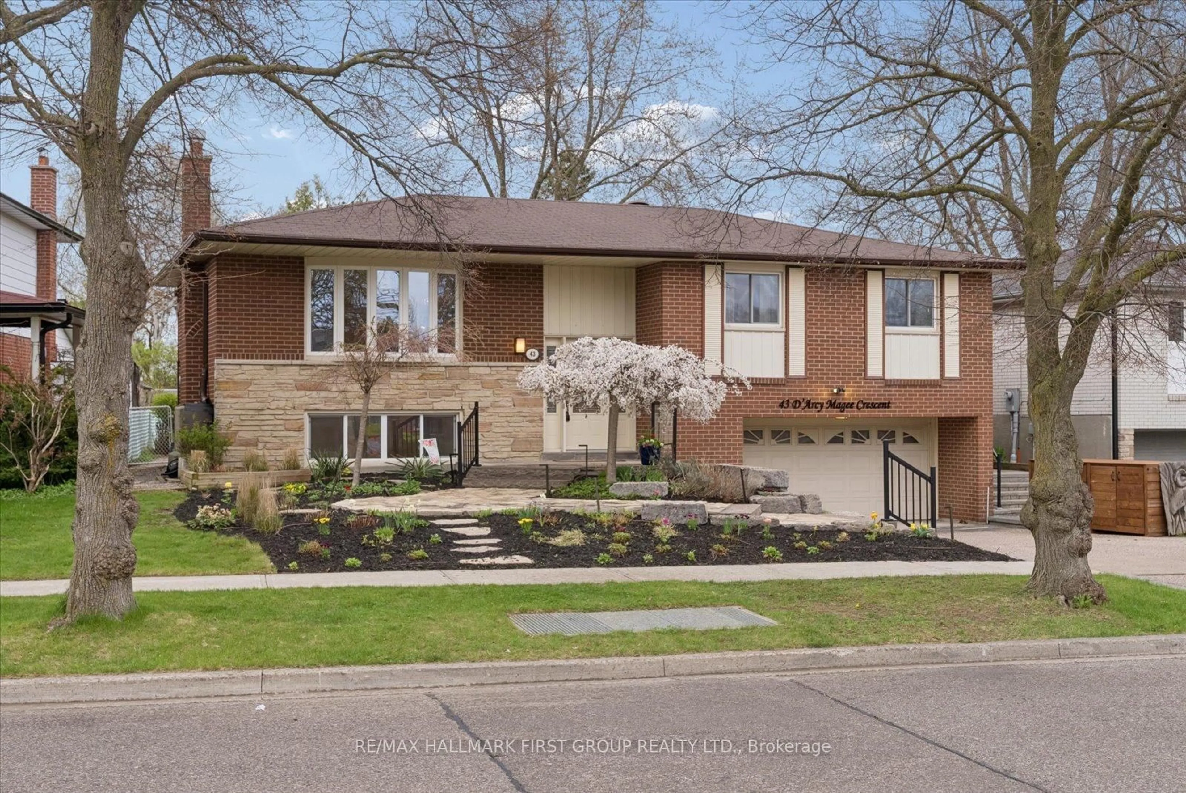
117 Dunsfold Dr, Toronto, Ontario M1B 1T5
Contact us about this property
Highlights
Estimated valueThis is the price Wahi expects this property to sell for.
The calculation is powered by our Instant Home Value Estimate, which uses current market and property price trends to estimate your home’s value with a 90% accuracy rate.Not available
Price/Sqft$584/sqft
Monthly cost
Open Calculator
Description
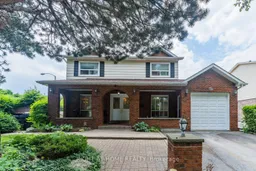
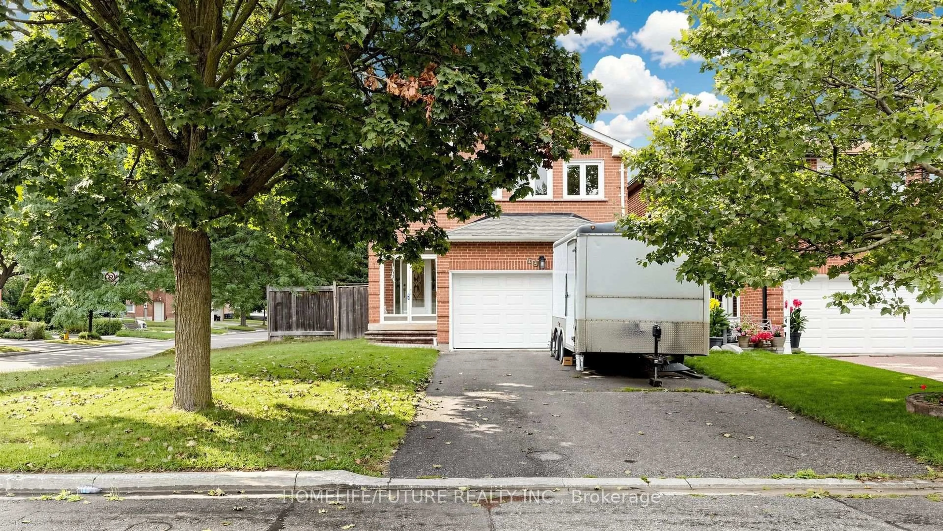
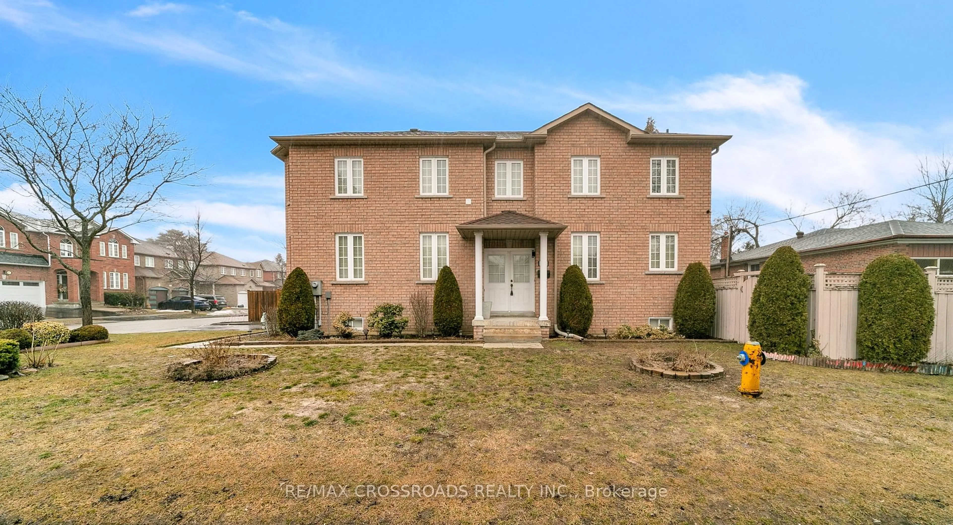
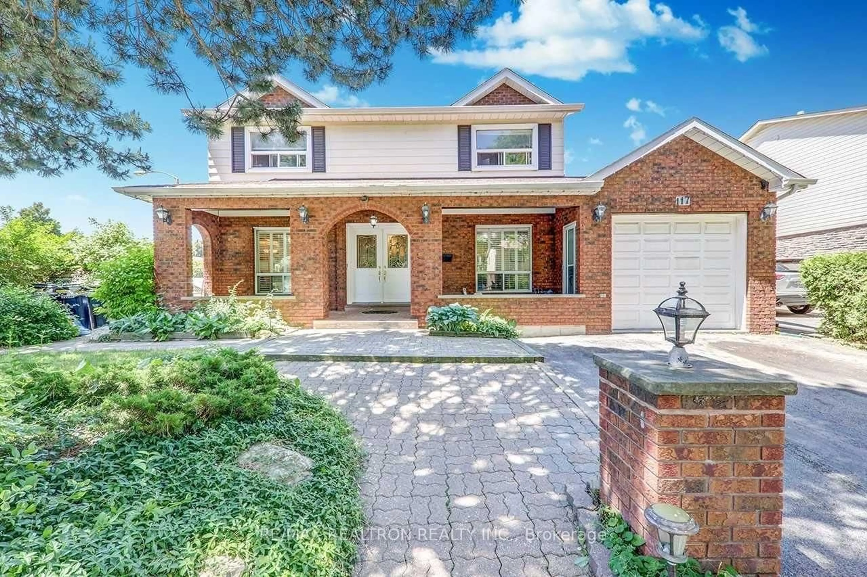
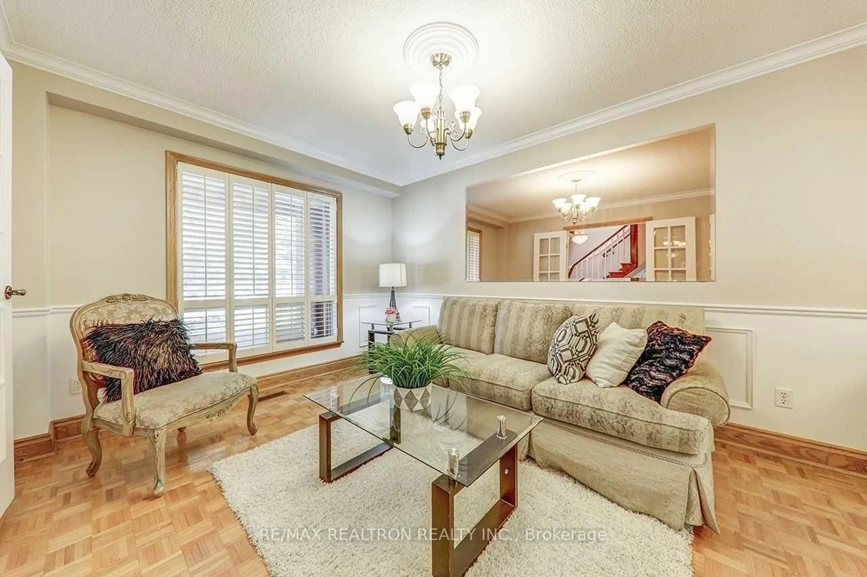
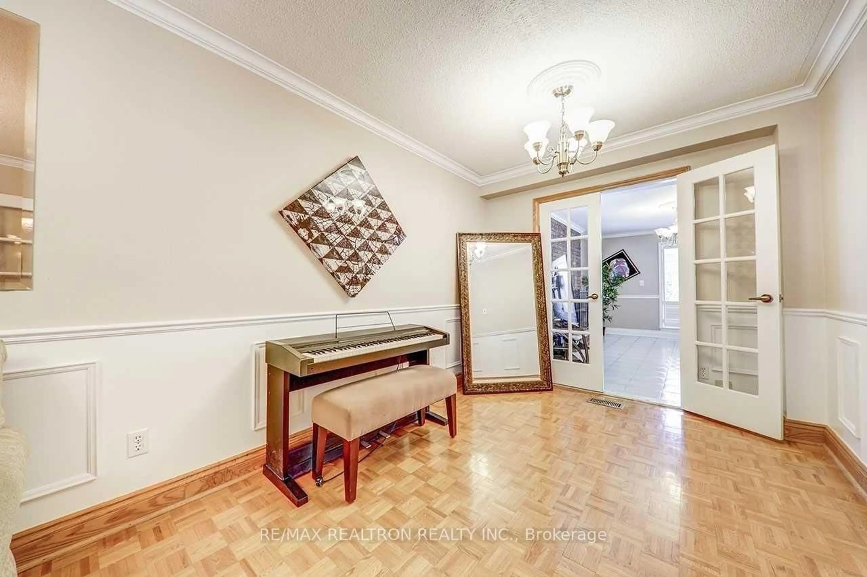
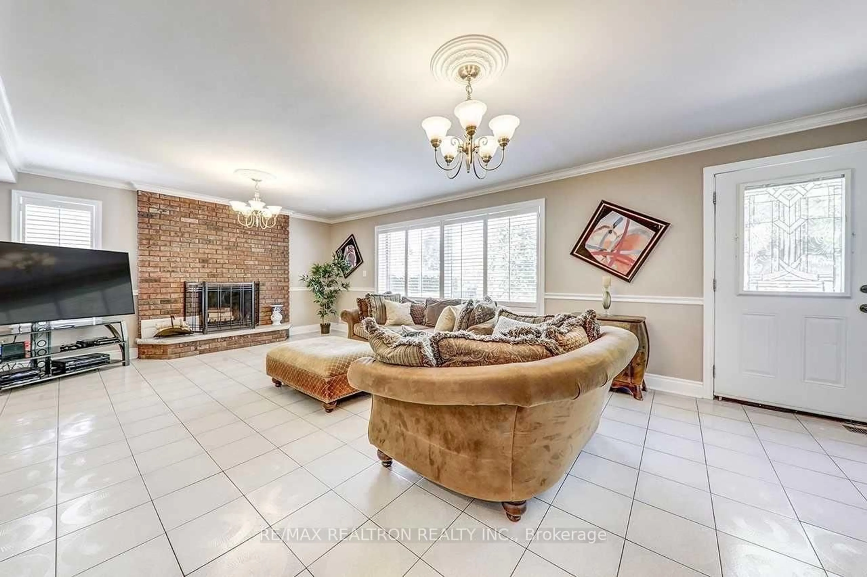
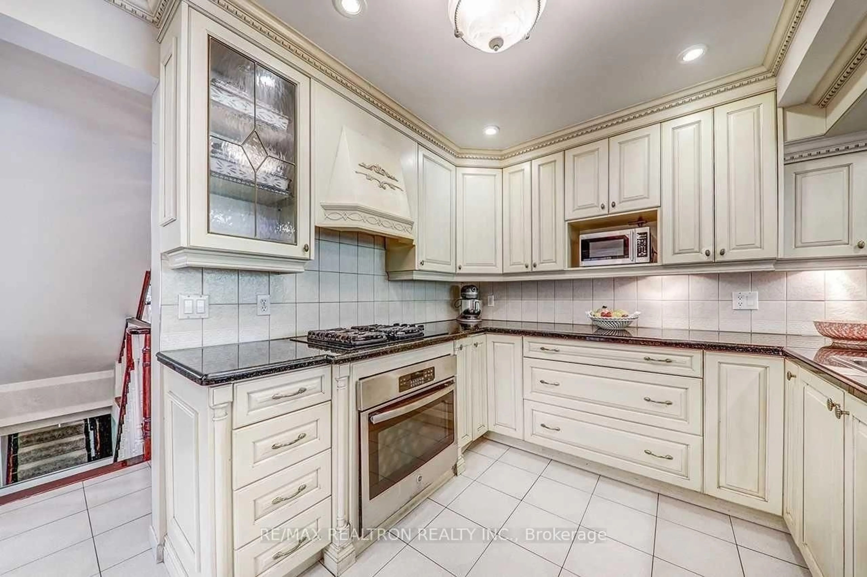
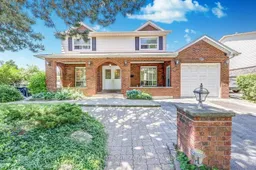
Exceptionally Unique Layout Of An Executive Home, Corner Lot W/Huge Veranda Bright, Spacious & Luxurious 2400Sf Main Res + 500Sf Inlaw Suite + 900Sf Fin. Walk-Up 2Br Bsmt. Custom Maple Kitchen W/Granite Top, Gas Cooktop, B/I Oven, California Shutters, Wainscoting & Moldings. Mirrored Walls, 2 Fireplaces, 3 Skylights, 3 Kitchens, 3 Laundry, Gated 2nd Driveway For Extra Parking, Huge Storage Shed, Gas Bbq Hookup, Main Flr S/S Appl (2019), Replaced Furnace & A/C (2020). Updated 2nd Floor Washrooms (2026). Don't Miss This Great Investment Property.Suitable For A Large Fam, Live & Rent Or For An Investor (Currently In-Law Suite & Bsmt Apartment Generate $2350/Month),Or As A Entire House (Can Generate Around $6000/Monthly).
Property Details
Interior
Features
Main Floor
Living
6.84 x 3.13Parquet Floor / Combined W/Dining / California Shutters
Dining
6.84 x 3.13Parquet Floor / French Doors / Wainscoting
Family
7.15 x 4.8Ceramic Floor / Fireplace / Crown Moulding
Kitchen
5.9 x 3.05Ceramic Floor / Granite Counter / Pot Lights
Exterior
Features
Parking
Garage spaces -
Garage type -
Total parking spaces 8
Property History
 20
20