Unknown for 2350 Bridletowne Circ #1606, Toronto Ontario M1W 3E6
4 hours on Market

2350 Bridletowne Circ #1606, Toronto, Ontario M1W 3E6

In the same building:
-
Condo
2 + 1
2
~1600-1799 sqft
$728,000
Get pre-qualifiedPowered by nesto
Condo
2 + 1
2
~1600-1799 sqft

Contact us about this property

Call

Highlights

Property Estimate

Days on market4 hours

Estimated valueNot available

Price/Sqft$430/sqft

Monthly cost

Open Calculator

Description

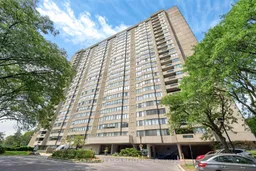
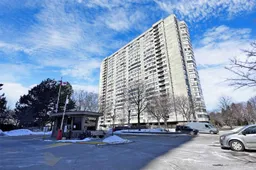
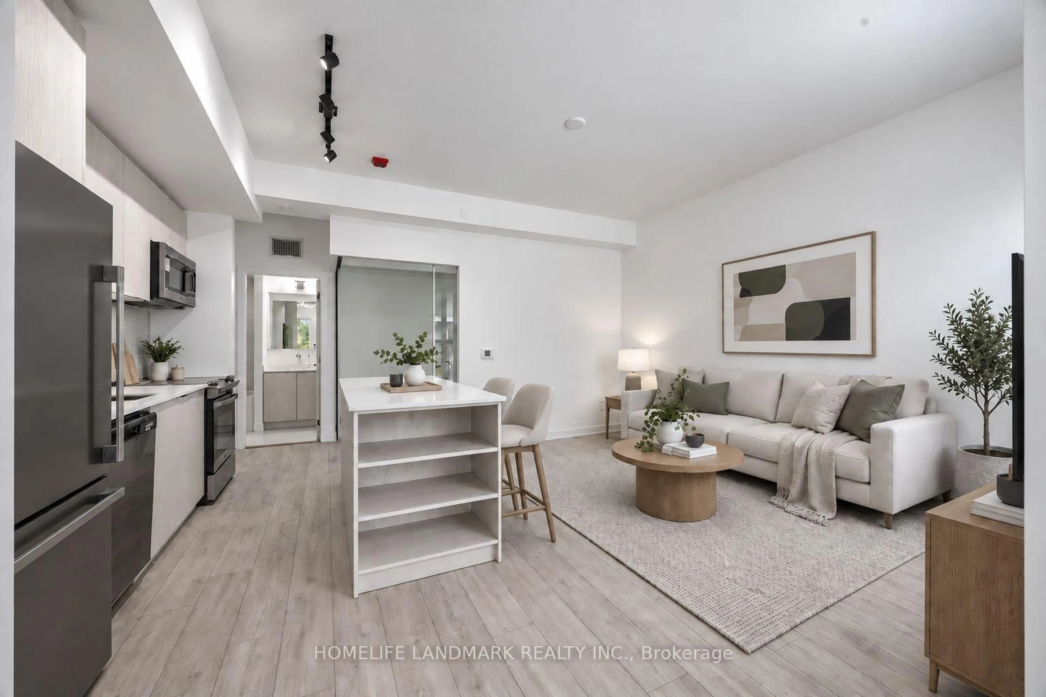
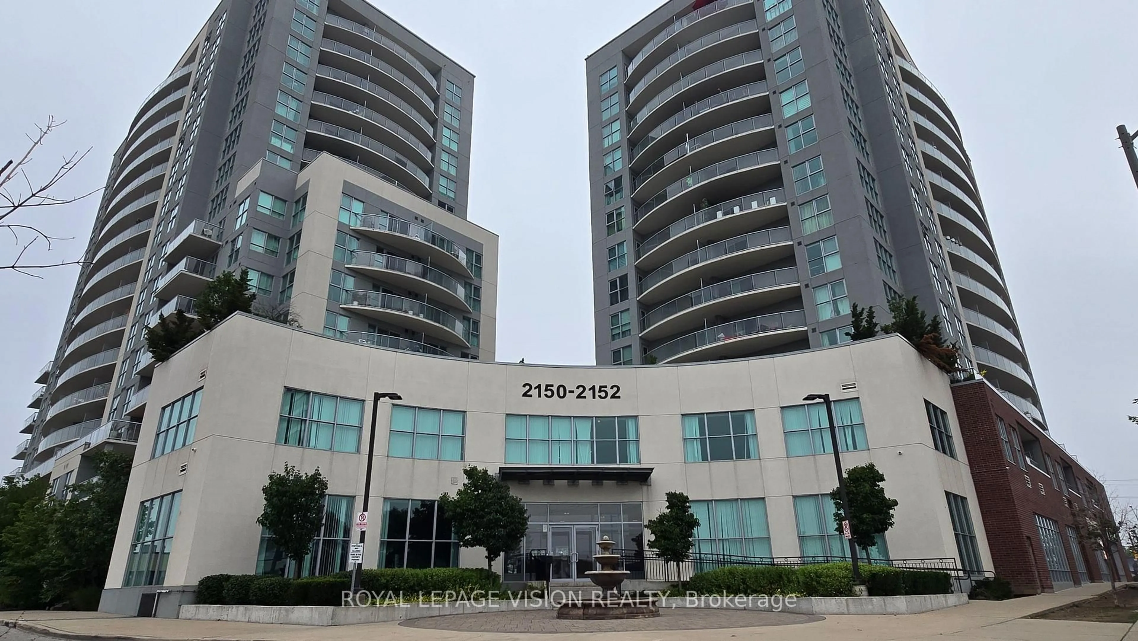
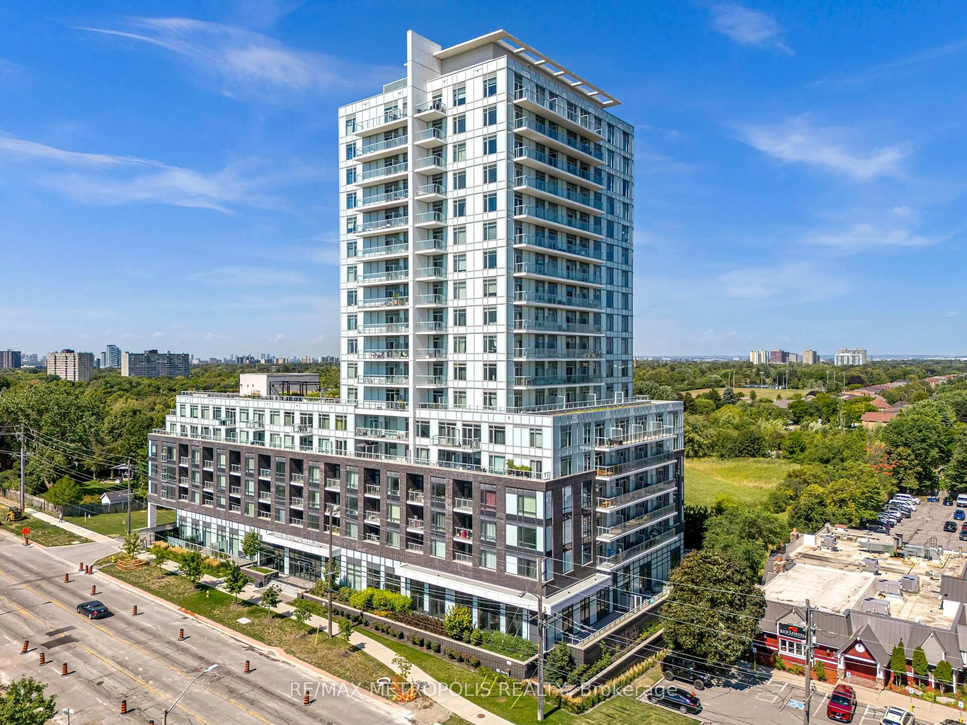
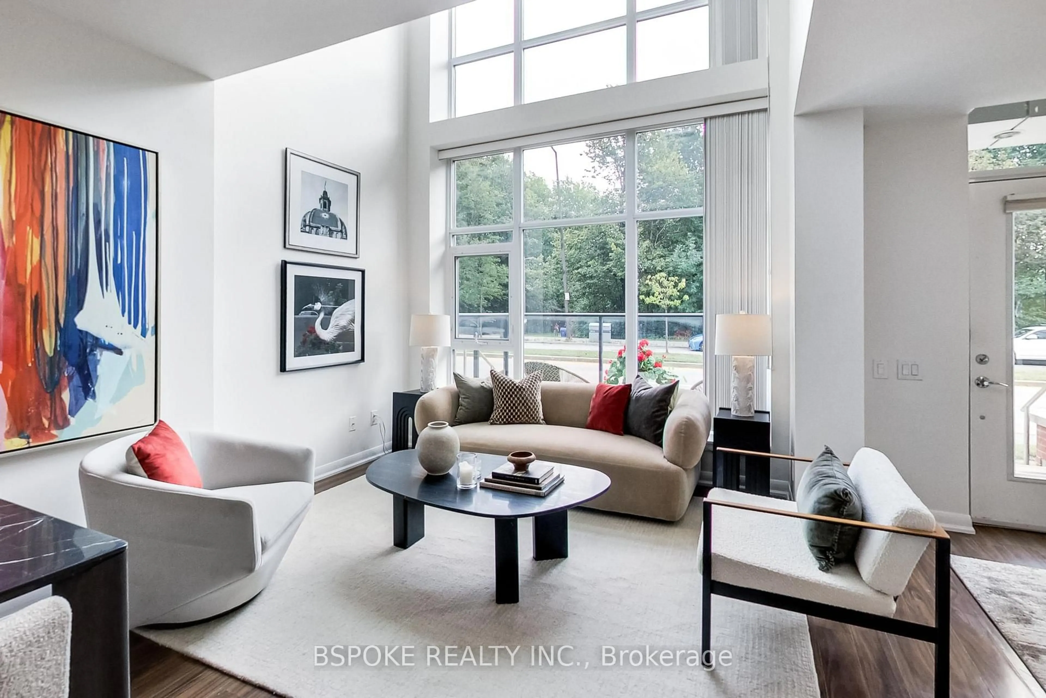
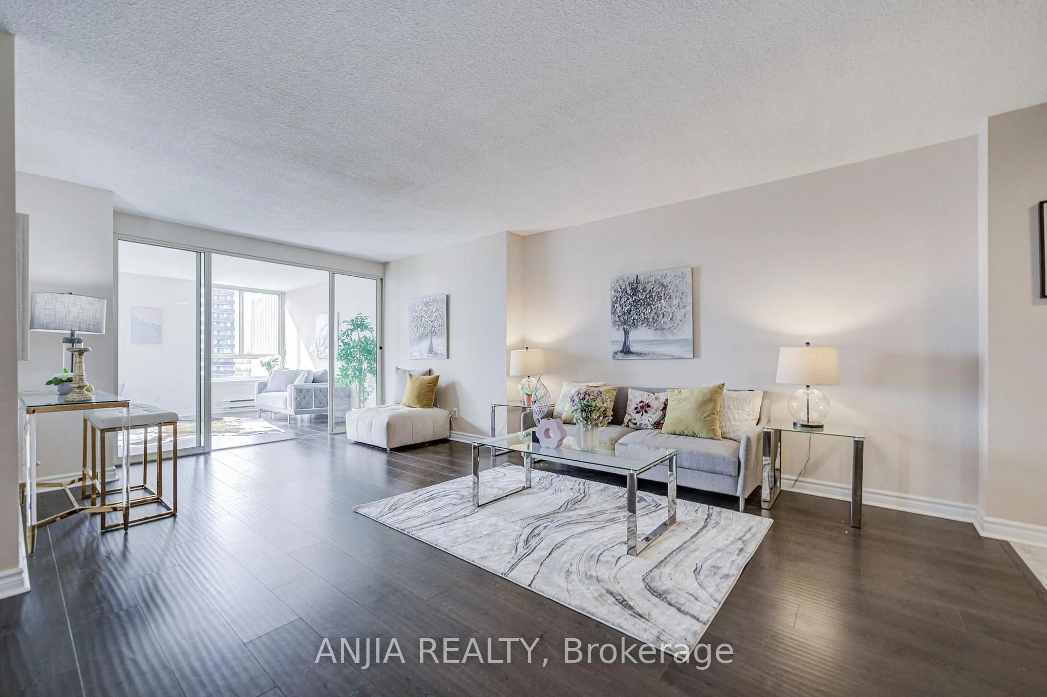
Welcome To Skygarden One Condos By Tridel. This Large 2 Bedroom + Solarium Unit With 2 FullBaths Offers Close To 1700 Sqft In Living Space! Plenty Of Natural Light With Large WindowsShowcasing A Panoramic South View. Large Foyer With Double Mirrored Closet, A Formal DiningRoom Opening Up To a Large Living Room. The Family Room Can Be Used As A 3rd Bedroom. Large Kitchen With Quart Counters & Backsplash, Big Enough to Be An Eat In Kitchen With Plenty Of Cabinet Storage. The Primary Bedroom Offers A 4-Pc Ensuite With A Main Walk-In Closet & Secondary Closet. The Unit Also Has A Separate Laundry Room With Laundry Sink And An Ensuite Storage Room. Amazing Amenities Include An Indoor Pool With Hot Tub & An Outdoor Pool, Billiards Room, Ping-Pong, Squash Court, Fully-Equipped Fitness Centre, Indoor Golf Room, Large Library, Outdoor Tennis Courts, Wood Working Room, Beautifully Landscaped Courtyard. Great Central Location, Walk To Bridlewood Mall With Metro Supermarket, Plenty Of Restaurants, Banks, Shops, Minutes To L'Amoreaux Park And Sports Complex, Bridletowne Park, Quick Access To Highways 404 And 401. Includes One Parking. Some Photos Are Virtually Staged.


Property Details

StyleApartment
View-
Age of property-
SqFt~1600-1799 SqFt
Lot Size-
Parking Spaces1
MLS ®NumberE13580652
Community NameL'Amoureaux
Data SourceTRREB
Listing byCENTURY 21 ATRIA REALTY INC.

Features

Heating: Forced Air
Cooling: Central Air

Flat Floor

Living

6.04 x 3.67

Laminate / Crown Moulding

Dining

3.37 x 4.43

Crown Moulding

Kitchen

3.31 x 4.02

Laminate / Quartz Counter / Separate Rm

Family

3.32 x 4.88

Laminate / Large Window / South View


Parking

Garage spaces 1

Garage type Underground

Other parking spaces 0

Total parking spaces 1


15Story
Amenities

Concierge, Gym, Indoor Pool, Outdoor Pool, Squash/Racquet Court, Tennis Court

Inclusions
Hydro
Water
Parking
Cable
Heat

Property History

Jul 18, 2026
ListedActive
$728,000
4 hours on market
history photo preview50
Listing by trreb®
Property listed by CENTURY 21 ATRIA REALTY INC., Brokerage
Agent Banner Image
Interested in this property?Get in touch to get the inside scoop.
Market Data - L'Amoureaux

Geo Zone Map ThumbnailL'Amoureaux

Balanced Market

View Market Data

Condo - for the past 30 days

Buyer's market Seller's market

Avg. Days on Market

Past 30 days

37 days

Compared to

2025

37 days

2024

20 days

2023

14 days

New Listings

Past 30 days

27 listings

Compared to

2025

43 listings

2024

36 listings

2023

36 listings

Units sold

Past 30 days

15 units

Compared to

2025

16 units

2024

19 units

2023

22 units

Median Sold Price

Past 30 days

$585,000

Compared to

2025

$595,000

2024

$680,000

2023

$645,000


Population and Demographics

Overview

Total population 47367
Average household income $100,666

Age (%)

0 to 19
18%
20 to 34
19%
35 to 49
17%
50 to 64
22%
65 and plus
24%

Household composition (%)

Single family
70%
Single person
22%
Multi person
6%
Multi family
2%

Mother tongue (%)

English
31%
Yue (Cantonese)
24%
Mandarin
23%
Tamil
4%
Others
4%
Tagalog (Pilipino, Filipino)
3%
Armenian
2%
Arabic
2%

House tenancy (%)

Owners
74%
Renters
26%

What’s nearby?Essentials within 5 km

Local Logic

Transportation Scores

Estimated Budget