1 hour on Market

922A Danforth Rd, Toronto, Ontario M1K 1H9

Detached
3 + 3
2
~700-1100 sqft
$799,999
Get pre-qualifiedPowered by nesto
Detached
3 + 3
2
~700-1100 sqft

Contact us about this property

Call

Highlights

Property Estimate

Days on market1 hour

Estimated valueNot available

Price/Sqft$935/sqft

Monthly cost

Open Calculator

Description

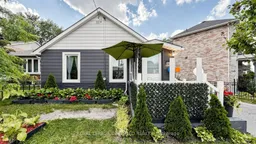
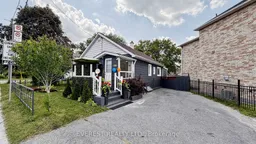
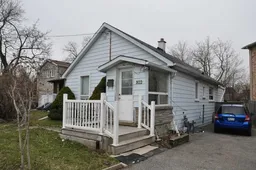
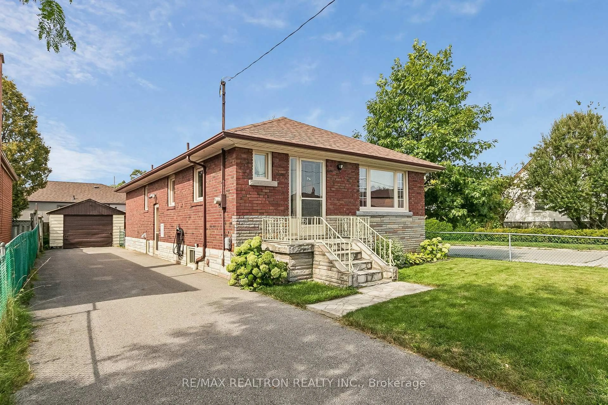
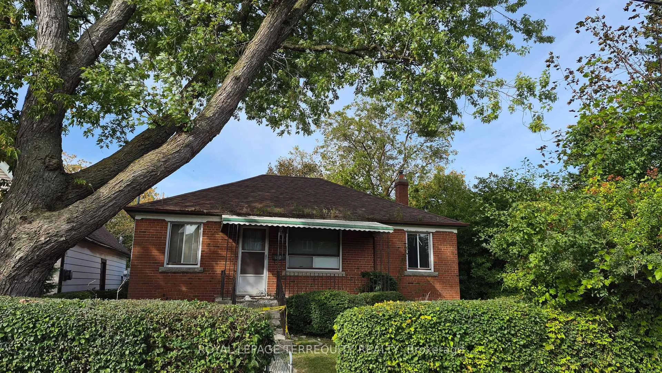
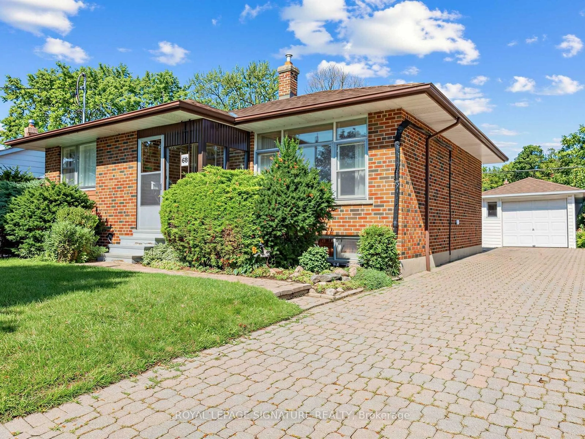
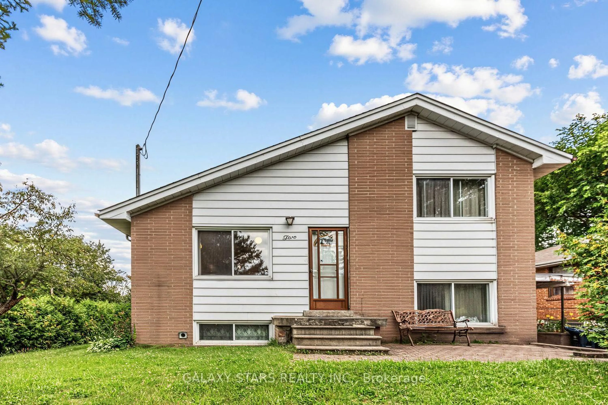
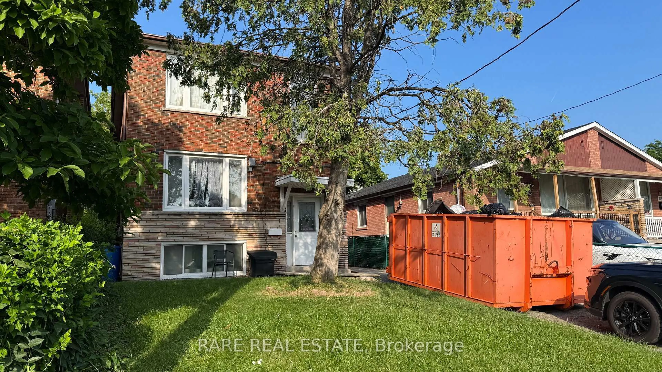
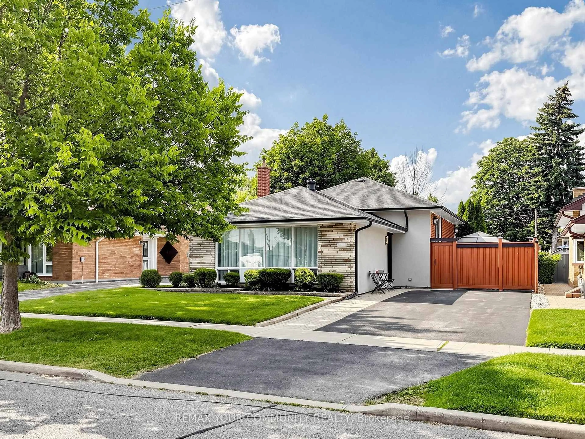
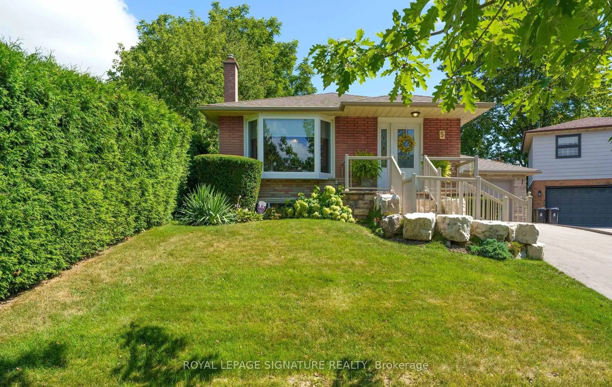
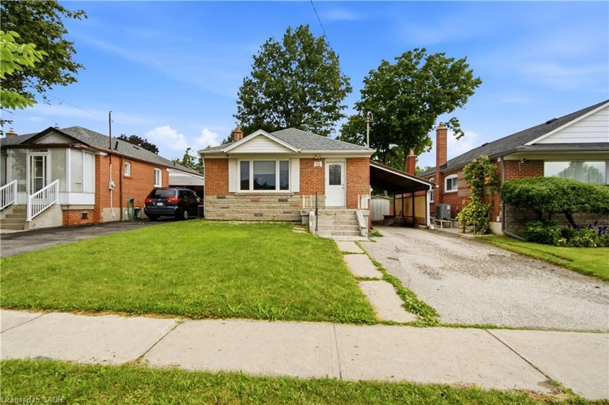
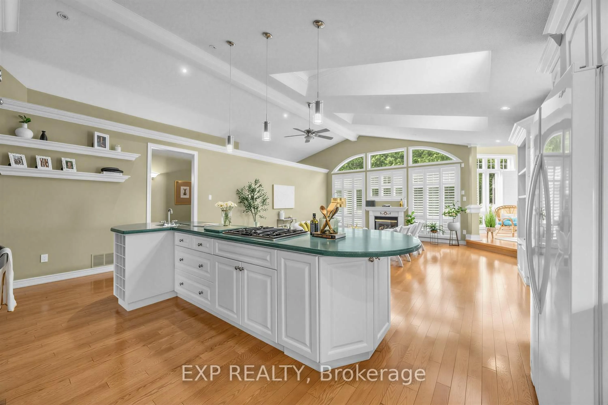
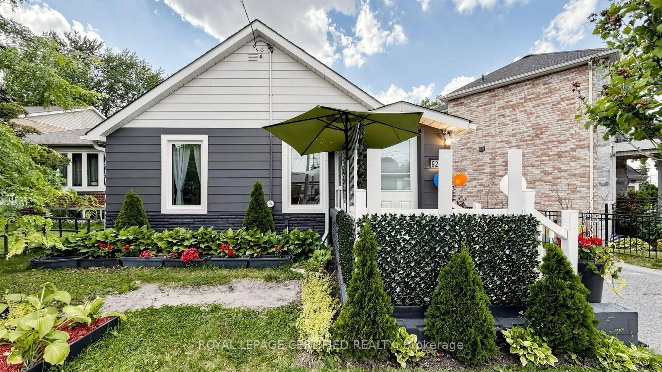
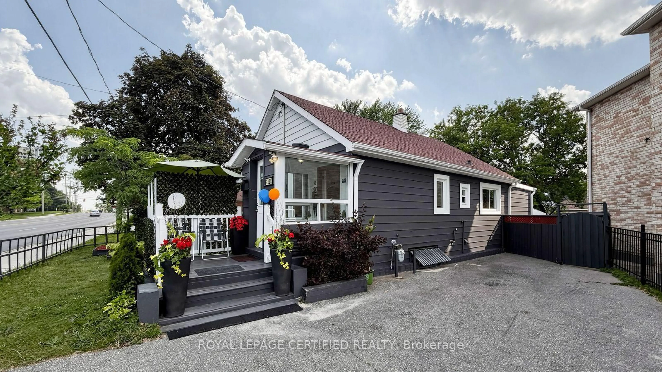
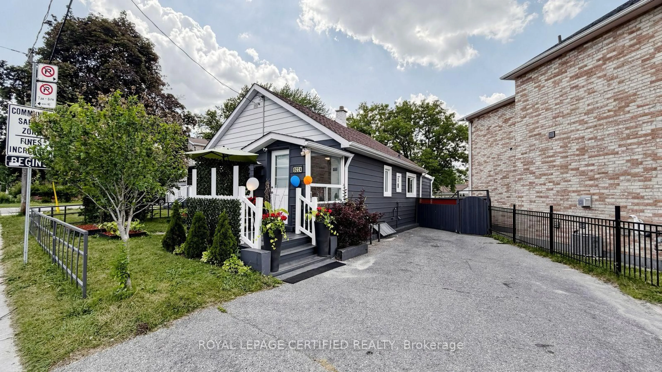
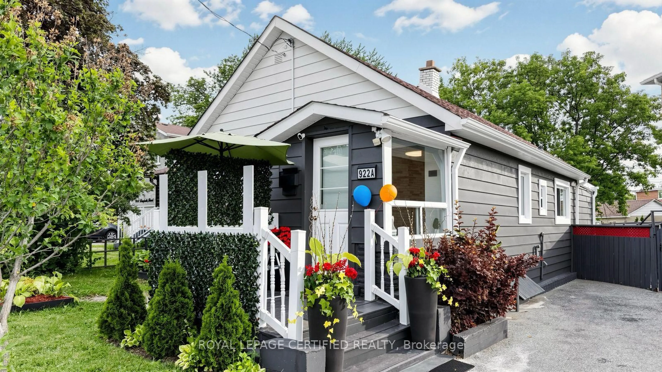
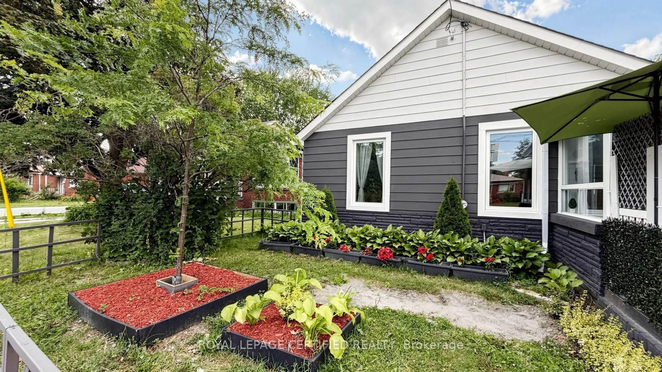
Welcome To 922A Danforth Rd, A Beautifully Renovated And Meticulously Maintained Detached Bungalow In The Heart Of Scarborough. This Move-In Ready, Pet-Free And Smoke-Free Home Features A Bright And Functional Layout With Spacious Living Areas, 2 Full Bathrooms, And A Newly Renovated, Fully Finished Walk-Out Basement Offering Excellent Rental Income Potential Or An Ideal In-Law Suite. Major Updates Completed In 2021 Include The Roof, Furnace, Central Air Conditioning, Windows, And Light Fixtures, Providing Peace Of Mind For Years To Come. The Property Also Features Two Backyard Storage Sheds For Additional Storage. Ideally Located Directly Across From Robert Service Senior Public School And Just Steps To Walter Perry Junior Public School, This Centrally Located Home Is Close To TTC, Shopping, Grocery Stores, Restaurants, Parks, Community Amenities, And Major Routes. An Exceptional Opportunity For First-Time Buyers, Growing Families, Or Investors Seeking A Fully Updated Home With Income Potential In A Highly Desirable Toronto Neighbourhood.


Property Details

StyleBungalow
View-
Age of property-
SqFt~700-1100 SqFt
Lot Size7,006 SqFt(113 x 62)
Parking Spaces2
MLS ®NumberE13541148
Community NameKennedy Park
Data SourceTRREB
Listing byEVEREST REALTY LTD.

Features

Heating: Forced Air
Cooling: Central Air
Basement: Apartment, Sep Entrance

Main Floor

Br

3.49 x 2.99

Laminate

Family

3.59 x 3.09

Laminate / Window

Living

5.19 x 3.51

Laminate

Dining

3.49 x 3.09

Laminate


Features

Lot size: 7,006 SqFt

Parking

Garage spaces -

Garage type -

Total parking spaces 2


Property History

Jul 9, 2026
ListedActive
$799,999
1 hour on market
history photo preview49
Listing by trreb®
Property listed by EVEREST REALTY LTD., Brokerage
Agent Banner Image
Interested in this property?Get in touch to get the inside scoop.

Market Data - Kennedy Park

Geo Zone Map ThumbnailKennedy Park

Strong Buyer's Market

View Market Data

Detached house - for the past 30 days

Buyer's market Seller's market

Avg. Days on Market

Past 30 days

10 days

Compared to

2025

20 days

2024

27 days

2023

4 days

New Listings

Past 30 days

11 listings

Compared to

2025

11 listings

2024

10 listings

2023

14 listings

Units sold

Past 30 days

1 unit

Compared to

2025

5 units

2024

2 units

2023

4 units

Median Sold Price

Past 30 days

$870,000

Compared to

2025

$857,500

2024

$1,403,500

2023

$1,212,500


Population and Demographics

Overview

Total population 18695
Average household income $98,449

Age (%)

0 to 19
21%
20 to 34
21%
35 to 49
19%
50 to 64
22%
65 and plus
16%

Household composition (%)

Single family
61%
Single person
31%
Multi person
7%
Multi family
1%

Mother tongue (%)

English
57%
Tagalog (Pilipino, Filipino)
9%
Bengali
8%
Tamil
7%
Others
5%
Yue (Cantonese)
3%
Mandarin
1%
Greek
1%
Spanish
1%

House tenancy (%)

Owners
51%
Renters
49%

What’s nearby?Essentials within 5 km

Local Logic

Transportation Scores

Estimated Budget