18 hours on Market

162 Magnolia Ave, Toronto, Ontario M1K 3K8

Detached
2 + 1
2
~700-1100 sqft
$659,900
Get pre-qualifiedPowered by nesto
Detached
2 + 1
2
~700-1100 sqft

Contact us about this property

Call

Highlights

Property Estimate

Days on market18 hours

Estimated valueNot available

Price/Sqft$771/sqft

Monthly cost

Open Calculator

Description

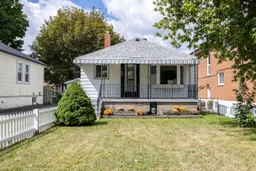
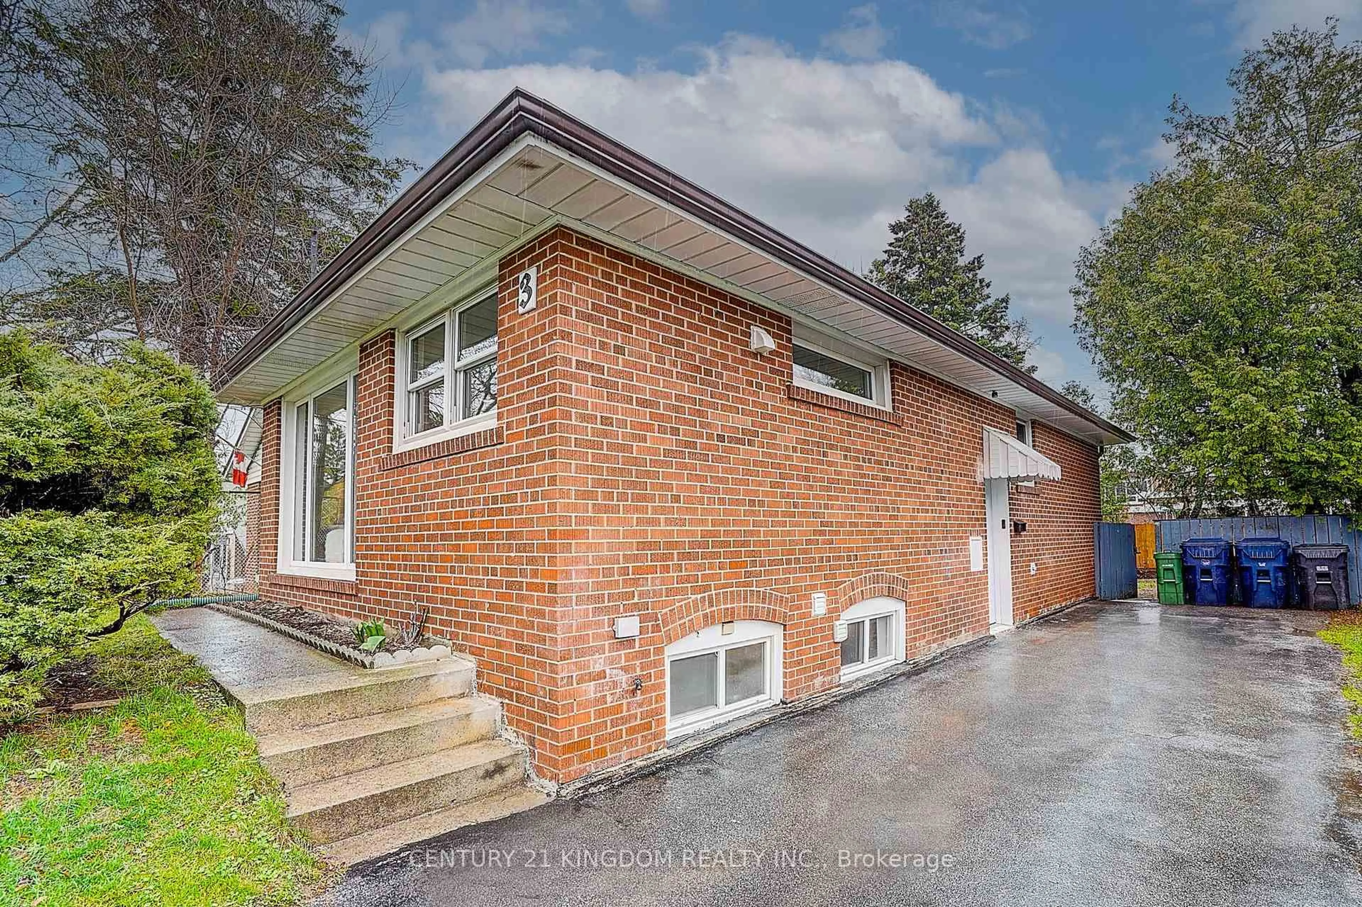
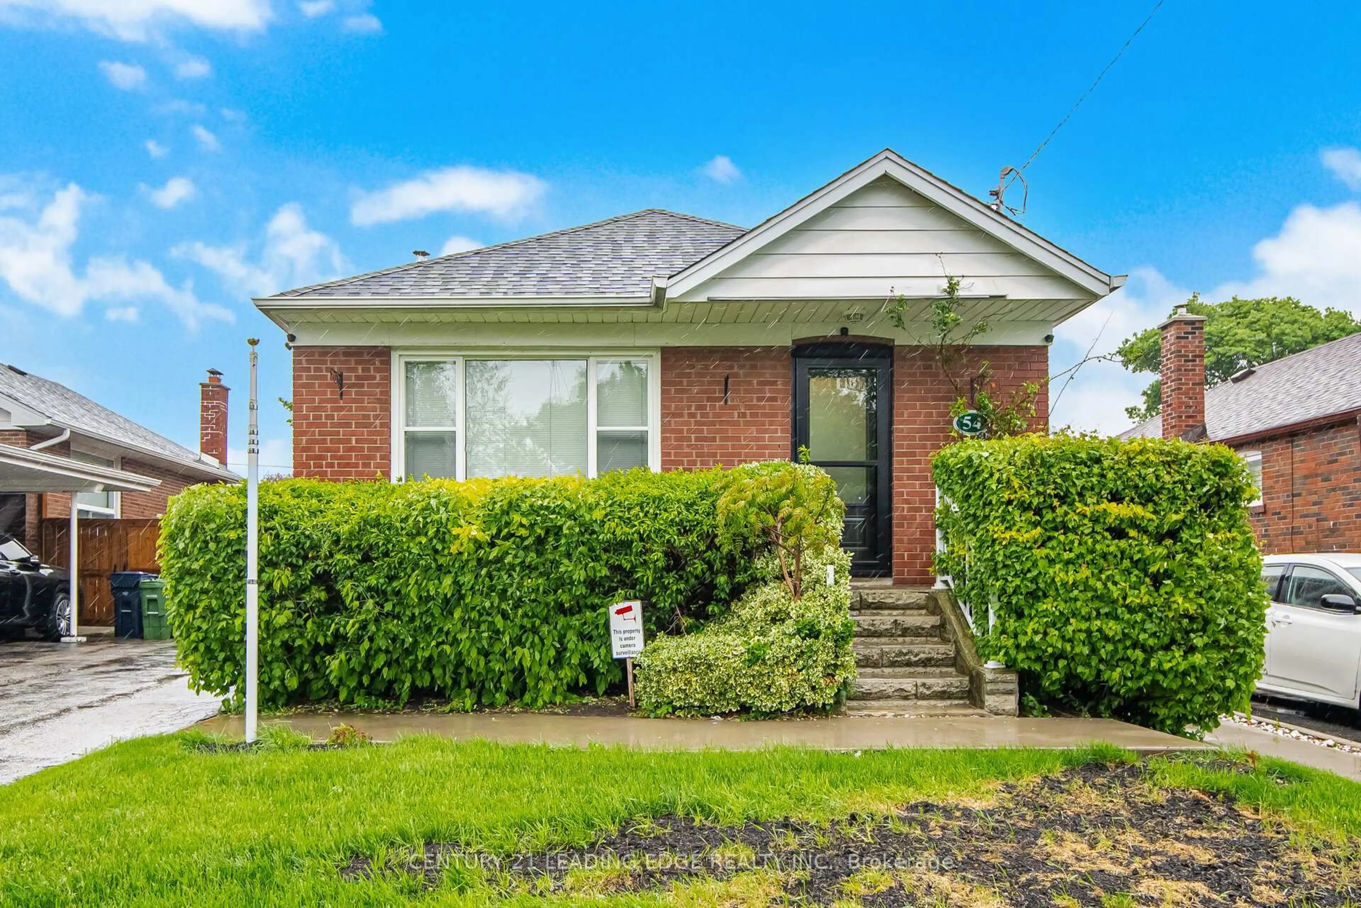
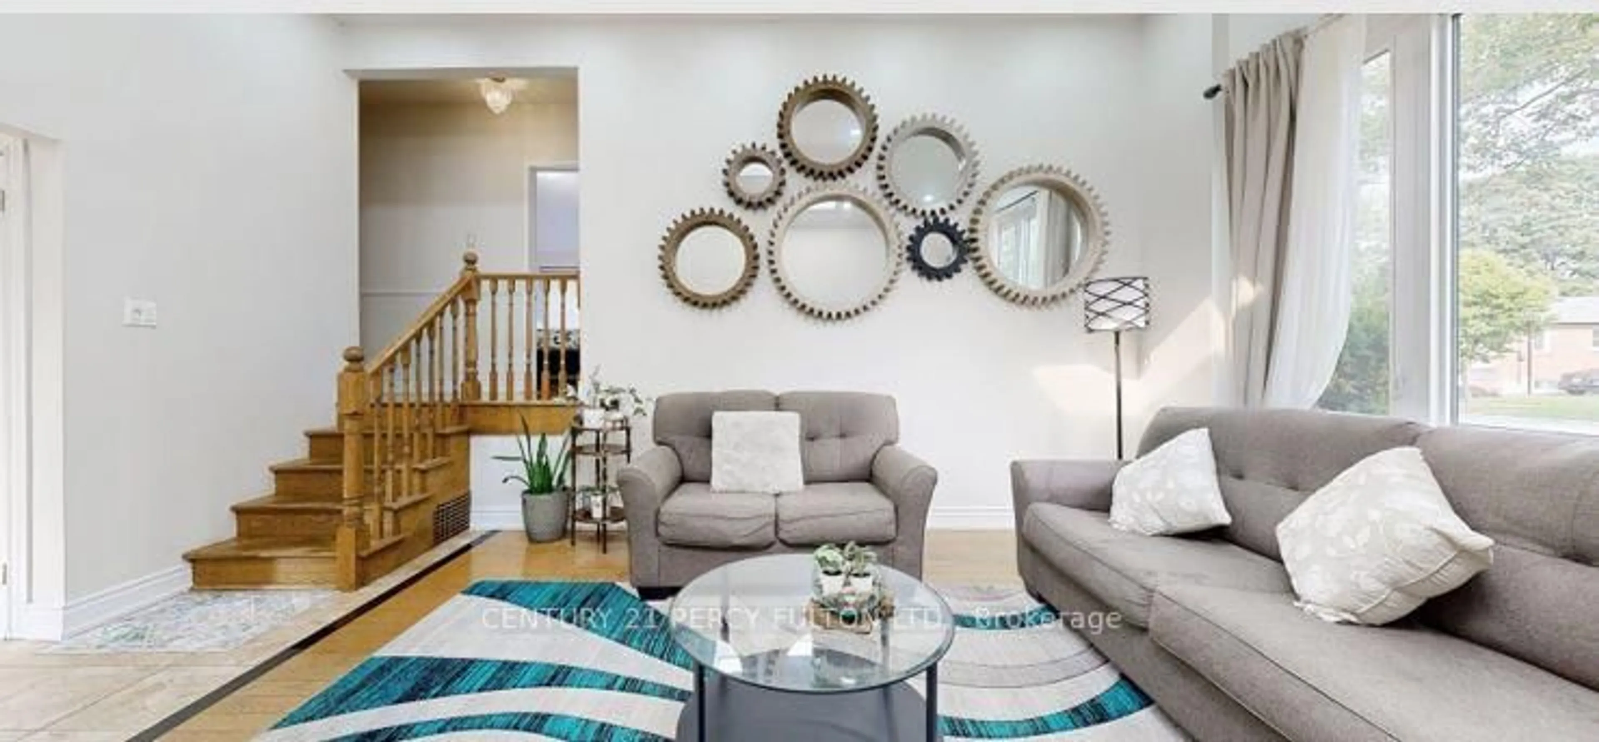
Welcome to 162 Magnolia Ave. If you have always dreamed of owning that home with a white picket fence then this one is for you! This charming 2+1 bedroom bungalow offers the space, privacy and outdoor living you simply can't get with a condo. Set on a 40x104' lot, this inviting home features a private fenced backyard and parking for 4 cars. The main floor has been freshly painted, creating a bright and welcoming feel throughout. New carpet has been installed in the living room, hallway, primary bedroom and 3rd bedroom, while the second bedroom features newer plank vinyl flooring. The primary bedroom has wall to wall mirrored closets with a closet organizer giving you plenty of storage space. The renovated main bath adds a fresh modern touch. Downstairs, the recroom offers newer plank vinyl flooring and a cozy gas fireplace, creating the ideal space for relaxing, entertaining or family time. The basement also has a good sized room for an office, workshop or just more storage! Step outside onto the deck overlooking the private backyard perfect for your morning coffee, summer gatherings or simply enjoying your own outdoor space. There is an oversized storage shed to store all your outdoor equipment and more.


Property Details

StyleBungalow
View-
Age of property-
SqFt~700-1100 SqFt
Lot Size4,160 SqFt(104 x 40)
Parking Spaces4
MLS ®NumberE13695346
Community NameKennedy Park
Data SourceTRREB
Listing byCOLDWELL BANKER - R.M.R. Real Estate

Features

Heating: Forced Air
Cooling: Central Air
Fireplace
Basement: Sep Entrance, Finished

Main Floor

Living

4.93 x 3.35

Picture Window / Broadloom

Kitchen

3.73 x 3.35

Stainless Steel Appl / Eat-In Kitchen

Primary

3.73 x 2.74

W/W Closet / Closet Organizers / Broadloom

2nd Br

2.31 x 3.78

Vinyl Floor / W/O To Deck


Features

Lot size: 4,160 SqFt

Parking

Garage spaces -

Garage type -

Total parking spaces 4


Property History

Aug 20, 2026
ListedActive
$659,900
18 hours on market
history photo preview28
Listing by trreb®
Property listed by COLDWELL BANKER - R.M.R. Real Estate, Brokerage
Agent Banner Image
Interested in this property?Get in touch to get the inside scoop.
Market Data - Kennedy Park

Geo Zone Map ThumbnailKennedy Park

Balanced Market

View Market Data

Detached house - for the past 30 days

Buyer's market Seller's market

Avg. Days on Market

Past 30 days

73 days

Compared to

2025

5 days

2024

26 days

2023

3 days

New Listings

Past 30 days

11 listings

Compared to

2025

9 listings

2024

7 listings

2023

8 listings

Units sold

Past 30 days

5 units

Compared to

2025

3 units

2024

5 units

2023

2 units

Median Sold Price

Past 30 days

$779,499

Compared to

2025

$875,000

2024

$925,000

2023

$1,340,400


Population and Demographics

Overview

Total population 18695
Average household income $98,449

Age (%)

0 to 19
21%
20 to 34
21%
35 to 49
19%
50 to 64
22%
65 and plus
16%

Household composition (%)

Single family
61%
Single person
31%
Multi person
7%
Multi family
1%

Mother tongue (%)

English
57%
Tagalog (Pilipino, Filipino)
9%
Bengali
8%
Tamil
7%
Others
5%
Yue (Cantonese)
3%
Mandarin
1%
Greek
1%
Spanish
1%

House tenancy (%)

Owners
51%
Renters
49%

What’s nearby?Essentials within 5 km

Local Logic

Transportation Scores

Estimated Budget