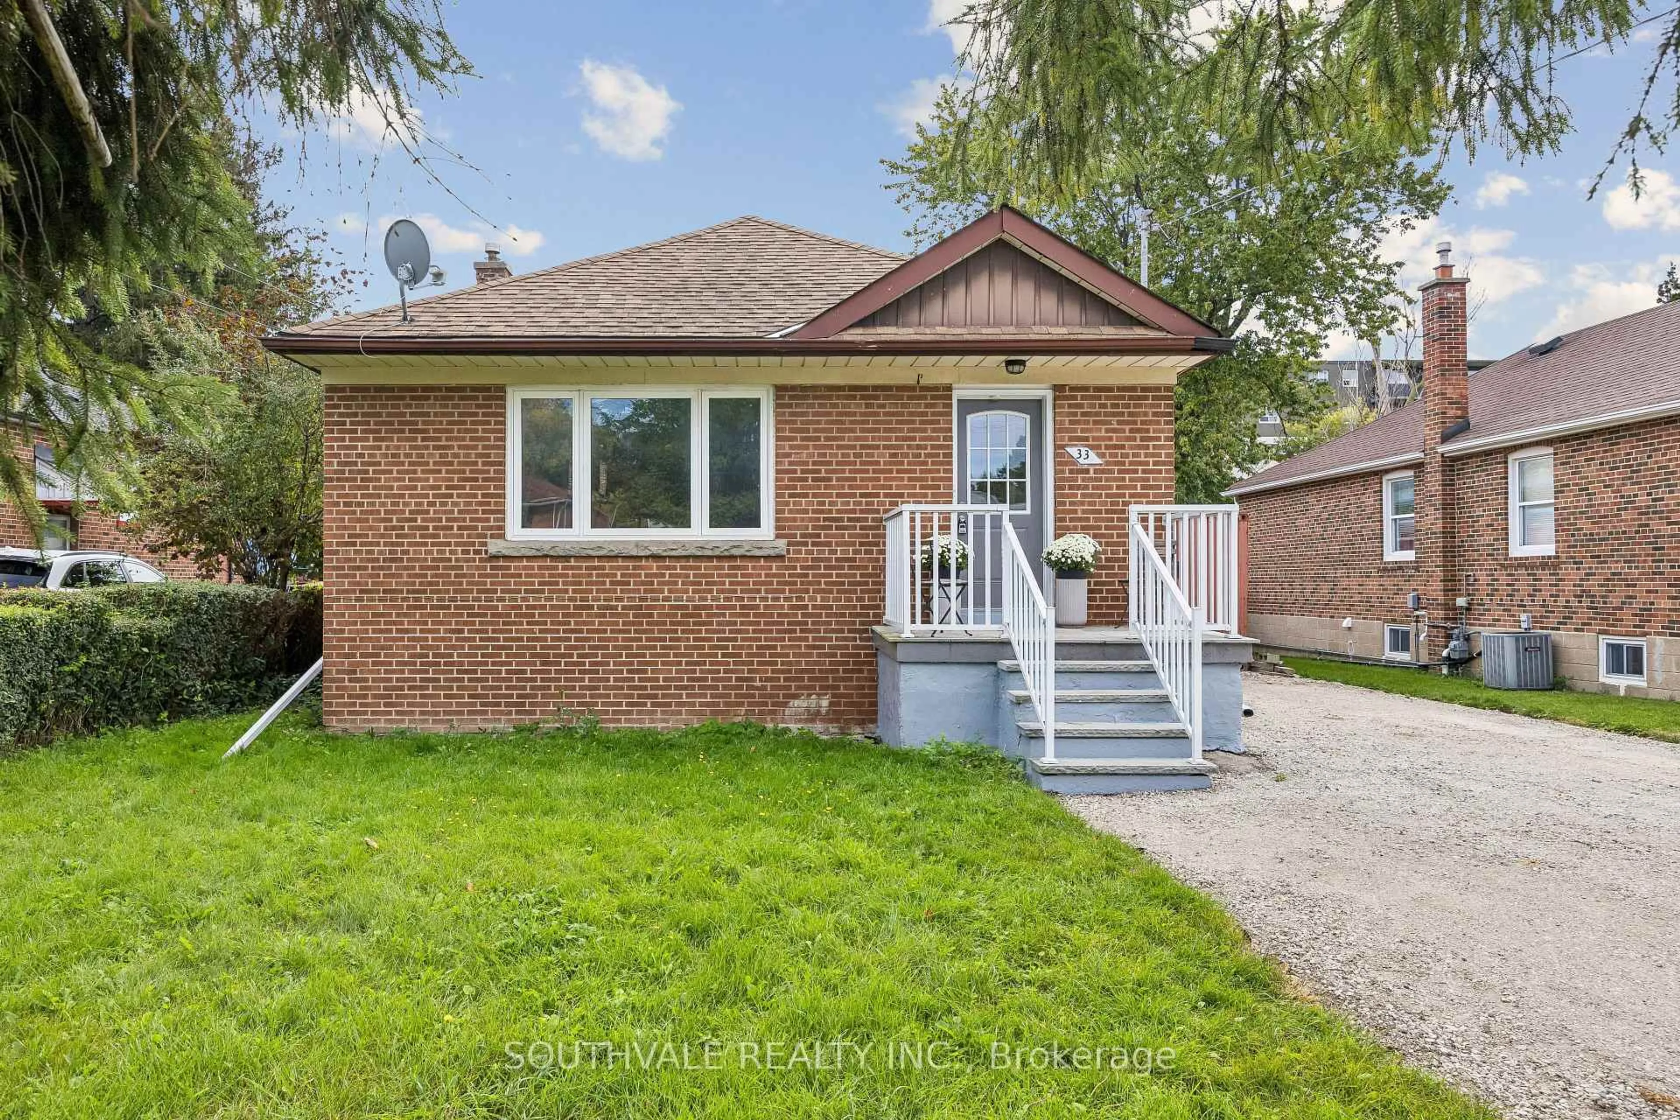
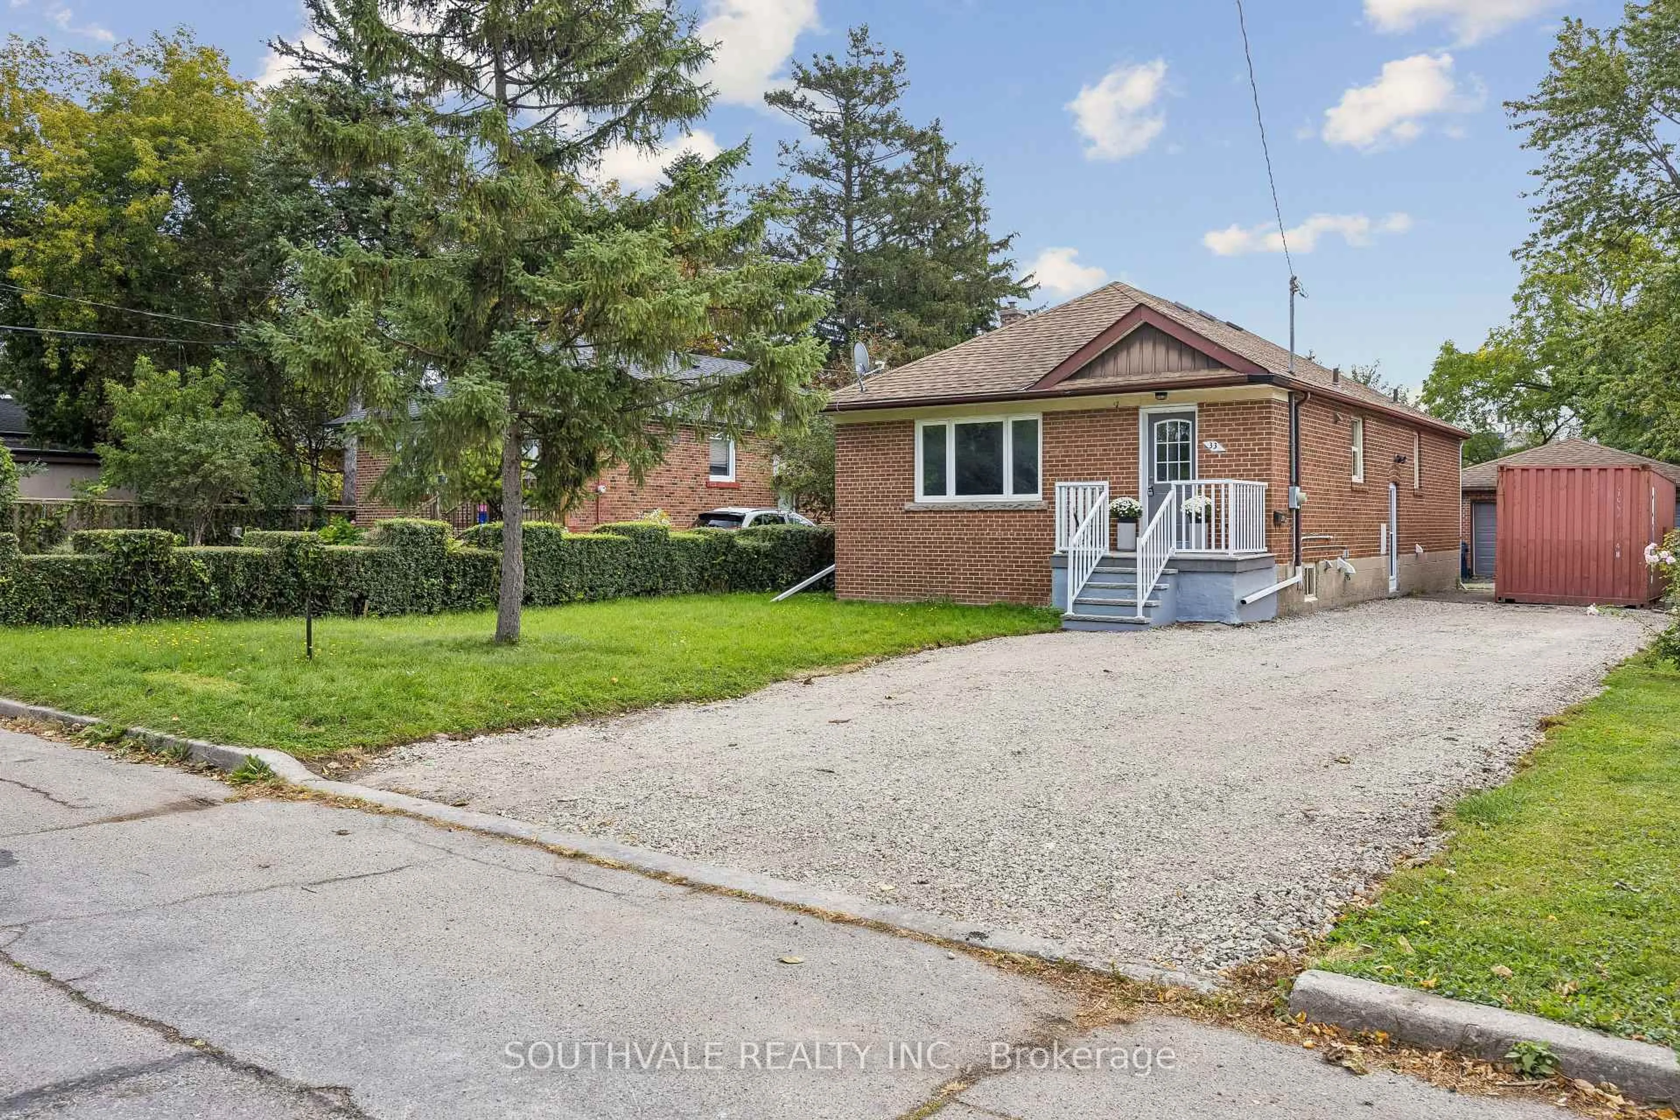
33 Maida Vale, Toronto, Ontario M1K 2X8
Contact us about this property
Highlights
Estimated valueThis is the price Wahi expects this property to sell for.
The calculation is powered by our Instant Home Value Estimate, which uses current market and property price trends to estimate your home’s value with a 90% accuracy rate.Not available
Price/Sqft$823/sqft
Monthly cost
Open Calculator
Description
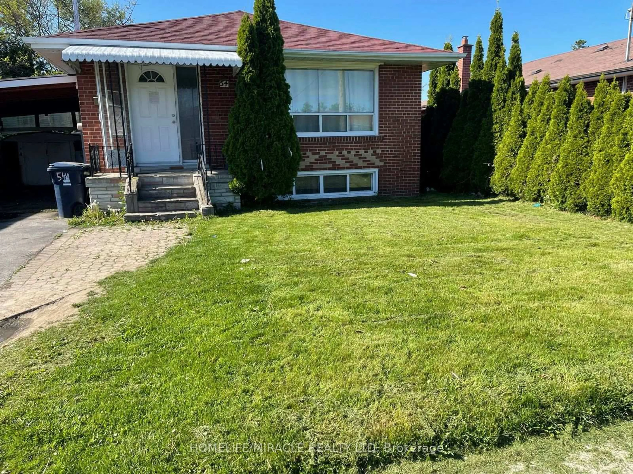
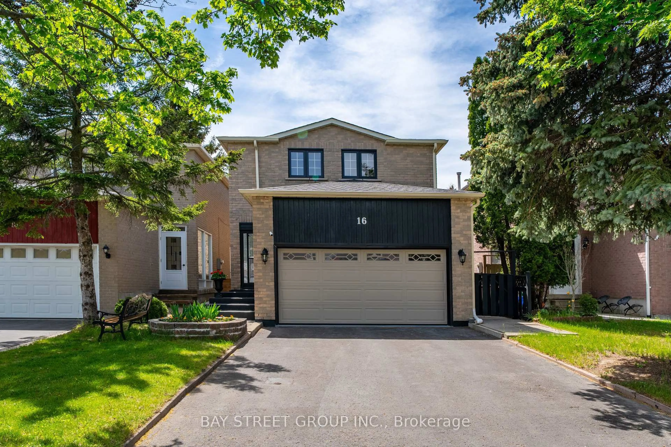
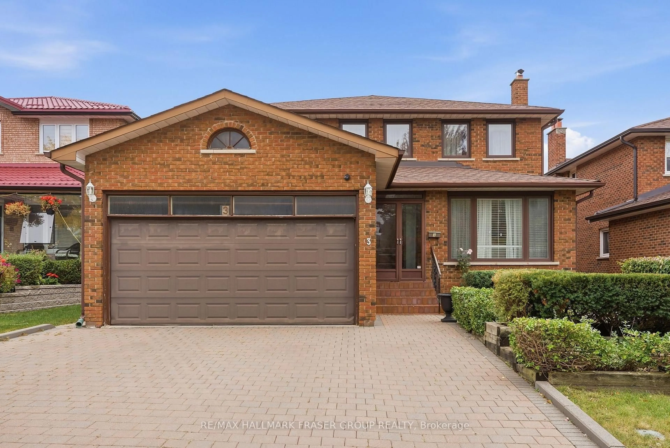
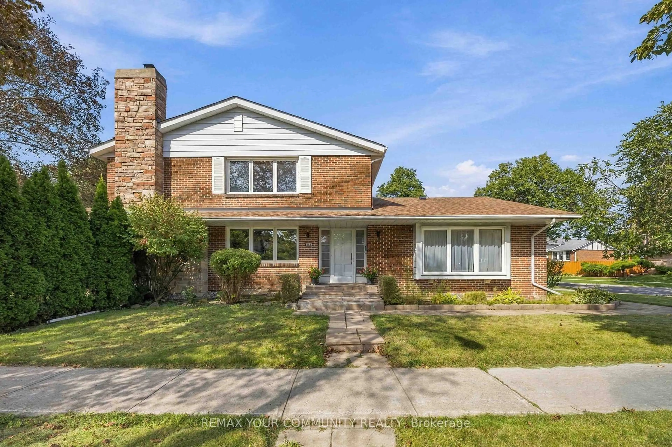
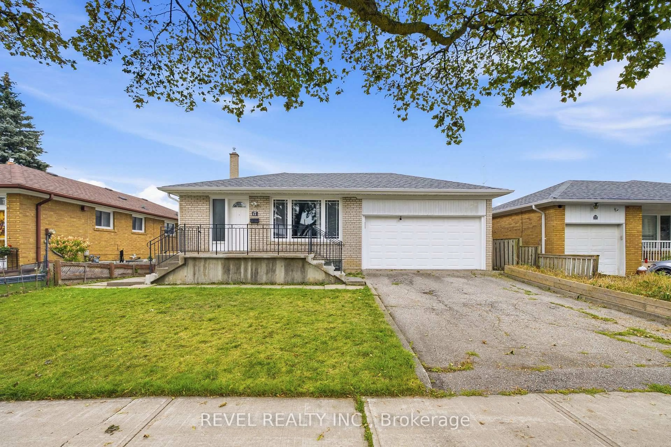
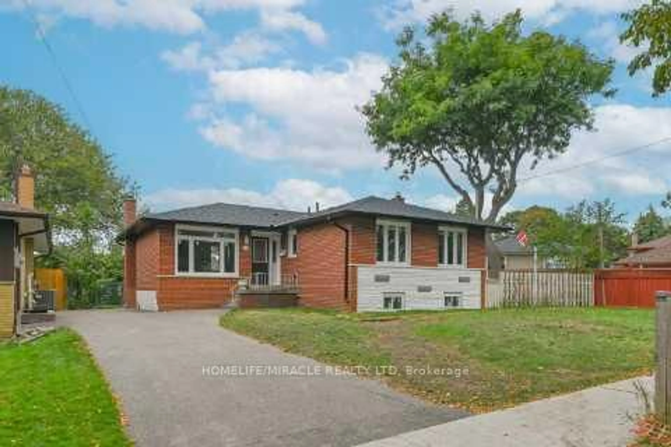
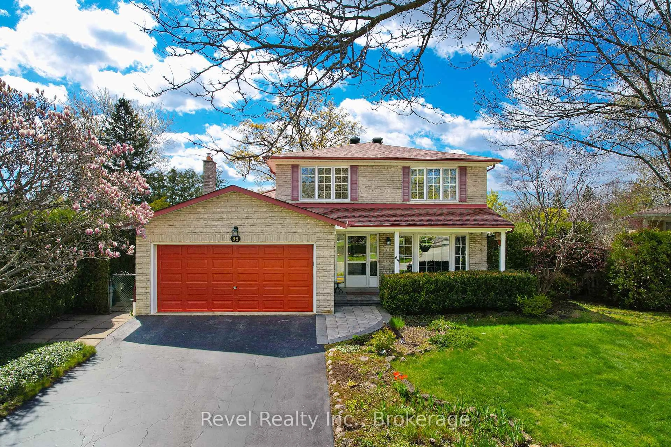
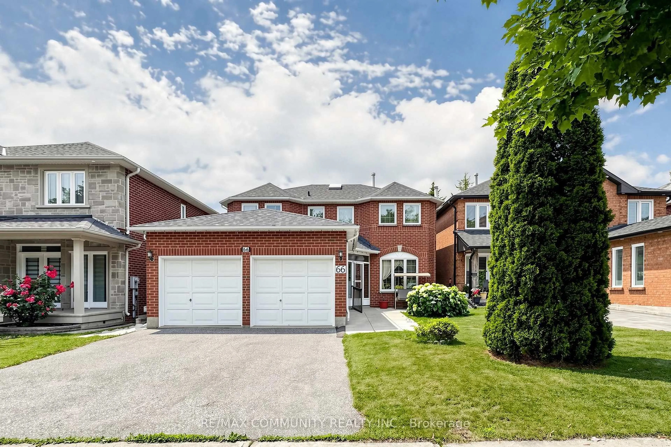
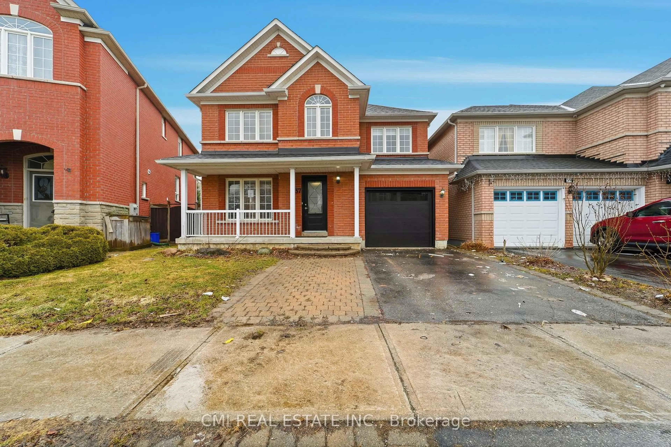
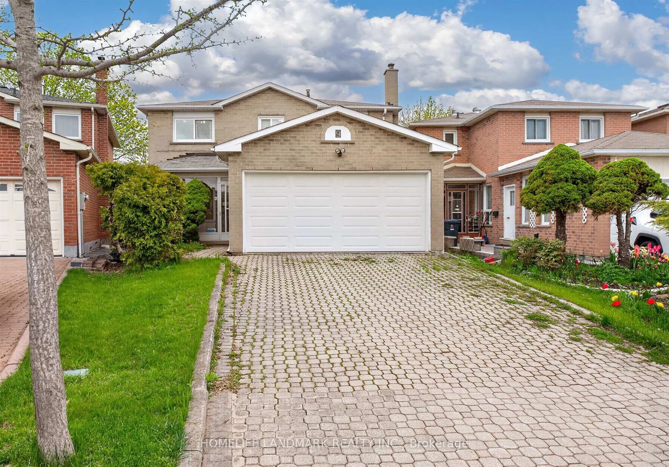
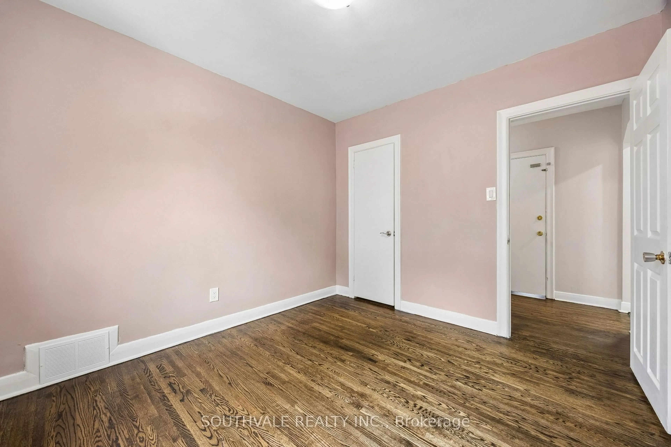
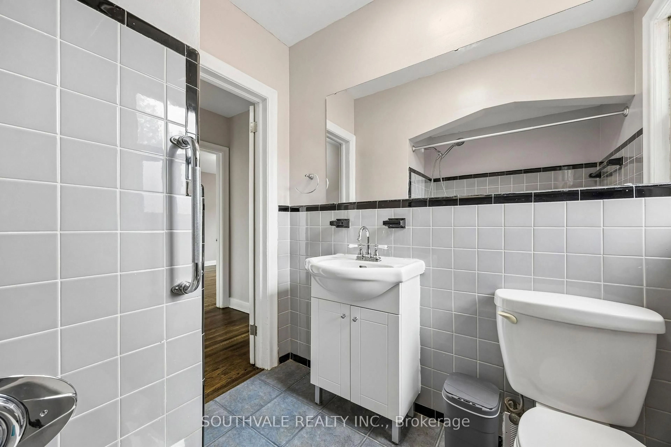
Spacious Sun-Filled bungalow located in Prime Area at Kennedy & Eglinton, nestled in a safe & quiet neighborhood. **Premium Lot 49.45ft x 239.87ft**This spacious 3 plus 2 bedrm home features a functional layout for families, with a large living room separate dining room and a spacious new kitchen, with new soft-closing cabinets, quartz countertop and new stainless steel appliances. Updated washroom on Main Flr. New Casement windows installed on the Main Flr. Oct. 09/26. The Fully Finished Basement with a Separate Entrance and separate laundry, is complete with a kitchen, two bedrooms and large living room. Ideal mortgage helper or for extended family living. The property also includes a detached Double Car Garage, presently rented for $500/month, with Extra Wide Driveway for seven cars. New pavement/new asphalt early October. Walking Distance to New Eglinton LRT, Kennedy Subway, Schools, parks, and every day amenities are all nearby! A fantastic opportunity for families, investors or those seeking income potential. Don't miss this one!
Upcoming Open House
Property Details
Interior
Features
Main Floor
Living
5.23 x 3.66Separate Rm / hardwood floor / O/Looks Frontyard
Dining
3.48 x 2.41Separate Rm / hardwood floor
Kitchen
3.4 x 2.51Modern Kitchen / Stainless Steel Appl / Quartz Counter
Primary
4.34 x 3.51hardwood floor / His/Hers Closets / W/O To Deck
Exterior
Features
Parking
Garage spaces 2
Garage type Detached
Other parking spaces 7
Total parking spaces 9
Property History
 43
43