Open: Sat, 2PM to 4PM
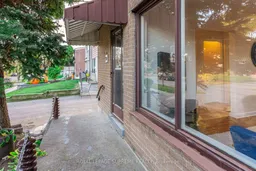
trreb/IMG-E14149328_2f1d1babaff13bf617664b3f49b132b7dc1eb8b944f18219e748d20346915824.jpg

20 Ashwick Dr, Toronto, Ontario M1K 2K9

Semi-Detached
3
2
~1100-1500 sqft
$499,000
Get pre-qualifiedPowered by nesto
Semi-Detached
3
2
~1100-1500 sqft

Contact us about this property

Call

Highlights

Property Estimate

Estimated valueNot available

Price/Sqft$393/sqft

Monthly cost

Open Calculator

Description

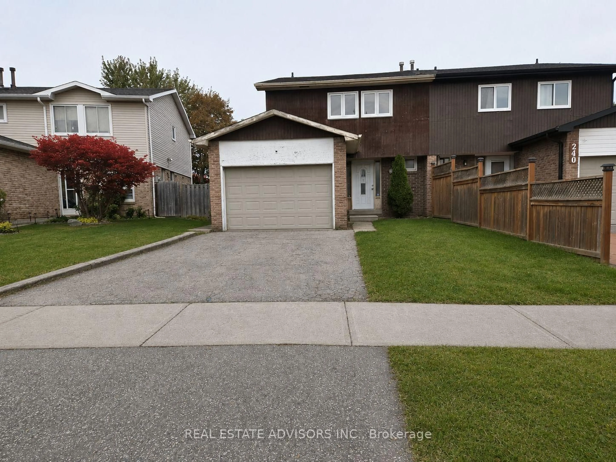
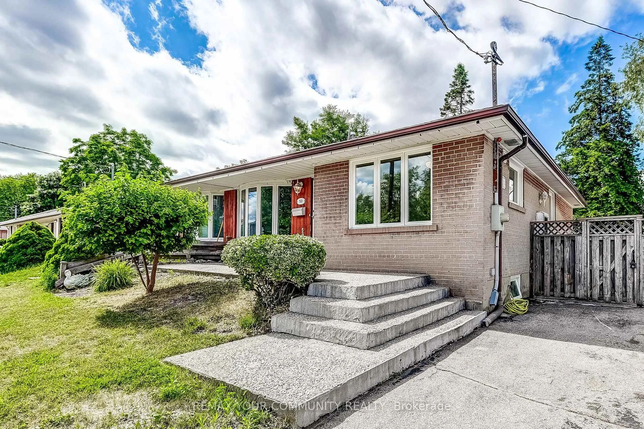
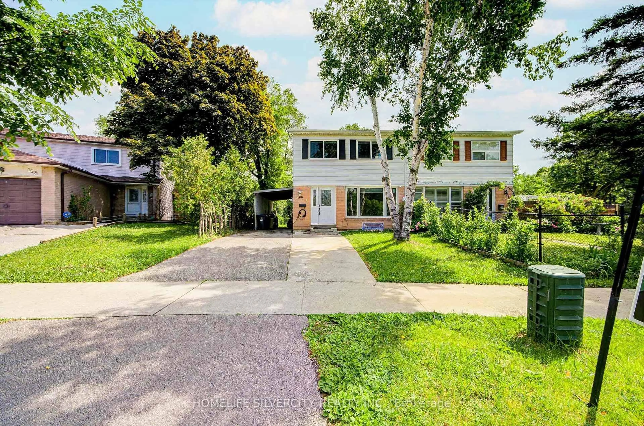
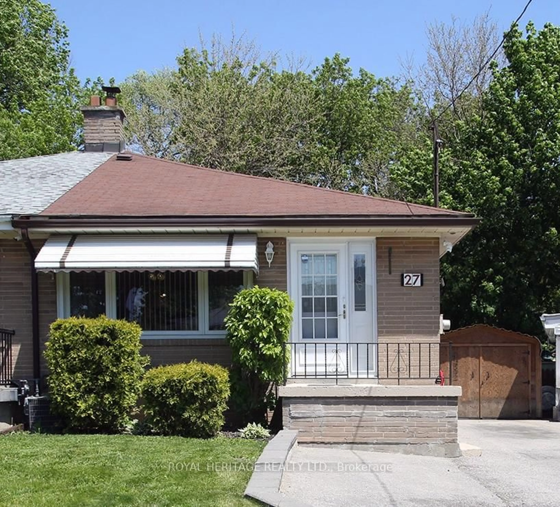
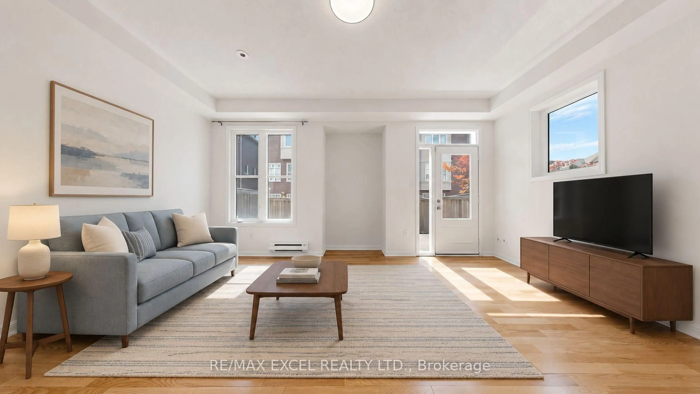
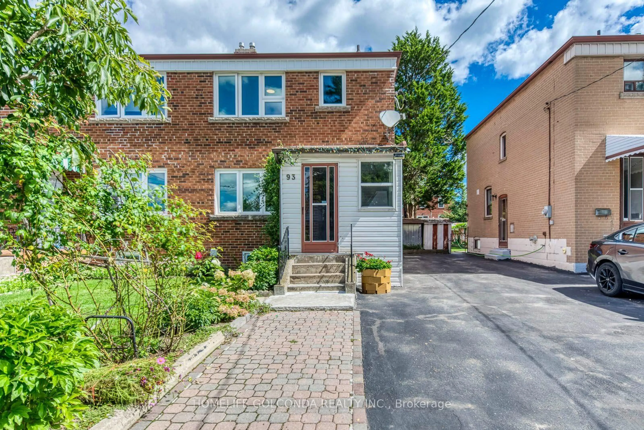
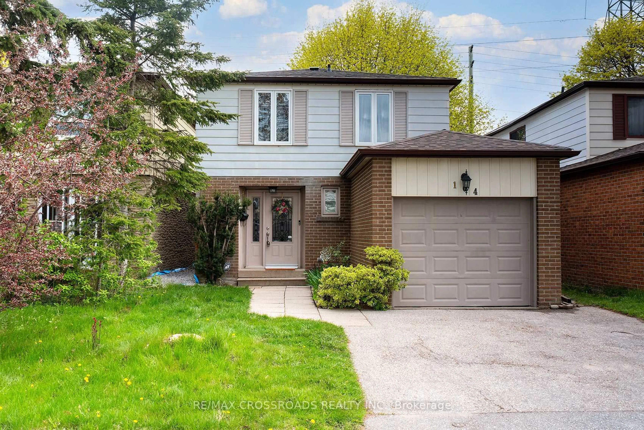
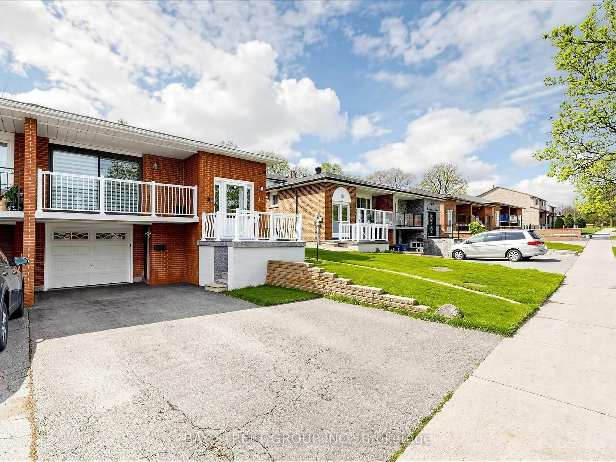
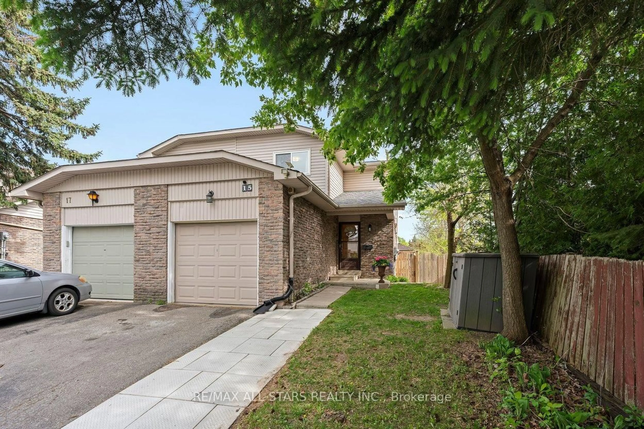
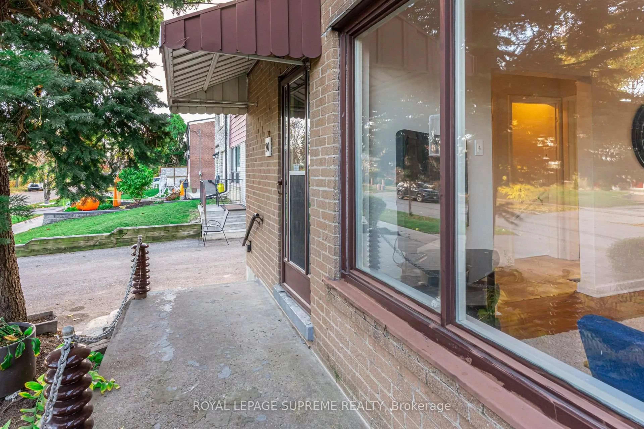
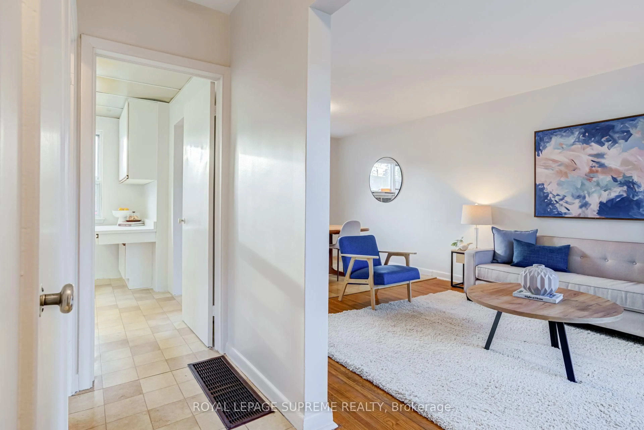
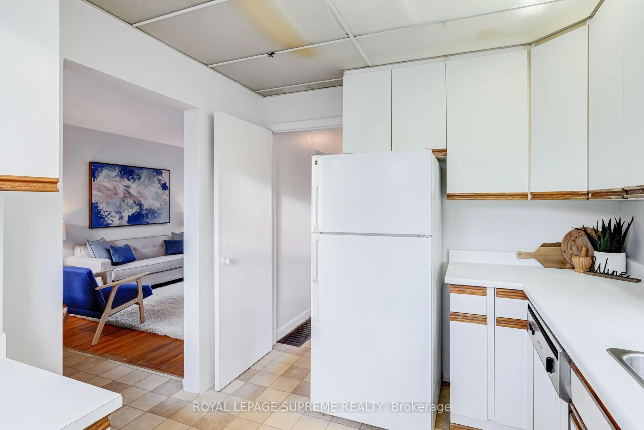
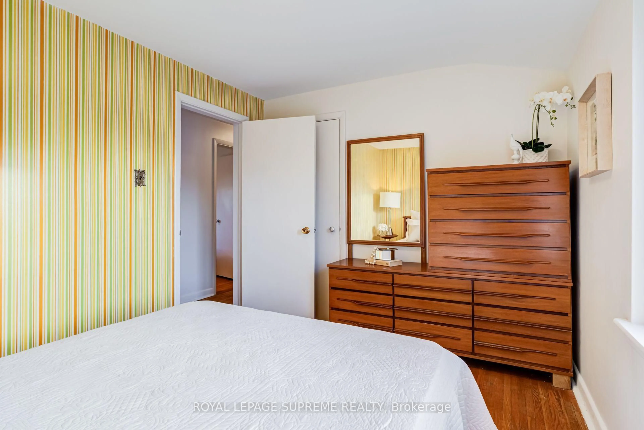
A little charm, a little vision, and a whole lot of potential! Tucked away on quiet Ashwick Drive, this 2-storey semi-detached home has been lovingly held by the same owner since 1966 and is ready for its next chapter. Featuring 3 bedrooms, 2 bathrooms and a detached garage, it's the perfect canvas for first-time buyers, handy homeowners or anyone looking to roll up their sleeves and build some sweat equity. Bring your ideas, add your personal touch and make this home your own! Conveniently located close to Kennedy and Warden subway stations (and Kennedy GO), with shopping, transit and everyday essentials nearby. A little work could go a long way on Ashwick!


Upcoming Open Houses

Nov 8Sun2:00 PM - 4:00 PM
Nov 7Sat2:00 PM - 4:00 PM

Property Details

Style2-Storey
View-
Age of property-
SqFt~1100-1500 SqFt
Lot Size3,000 SqFt(100 x 30)
Parking Spaces4
MLS ®NumberE14149328
Community NameIonview
Data SourceTRREB
Listing byROYAL LEPAGE SUPREME REALTY

Features

Heating: Forced Air
Cooling: Window Unit
Basement: Part Fin

Main Floor

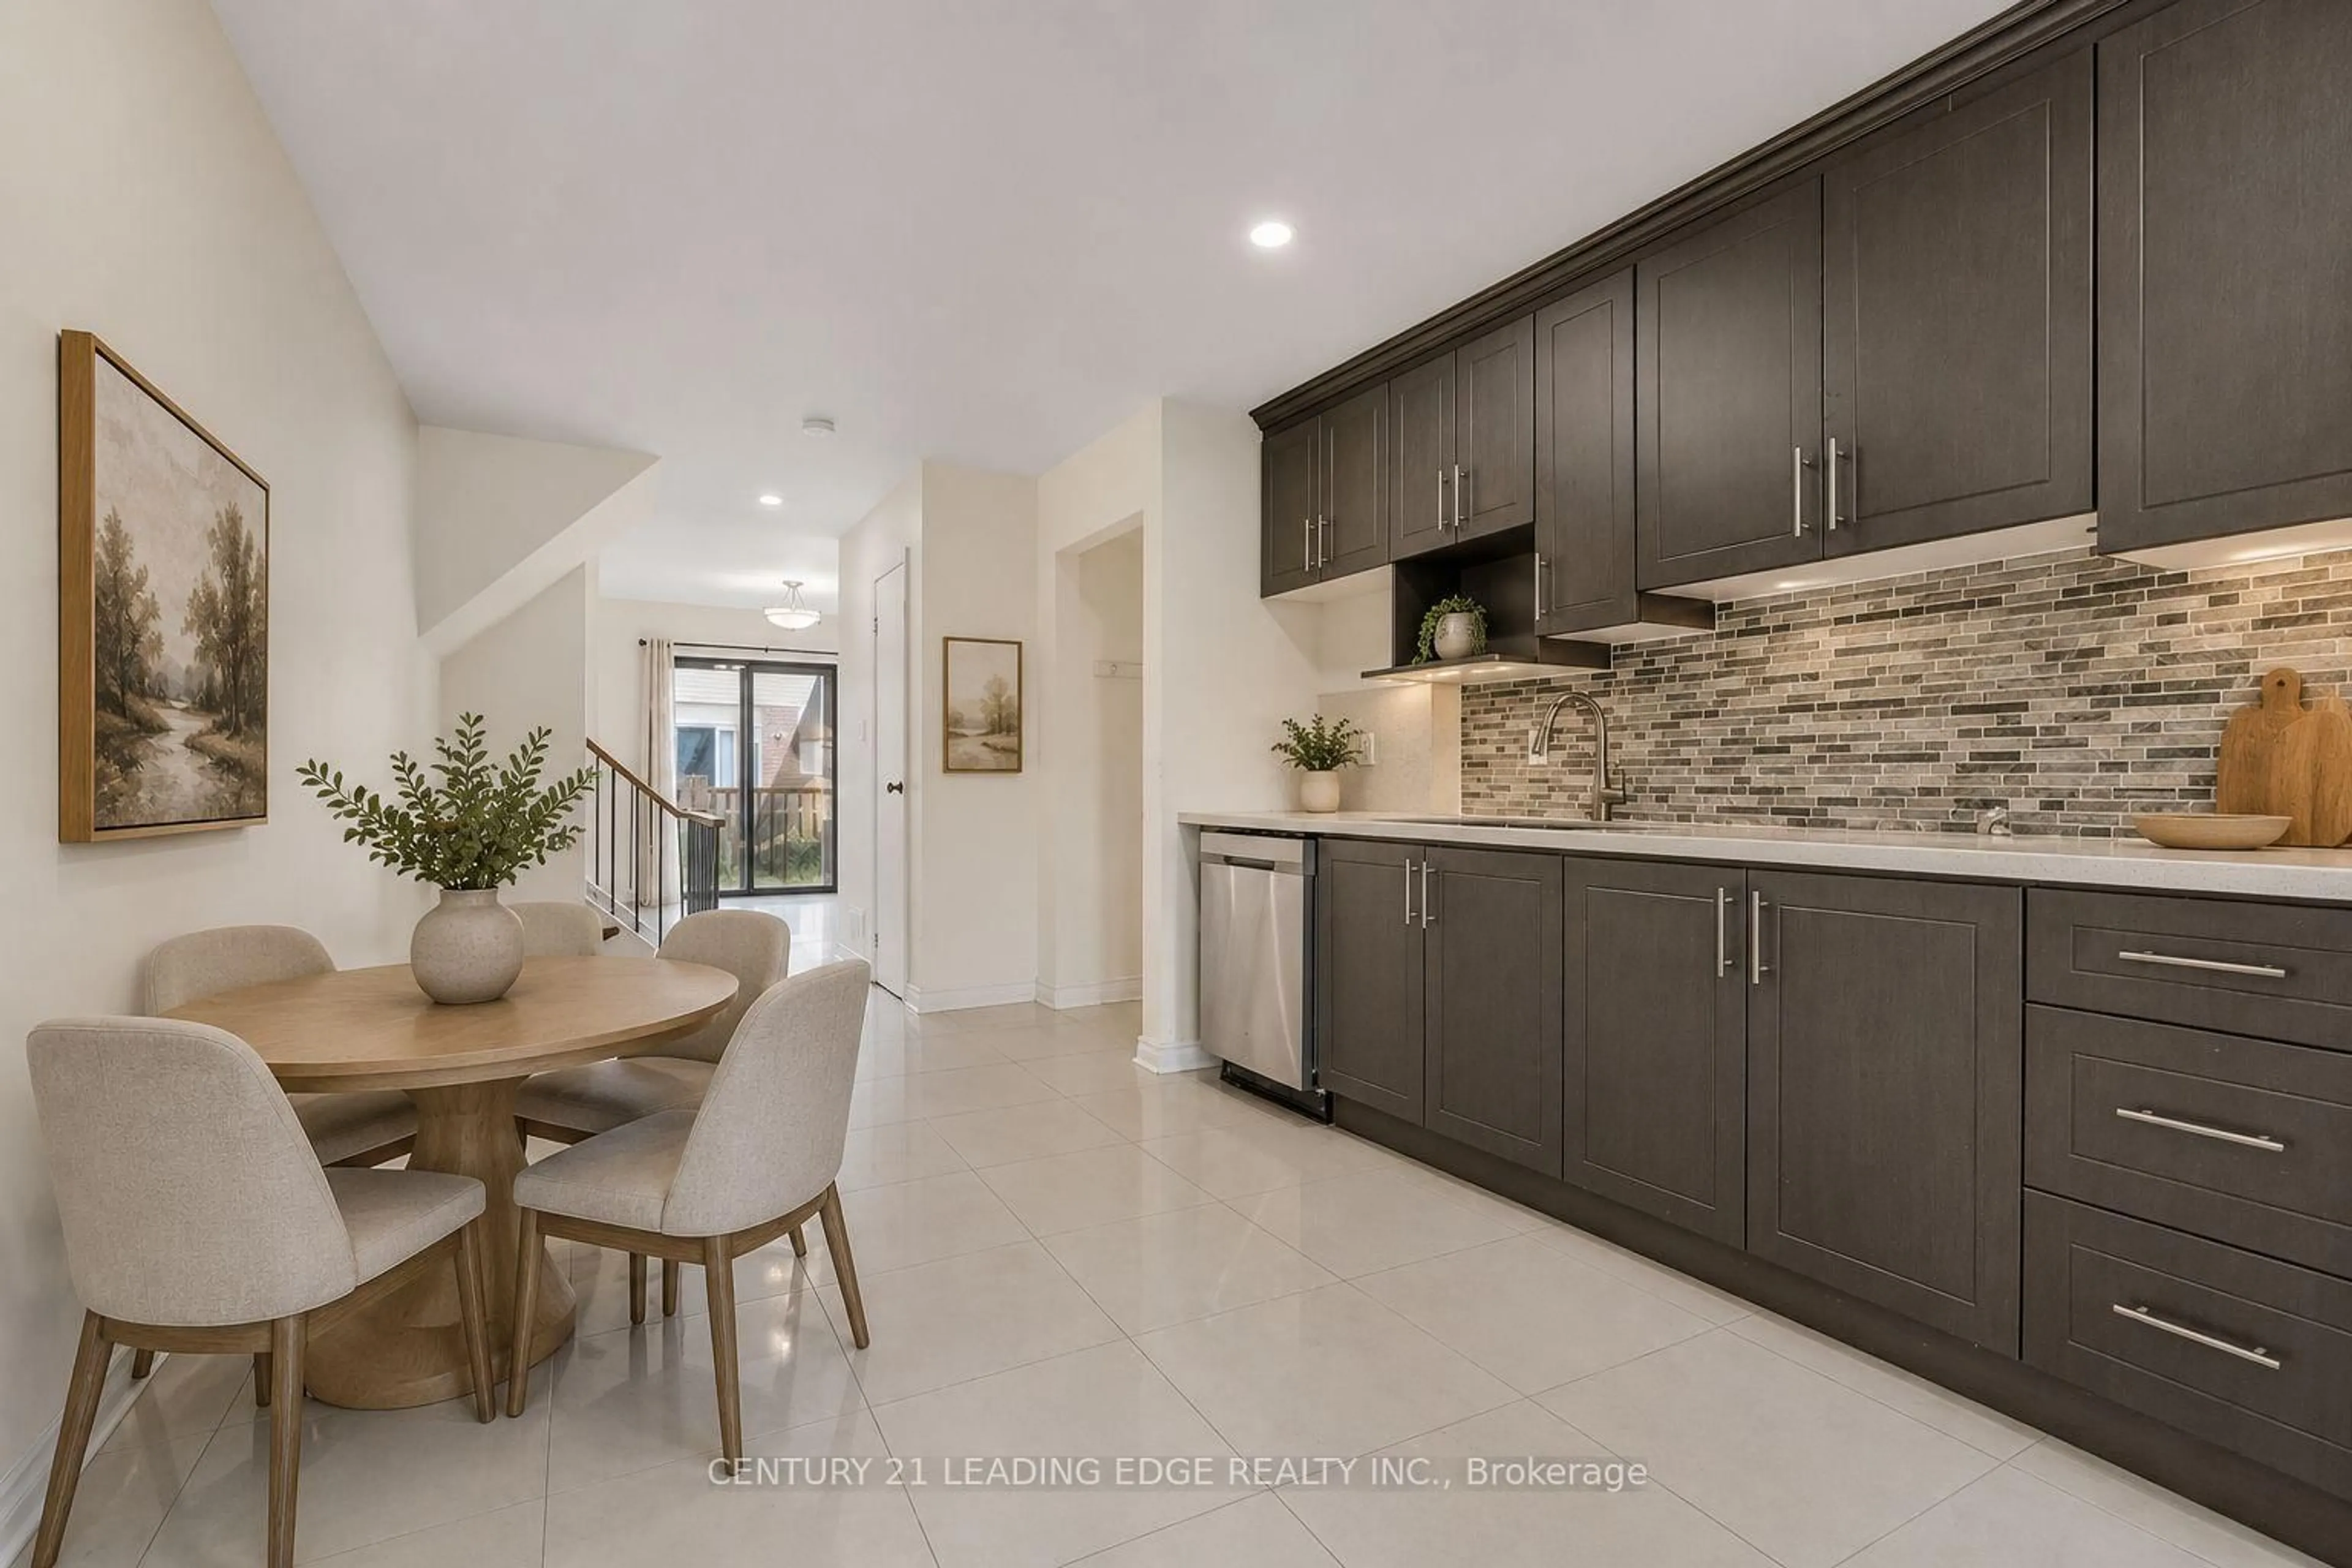
Kitchen

3.34 x 2.67

Vinyl Floor / B/I Dishwasher / Window

Living

4.41 x 3.41

hardwood floor / Picture Window

Dining

3.41 x 2.65

Vinyl Floor / Window


Features

Lot size: 3,000 SqFt

Parking

Garage spaces 1

Garage type Detached

Other parking spaces 3

Total parking spaces 4


Property History
Date unavailable
ListedActive
$499,000
< 1h on market
history photo preview27
Listing by trreb®
Property listed by ROYAL LEPAGE SUPREME REALTY, Brokerage
Agent Banner Image
Interested in this property?Get in touch to get the inside scoop.

Market Data - Ionview

Geo Zone Map ThumbnailIonview

Strong Seller's Market

View Market Data

Semi-Detached house - for the past 30 days

Buyer's market Seller's market

Avg. Days on Market

Past 30 days

0 day

Compared to

2025

29 days

2024

14 days

2023

12 days

New Listings

Past 30 days

3 listings

Compared to

2025

0 listing

2024

1 listing

2023

2 listings

Units sold

Past 30 days

0 unit

Compared to

2025

2 units

2024

2 units

2023

4 units

Median Sold Price

Past 30 days

$0

Compared to

2025

$762,500

2024

$830,000

2023

$800,000


Population and Demographics

Overview

Total population 13192
Average household income $96,697

Age (%)

0 to 19
22%
20 to 34
22%
35 to 49
21%
50 to 64
20%
65 and plus
16%

Household composition (%)

Single family
62%
Single person
28%
Multi person
8%
Multi family
1%

Mother tongue (%)

English
55%
Tagalog (Pilipino, Filipino)
11%
Tamil
8%
Others
5%
Bengali
4%
Telugu
3%
Yue (Cantonese)
2%
Greek
2%
Urdu
2%

House tenancy (%)

Renters
59%
Owners
41%

What’s nearby?Essentials within 5 km

Local Logic

Transportation Scores

Estimated Budget