Contact us about this property
Highlights
Estimated valueThis is the price Wahi expects this property to sell for.
The calculation is powered by our Instant Home Value Estimate, which uses current market and property price trends to estimate your home’s value with a 90% accuracy rate.Not available
Price/Sqft$428/sqft
Monthly cost
Open Calculator
Description
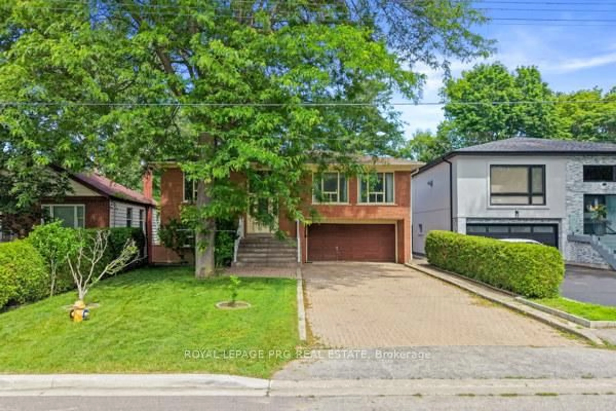
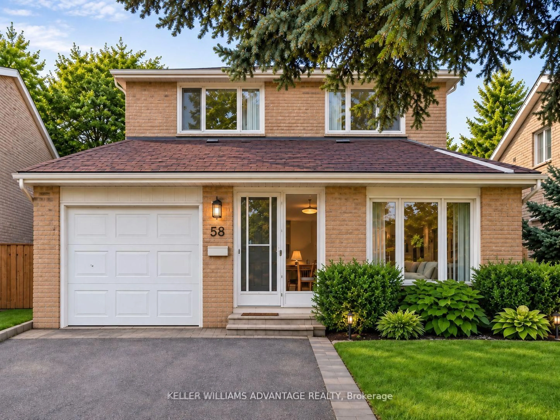
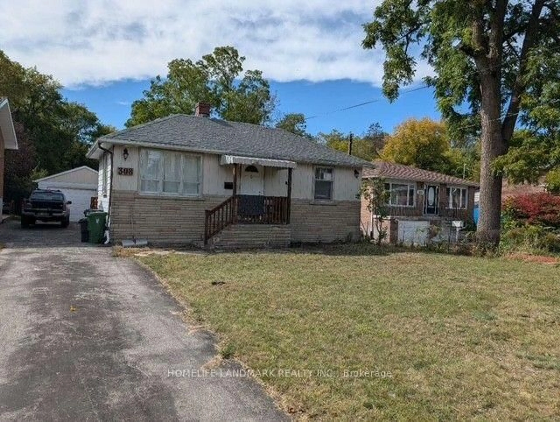
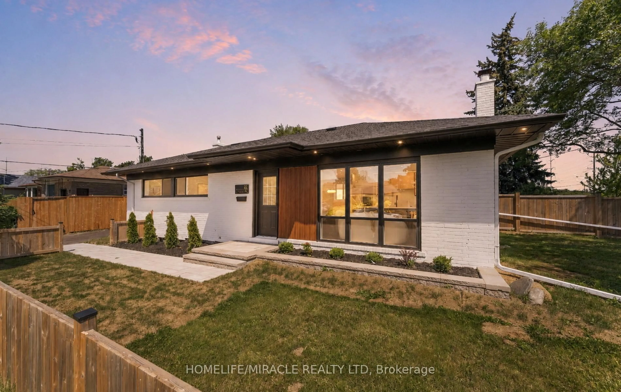
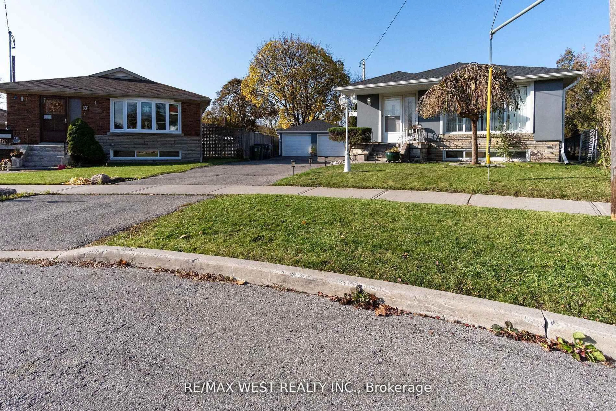
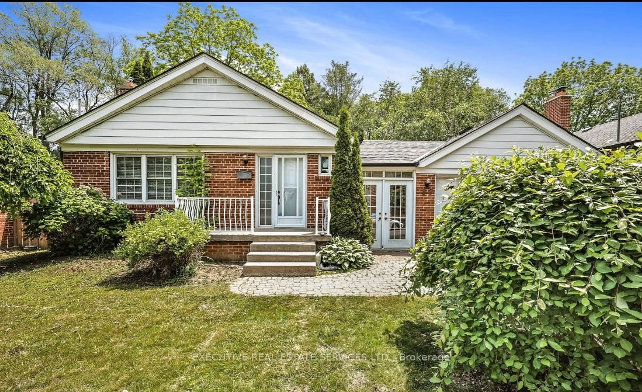
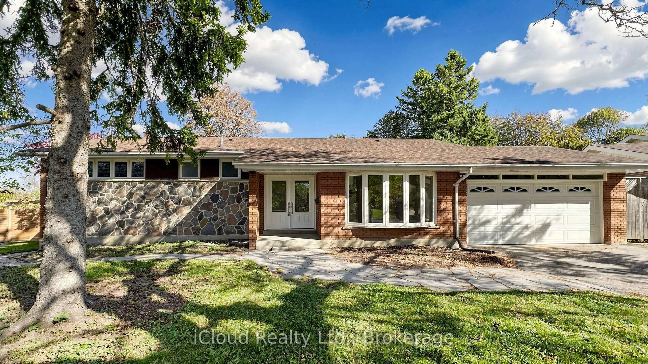
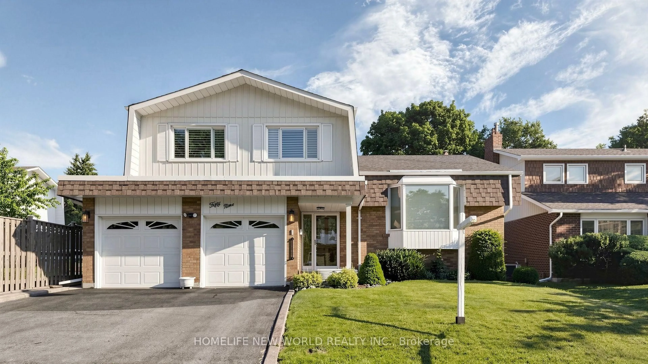
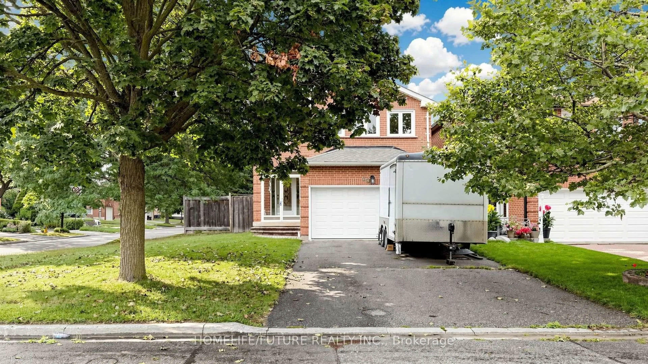
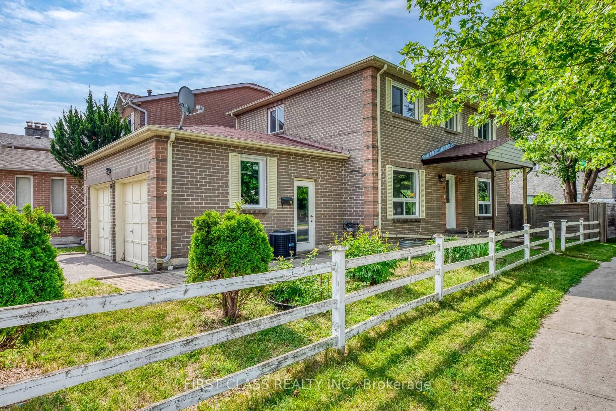
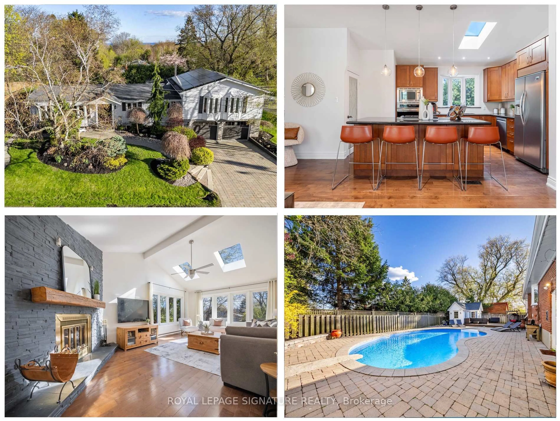
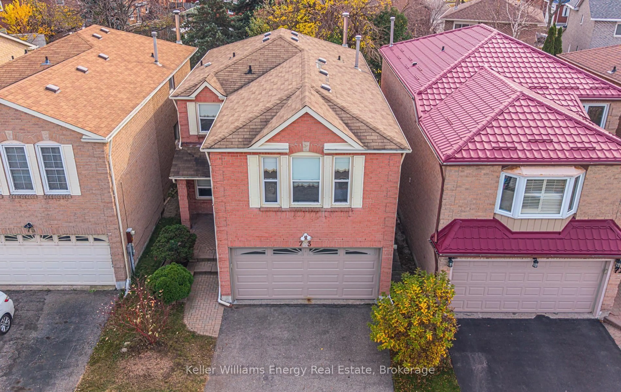
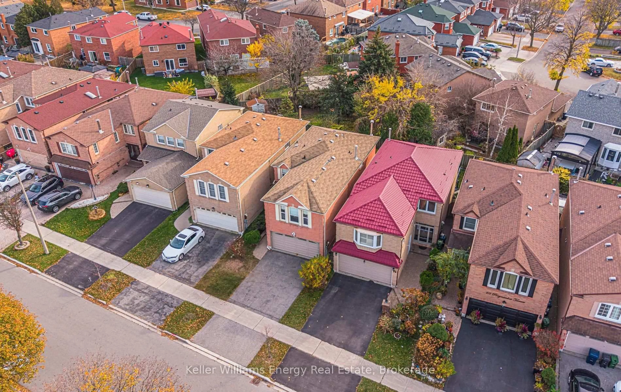
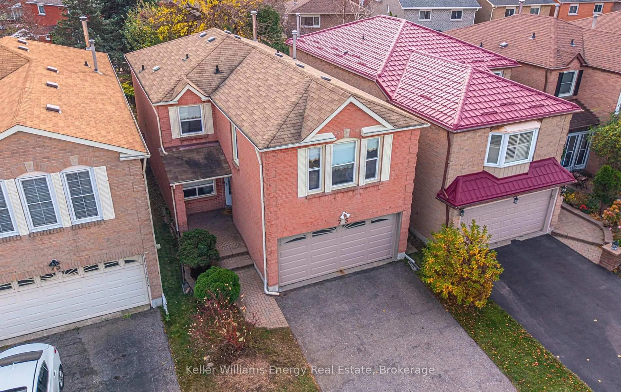
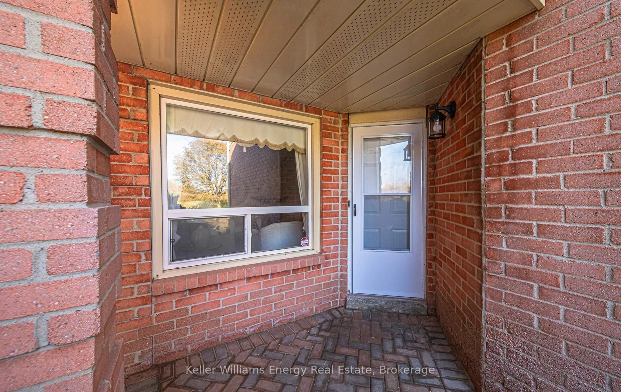
Unbeatable location at 73 Ponymeadow Terr, Toronto, with the 401 close by and UTSC and Centennial College within walking distance. Rouge Hill and Guildwood GO Stations are a 12 minute drive. The Toronto Pan Am Sports Centre, waterfront paths and scenic walkways are minutes away. This 4+1 bedroom all brick home has over 2,000 sq ft above grade plus a finished basement, with fresh paint in 2026. The open concept kitchen has a breakfast area with ceramic floors, and hardwood runs through the living room, dining room, family room and upstairs hallway, with a hardwood staircase. The primary bedroom has double door entry, a large walk in closet and a 4 piece ensuite with a separate shower. The basement has new flooring in 2026, a large rec room, a bedroom with a 4 piece ensuite and large closet, laundry and a second kitchen, ideal for extended family. Outside, you get an interlock front walkway and a child safe fenced backyard. The sellers updated most windows over the years, with the kitchen, dining room and sliding door windows done around 2025. The wood burning fireplace is ready to light. Updates include the living room and back bedroom windows (2025), fridge, washer and Bath Fitter ensuite shower (2024), patio door (2022), hot water tank (2021), upper level hardwood, garage door and attic insulation (2019), main floor hardwood (2013), Shingle repair (2023). Sold as is where is, including all appliances and window coverings. Bring your vision.
Upcoming Open House
Property Details
Interior
Features
Main Floor
Living
3.15 x 3.96hardwood floor / Large Window
Kitchen
5.05 x 3.28Ceramic Floor / Open Concept / Breakfast Area
Breakfast
5.05 x 3.28Ceramic Floor / Combined W/Kitchen / W/O To Patio
Family
3.15 x 3.96hardwood floor / Brick Fireplace / Large Window
Exterior
Features
Parking
Garage spaces 2
Garage type Attached
Other parking spaces 2
Total parking spaces 4
Property History
 49