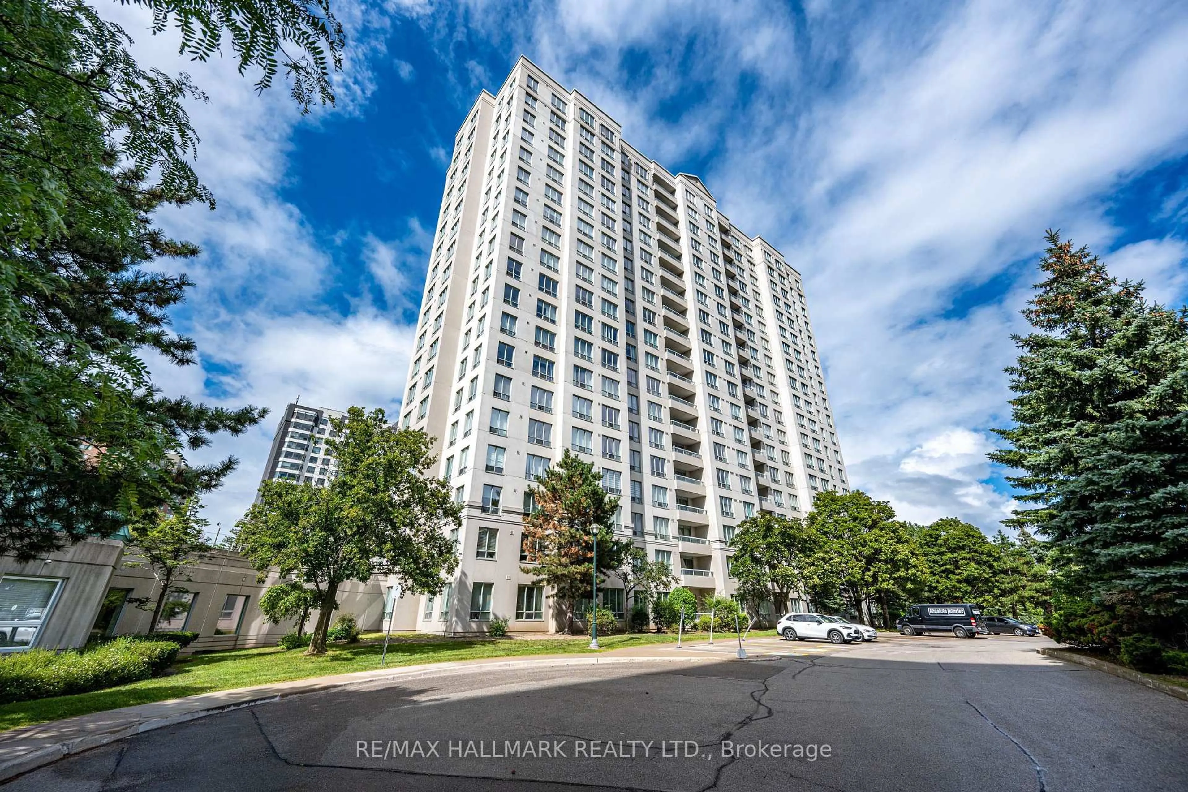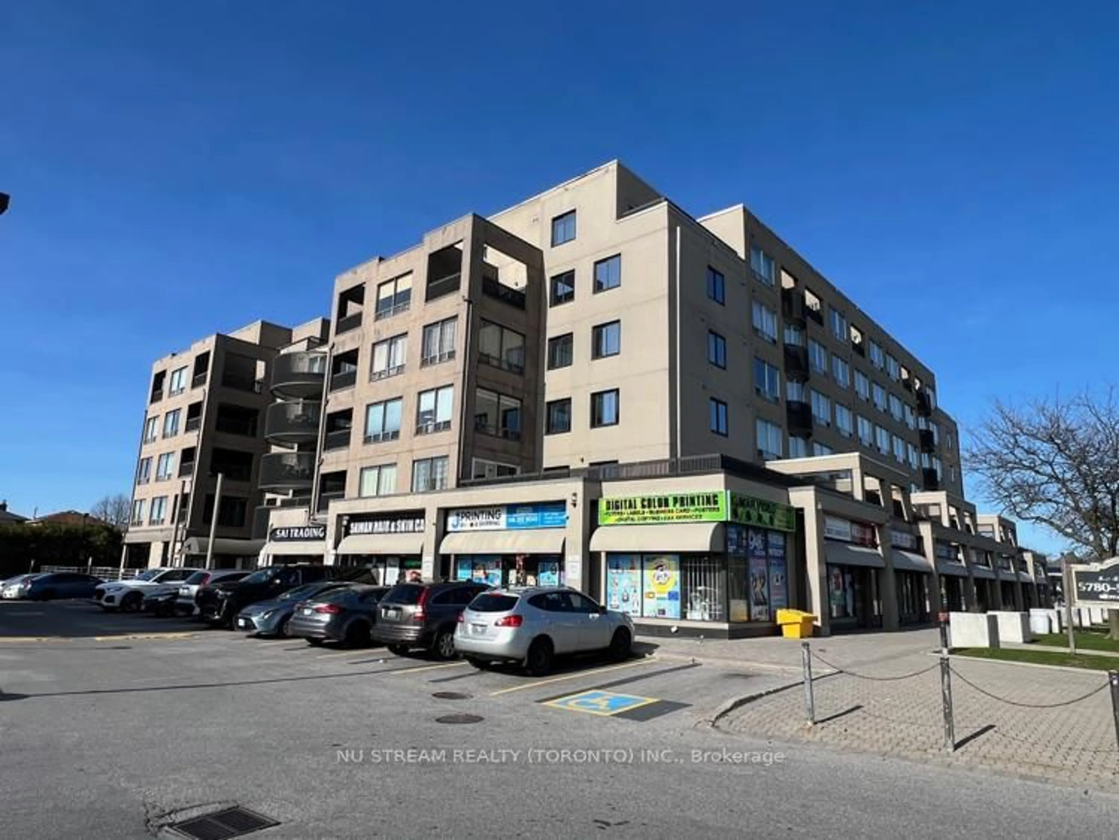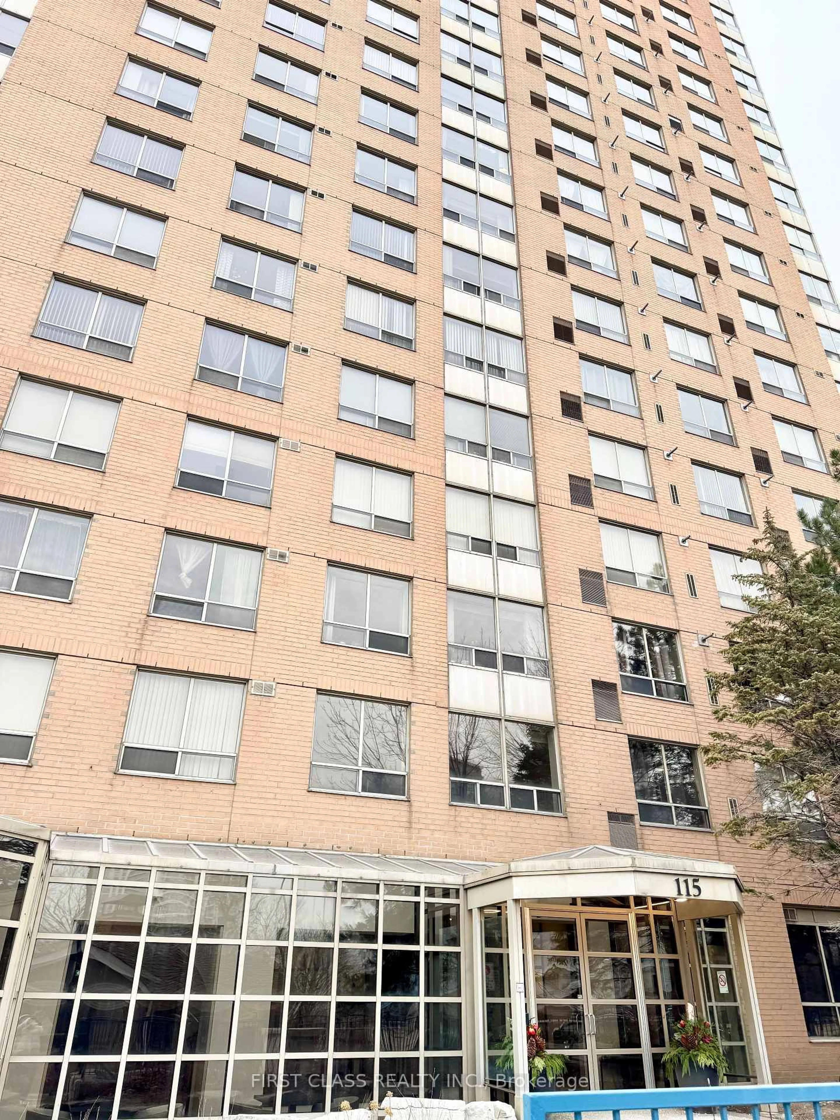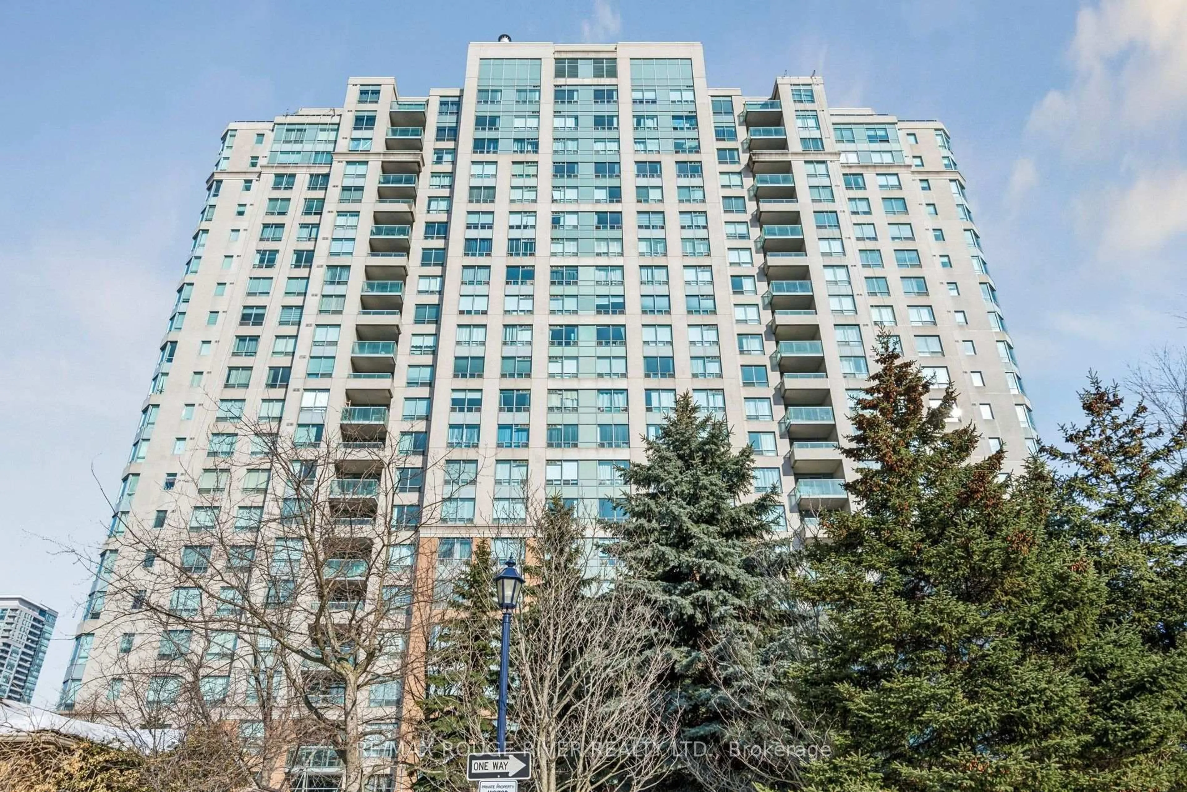
trreb/IMG-E13805382_182cb2df-97f6-4a3a-979c-22acfedee53f-l.jpg
17 hours on Market

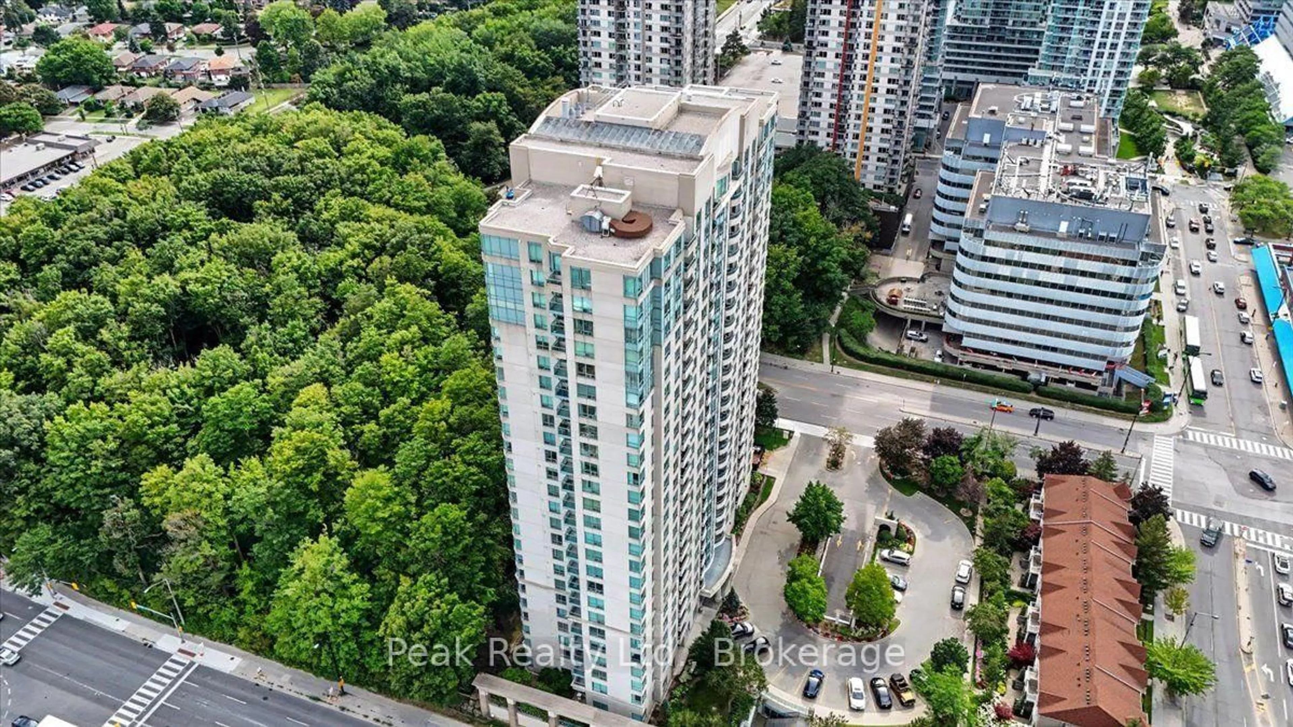
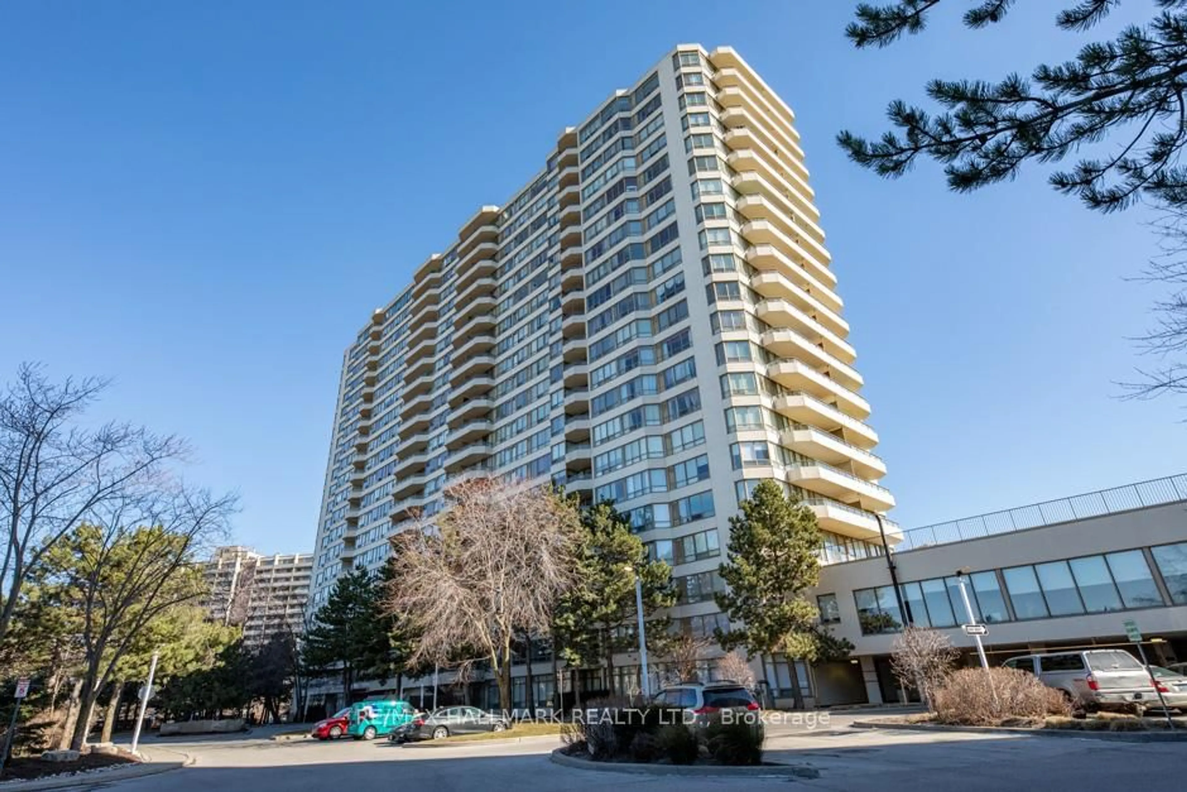
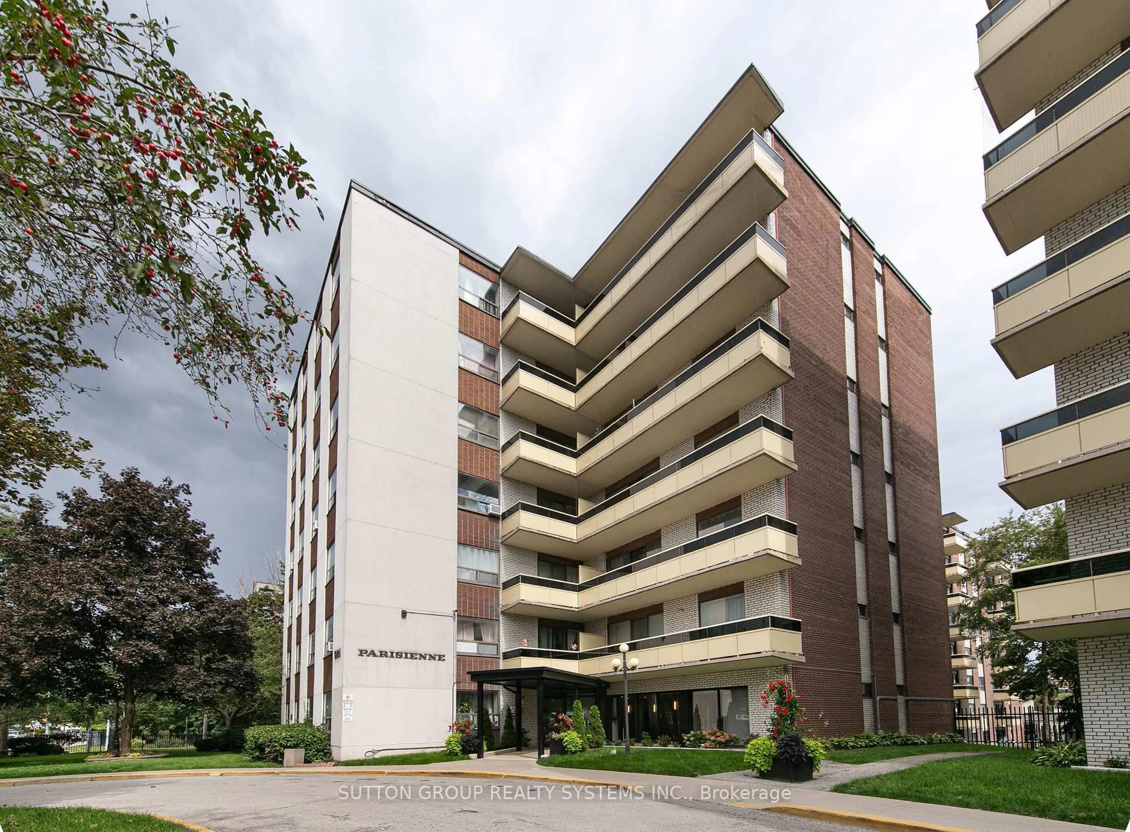
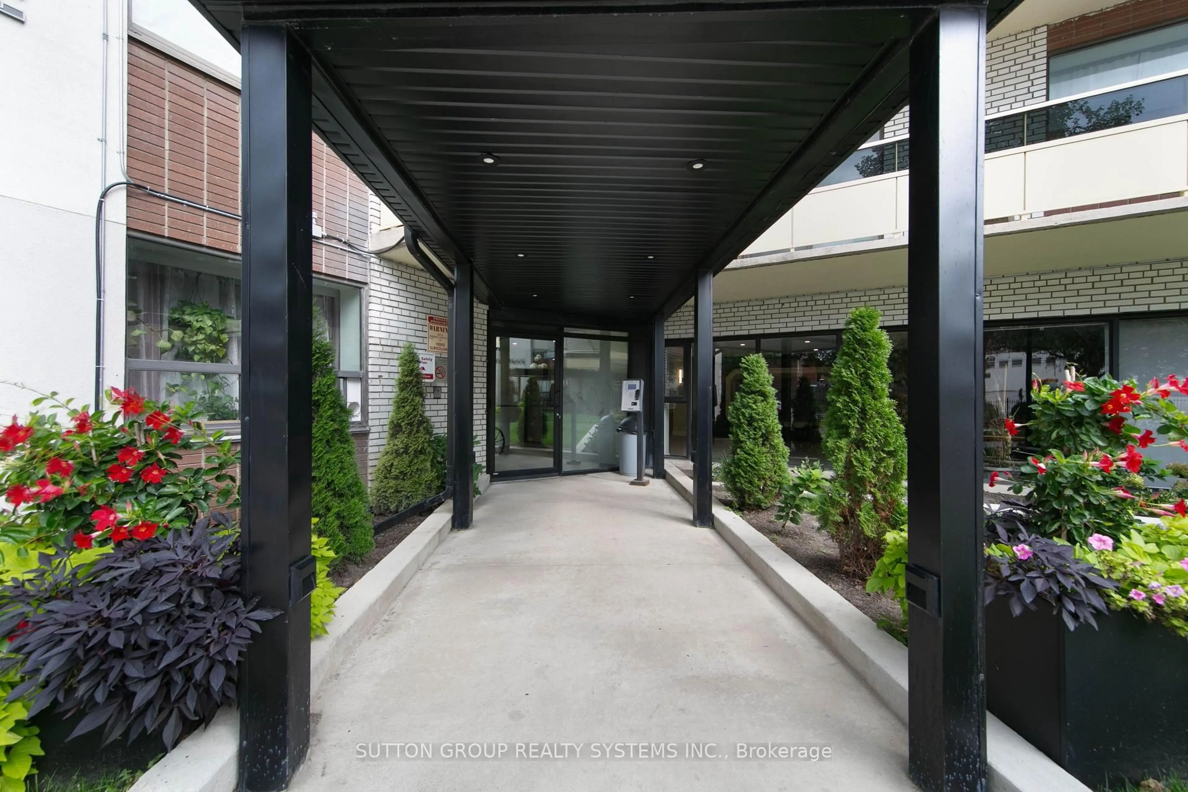
921 Midland Ave #209, Toronto, Ontario M1K 4G2

In the same building:
-
Condo
2
1
~800-899 sqft
$385,000
Get pre-qualifiedPowered by nesto
Condo
2
1
~800-899 sqft

Contact us about this property

Call

Highlights

Property Estimate

Days on market17 hours

Estimated valueNot available

Price/Sqft$455/sqft

Monthly cost

Open Calculator

Description

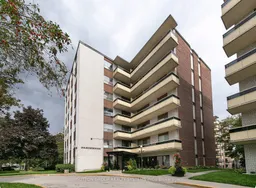
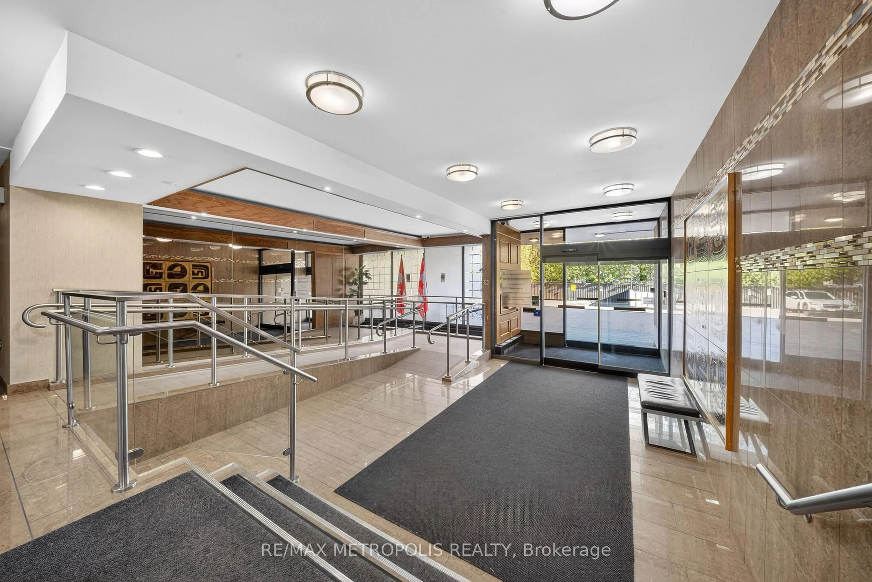
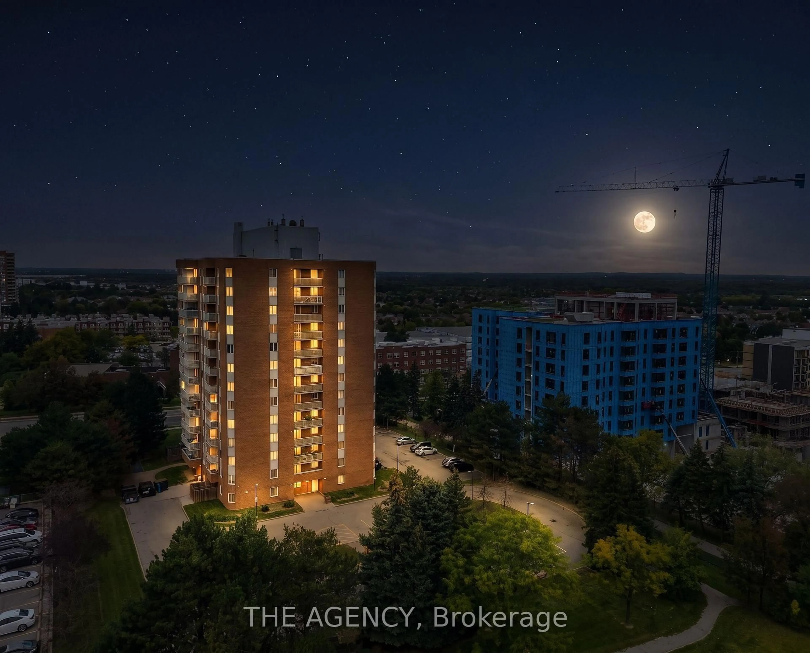
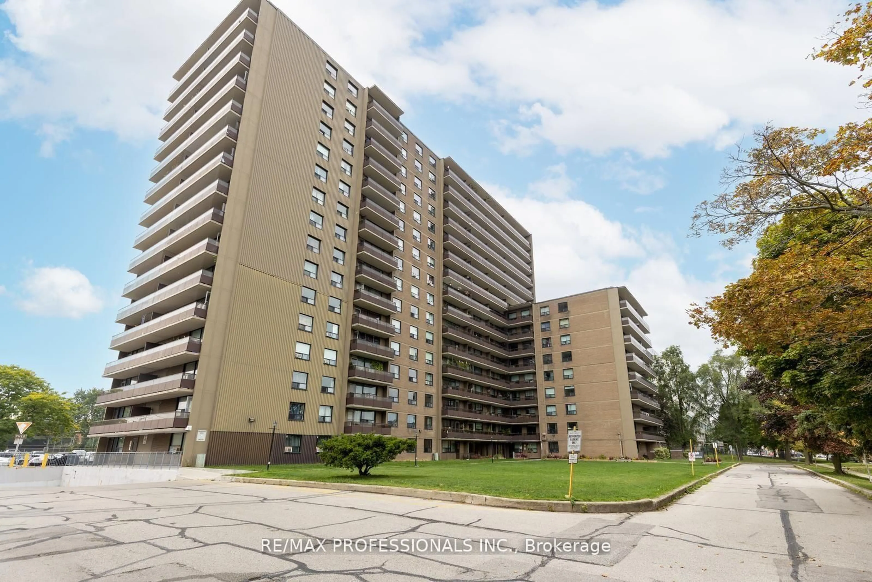
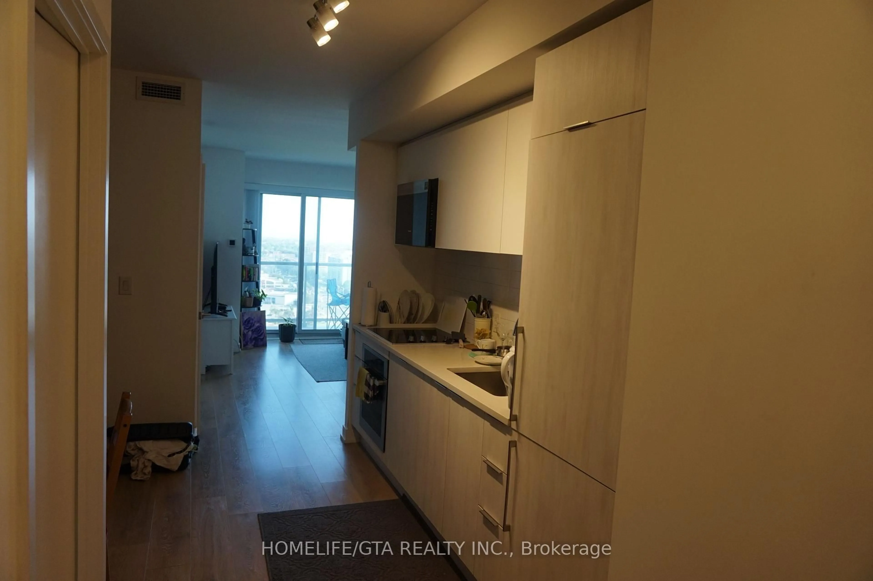
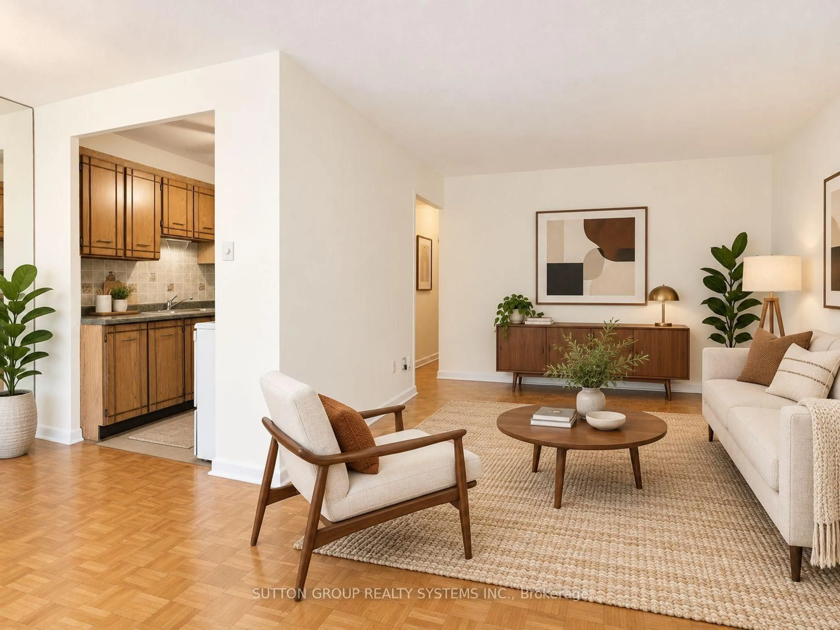
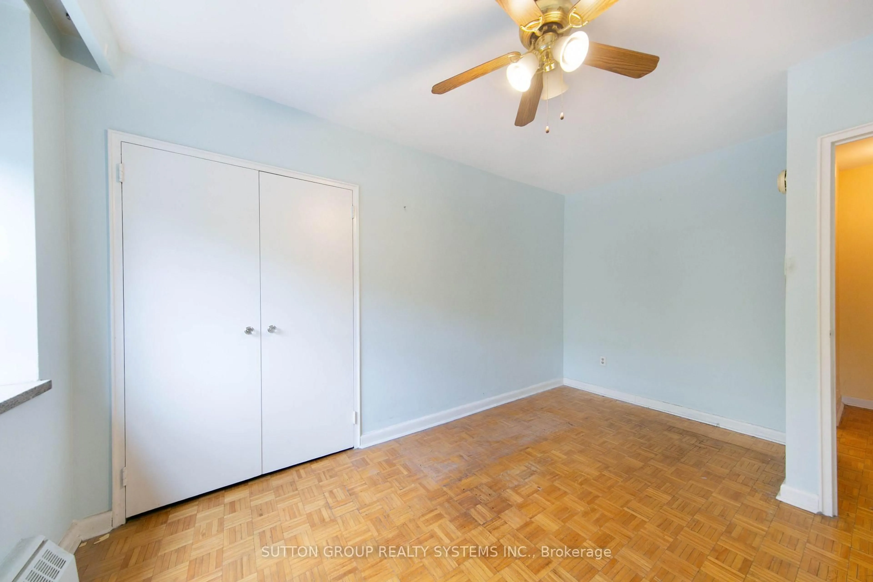
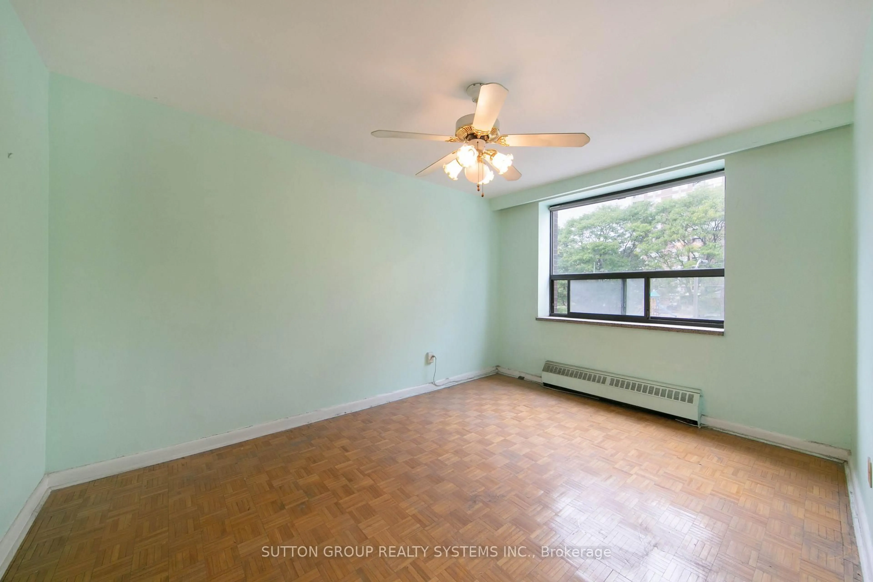
Bright, lofty,spacious, ideally located 2-bedroom suite offering approximately 834 sq. ft. of interior living space, plus a generous outdoor private balcony. The functional layout features an oversized living room, separate dining area, two well-proportioned bedrooms and excellent storage throughout. The suite offers a great opportunity to move in and enjoy as-is or update to suit your own style. One parking space is included, and the maintenance fee includes heat, water and electricity. Ideally located near Kennedy Subway and GO Station, the Eglinton Crosstown, schools, shopping, restaurants and major routes including Don Valley, Highway 403 Highway 401. An excellent opportunity for buyers looking for space, convenience and value in a well-connected Toronto location.


Property Details

StyleApartment
ViewCity
Age of property31-50
SqFt~800-899 SqFt
Lot Size-
Parking Spaces1
MLS ®NumberE13805382
Community NameEglinton East
Data SourceTRREB
Listing bySUTTON GROUP REALTY SYSTEMS INC.

Features

Heating: Radiant
Cooling: Window Unit

Main Floor

Kitchen

2.08 x 2.25

Vinyl Floor / Galley Kitchen / Backsplash

Primary

3.06 x 4.2

hardwood floor / Window / Closet

2nd Br

2.97 x 4.25

hardwood floor / Window / Closet

Living

3.56 x 6.05

hardwood floor / Open Concept / Walk-Out


Features

Patio: Open
Balcony: Open

Parking

Garage spaces 1

Garage type Surface

Other parking spaces 0

Total parking spaces 1


2Story
Elevator
Inclusions
Hydro
Water
Parking
Cable
Heat

Property History

Sep 19, 2026
ListedActive
$385,000
17 hours on market
history photo preview27
Listing by trreb®
Property listed by SUTTON GROUP REALTY SYSTEMS INC., Brokerage
Agent Banner Image
Interested in this property?Get in touch to get the inside scoop.

Market Data - Eglinton East

Geo Zone Map ThumbnailEglinton East

Buyer's Market

View Market Data

Condo - for the past 30 days

Buyer's market Seller's market

Avg. Days on Market

Past 30 days

45 days

Compared to

2025

11 days

2024

54 days

2023

25 days

New Listings

Past 30 days

15 listings

Compared to

2025

17 listings

2024

15 listings

2023

17 listings

Units sold

Past 30 days

6 units

Compared to

2025

3 units

2024

2 units

2023

9 units

Median Sold Price

Past 30 days

$400,000

Compared to

2025

$575,000

2024

$450,495

2023

$525,100


Population and Demographics

Overview

Total population 23565
Average household income $102,419

Age (%)

0 to 19
22%
20 to 34
22%
35 to 49
19%
50 to 64
20%
65 and plus
17%

Household composition (%)

Single family
65%
Single person
26%
Multi person
7%
Multi family
2%

Mother tongue (%)

English
57%
Tamil
10%
Tagalog (Pilipino, Filipino)
9%
Bengali
5%
Others
5%
Urdu
1%
Nepali
1%
Greek
1%
Yue (Cantonese)
1%

House tenancy (%)

Owners
53%
Renters
47%

What’s nearby?Essentials within 5 km

Local Logic

Transportation Scores

Estimated Budget