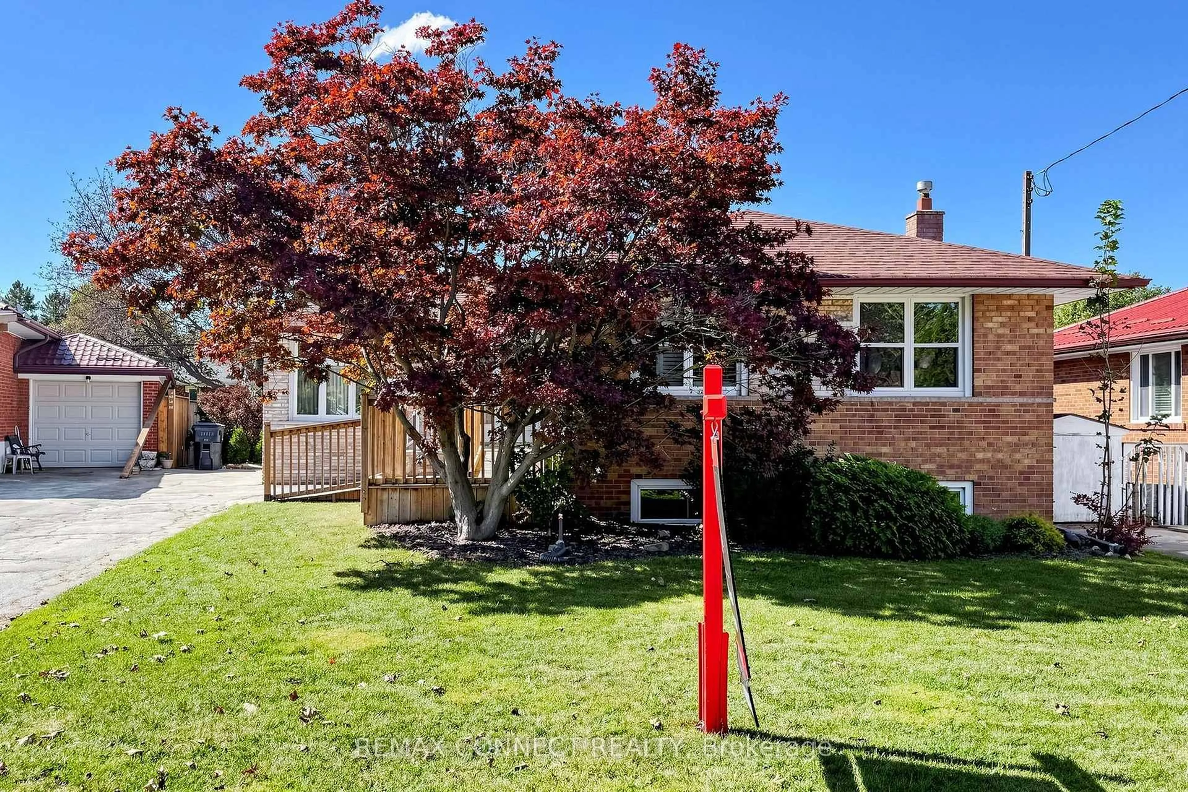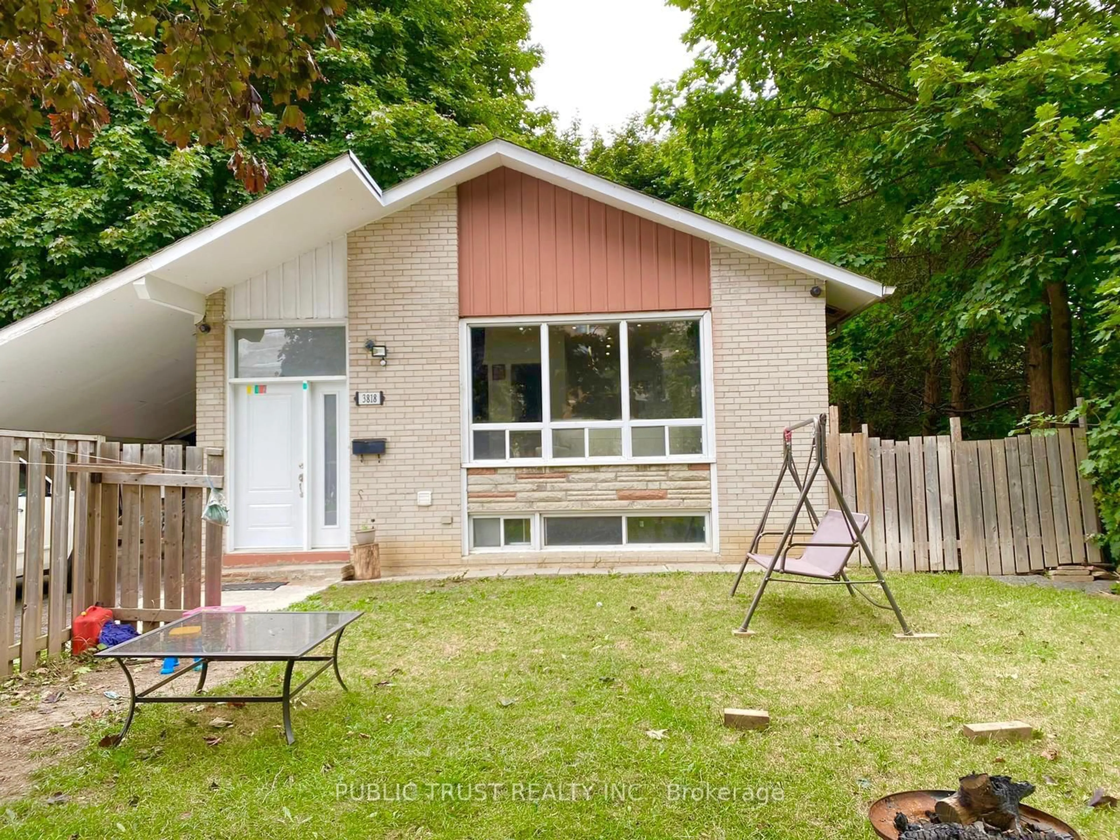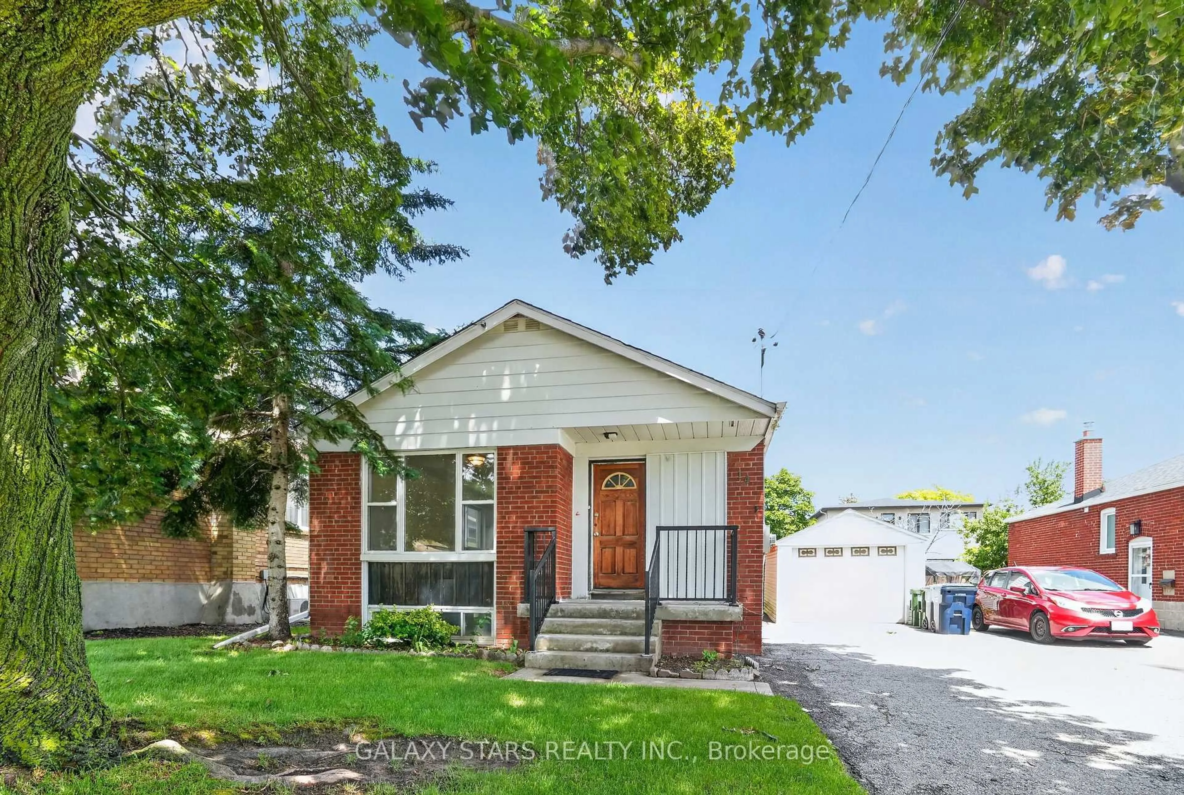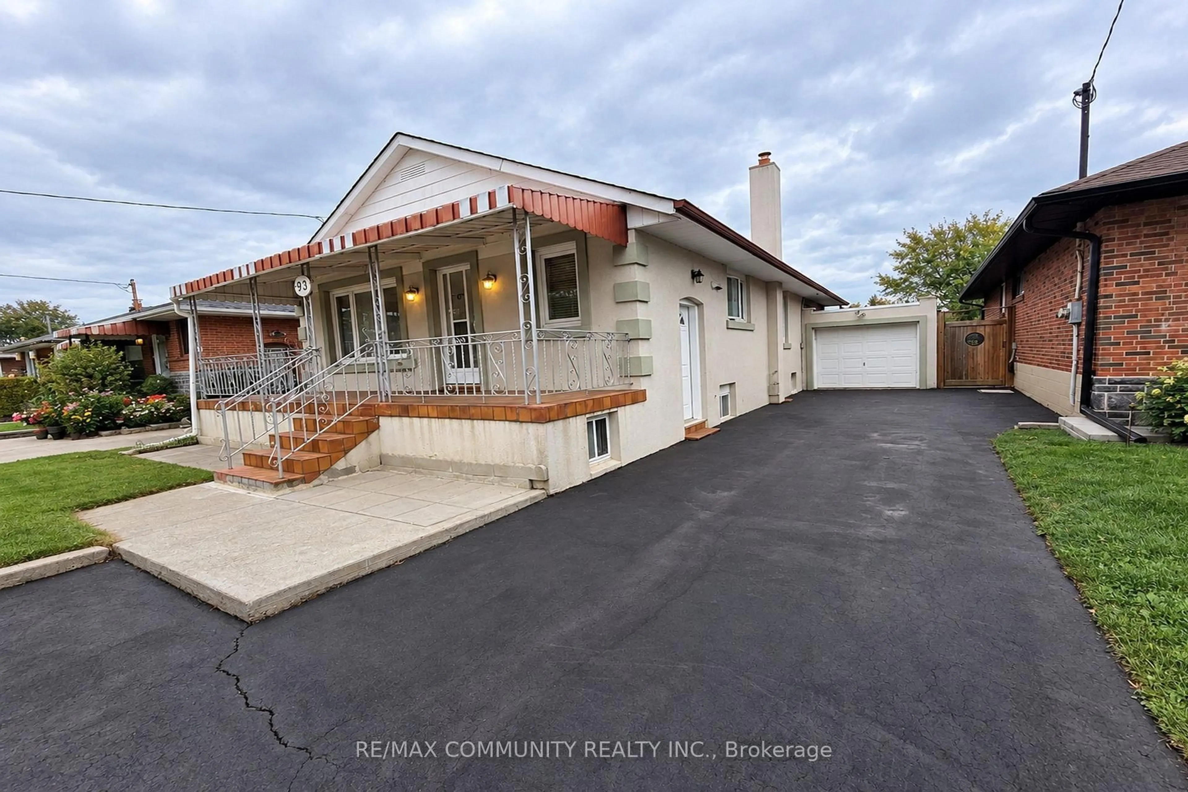
trreb/IMG-E13800302_c24840c8-217f-4314-b7c7-8b8dfc837c05-l.jpg
20 days on Market

13 Graylee Ave, Toronto, Ontario M1J 1M5

Detached
2 + 1
2
~700-1100 sqft
$729,000
Get pre-qualifiedPowered by nesto
Detached
2 + 1
2
~700-1100 sqft

Contact us about this property

Call

Highlights

Property Estimate

Days on market20 days

Estimated valueNot available

Price/Sqft$852/sqft

Monthly cost

Open Calculator

Description

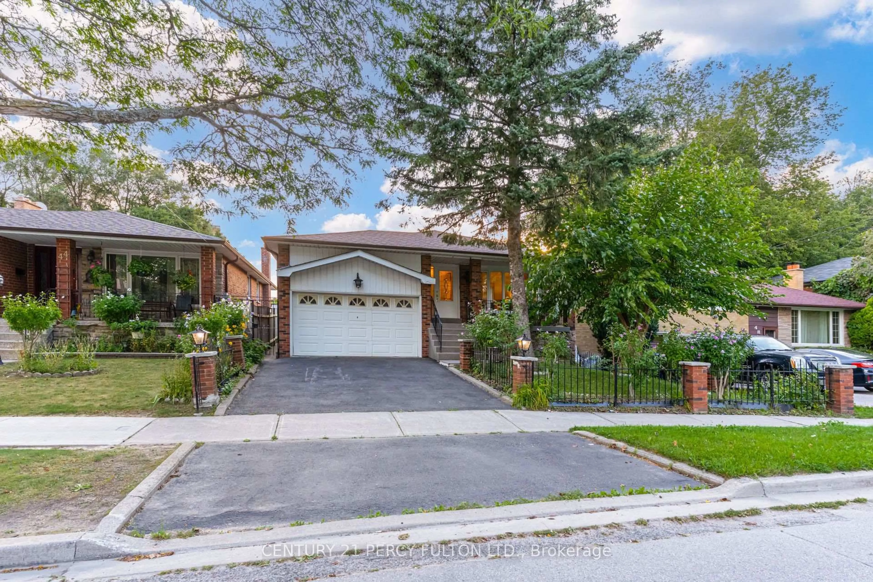
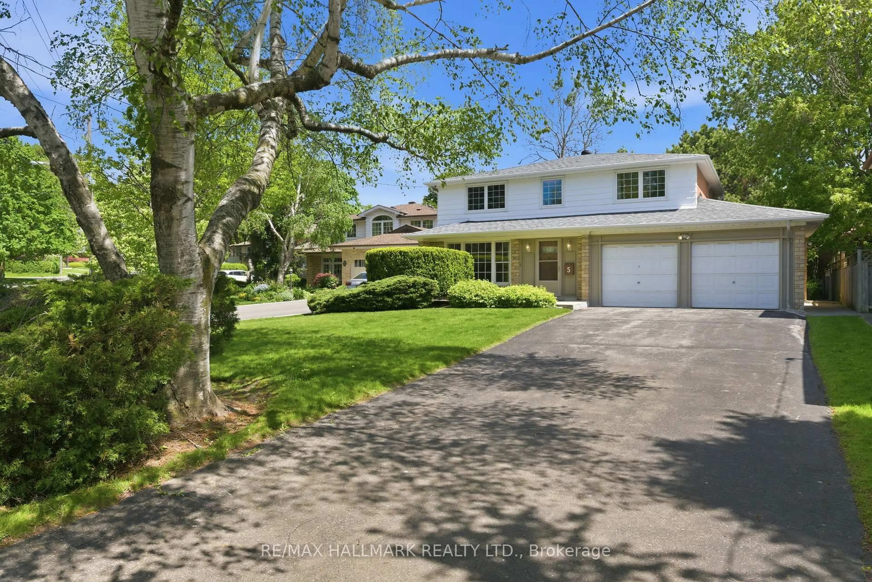
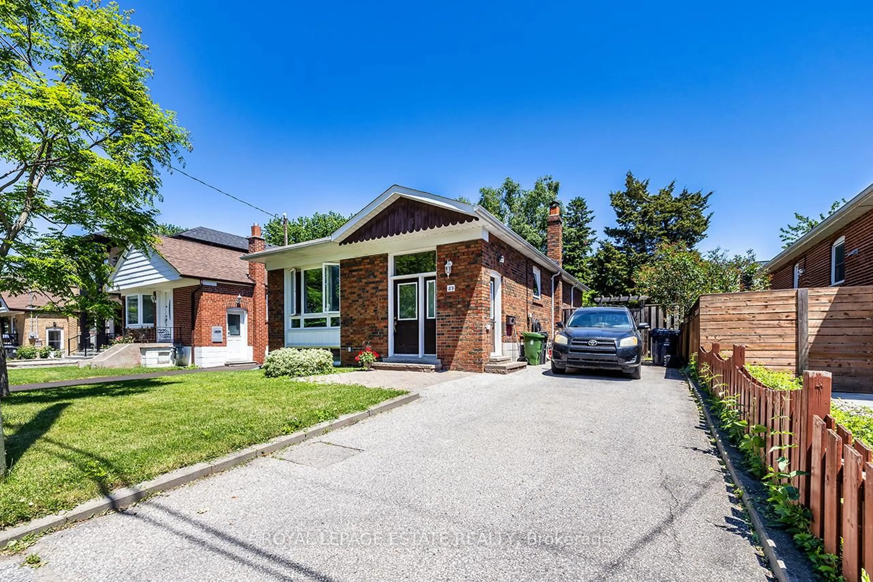
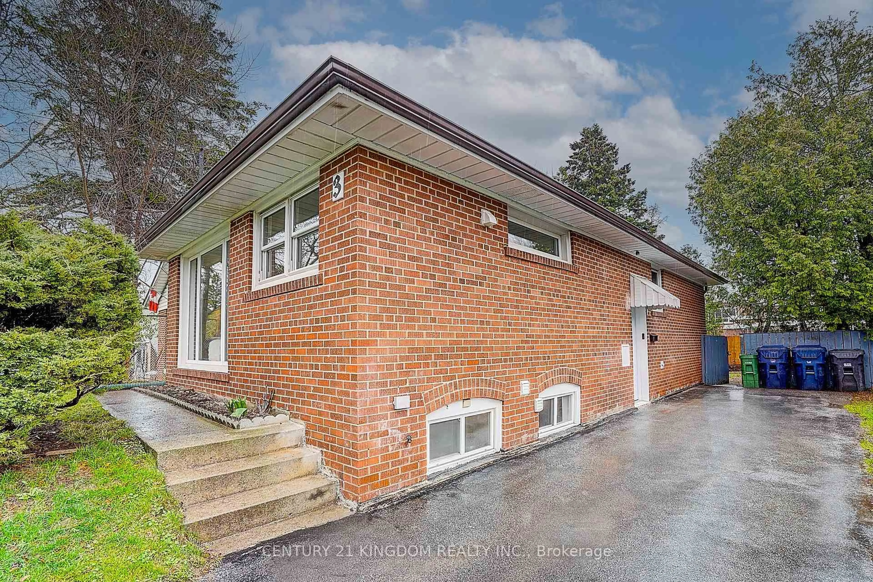
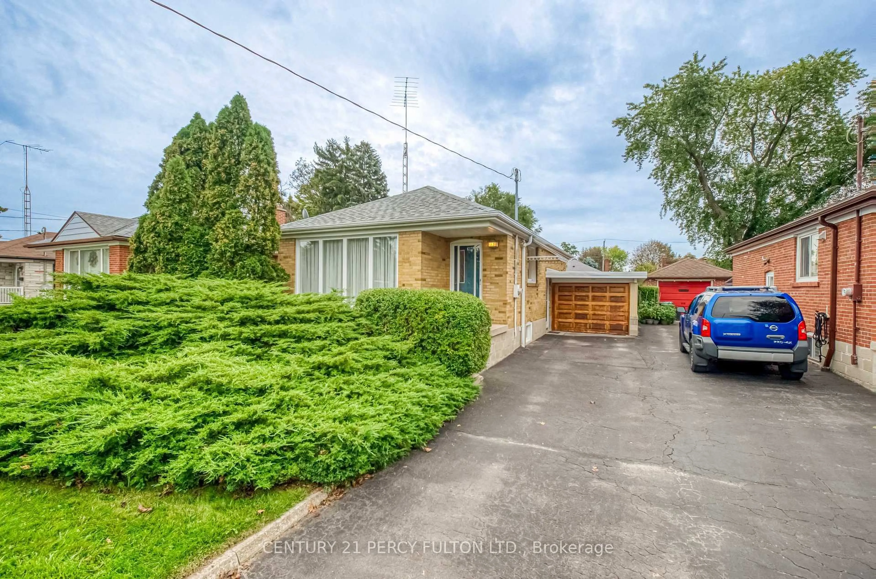
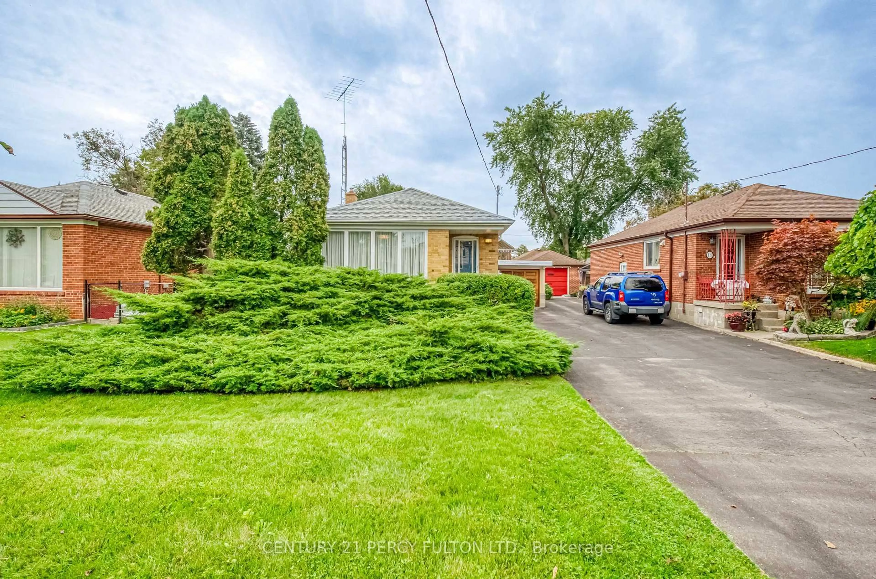
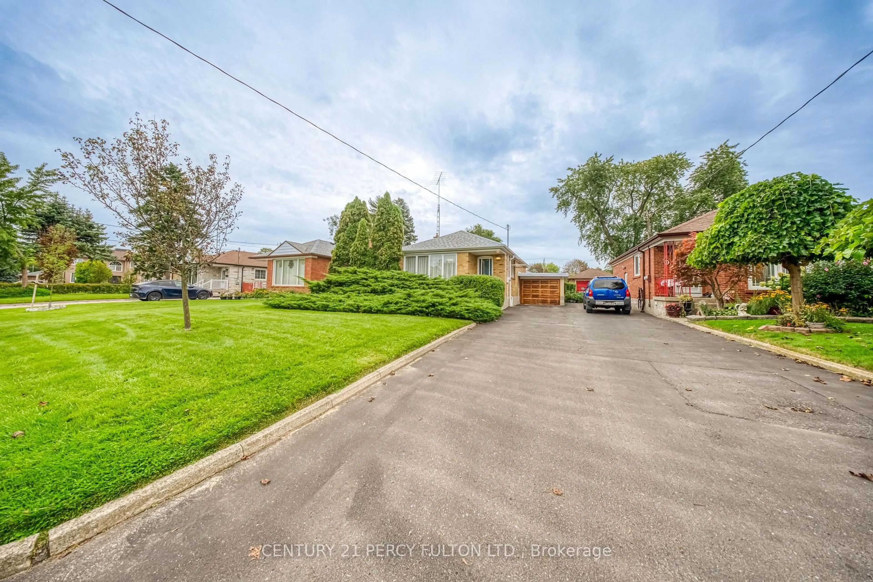
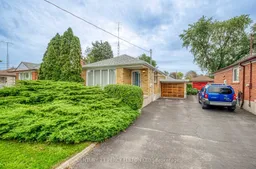
Welcome To 13 Graylee Avenue, Lovingly Maintained By Its Original Owners Since Built! This Charming 2-Bedroom Bungalow Offers A Rare Opportunity To Own A Home That Has Been Cared For By One Family. Featuring 2 Full Bathrooms, A Functional Layout, And Solid Bones Throughout, This Property Was Meticulously Maintained And Ready For Your Personal Touch. Set On A Generous 43 x 120 Ft Lot With A Carport Which Has Two Hidden Storage Areas, This Home Offers Fantastic Potential To Update And Make It Your Own Or Hold As A Smart Investment. Located In A Well-Established Scarborough Neighbourhood Close To Transit, Schools, Shopping, And The Eglinton Corridor. A Rare Find - Don't Miss It!


Property Details

StyleBungalow
View-
Age of property-
SqFt~700-1100 SqFt
Lot Size5,181 SqFt(120.5 x 43)
Parking Spaces4
MLS ®NumberE13800302
Community NameEglinton East
Data SourceTRREB
Listing byCENTURY 21 PERCY FULTON LTD.

Features

Heating: Forced Air
Cooling: Central Air
Basement: Part Fin

Main Floor

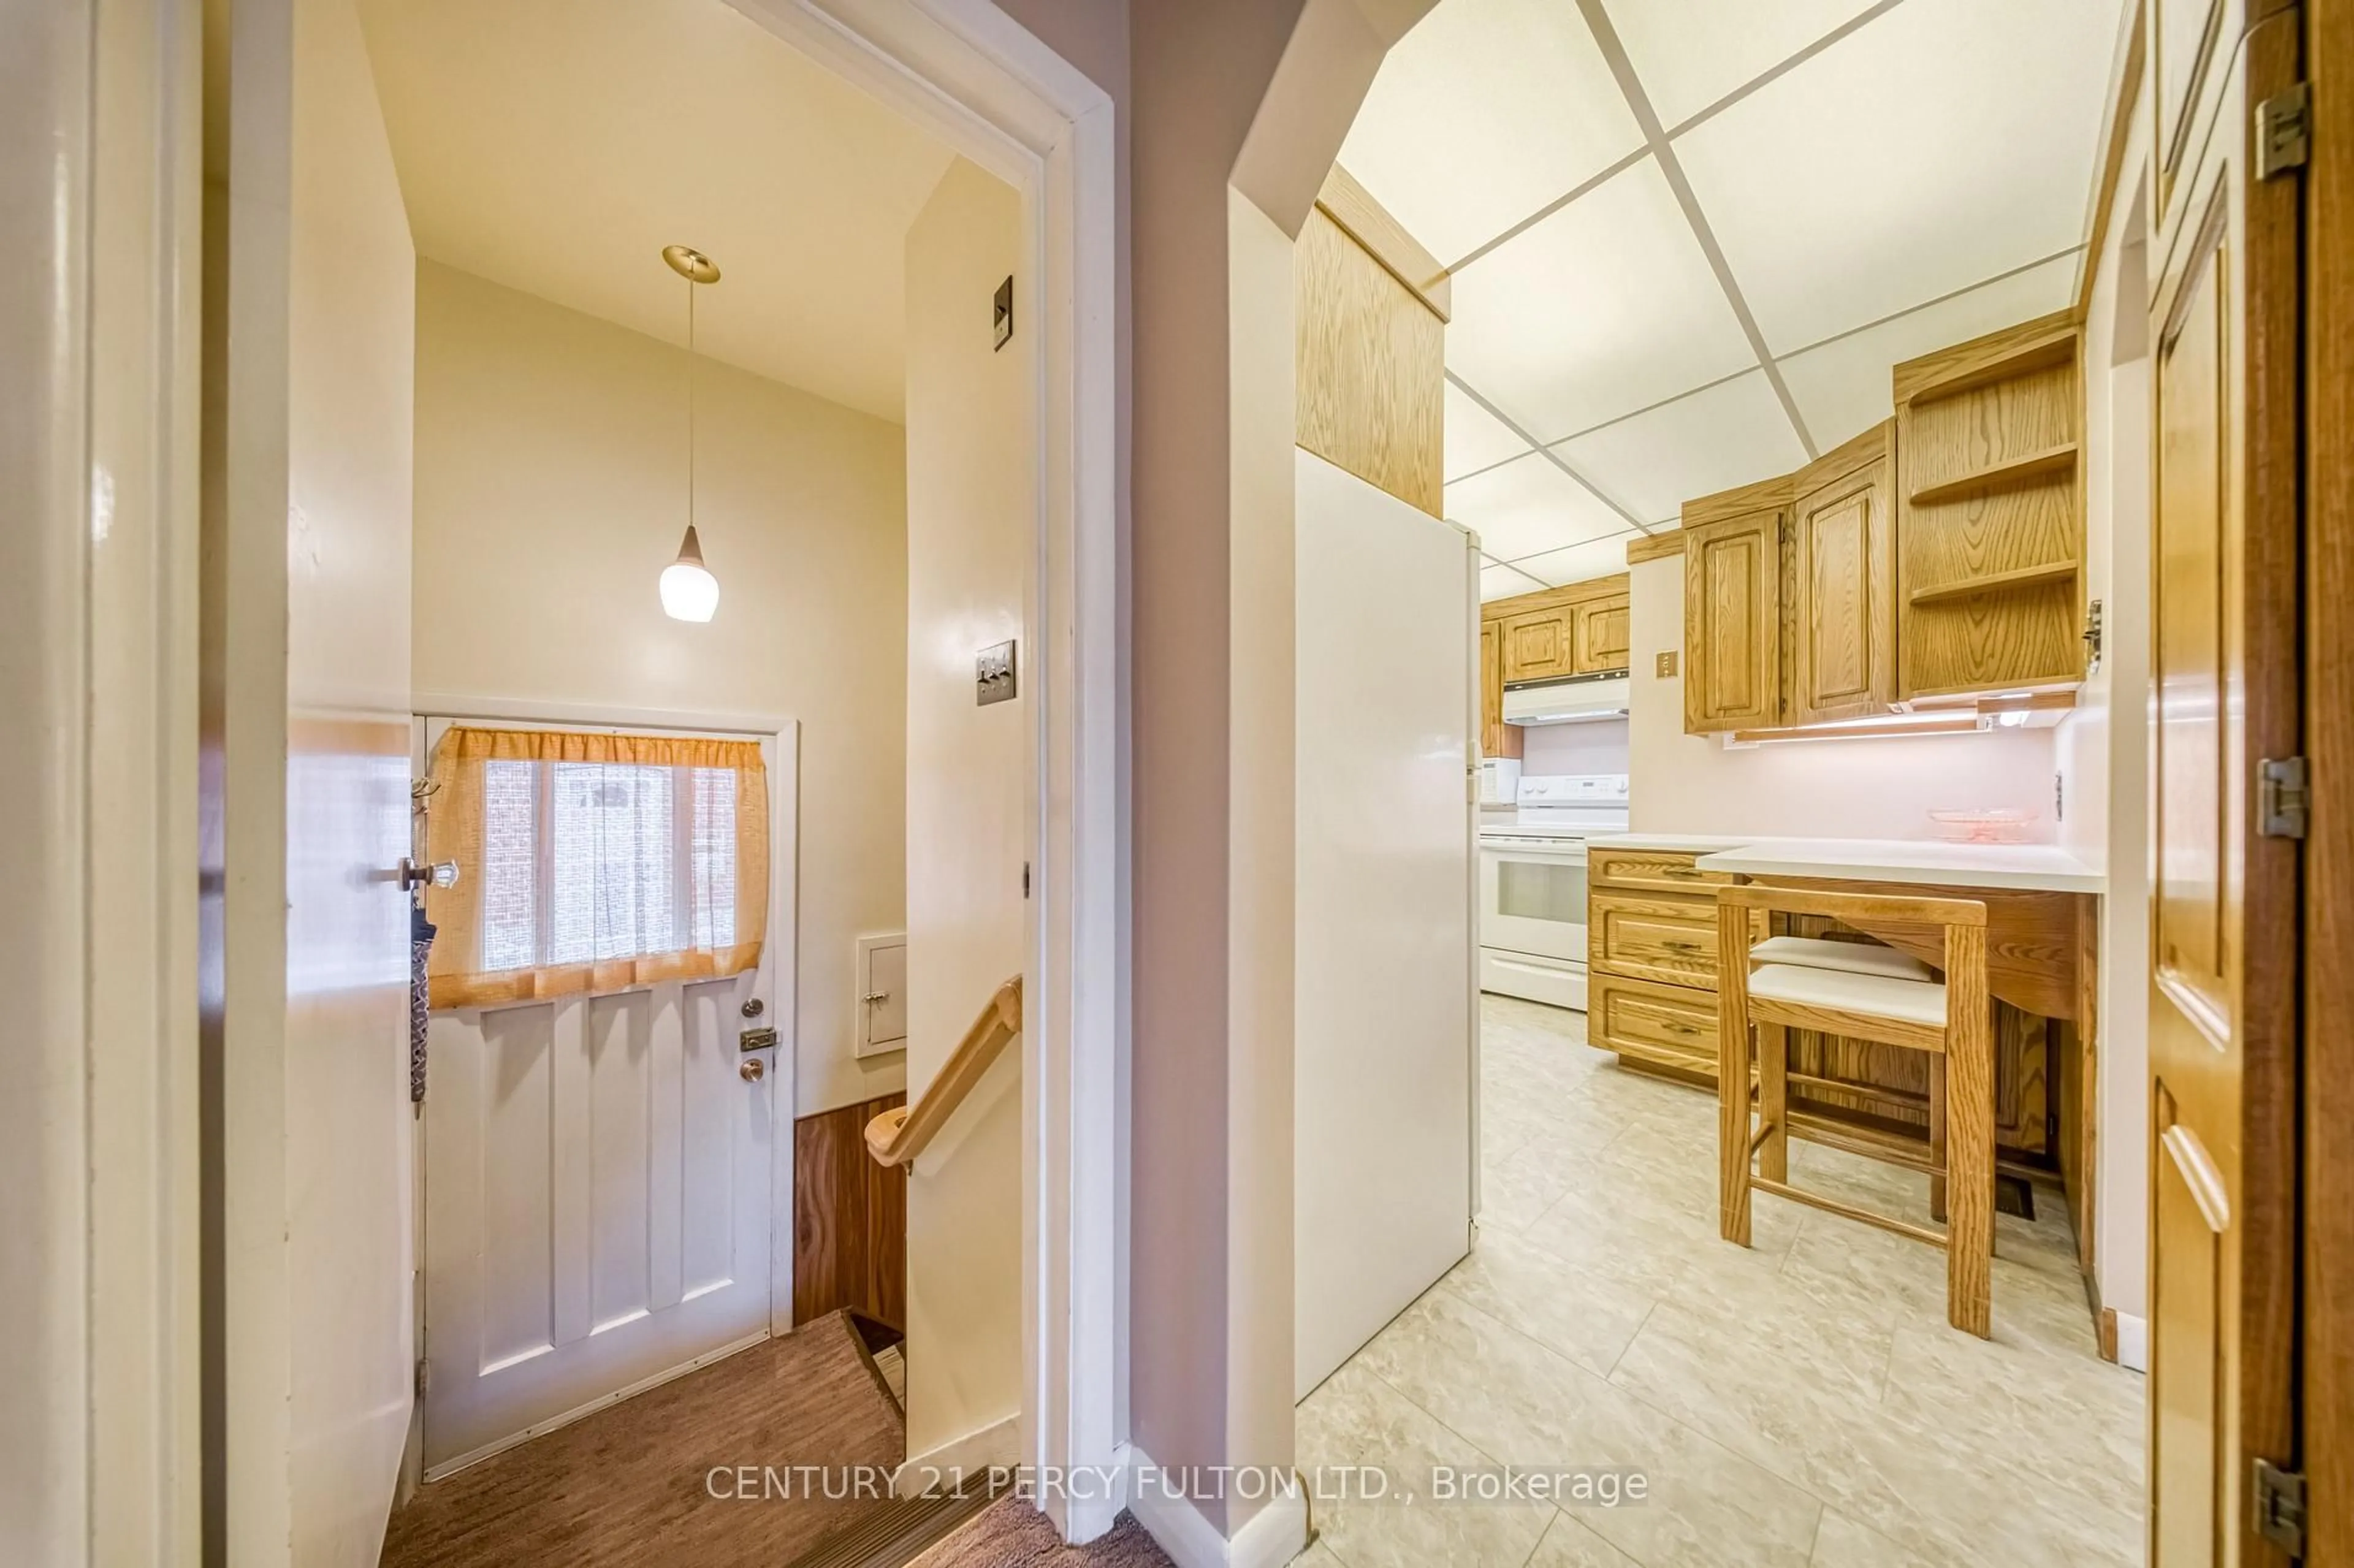
Kitchen

2.8 x 0.91

Breakfast Bar / Double Sink / Large Window

Dining

3.29 x 2.47

Combined W/Living / Broadloom / Large Window

Living

3.29 x 5.52

Combined W/Dining / Broadloom / Large Window

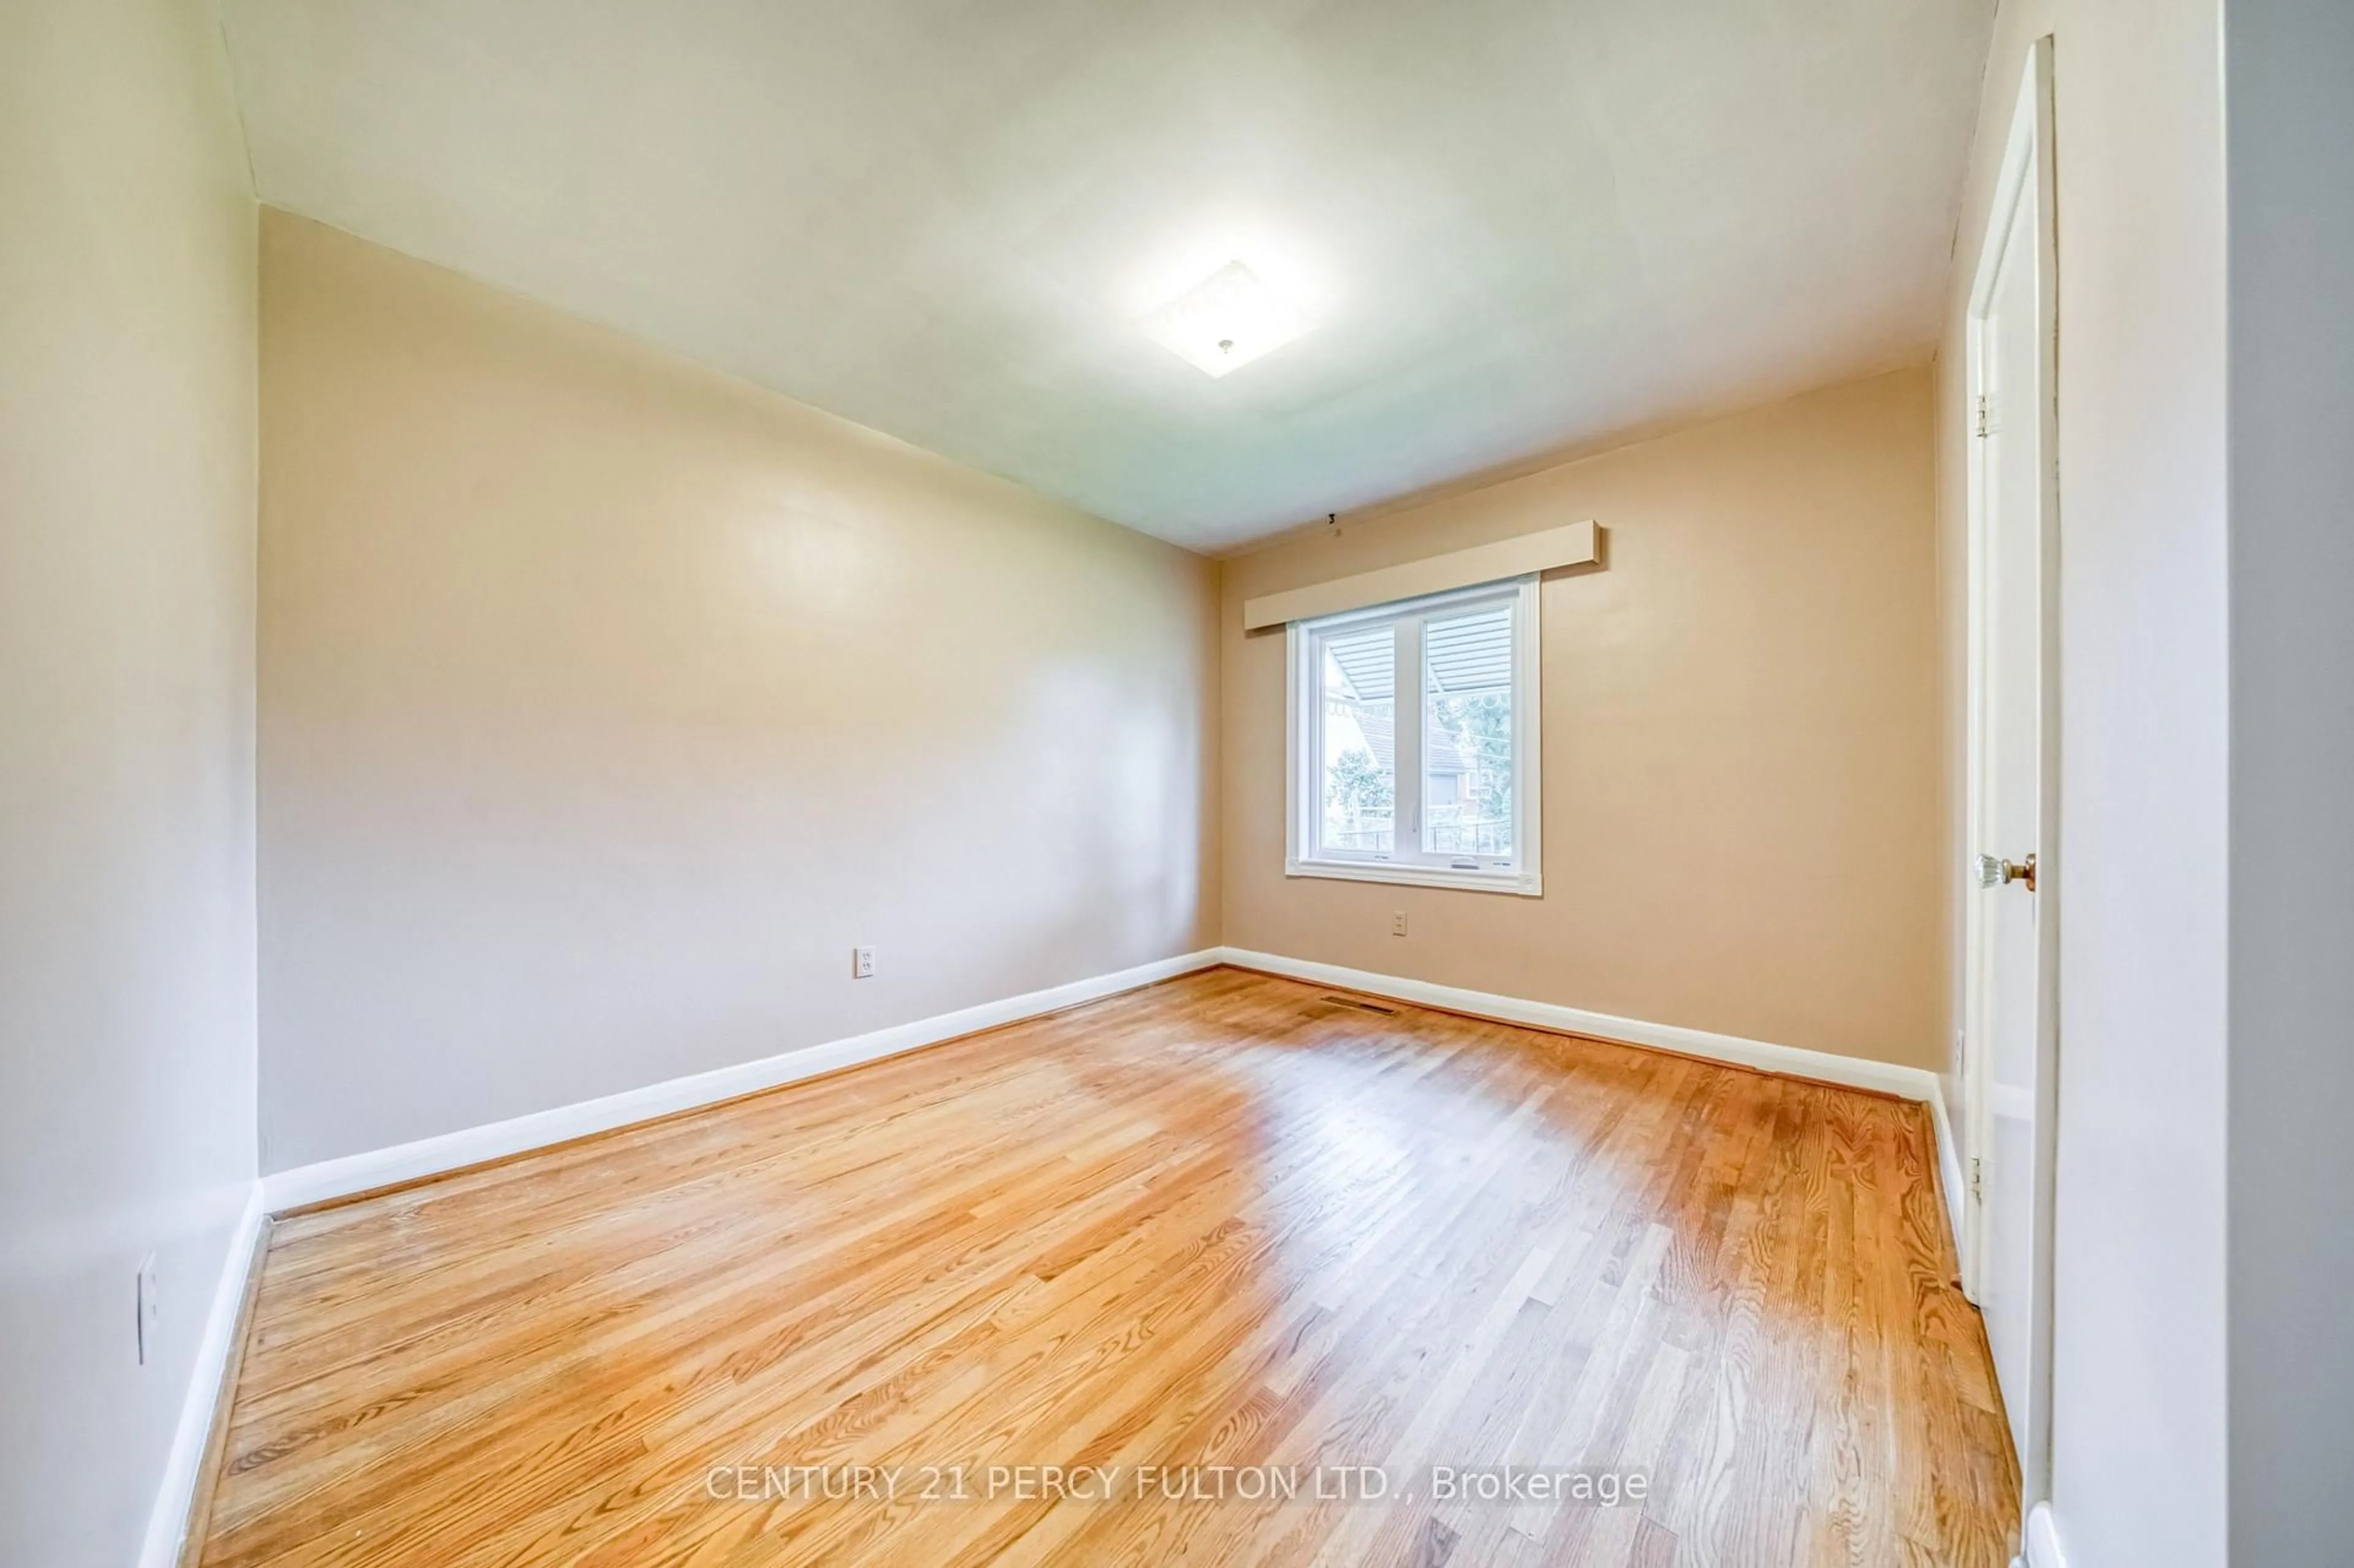
Br

2.77 x 3.66

Closet / Large Window / hardwood floor


Features

Lot size: 5,181 SqFt

Parking

Garage spaces 1

Garage type Carport

Other parking spaces 3

Total parking spaces 4


Property History
Sep 18, 2026
ListedActive
$729,000
20 days on market
history photo preview34
Listing by trreb®
Property listed by CENTURY 21 PERCY FULTON LTD., Brokerage
Agent Banner Image
Interested in this property?Get in touch to get the inside scoop.

Market Data - Eglinton East

Geo Zone Map ThumbnailEglinton East

Strong Buyer's Market

View Market Data

Detached house - for the past 30 days

Buyer's market Seller's market

Avg. Days on Market

Past 30 days

85 days

Compared to

2025

18 days

2024

14 days

2023

4 days

New Listings

Past 30 days

12 listings

Compared to

2025

25 listings

2024

16 listings

2023

13 listings

Units sold

Past 30 days

3 units

Compared to

2025

8 units

2024

7 units

2023

4 units

Median Sold Price

Past 30 days

$700,000

Compared to

2025

$1,025,000

2024

$1,066,100

2023

$1,029,000


Population and Demographics

Overview

Total population 23565
Average household income $102,419

Age (%)

0 to 19
22%
20 to 34
22%
35 to 49
19%
50 to 64
20%
65 and plus
17%

Household composition (%)

Single family
65%
Single person
26%
Multi person
7%
Multi family
2%

Mother tongue (%)

English
57%
Tamil
10%
Tagalog (Pilipino, Filipino)
9%
Bengali
5%
Others
5%
Urdu
1%
Nepali
1%
Greek
1%
Yue (Cantonese)
1%

House tenancy (%)

Owners
53%
Renters
47%

What’s nearby?Essentials within 5 km

Local Logic

Transportation Scores

Estimated Budget