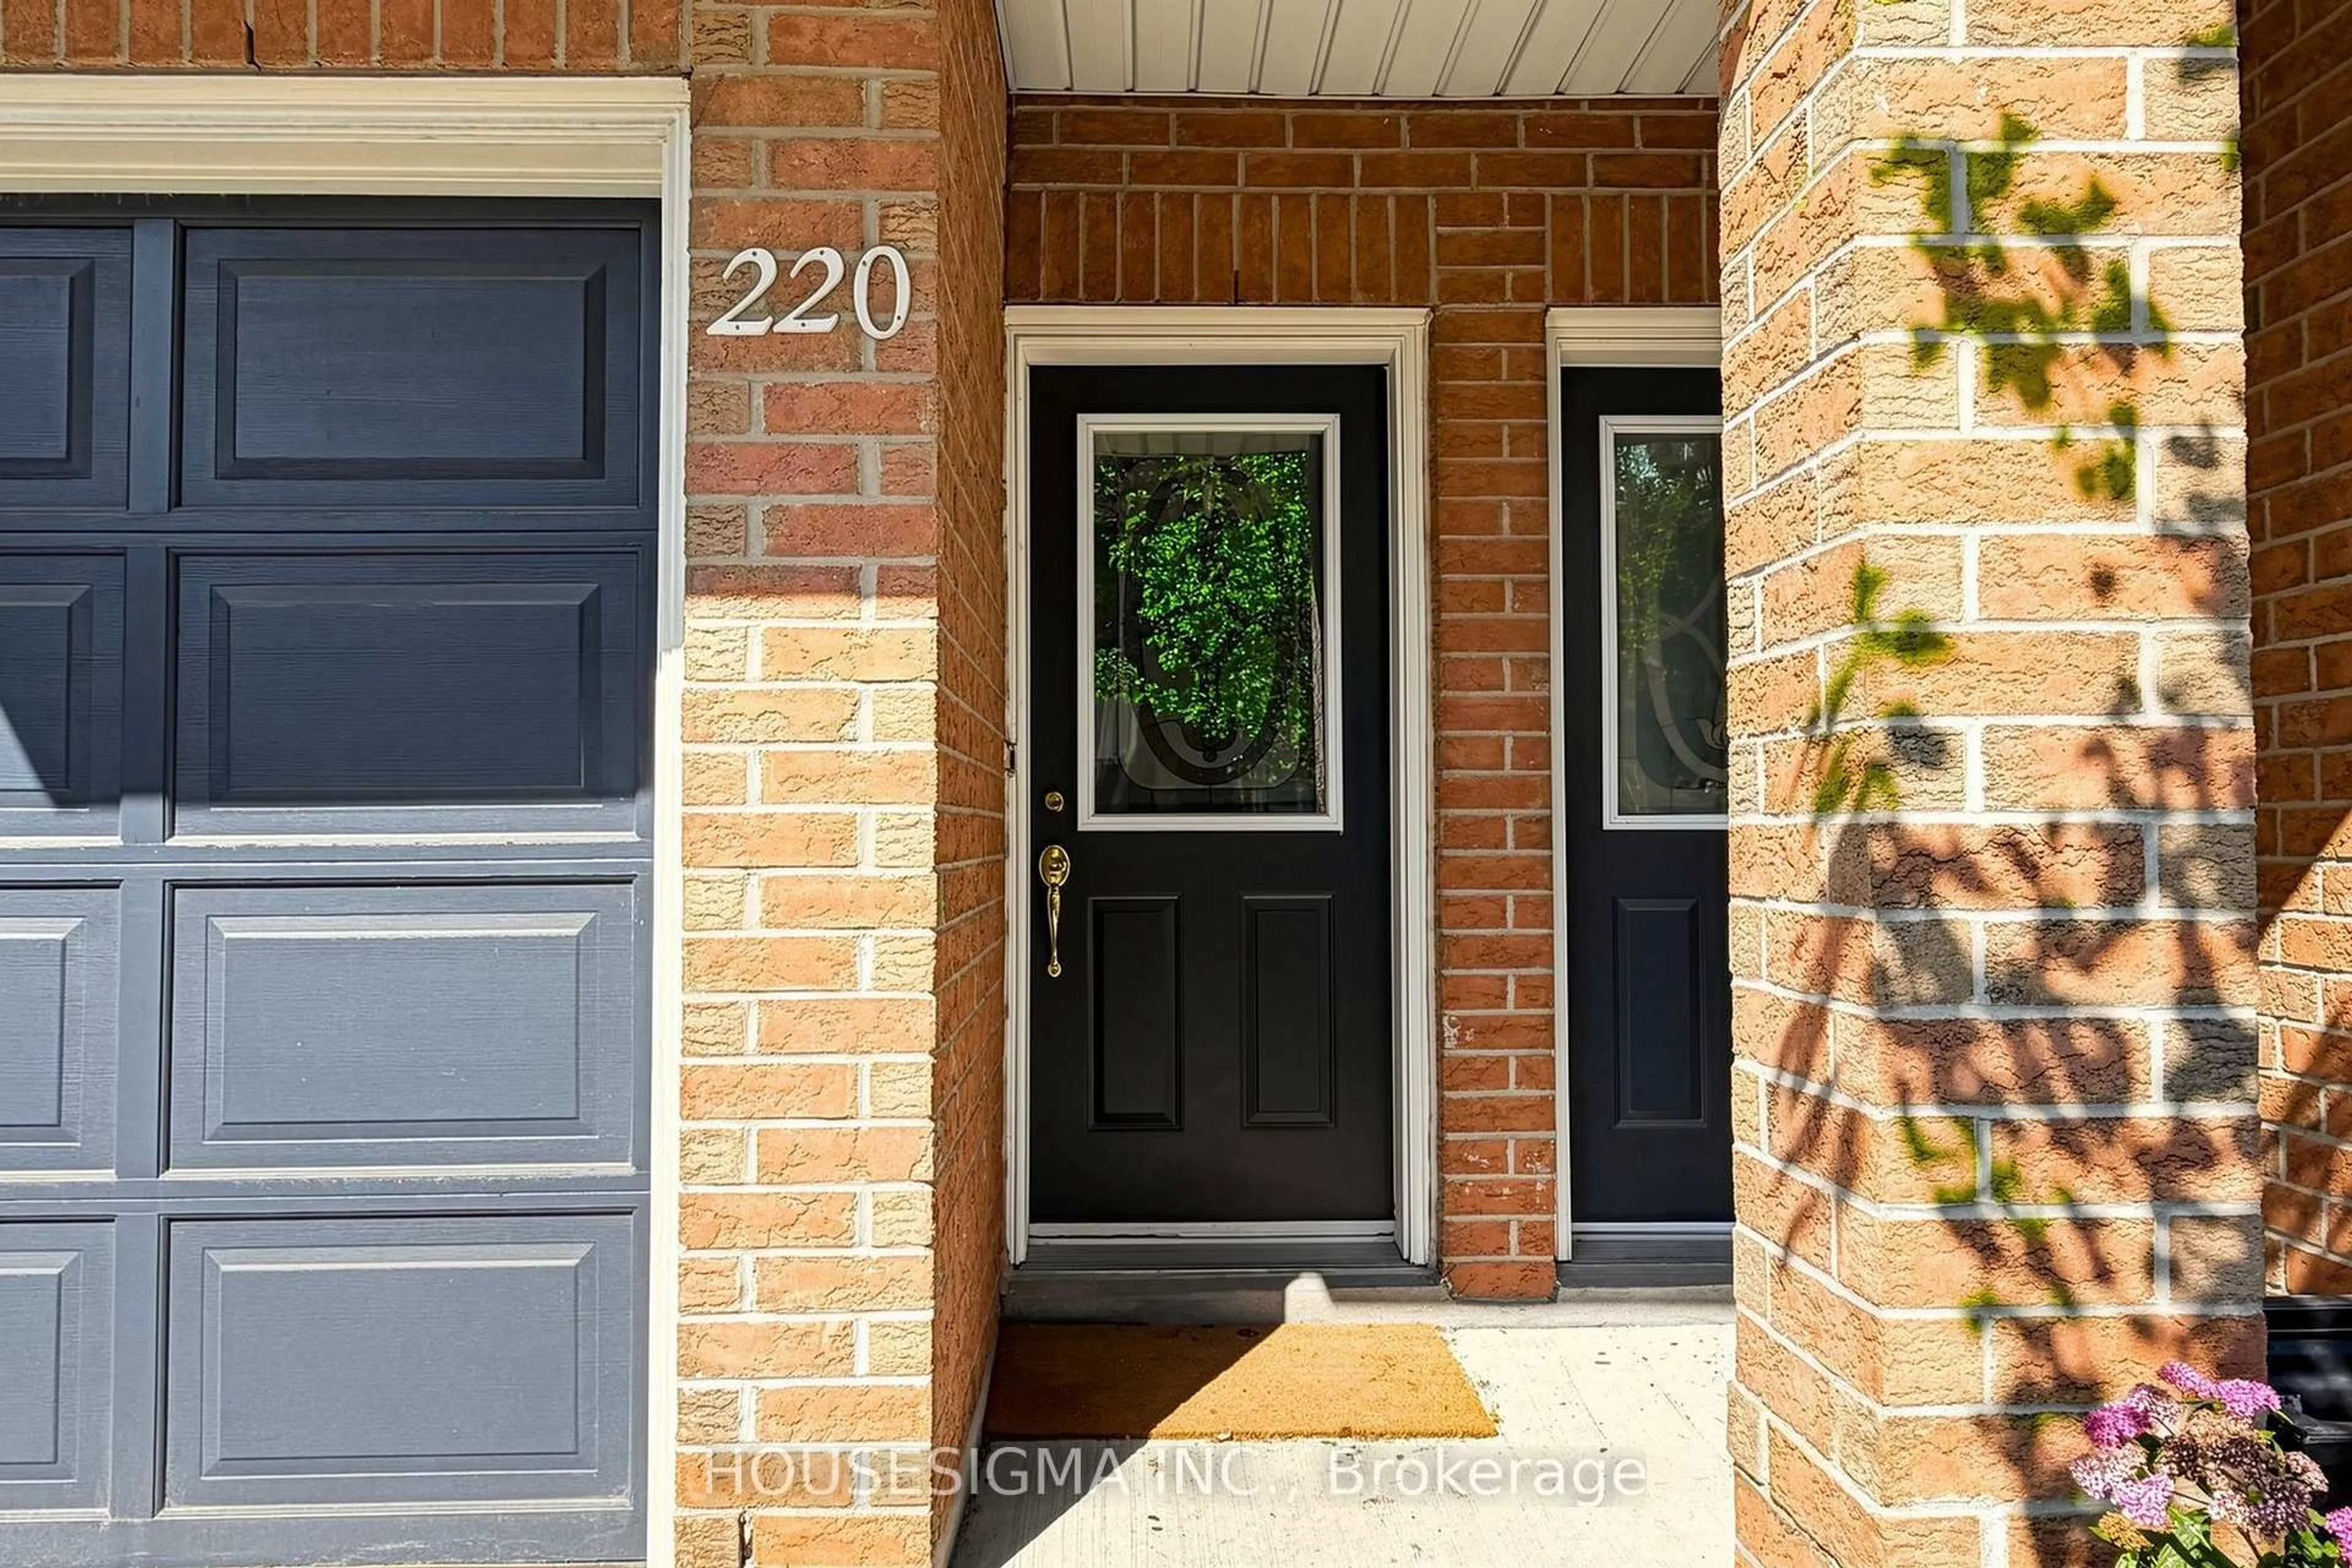
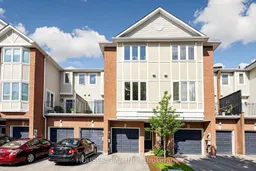
83 Mondeo Dr #220, Toronto, Ontario M1P 5B6
Contact us about this property
Highlights
Estimated valueThis is the price Wahi expects this property to sell for.
The calculation is powered by our Instant Home Value Estimate, which uses current market and property price trends to estimate your home’s value with a 90% accuracy rate.Not available
Price/Sqft$476/sqft
Monthly cost
Open Calculator
Description


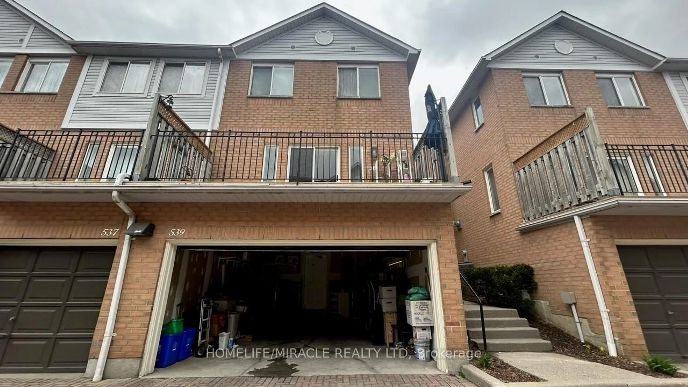
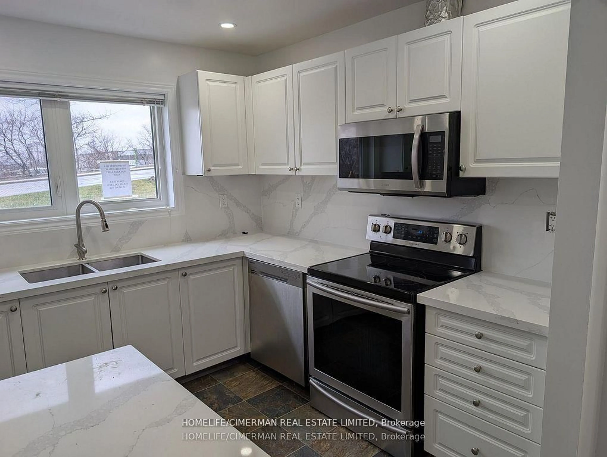
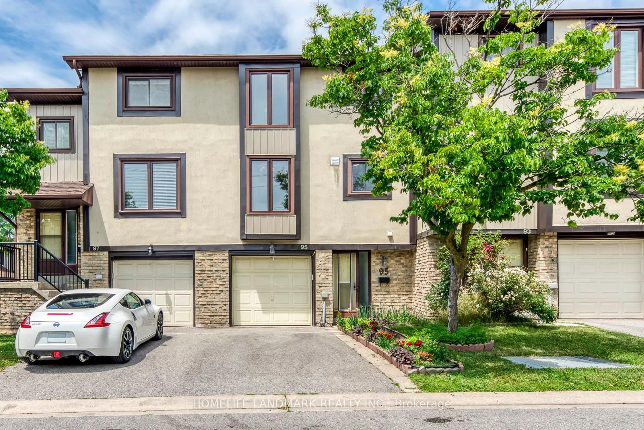
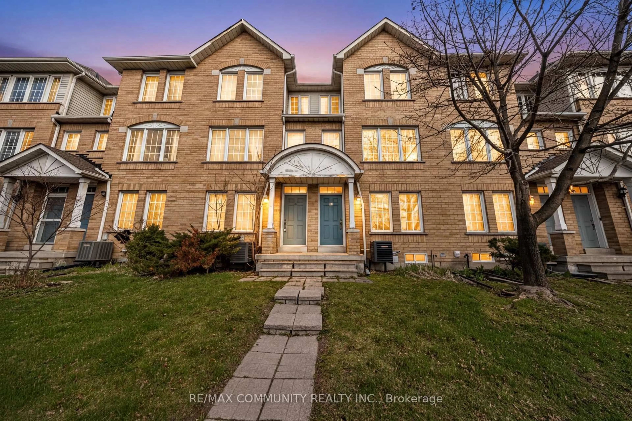
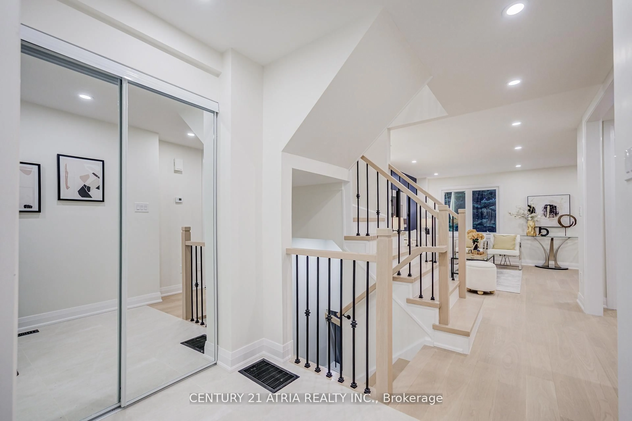
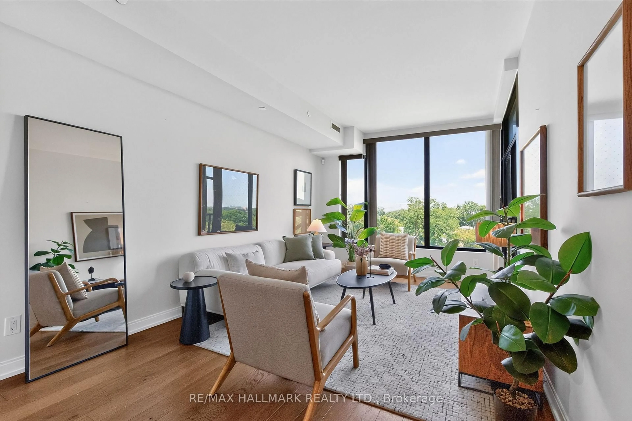
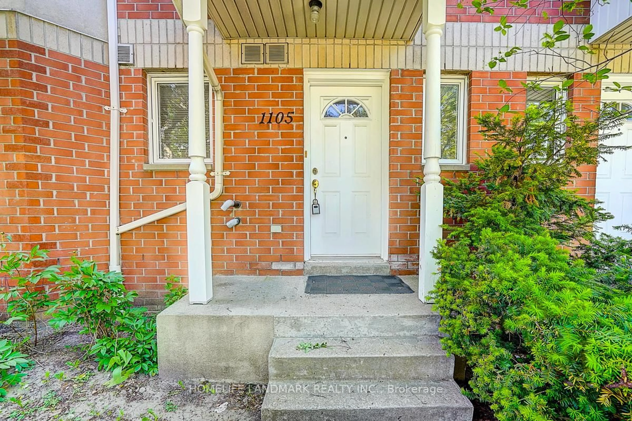
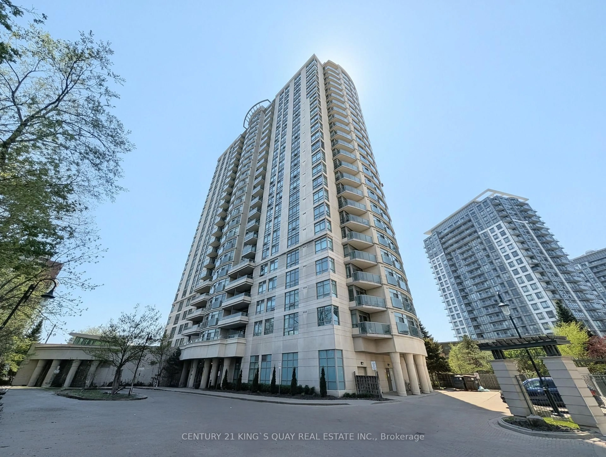
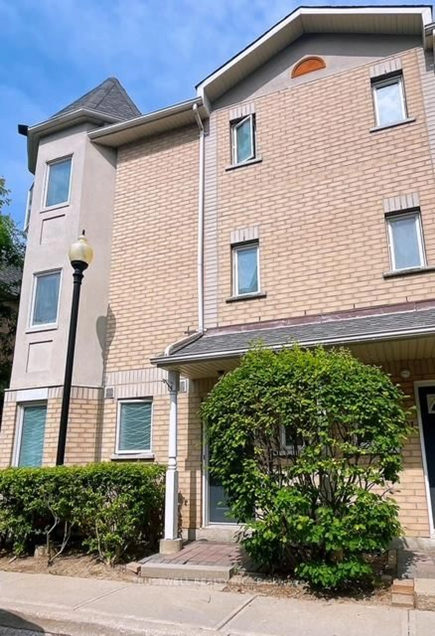
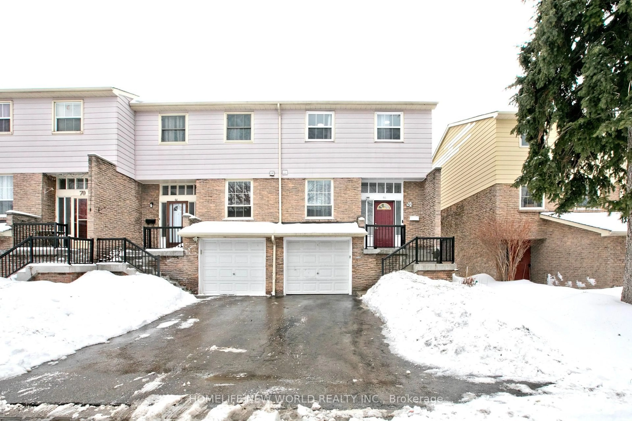
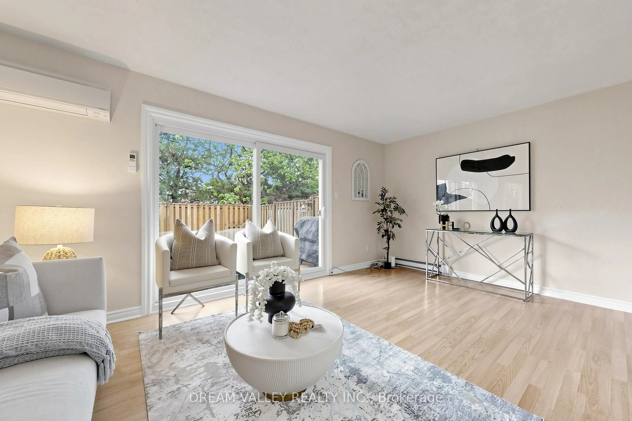
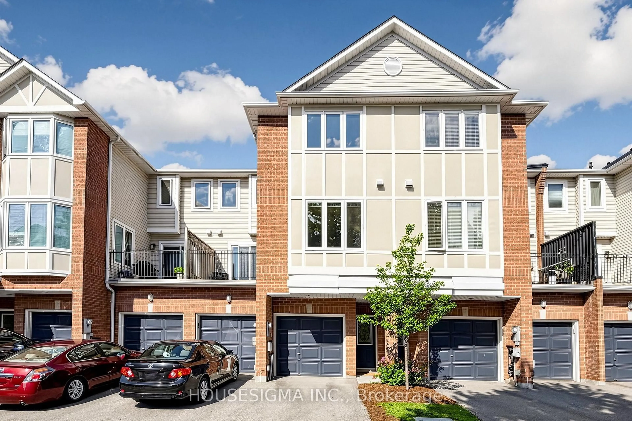
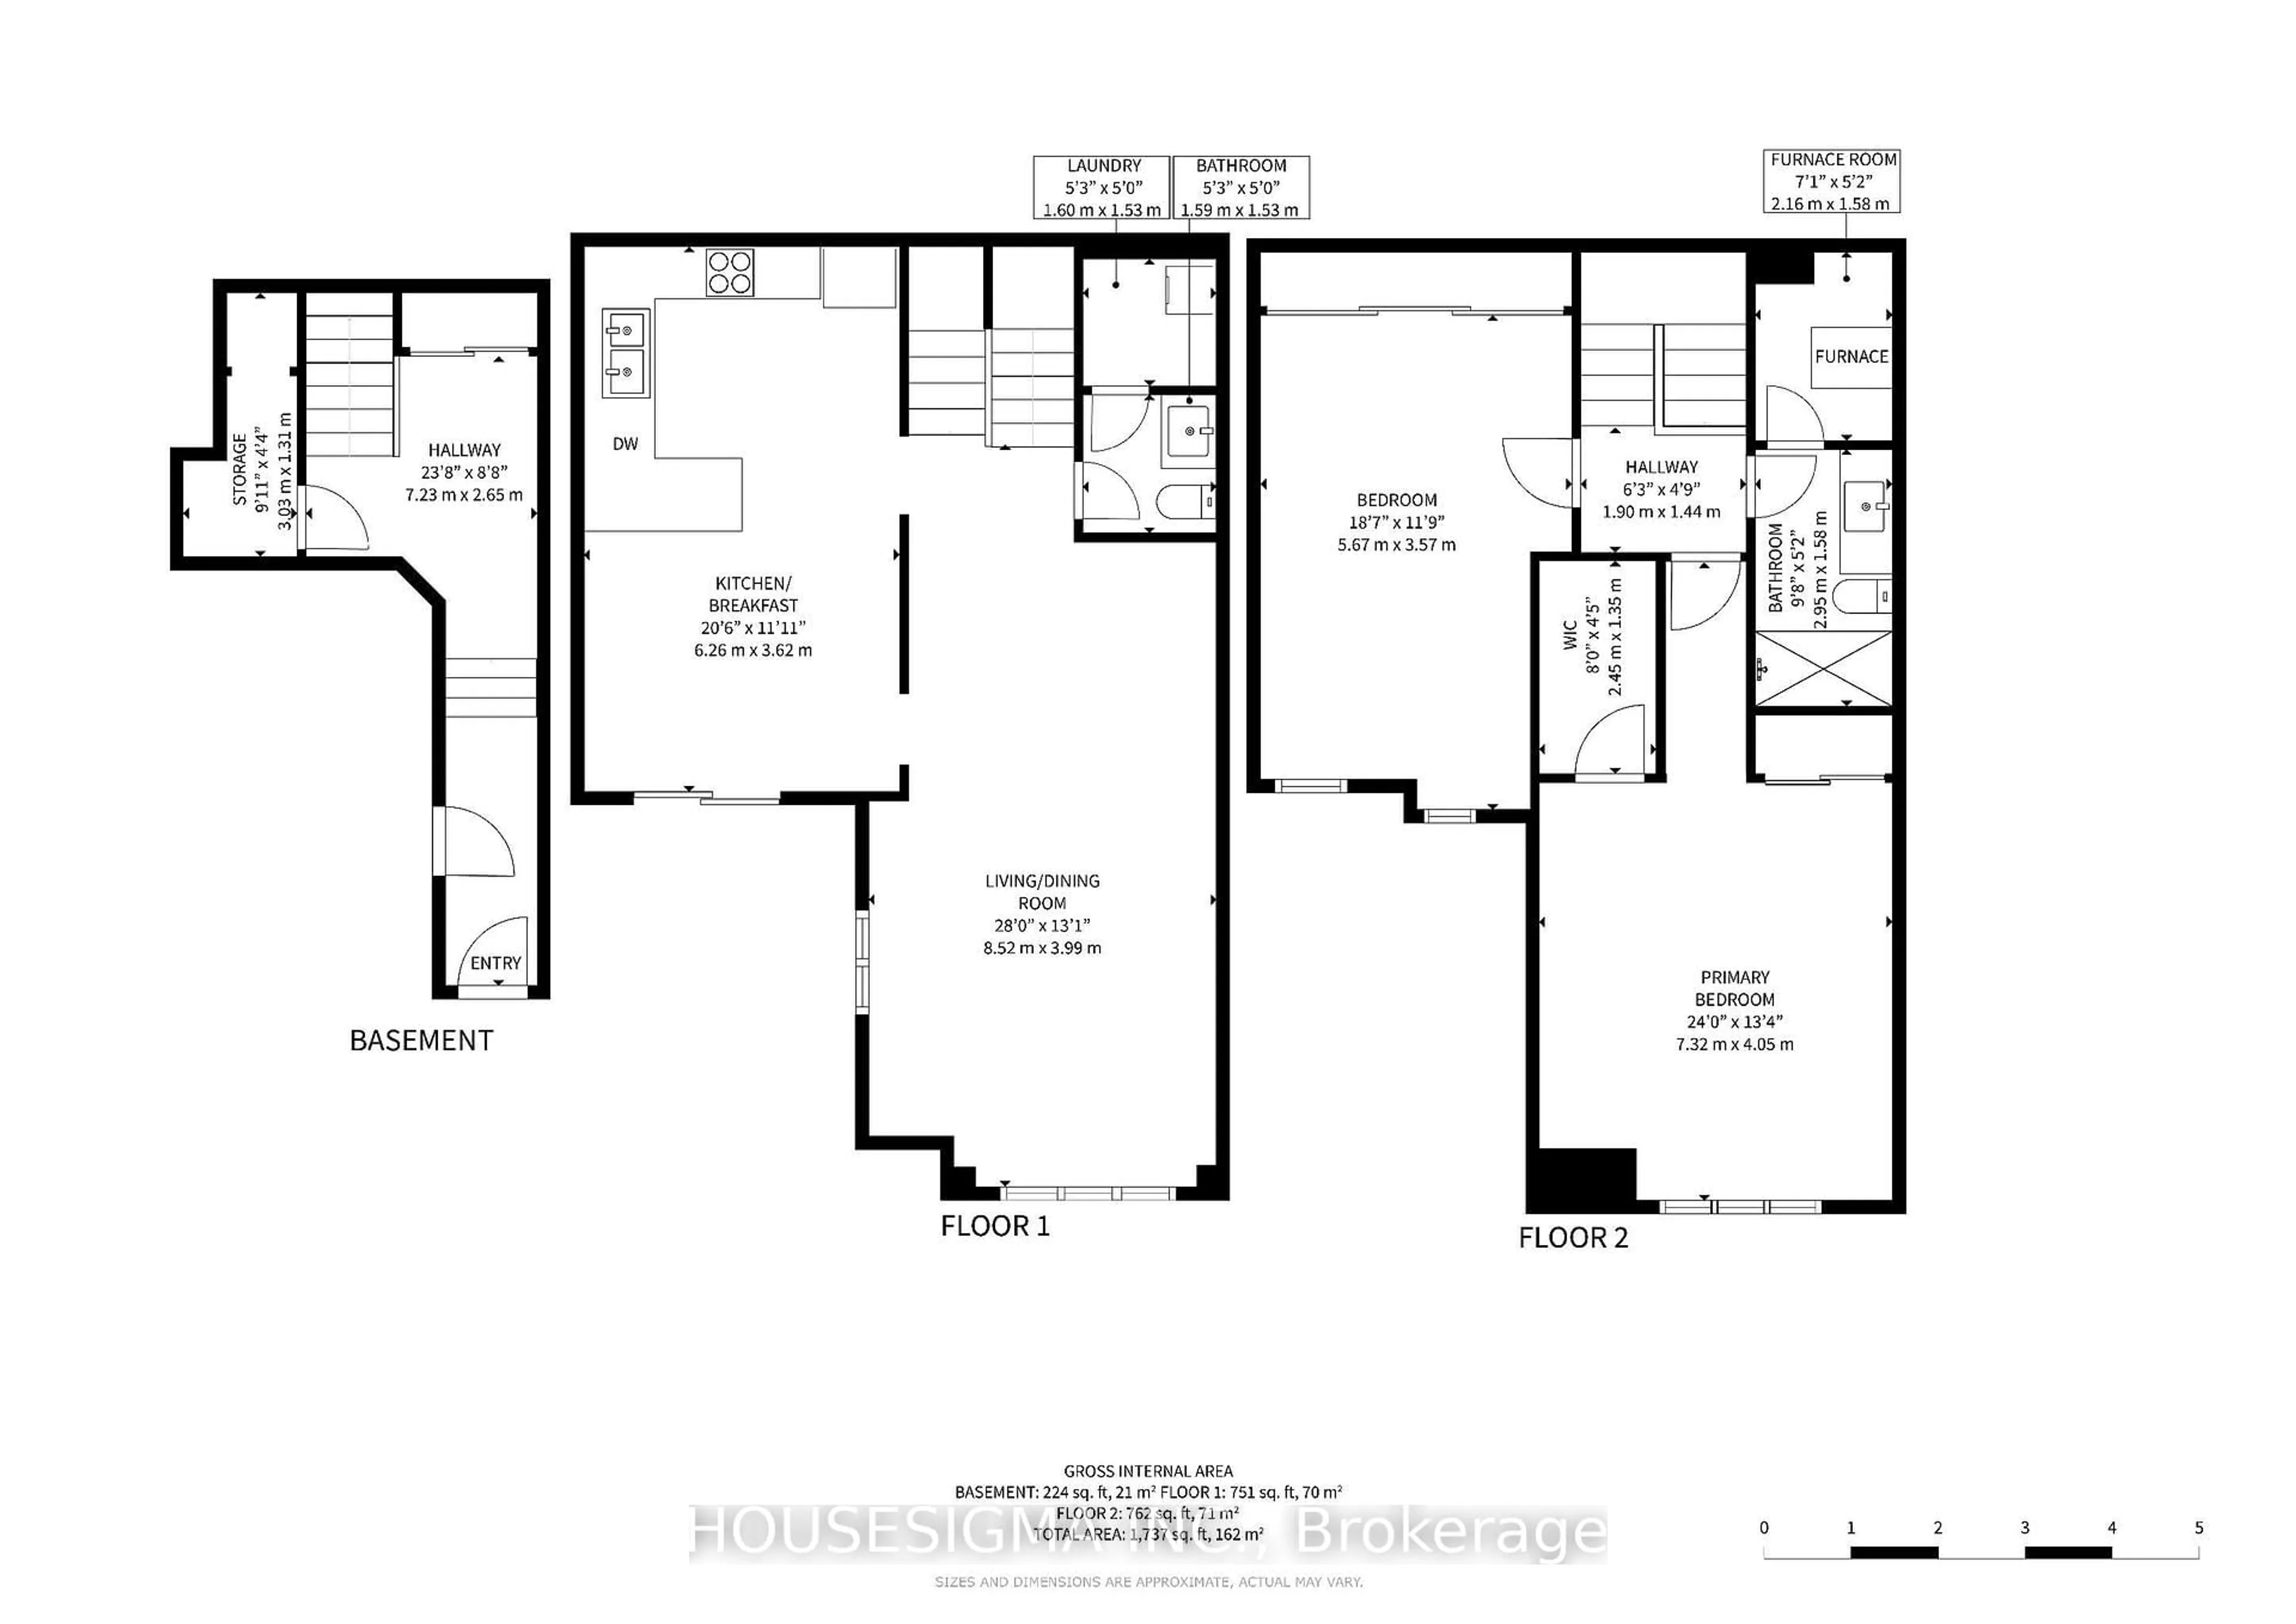
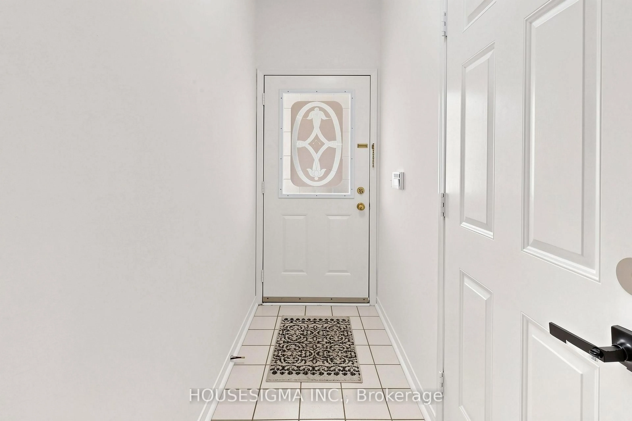
Welcome to this beautifully updated 3-storey townhouse in the prestigious Mondeo Springs gated community by Tridel, offering the perfect combination of space, comfort, and convenience. Boasting approximately 1,530 sq ft of thoughtfully designed living space, this move-in-ready home features 2 spacious bedrooms, 2 updated bathrooms, and an open-concept layout ideal for both everyday living and entertaining.The bright second floor showcases hardwood flooring throughout the living and dining areas, creating a warm and inviting atmosphere. The upgraded kitchen is designed with both style and functionality in mind, featuring quartz countertops, stainless steel appliances, a spacious breakfast area, and a walk-out to a private balcony-perfect for enjoying your morning coffee or evening unwind.Upstairs, the expansive primary bedroom offers a large walk-in closet, while the generously sized second bedroom provides excellent space for family, guests, or a home office. Both bathrooms have been tastefully updated with modern finishes, complementing the home's refreshed aesthetic. Convenient second-floor laundry and direct access from the foyer to the built-in garage enhance everyday practicality. Recent updates include a full interior paint refresh (2026), all new modern light fixtures (2026), AC Unit (2024) Tankless Water Heater & Boiler (2025) and updated door hardware. Enjoy the peace of mind of living in a secure, well-managed gated community with 24-hour gatehouse security, visitor parking, playground, beautifully maintained grounds, and BBQs permitted. Ideally located just minutes to Highway 401, TTC, Scarborough Town Centre, parks, schools, hospitals, restaurants, and everyday amenities, this exceptional home offers outstanding value in one of Scarborough's most desirable communities.
Property Details
Interior
Features
3rd Floor
Primary
7.32 x 4.05Large Window / hardwood floor / W/I Closet
2nd Br
5.67 x 3.57Large Window / hardwood floor / Double Closet
Exterior
Features
Parking
Garage spaces 1
Garage type Built-In
Other parking spaces 1
Total parking spaces 2
Condo Details
Amenities
Bbqs Allowed, Concierge, Visitor Parking, Playground
Inclusions
Property History
 31
31