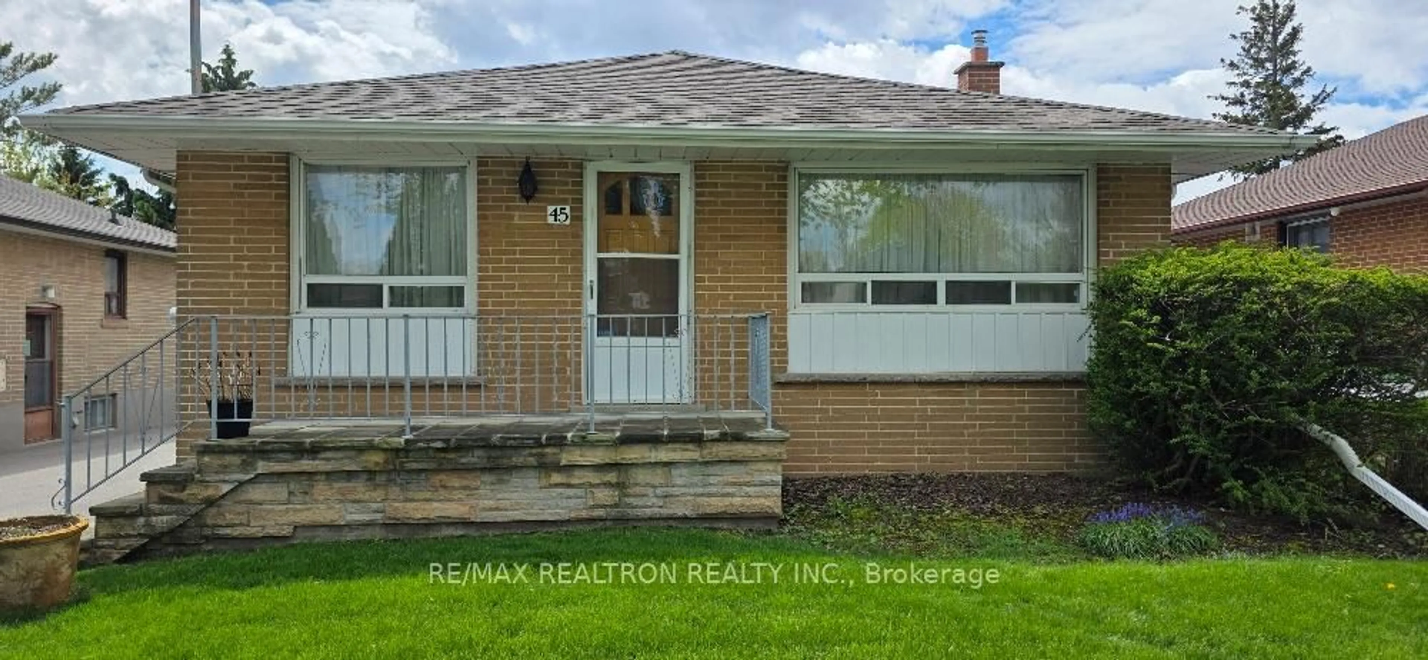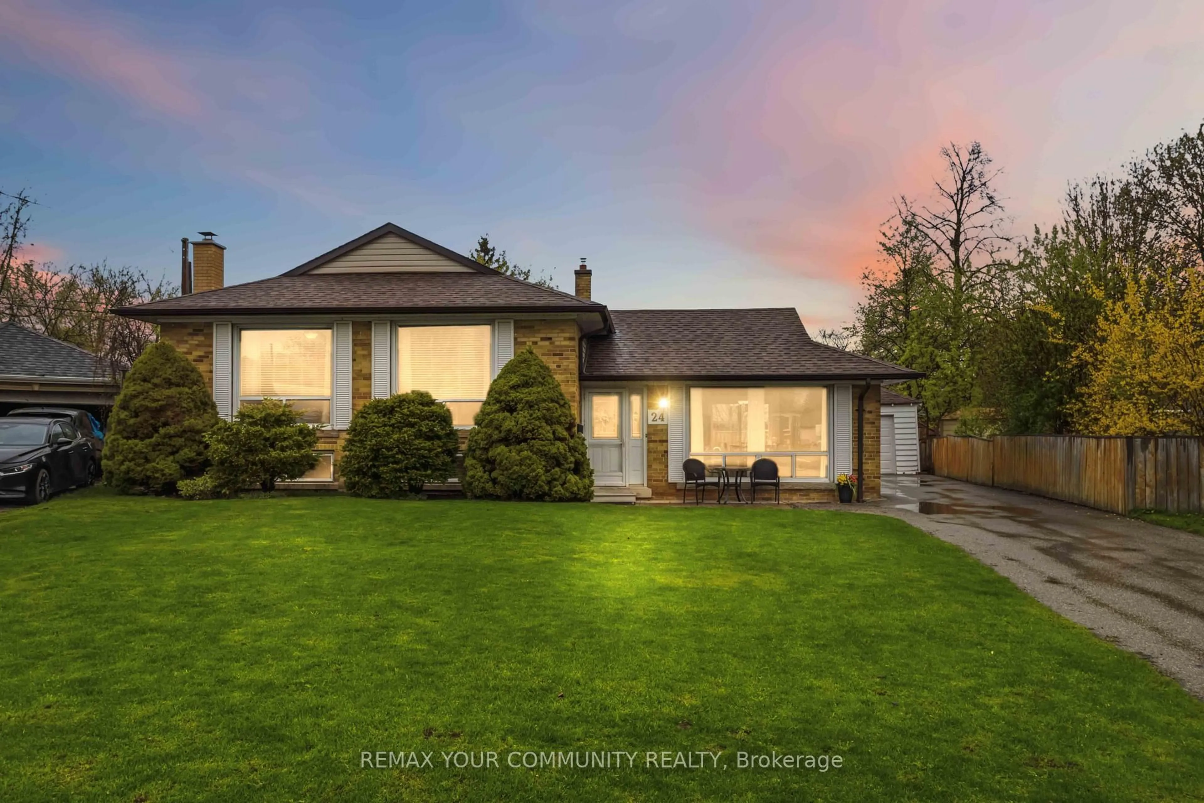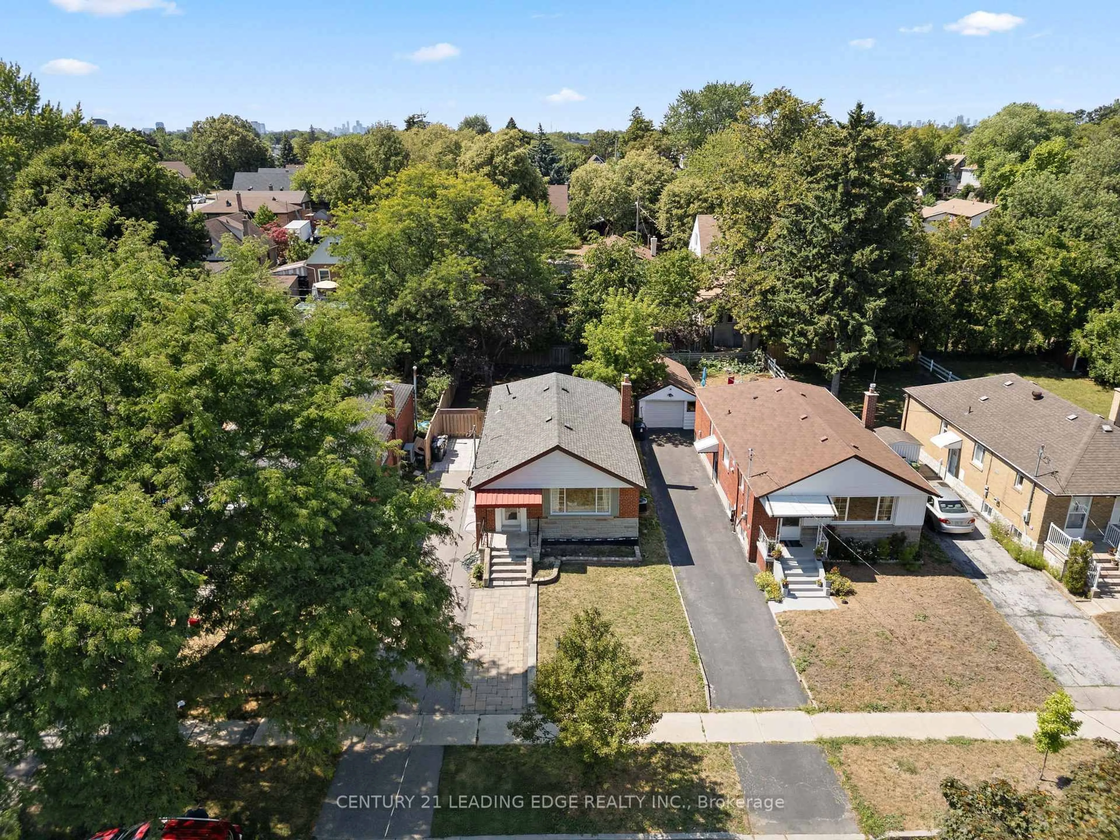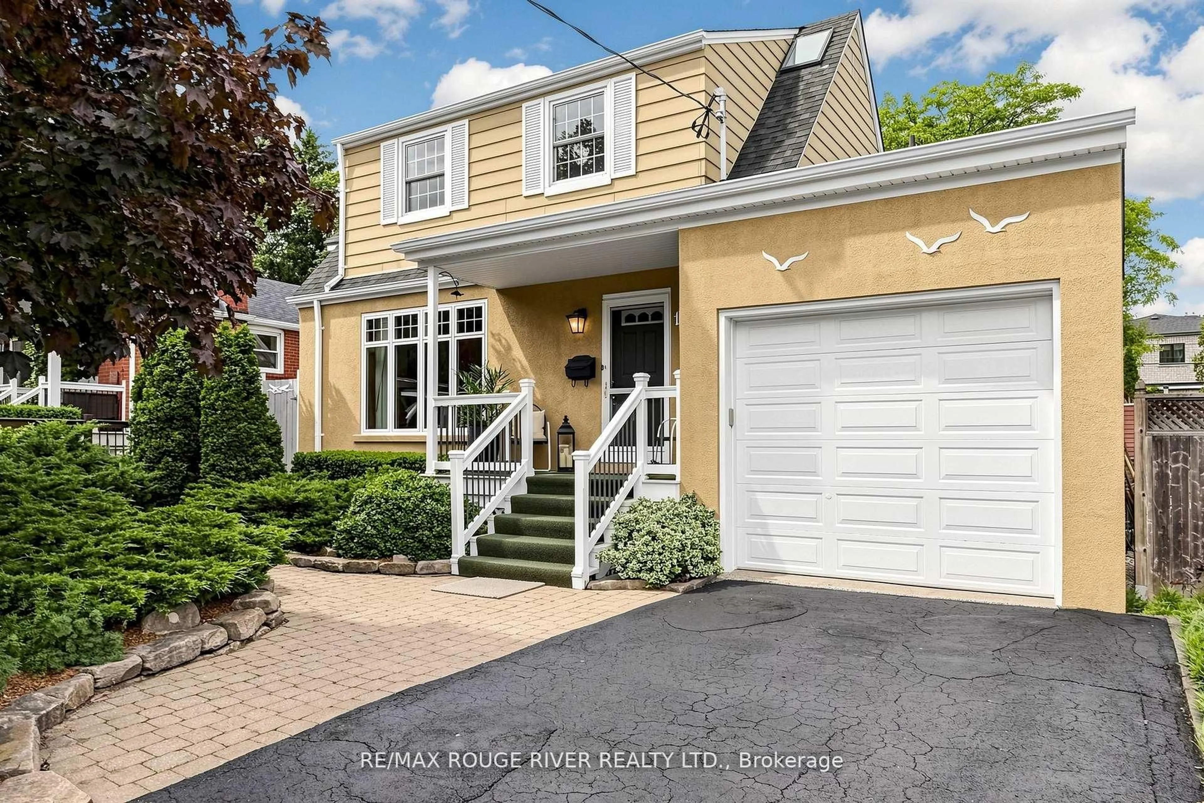
trreb/IMG-E14101514_a065d65adb1a49f4313033545e7f2be23f4e6ee07b49c96a8b633c3744bde3e3.jpg
11 hours on Market

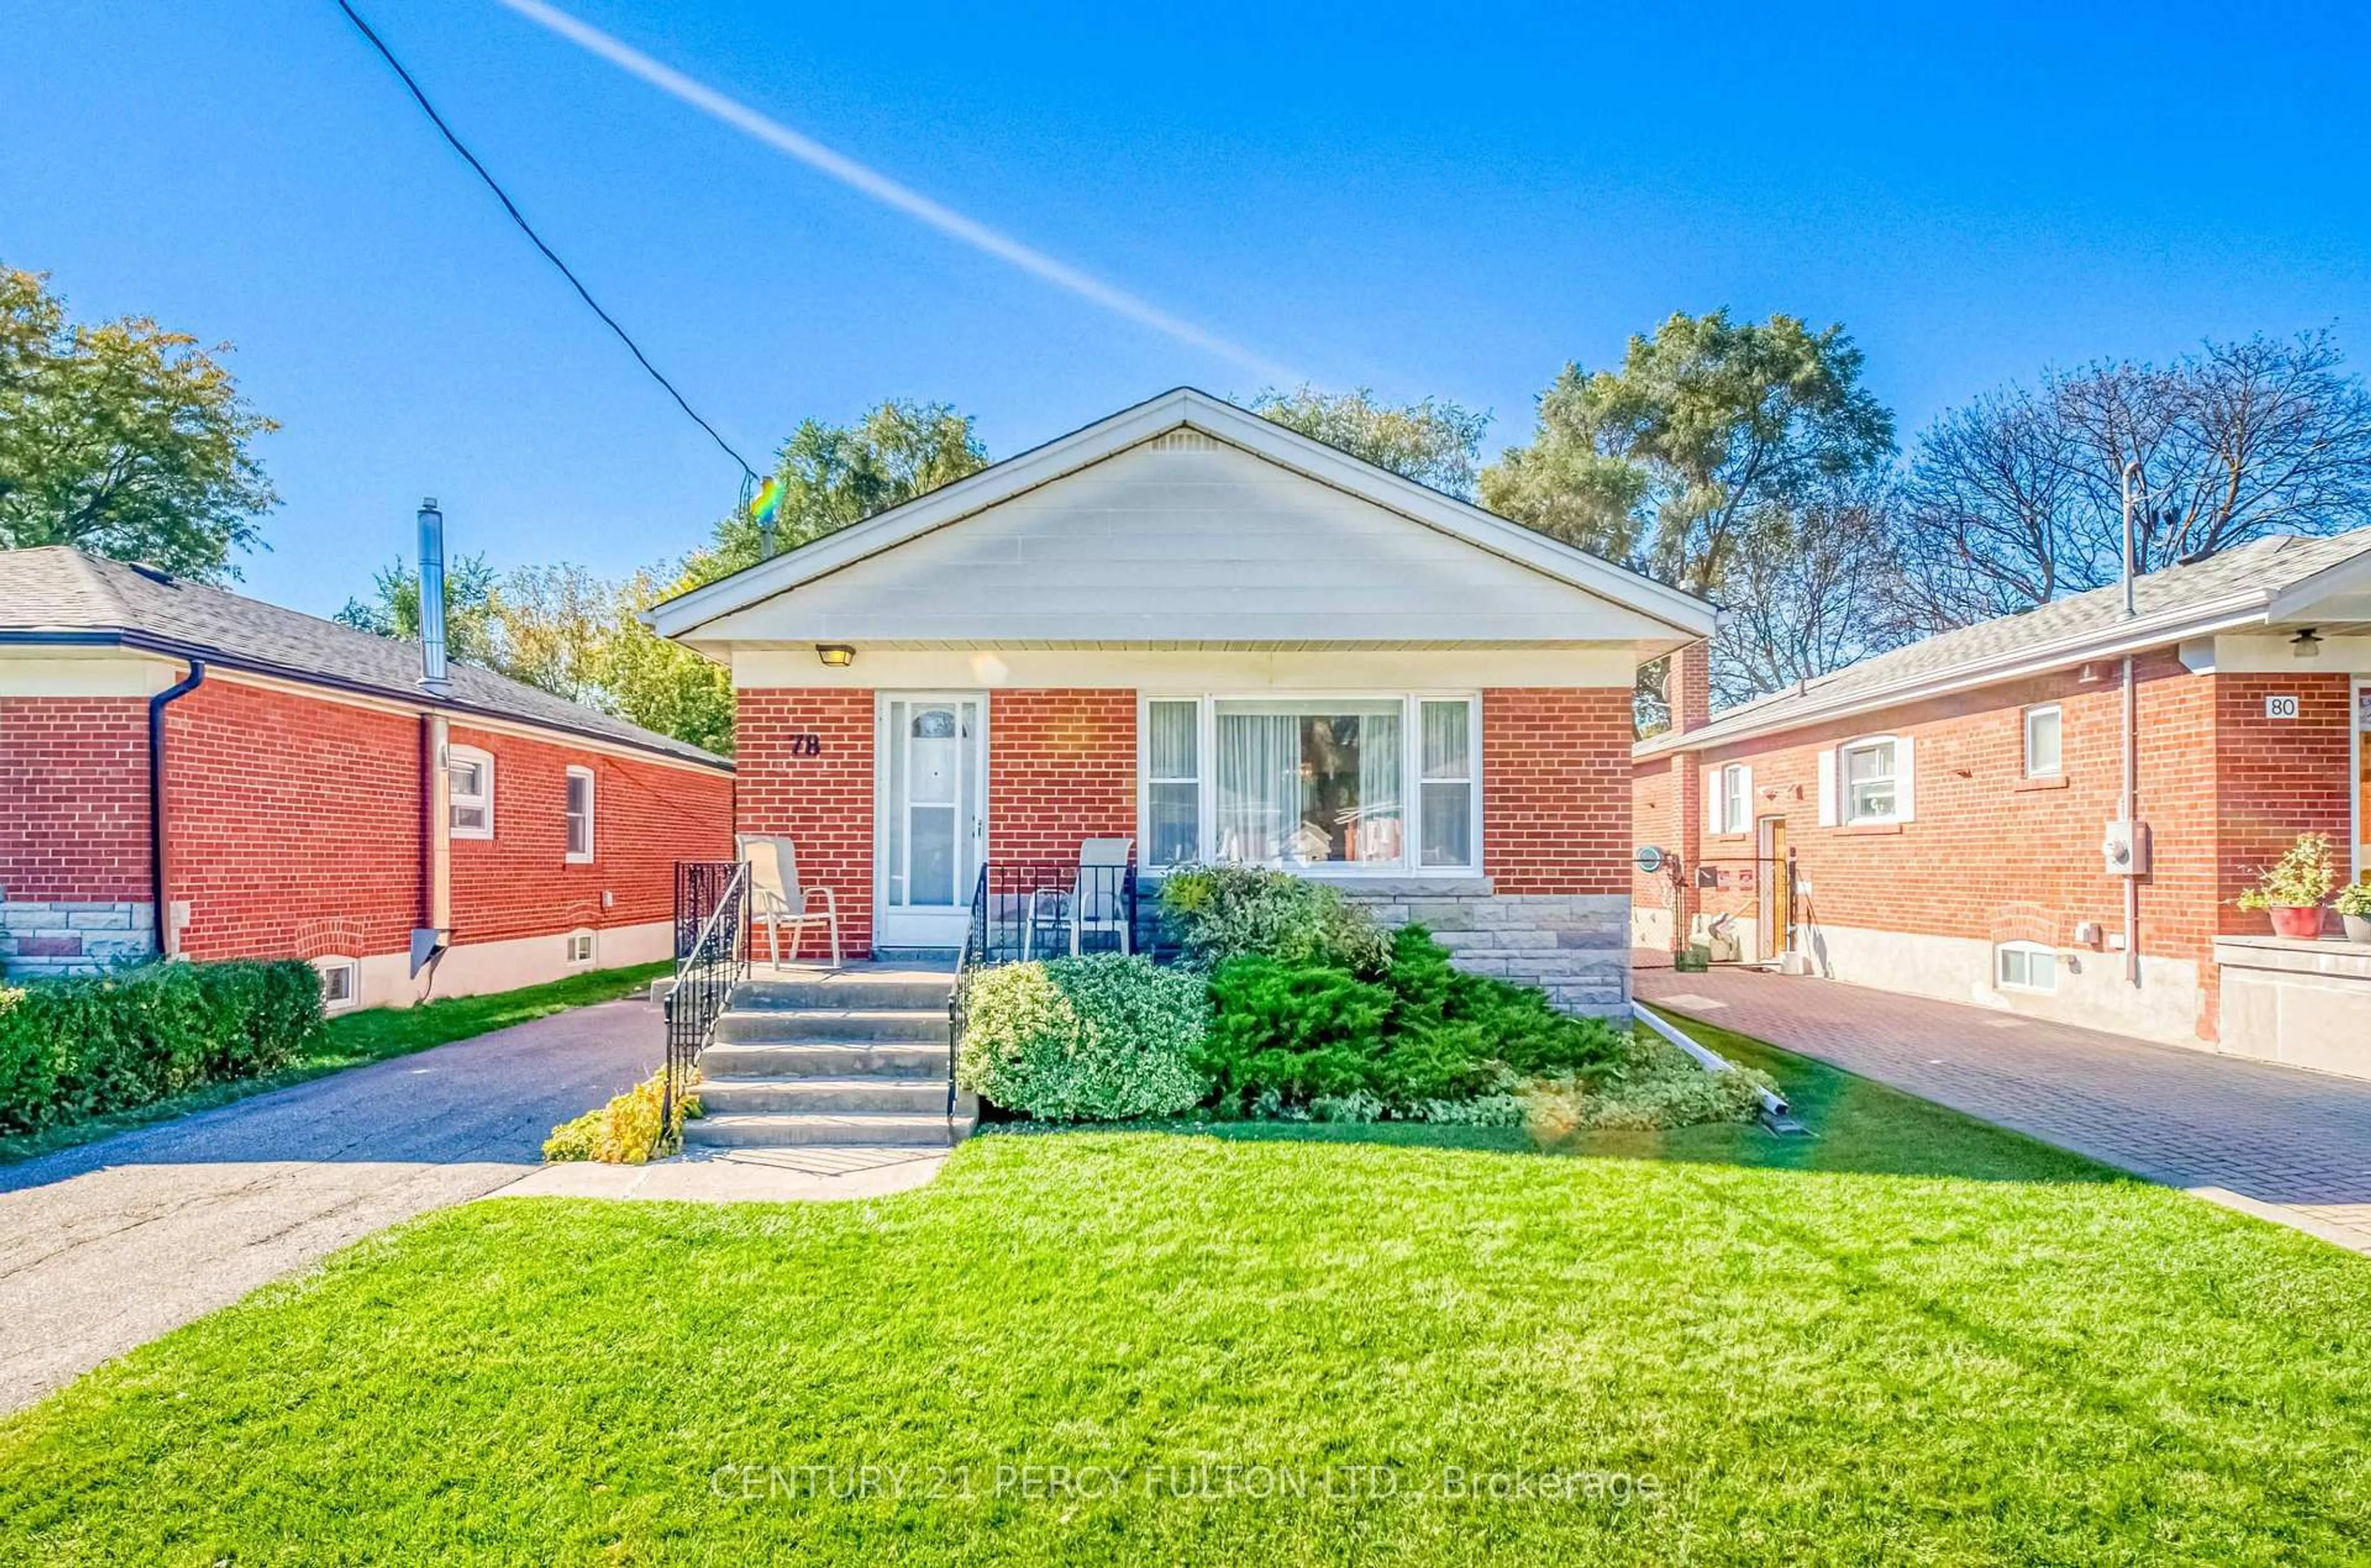
78 Gilroy Dr, Toronto, Ontario M1P 2A1

Detached
3 + 2
2
~700-1100 sqft
$749,900
Get pre-qualifiedPowered by nesto
Detached
3 + 2
2
~700-1100 sqft

Contact us about this property

Call

Highlights

Property Estimate

Days on market11 hours

Estimated valueNot available

Price/Sqft$876/sqft

Monthly cost

Open Calculator

Description

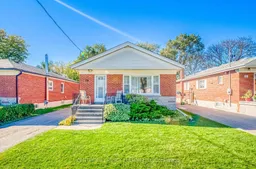
Welcome To 78 Gilroy Drive, A Well-Loved Home In An Established Scarborough Neighbourhood, A Home Cherished By It's Long Time Owner. This 3+2 Bedroom, 2-Bathroom Home Features A Functional Layout And Plenty Of Opportunity To Update And Personalize To Suit Your Style. A Separate Entrance To The Basement Offers Added Flexibility And Potential For Future Use Or In-Law Suite. Whether You're Looking To Create Your Dream Home, Take On A Renovation Project, Or Invest In A Property With Room To Grow, This Is A Wonderful Opportunity To Make A Home Your Own. With Its Next Chapter Awaiting, This Home Is Ready For Someone To Bring Their Vision To Life. Conveniently Located Near Schools, Shopping, Parks, Public Transit And Highway 401, All Within Easy Reach.


Property Details

StyleBungalow
View-
Age of property-
SqFt~700-1100 SqFt
Lot Size5,045 SqFt(126.14 x 40)
Parking Spaces3
MLS ®NumberE14101514
Community NameDorset Park
Data SourceTRREB
Listing byCENTURY 21 PERCY FULTON LTD.

Features

Heating: Forced Air
Cooling: Central Air
Basement: Finished, Sep Entrance

Main Floor

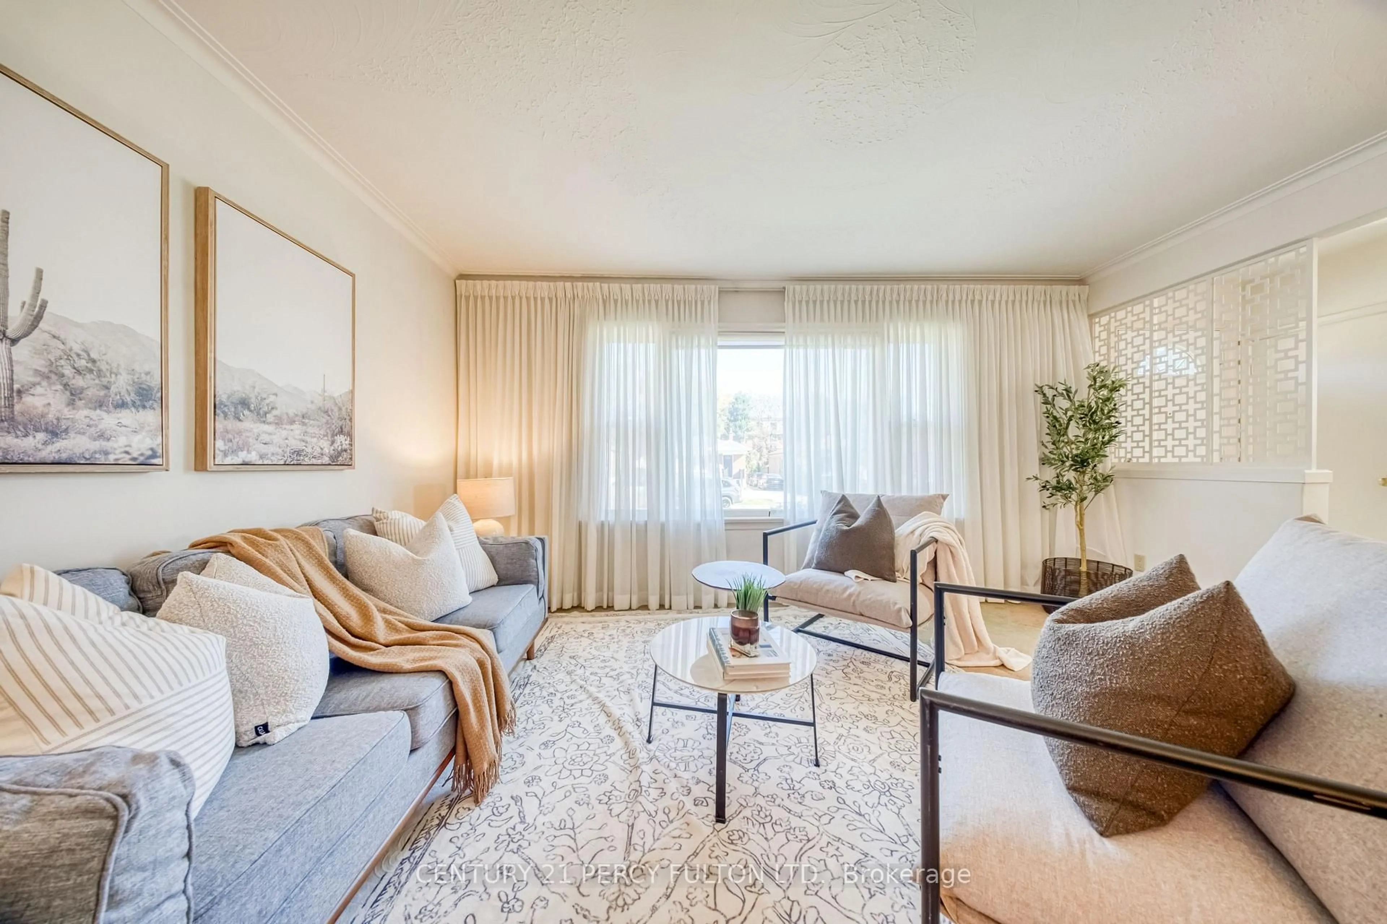
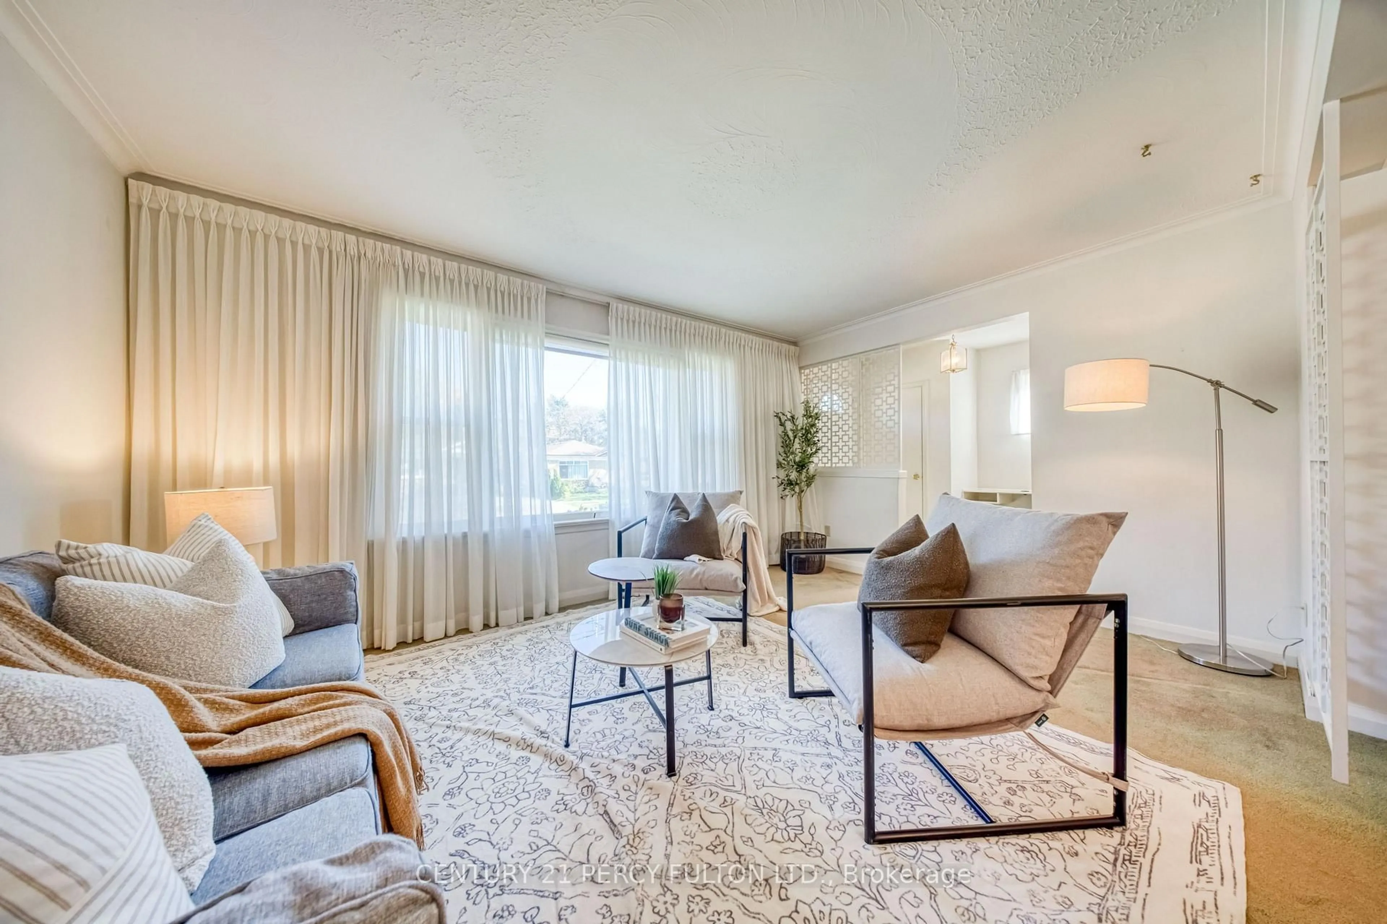
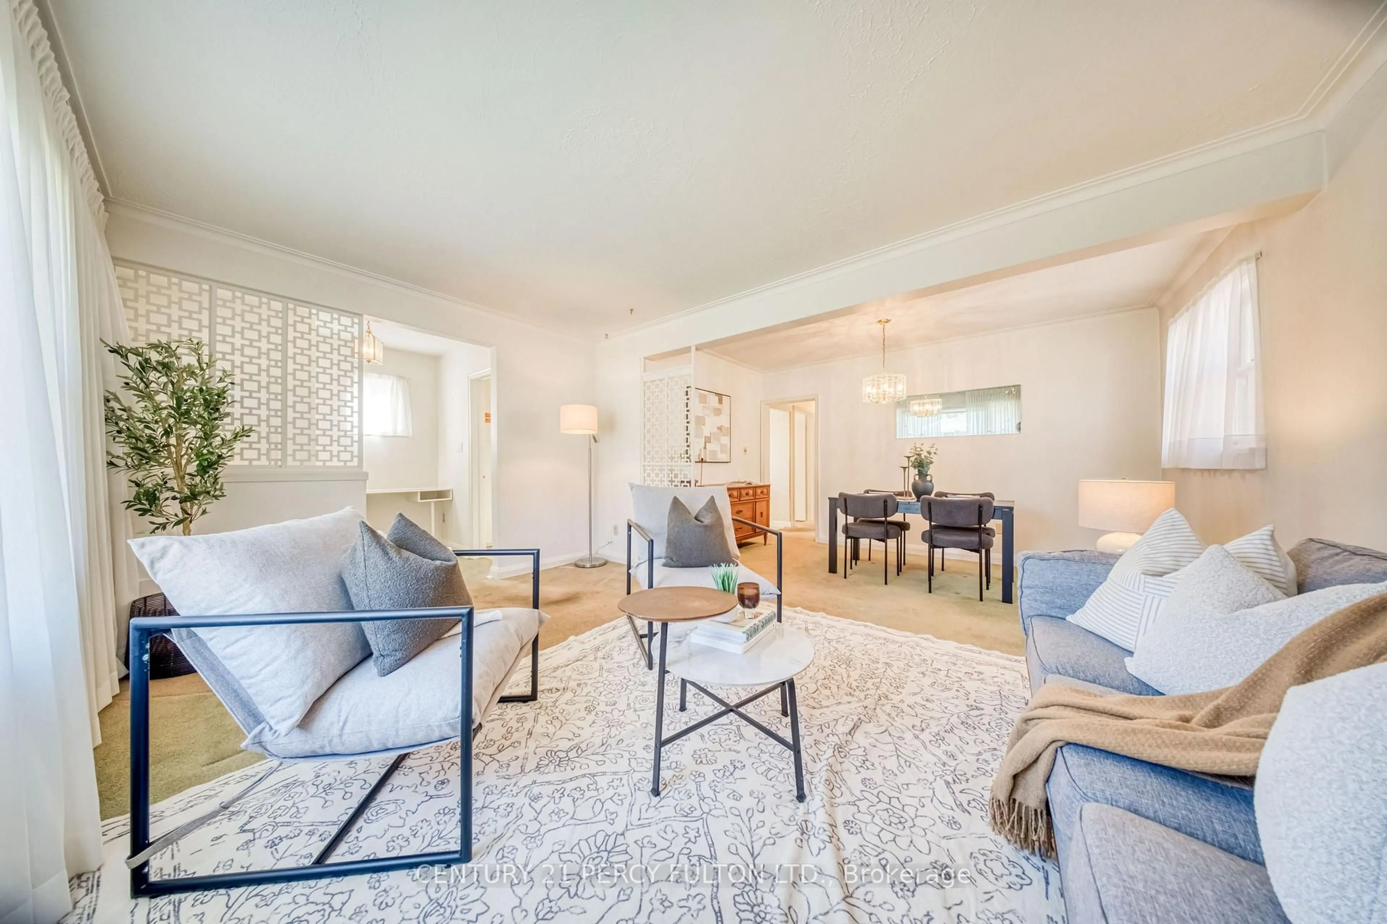
Living

4.76 x 3.32

Combined W/Dining / Large Window / Broadloom

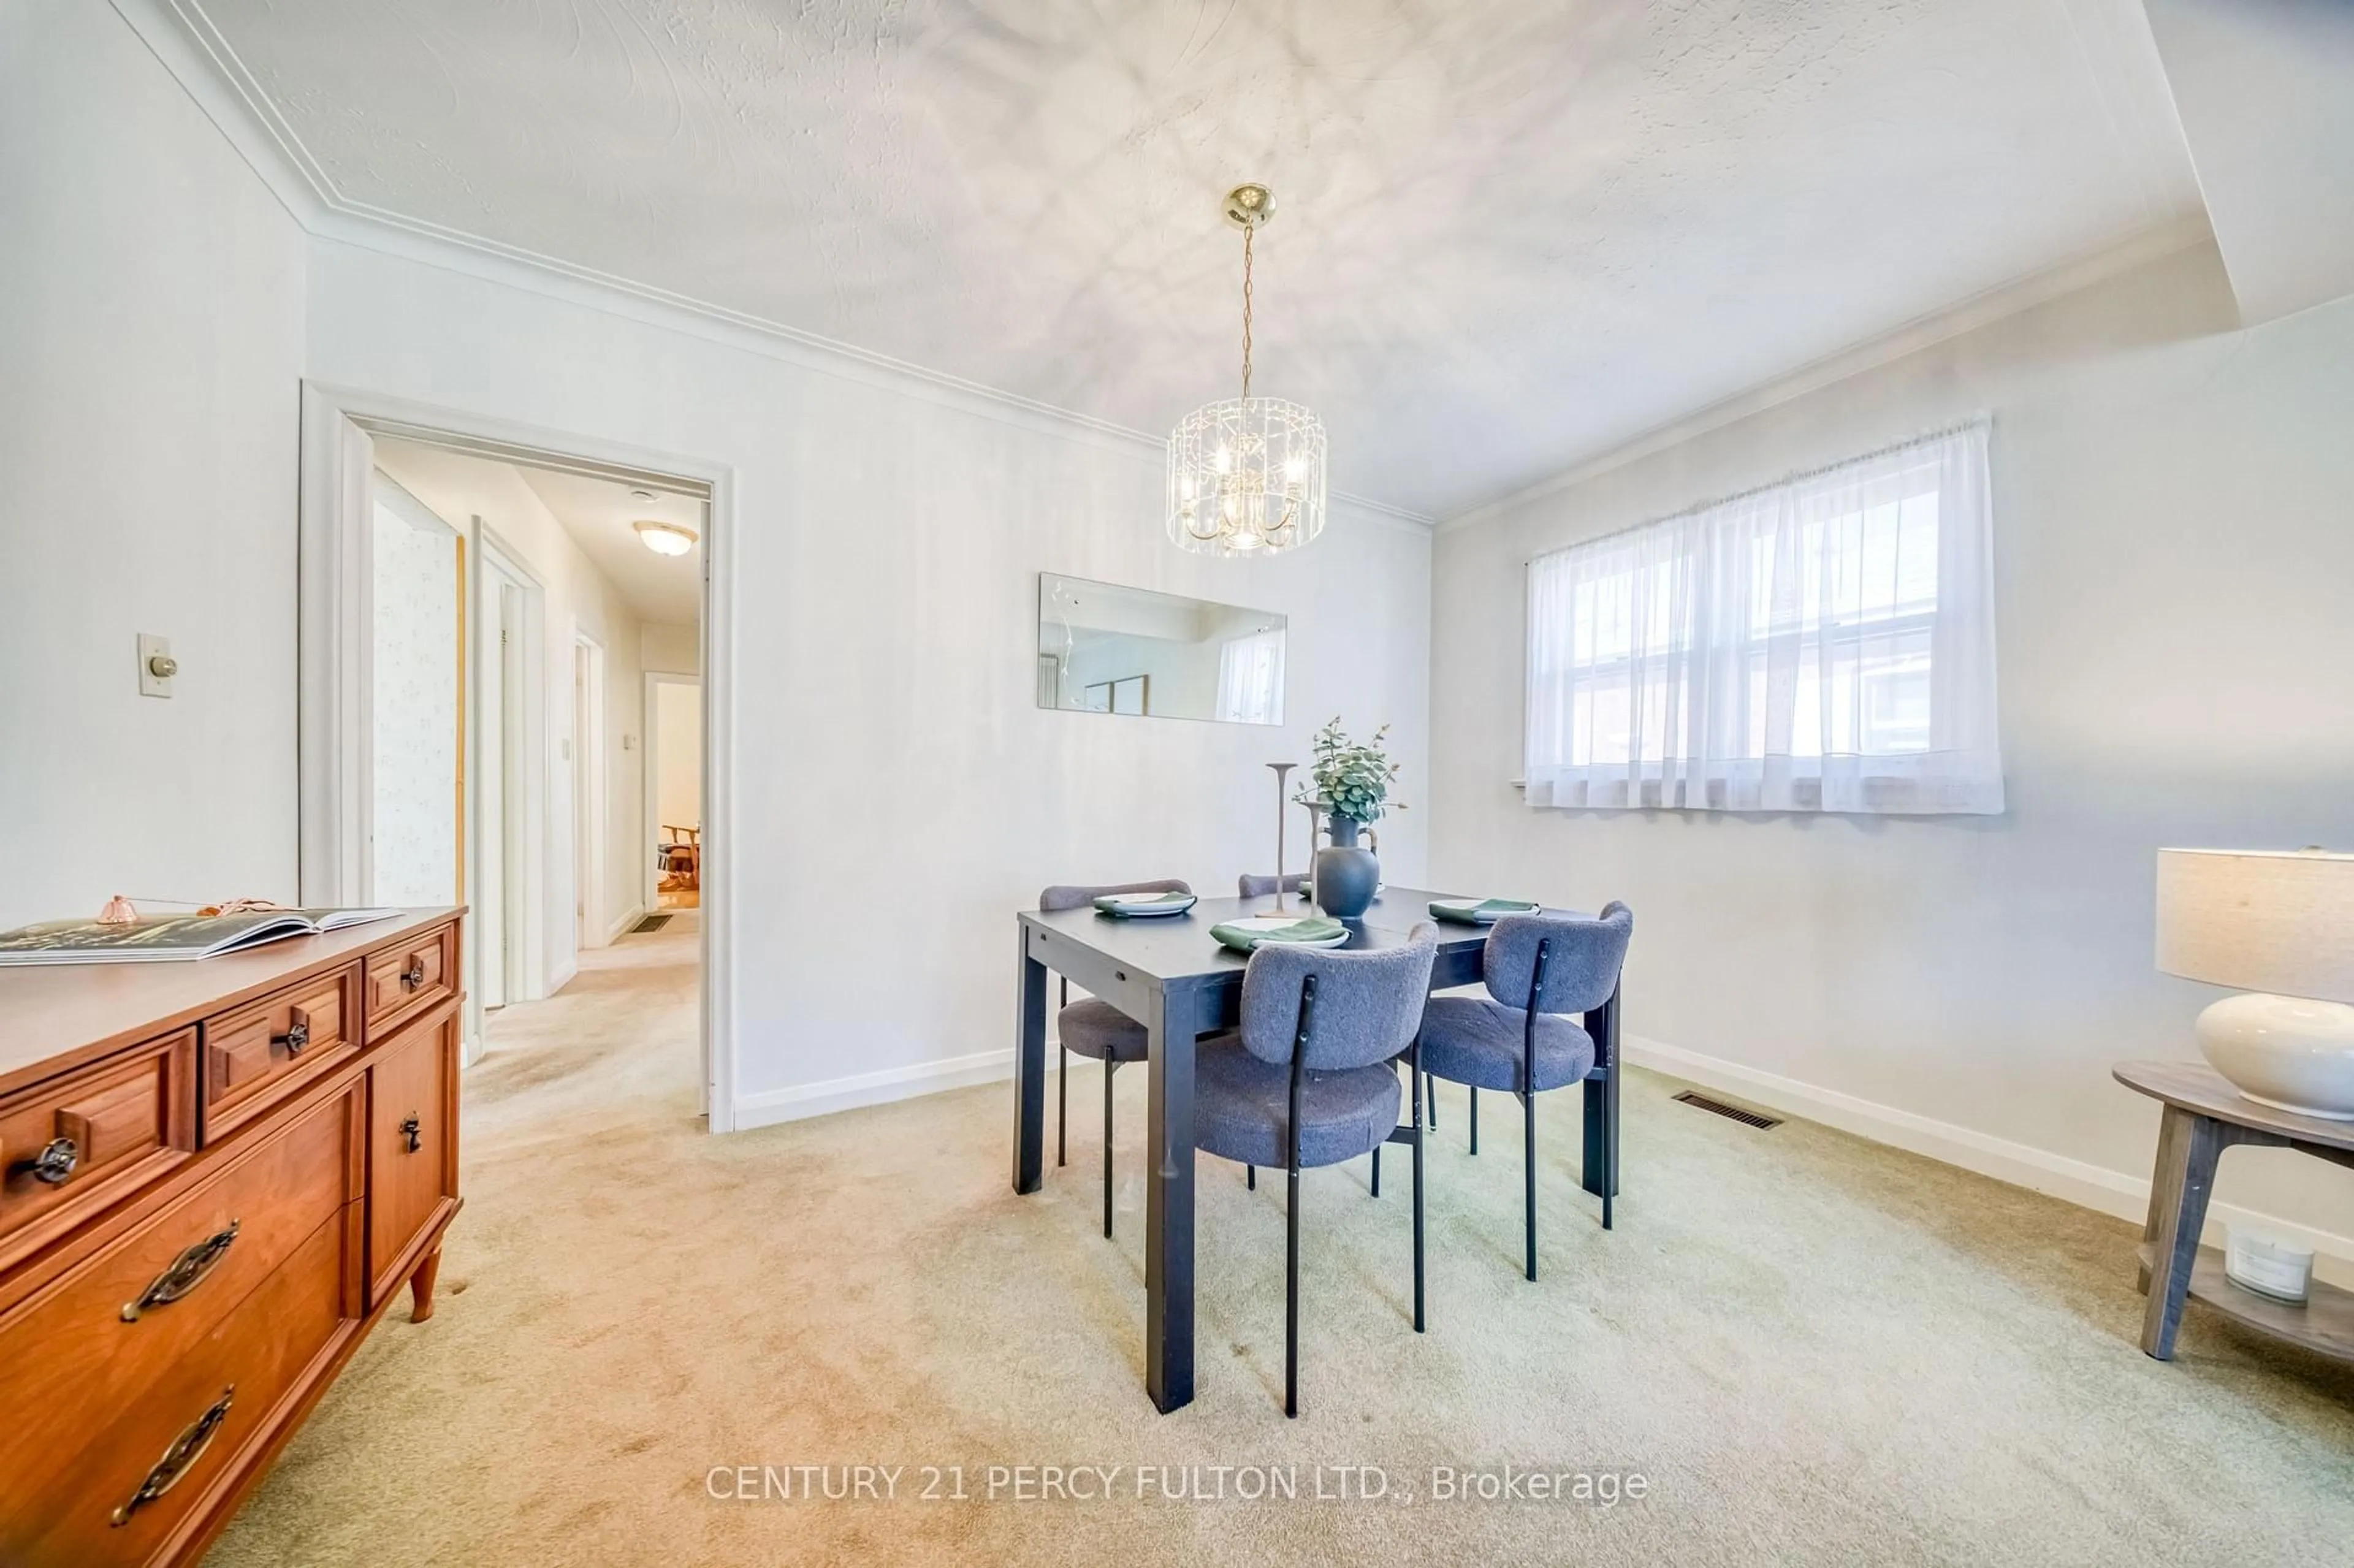
Dining

3.99 x 2.53

Combined W/Living / Large Window / Broadloom

Kitchen

3.38 x 2.68

Eat-In Kitchen / Large Window

Br

2.96 x 2.47

hardwood floor / Large Window


Features

Lot size: 5,045 SqFt

Parking

Garage spaces -

Garage type -

Total parking spaces 3


Property History
Oct 21, 2026
ListedActive
$749,900
11 hours on market
history photo preview26
Listing by trreb®
Property listed by CENTURY 21 PERCY FULTON LTD., Brokerage
Agent Banner Image
Interested in this property?Get in touch to get the inside scoop.

Market Data - Dorset Park

Geo Zone Map ThumbnailDorset Park

Strong Buyer's Market

View Market Data

Detached house - for the past 30 days

Buyer's market Seller's market

Avg. Days on Market

Past 30 days

21 days

Compared to

2025

8 days

2024

37 days

2023

8 days

New Listings

Past 30 days

14 listings

Compared to

2025

10 listings

2024

8 listings

2023

14 listings

Units sold

Past 30 days

2 units

Compared to

2025

4 units

2024

4 units

2023

4 units

Median Sold Price

Past 30 days

$732,500

Compared to

2025

$862,500

2024

$929,500

2023

$925,000


Population and Demographics

Overview

Total population 21925
Average household income $101,145

Age (%)

0 to 19
21%
20 to 34
22%
35 to 49
19%
50 to 64
21%
65 and plus
17%

Household composition (%)

Single family
66%
Single person
26%
Multi person
7%
Multi family
1%

Mother tongue (%)

English
48%
Tamil
9%
Tagalog (Pilipino, Filipino)
9%
Yue (Cantonese)
5%
Mandarin
5%
Arabic
4%
Urdu
3%
Bengali
3%
Gujarati
2%
Greek
1%
Dari
1%
Others
1%

House tenancy (%)

Owners
60%
Renters
40%

What’s nearby?Essentials within 5 km

Local Logic

Transportation Scores

Estimated Budget